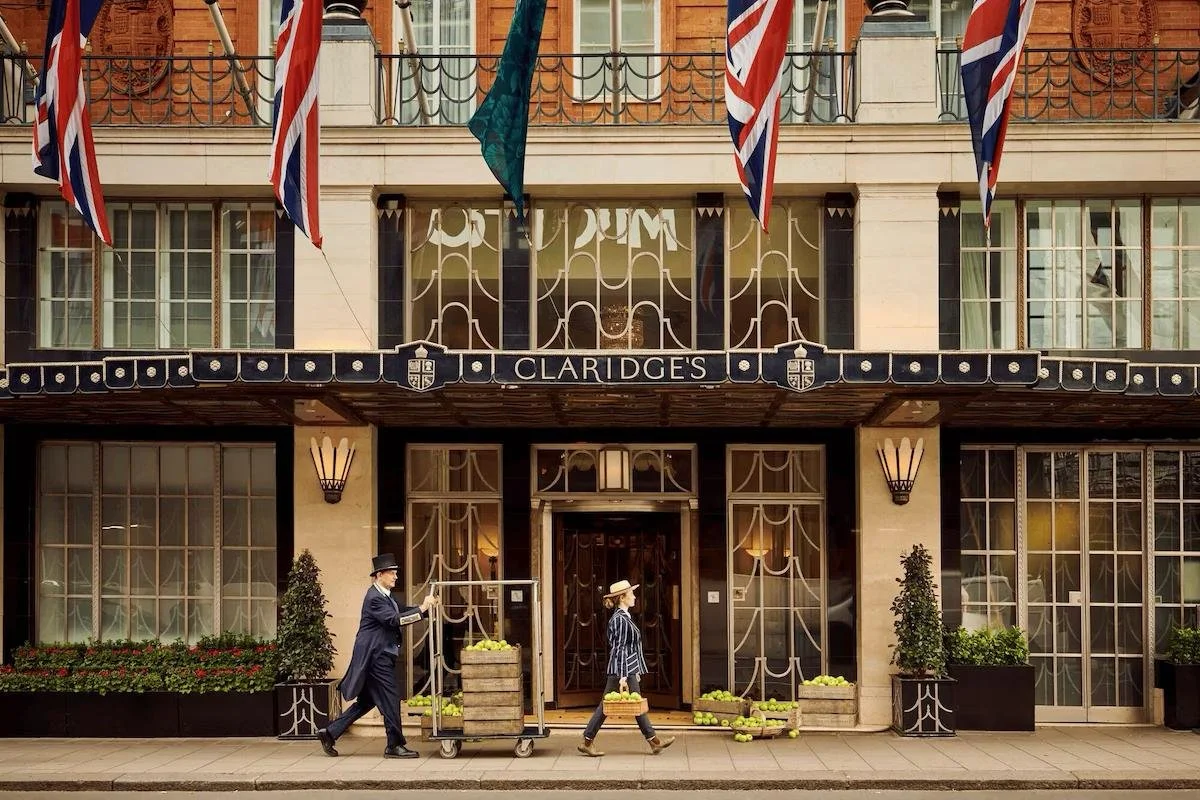
London, England, U.K. | Claridge’s
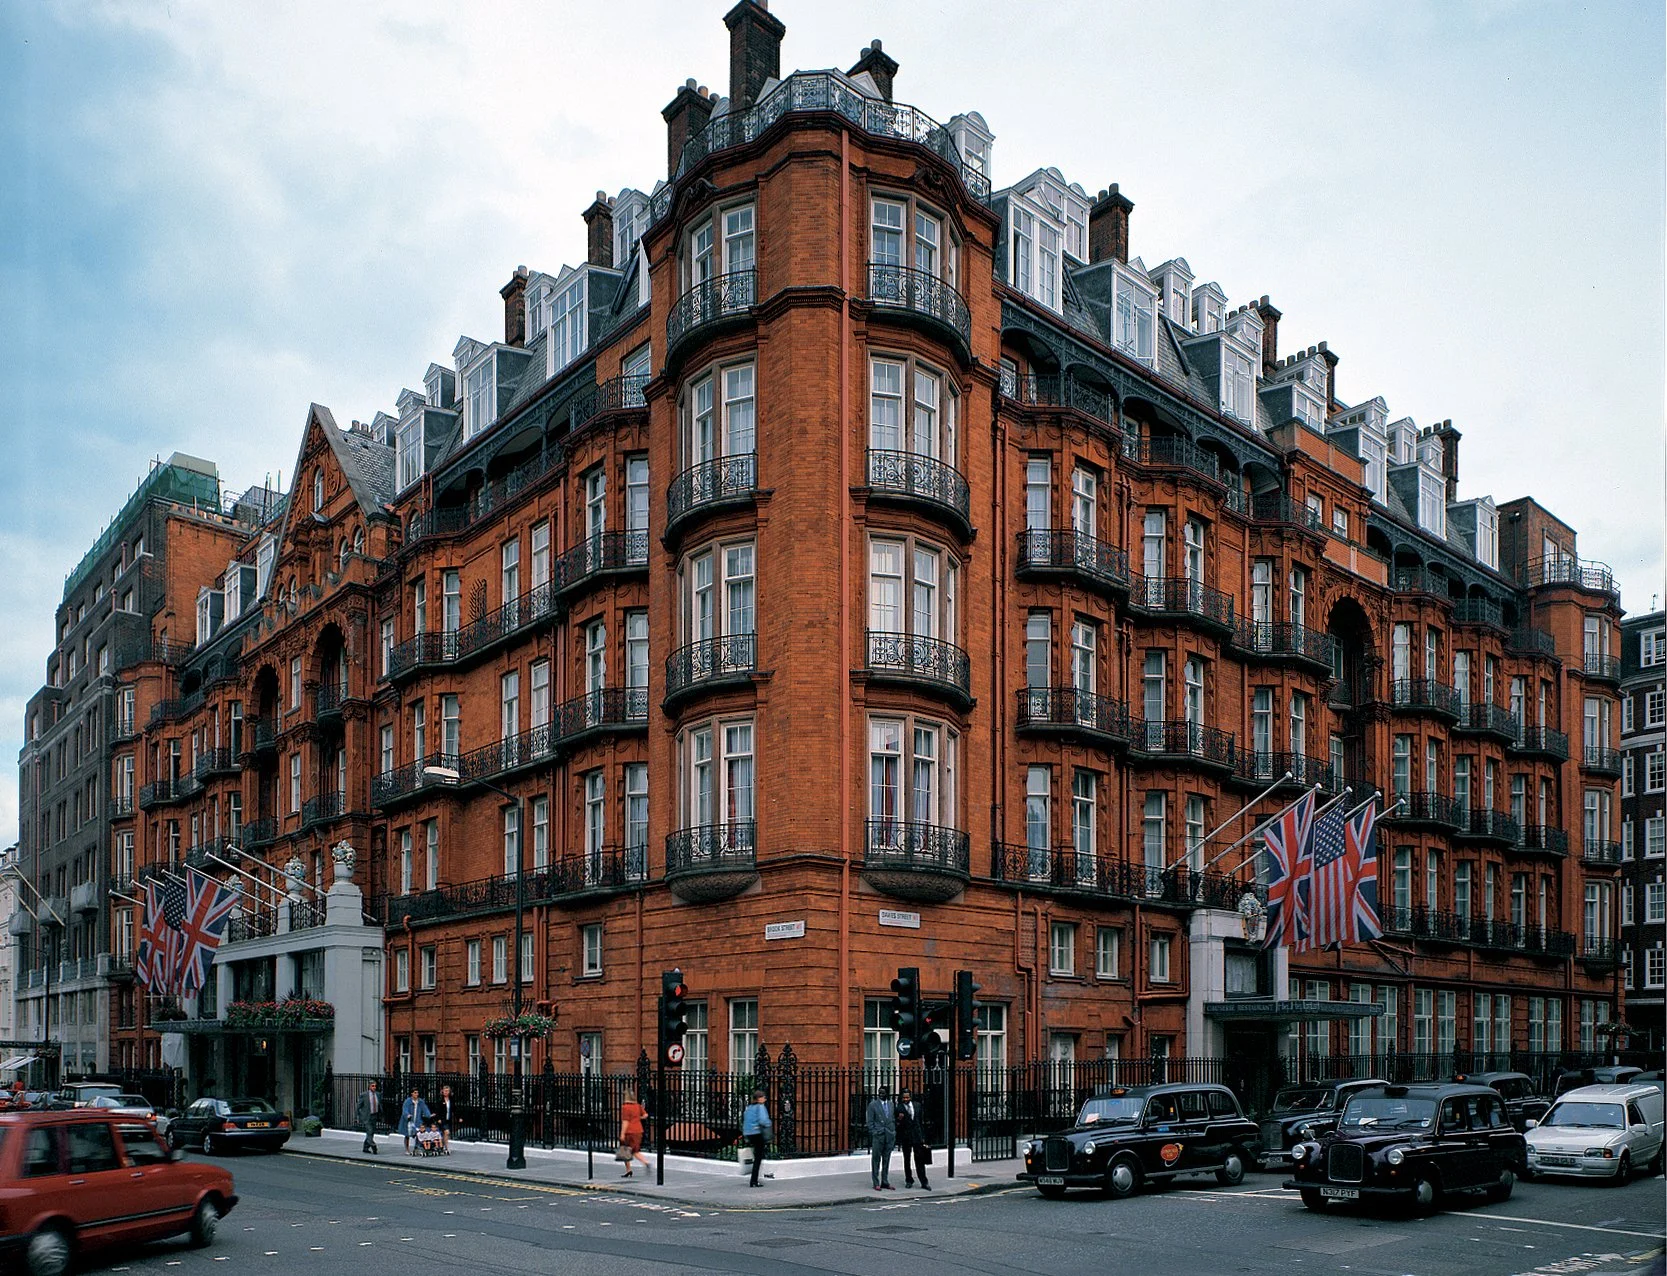
Mayfair, With Claridge’s at Its Centre
Mayfair is one of London’s most established addresses, shaped by Georgian squares, private clubs, art galleries, tailoring houses and some of the city’s most recognized shopping streets. It sits close enough to the West End, Hyde Park and central London’s major cultural institutions to make sightseeing straightforward, yet it retains a quieter residential rhythm along streets lined with townhouses and discreet entrances.
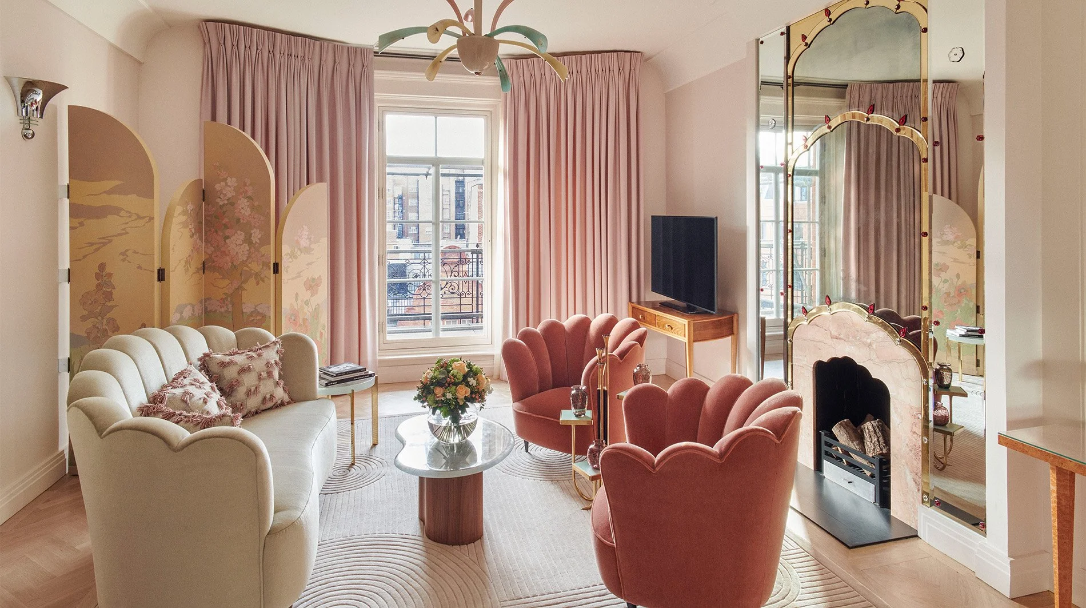
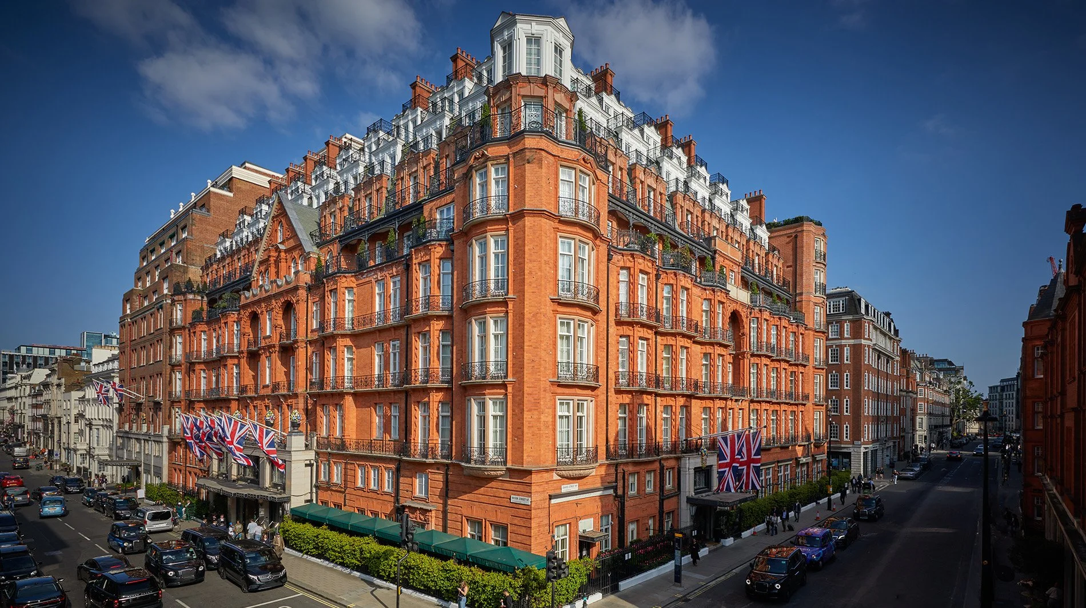
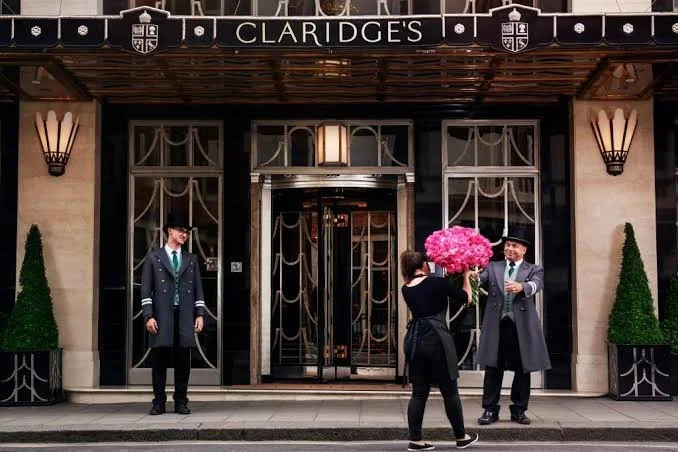
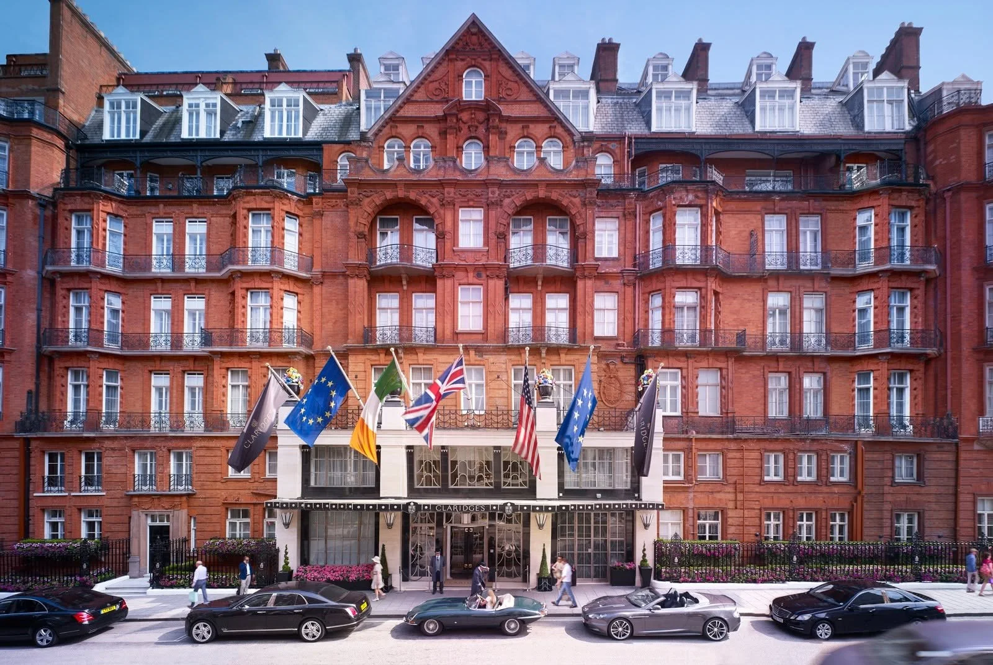
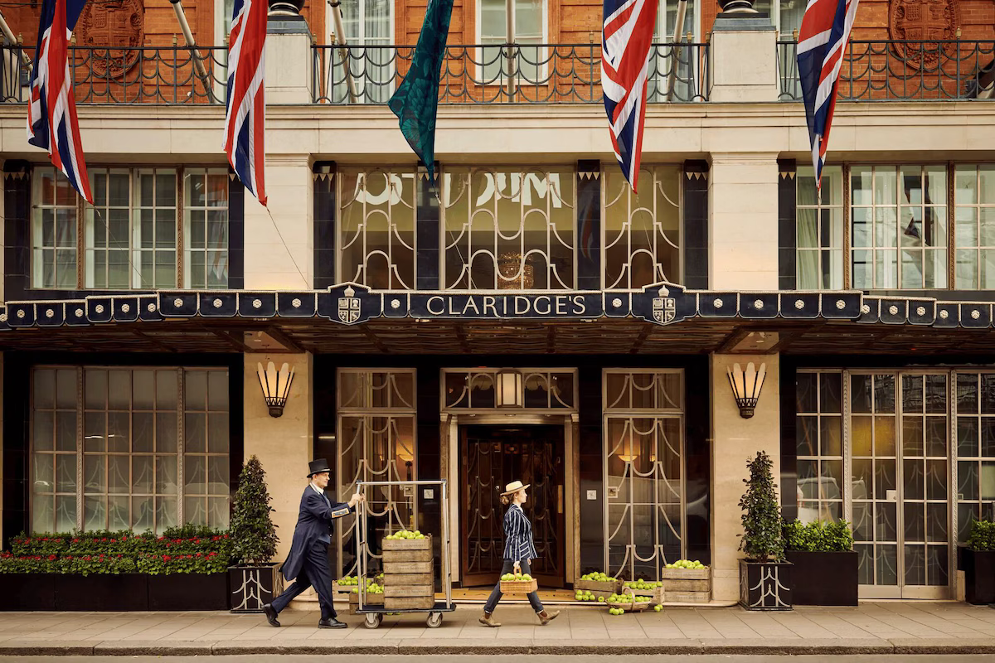
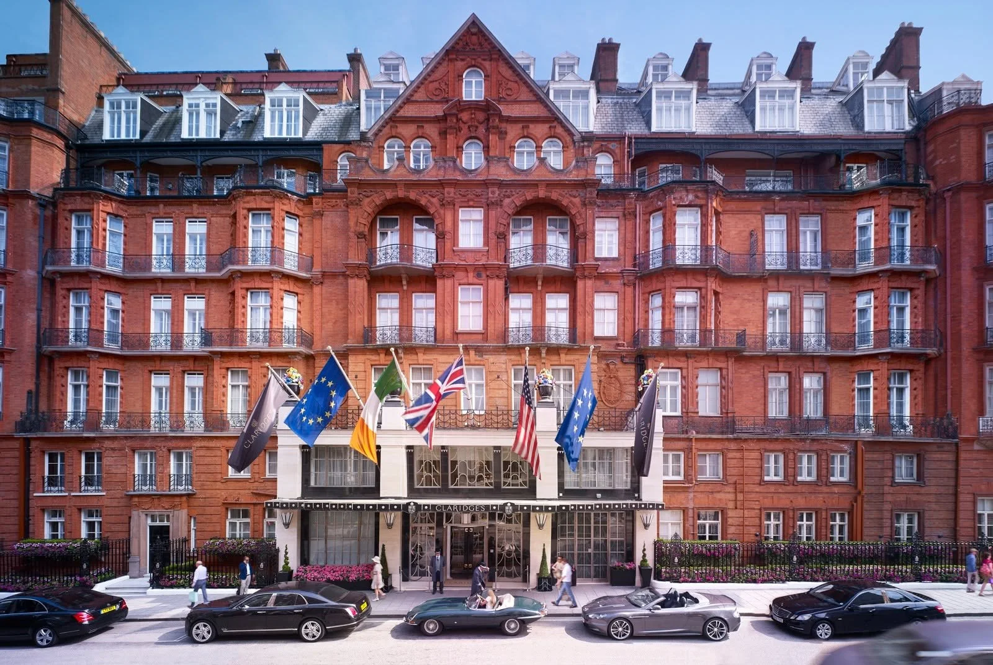
At the corner of Brook Street and Davies Street, Claridge’s has become inseparable from that identity. The hotel is grand without operating like a monument: afternoon tea remains a ritual, bartenders know precisely how to handle a martini, and a remarkable collection of rooms and suites spans traditional English interiors, Art Deco design and highly contemporary rooftop residences.
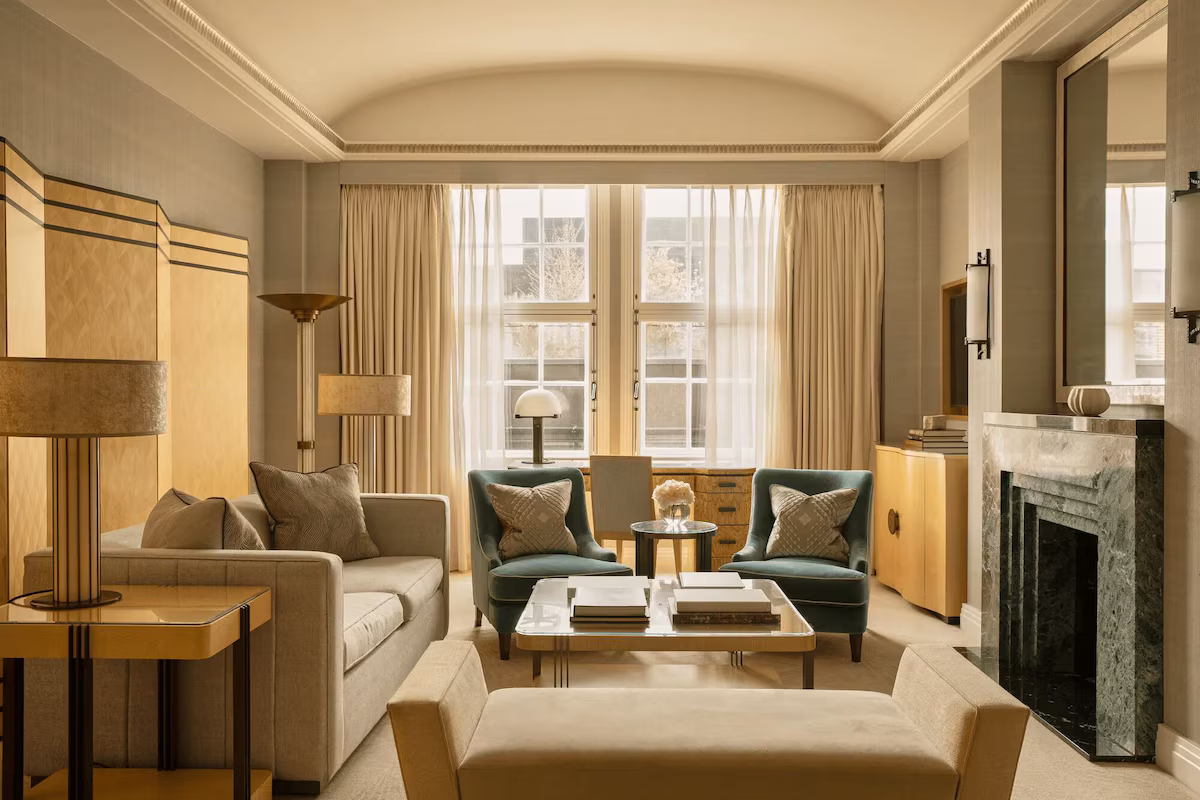
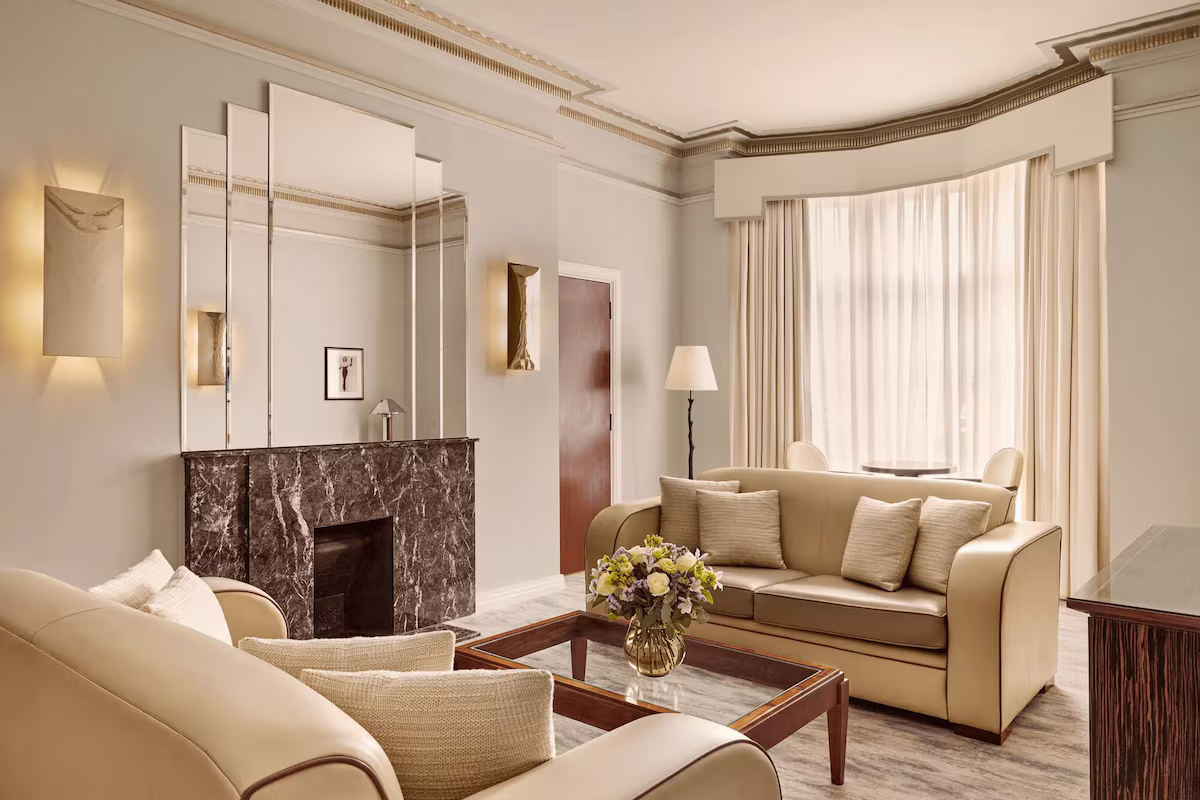
That range is important. Claridge’s is not a hotel where every guest is buying the same aesthetic in a different size. A stay can involve an elegant traditional room overlooking Mayfair, an Art Deco suite with original architectural details, a terrace high above London or an entire rooftop residence with its own pool and garden. Understanding those distinctions is central to choosing the right accommodation.
From Mivart’s Hotel to a London Institution
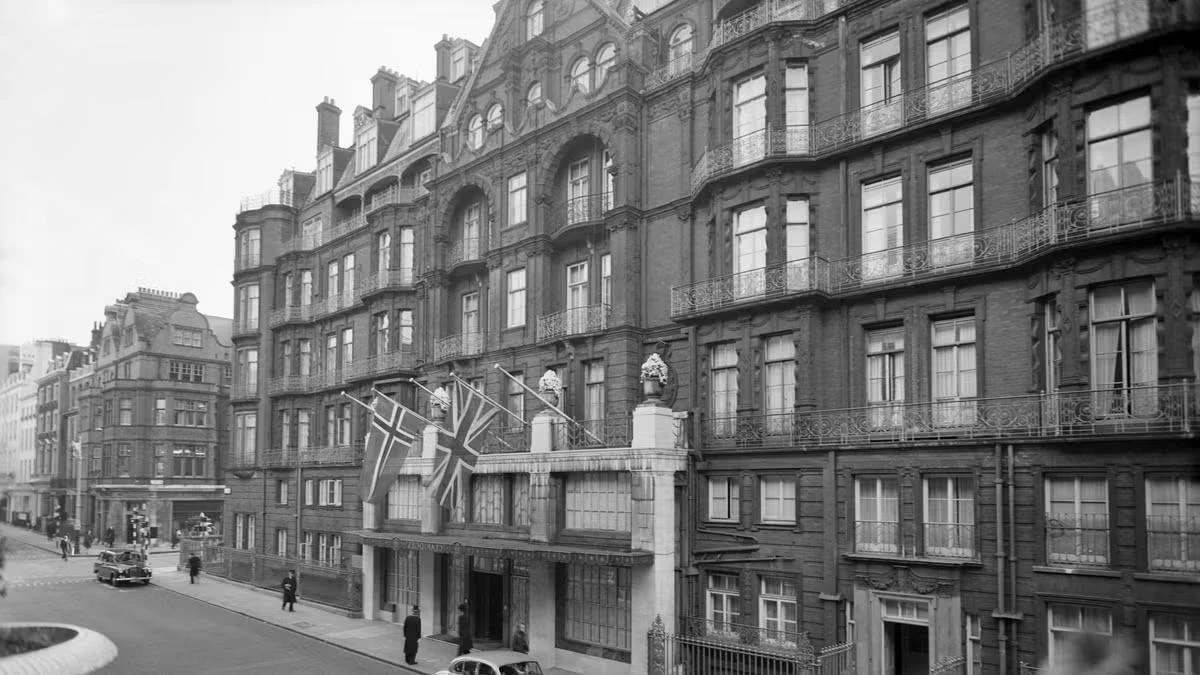
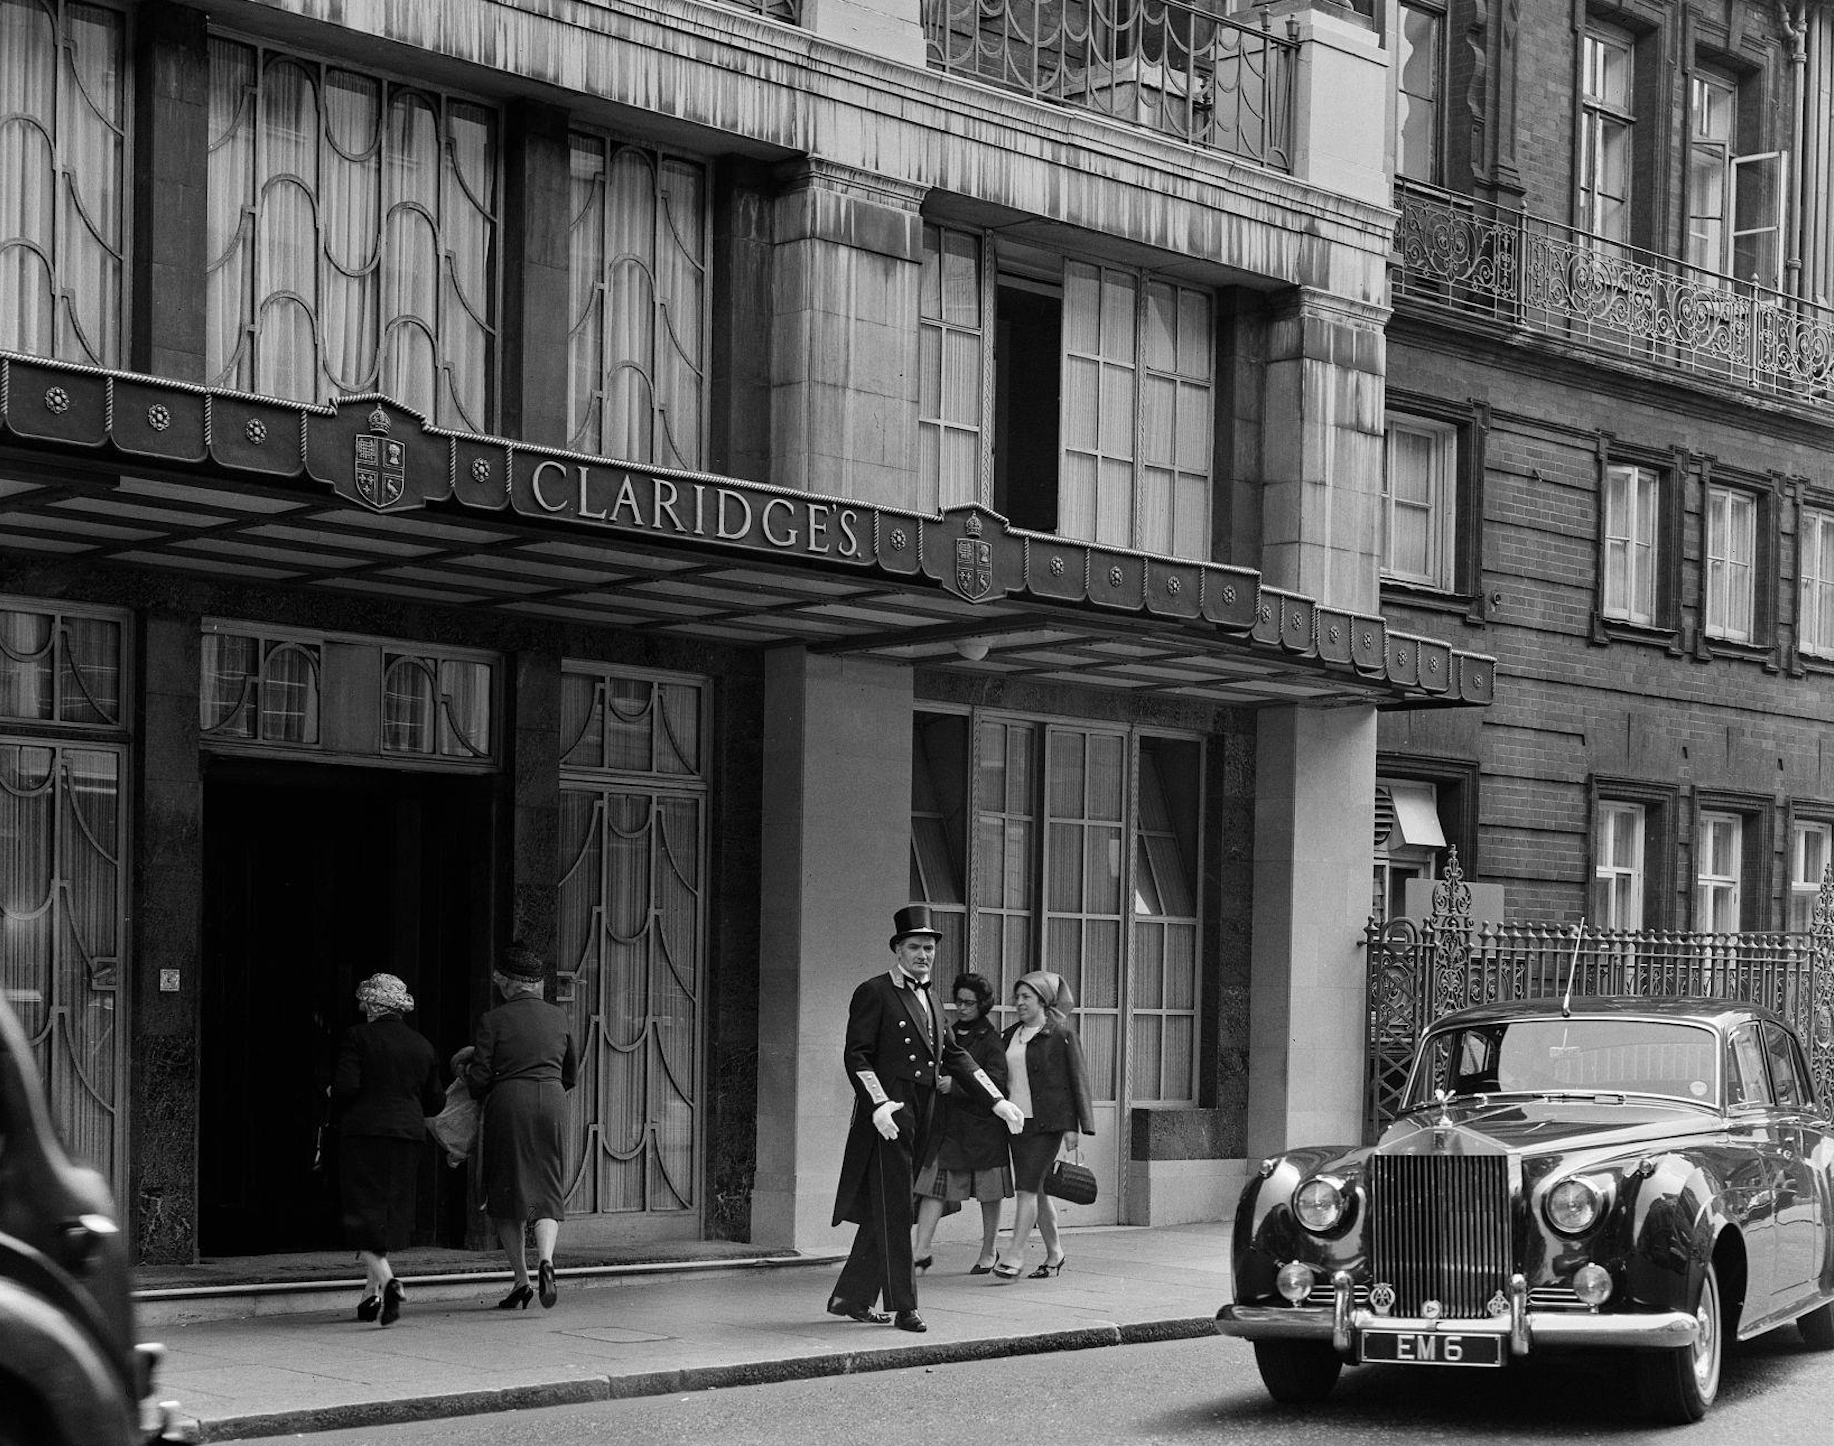
The story begins in 1812, when James Mivart opened a hotel at 51 Brook Street. William and Marianne Claridge later operated a neighboring hotel and gradually expanded their business, ultimately combining the properties. By 1856, the name Claridge’s had been formally established, and the hotel was already attracting a prominent international clientele. Queen Victoria and Prince Albert visited in 1860, strengthening its reputation among European royalty and aristocratic travelers.
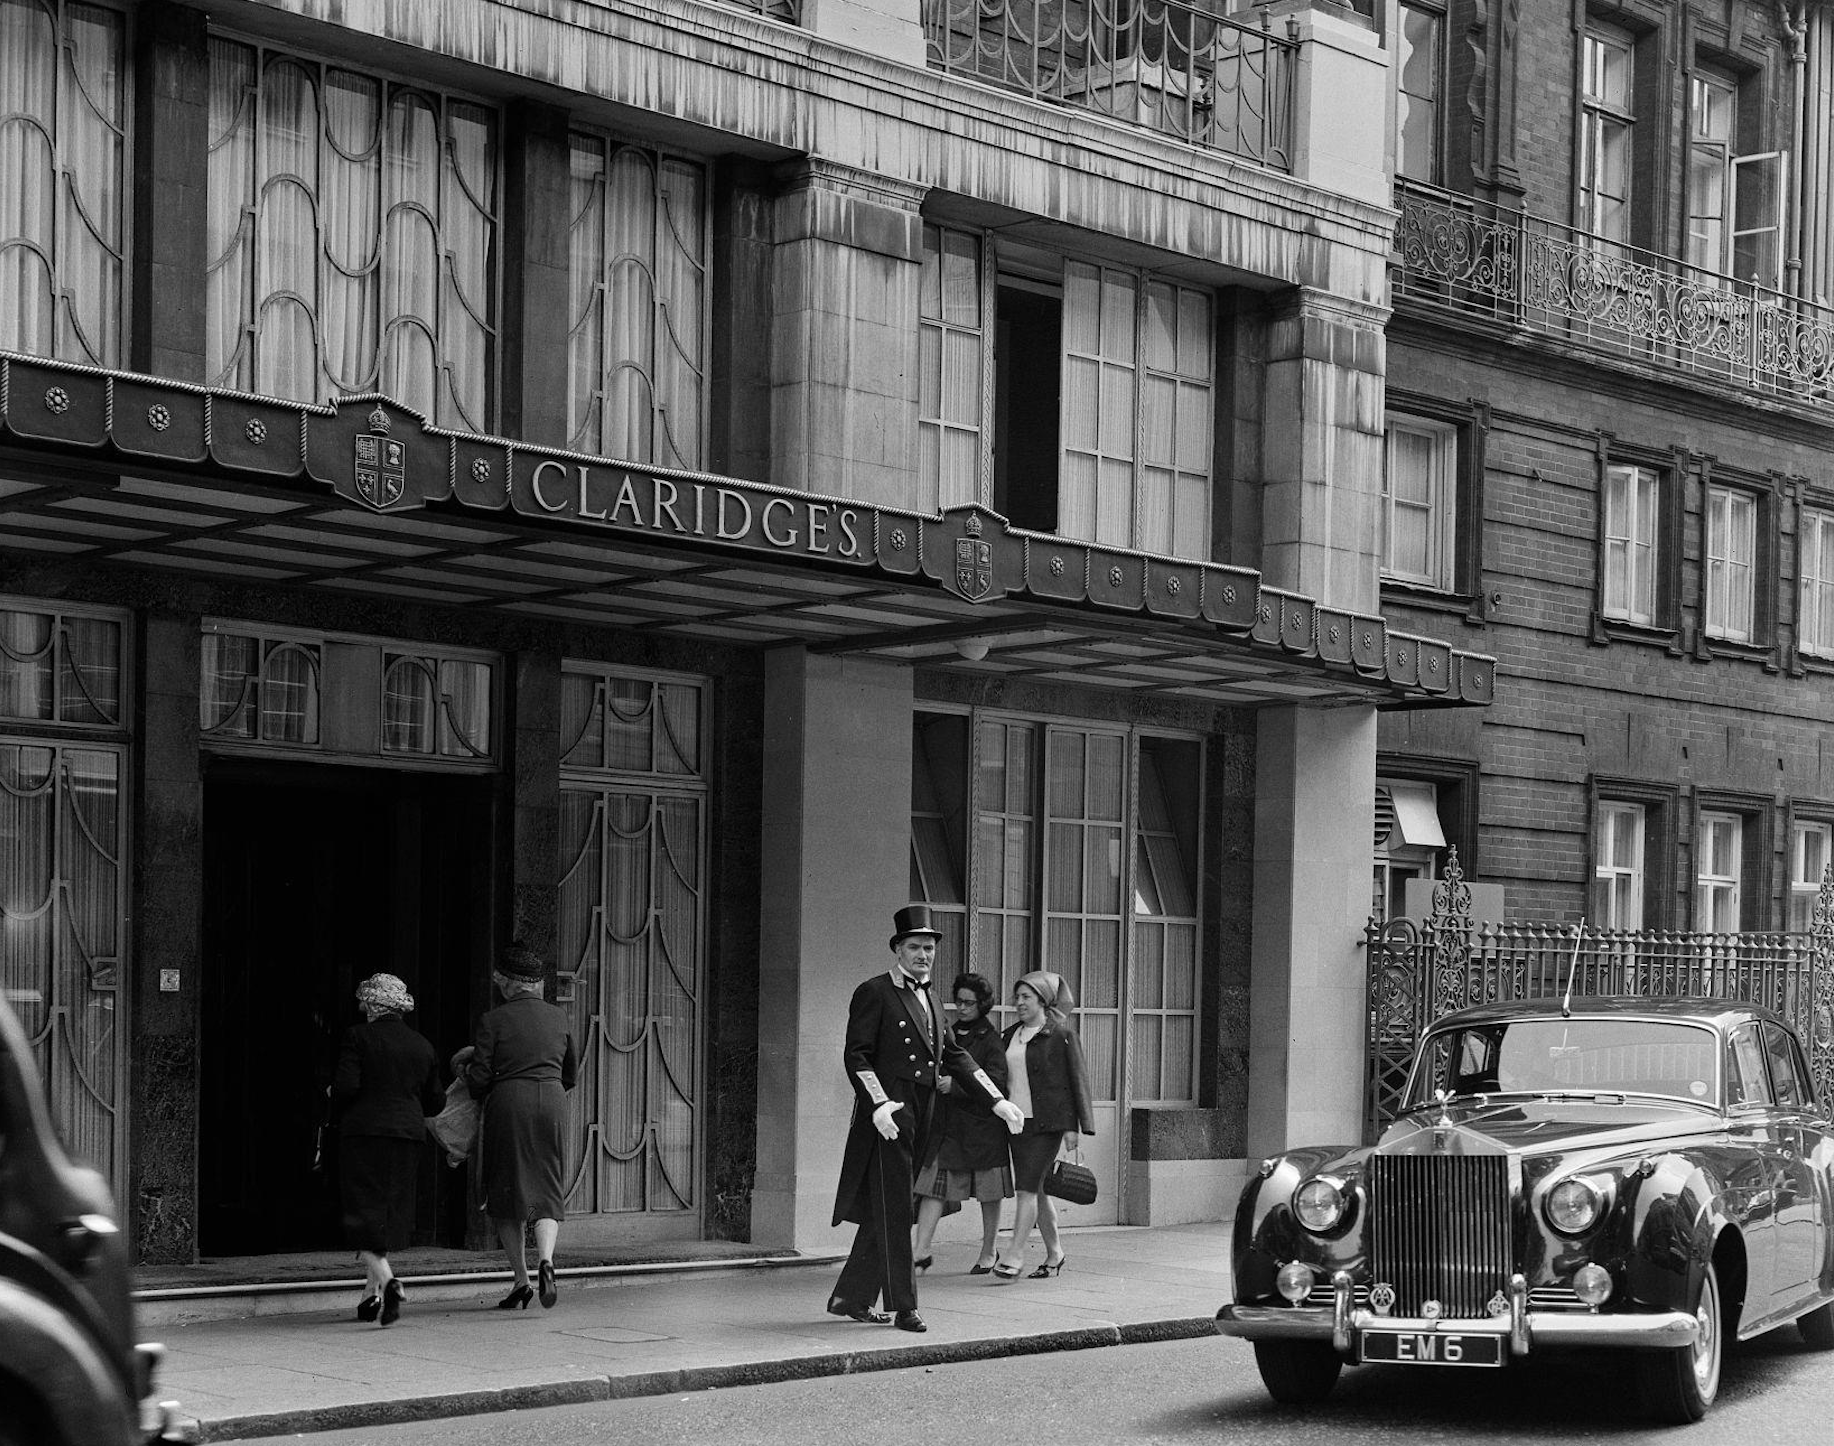
Richard D’Oyly Carte acquired the hotel in 1893 and commissioned architect C.W. Stephens to create a substantially rebuilt Claridge’s, which reopened in 1898. The next defining chapter came in 1929, when architect Oswald Milne introduced the Art Deco character that remains one of the hotel’s visual signatures.
During the Second World War, Claridge’s became a temporary home for royal families and political figures displaced from continental Europe. Its connection to royal history continued after the war, while generations of artists, designers, actors and public figures made the hotel part of London’s cultural life.
Rather than freezing the property in one period, Claridge’s has continued to evolve. Major contemporary additions include Claridge’s ArtSpace, a purpose-built subterranean spa, expanded back-of-house infrastructure and a collection of extraordinary new suites at the top of the building.
Victorian Bones, an Art Deco Identity
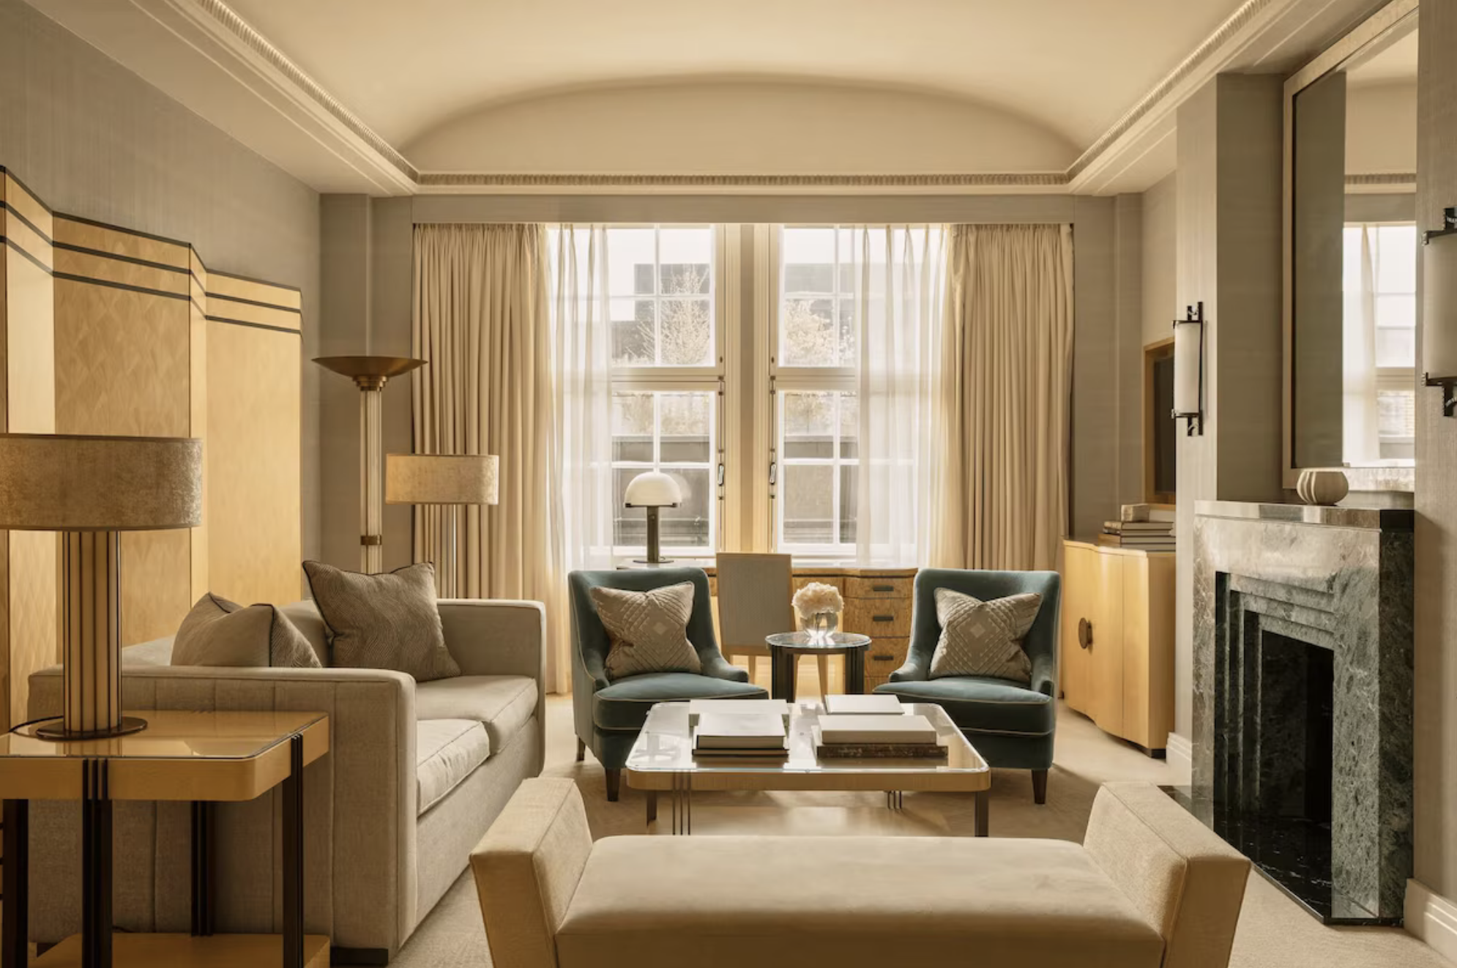
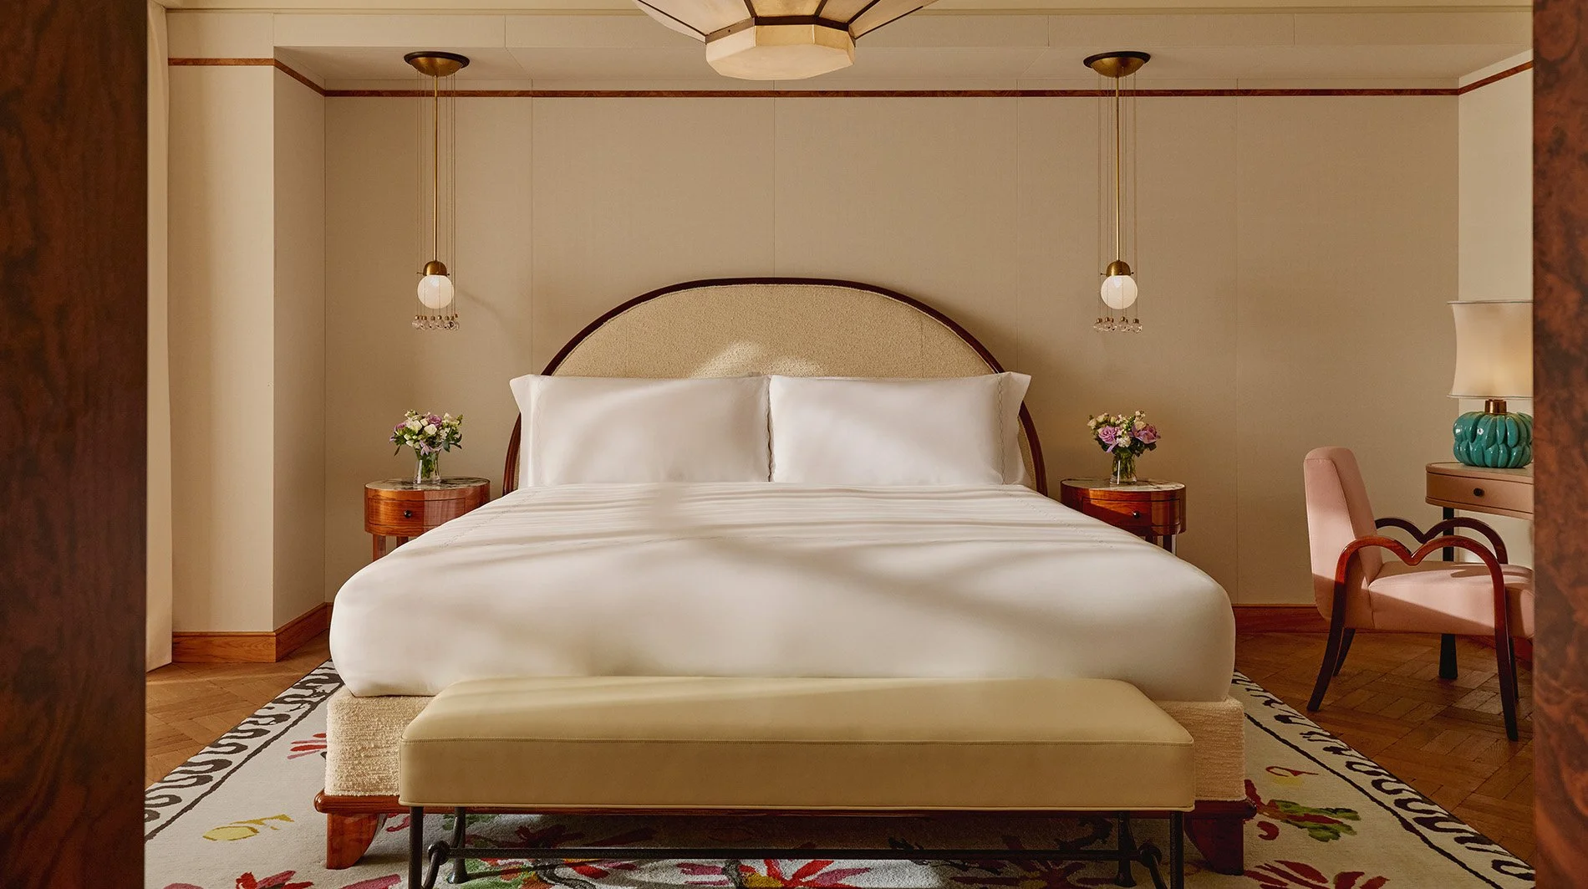
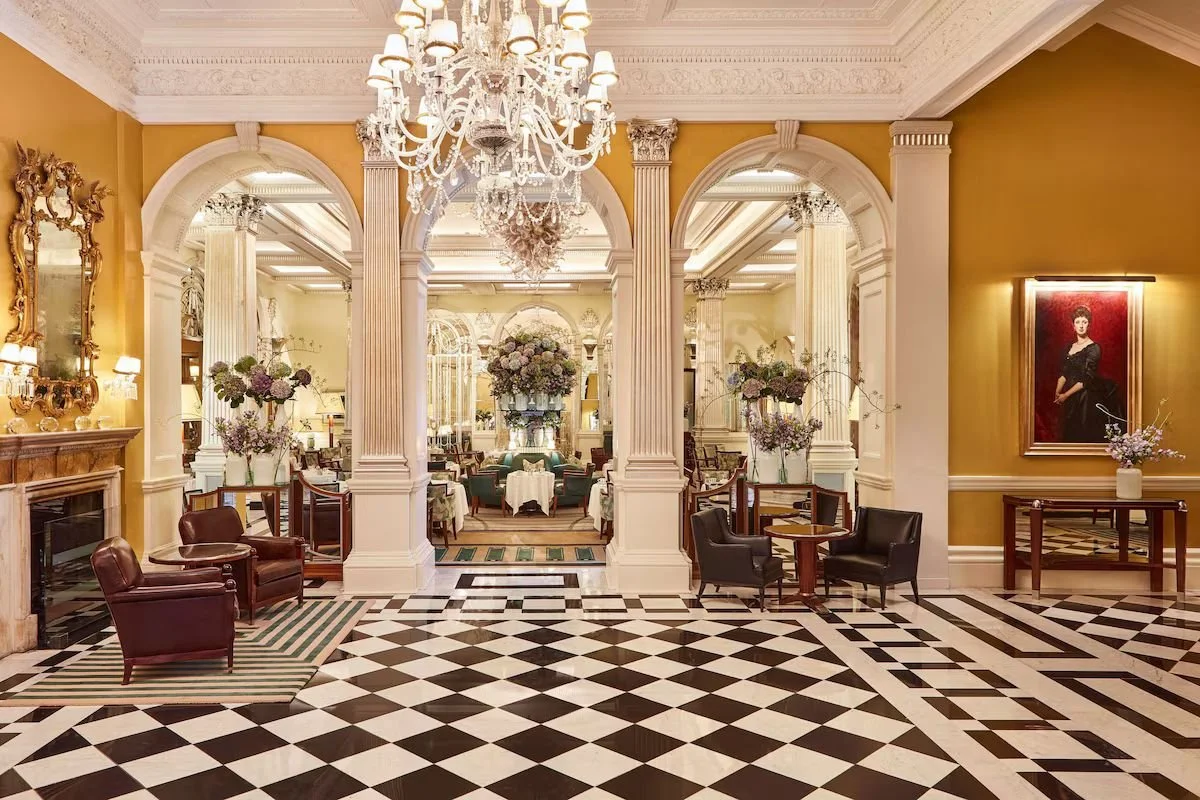
Claridge’s visual character comes from layers rather than a single designer. C.W. Stephens shaped the late-19th-century hotel, while Oswald Milne’s 1929 work established much of the Art Deco language associated with the property today.
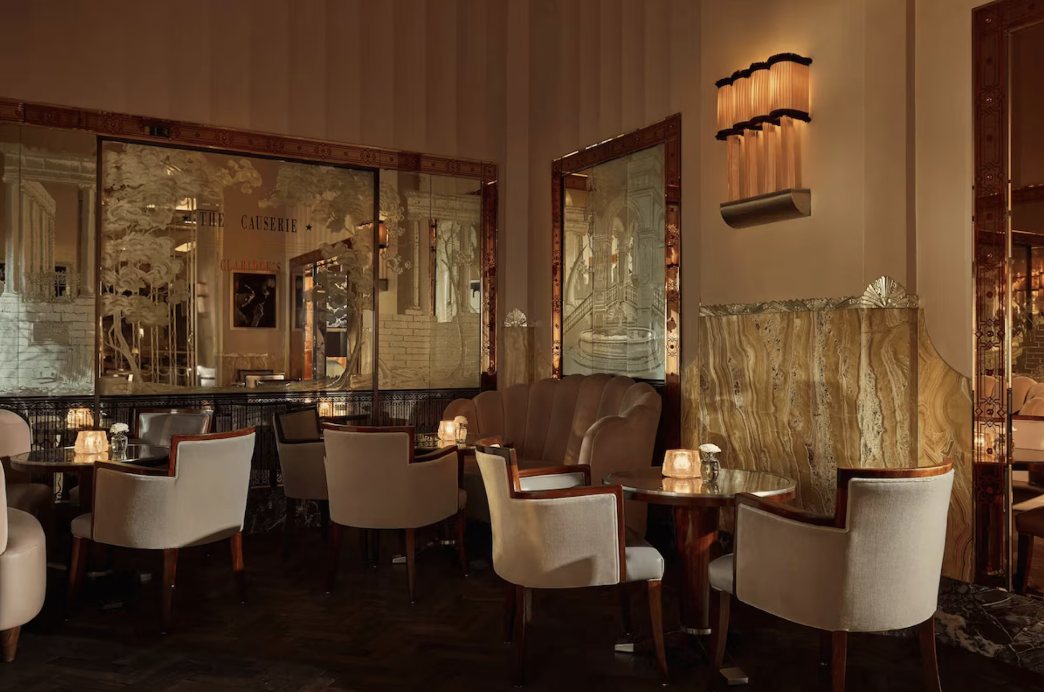
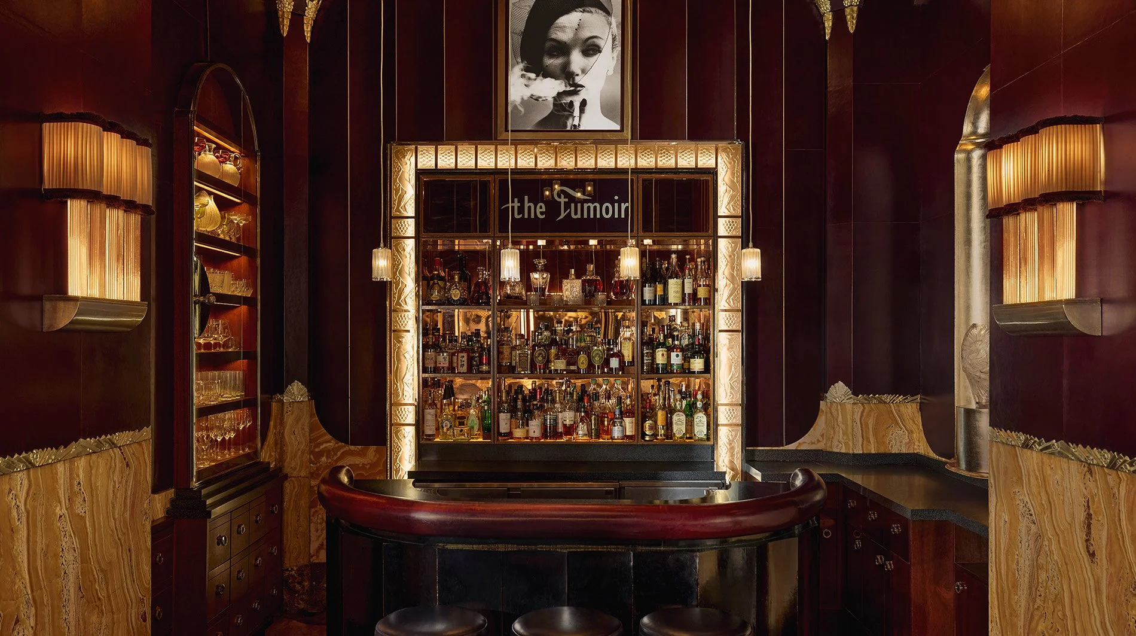
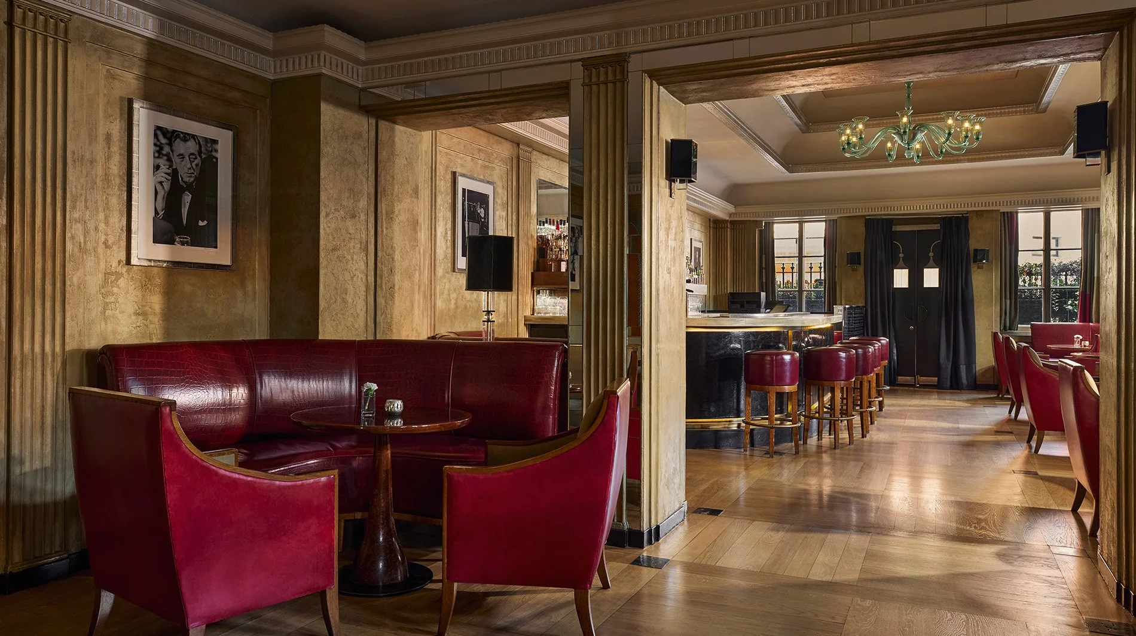
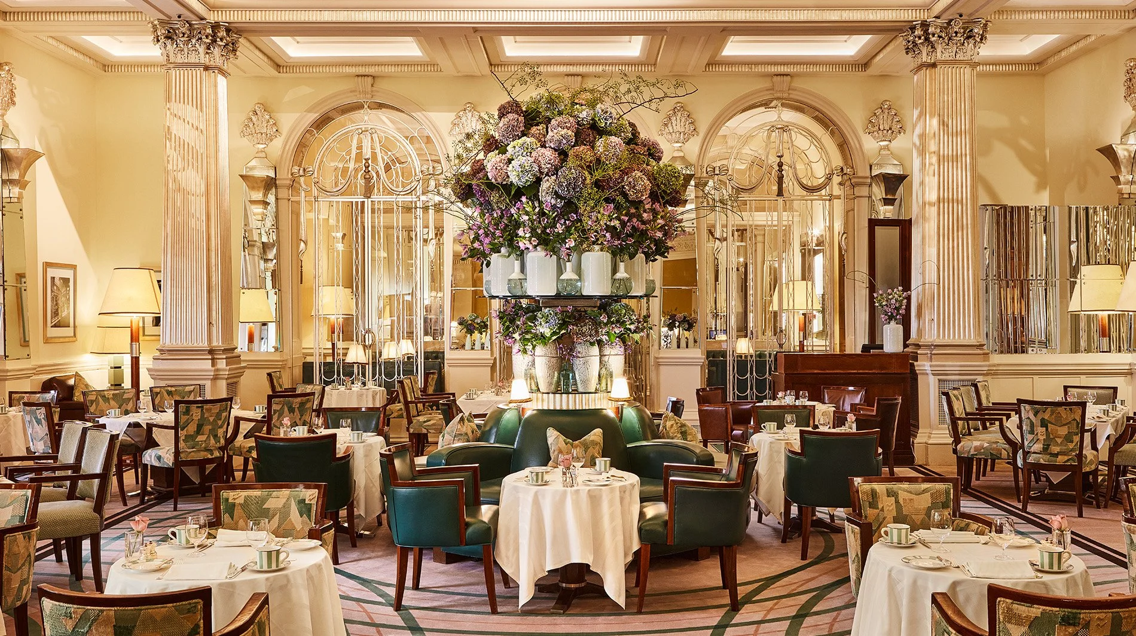
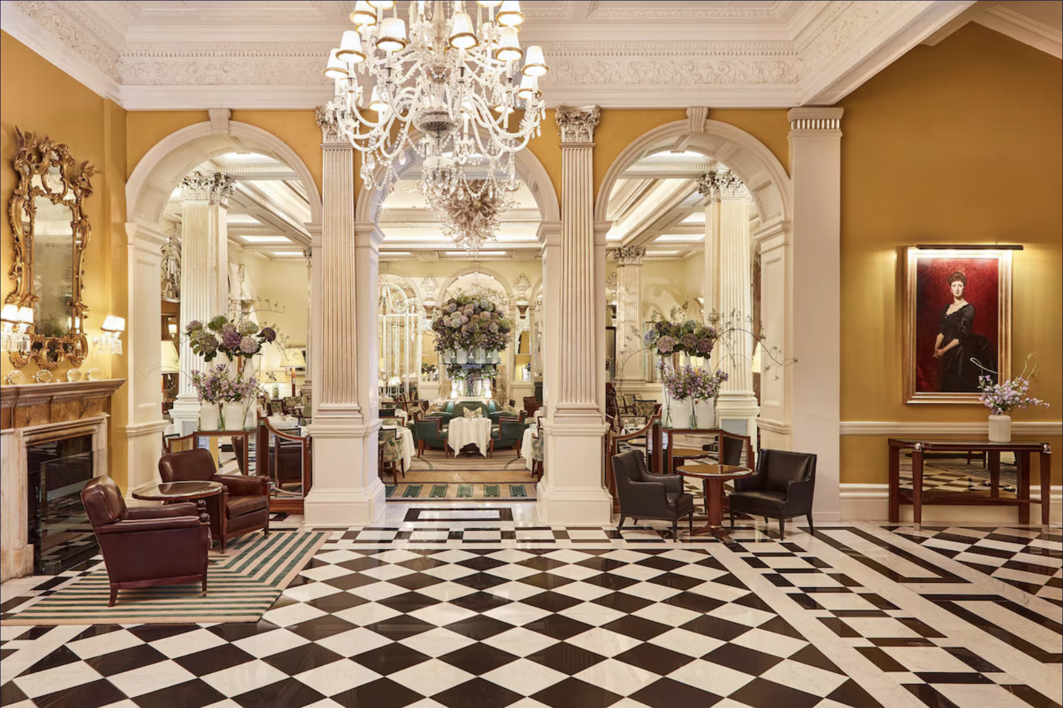
Inside, that history appears in polished stone, decorative ironwork, geometric detailing, sweeping staircases and a sequence of public rooms that feel distinctly different from one another. The Foyer is crowned by Dale Chihuly’s sculptural glass chandelier, while The Fumoir expresses a darker, more intimate interpretation of Art Deco.
Later designers have deliberately added new chapters rather than reproducing one historical template. Thierry Despont contributed to the restoration of key public spaces, while guest accommodations have been interpreted by designers including Pierre-Yves Rochon, David Linley, Michelle Wu, BOS Studio, Rigby & Rigby, Alexandra Champalimaud and André Fu.
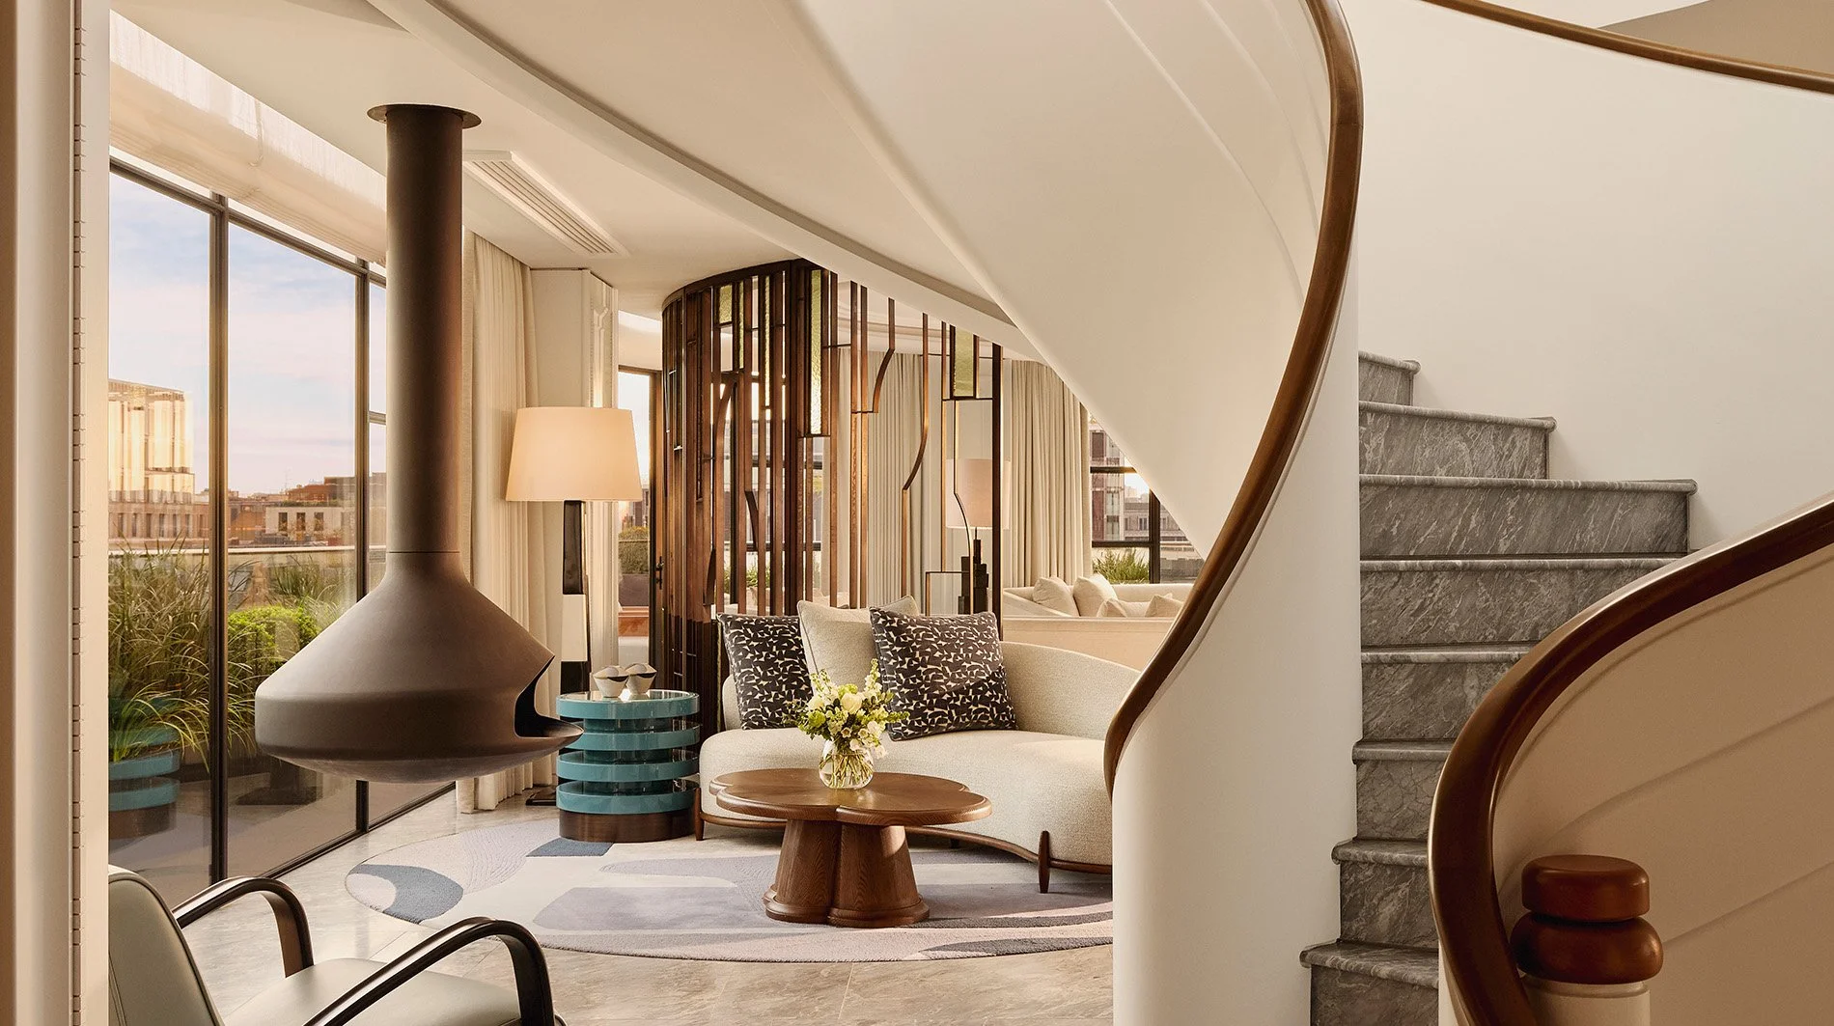
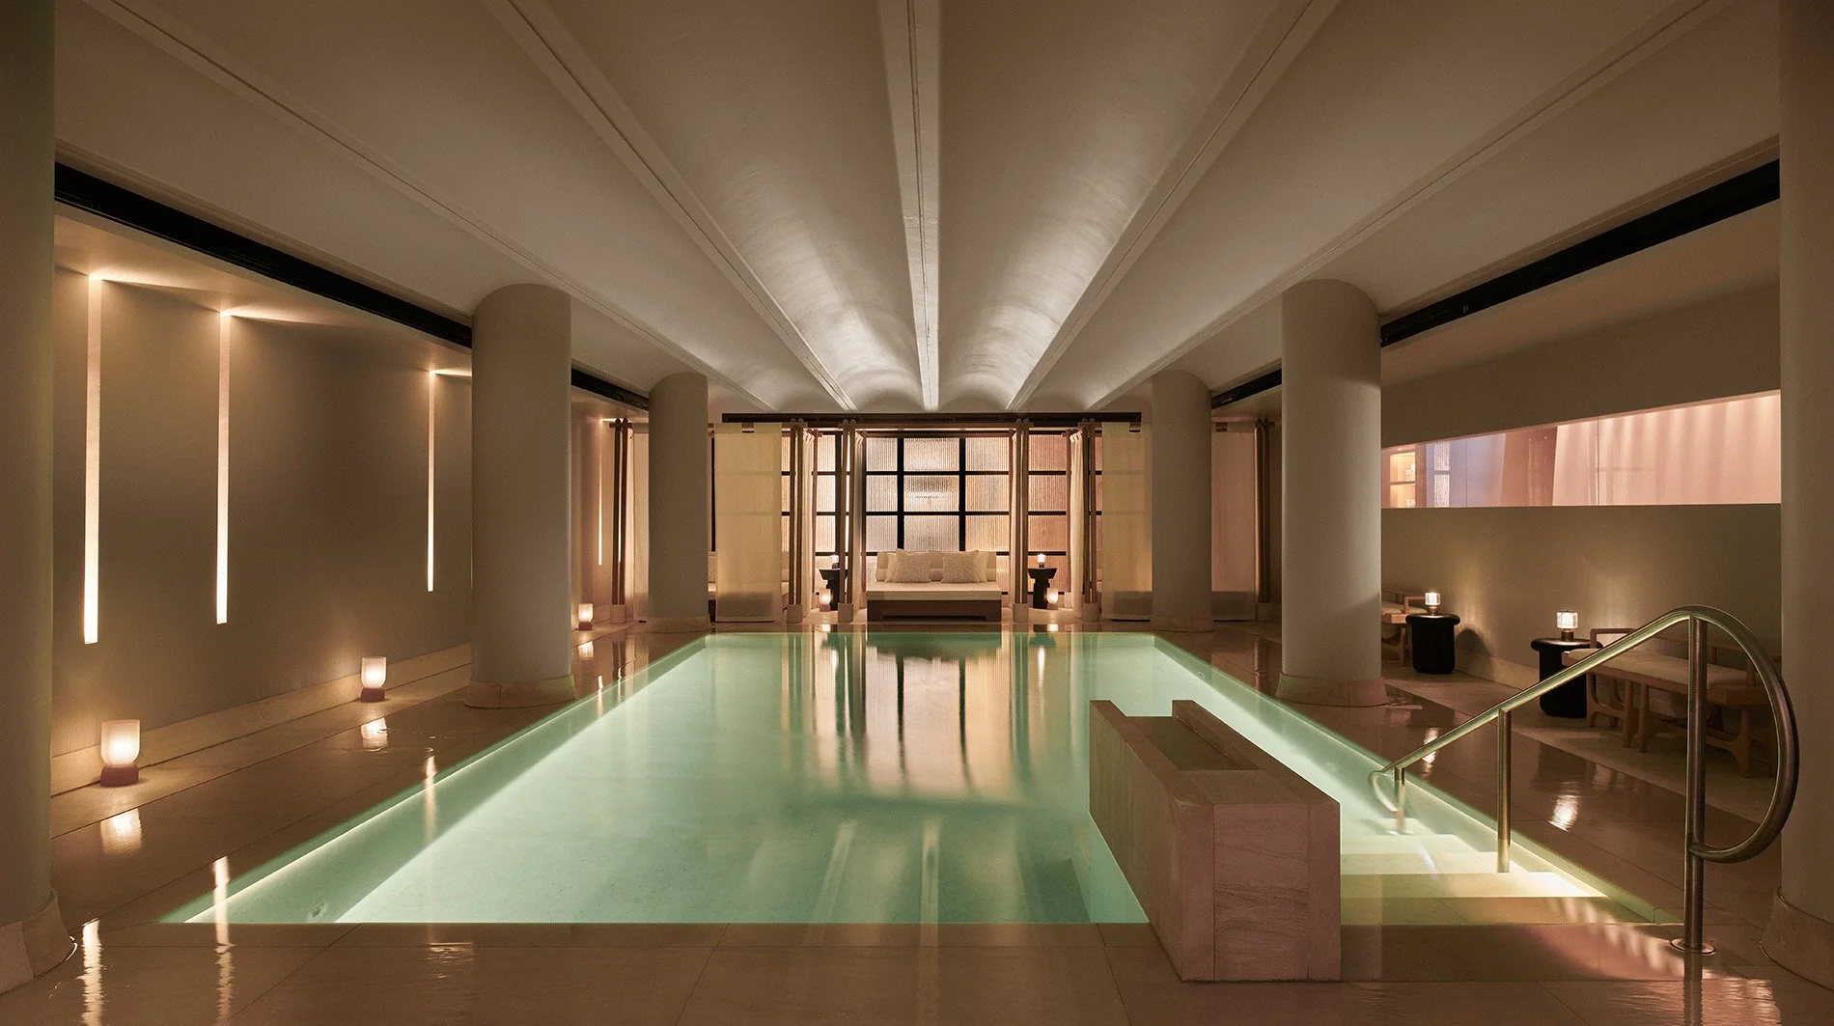
At the top of the hotel, Rémi Tessier’s Penthouse pushes Claridge’s into a more contemporary architectural language, while André Fu’s two-storey Residence combines modern residential design with expansive outdoor space. Several floors below street level, Fu also designed Claridge’s Spa around limestone, timber, water and a restrained atmosphere influenced by Japanese temples and gardens.
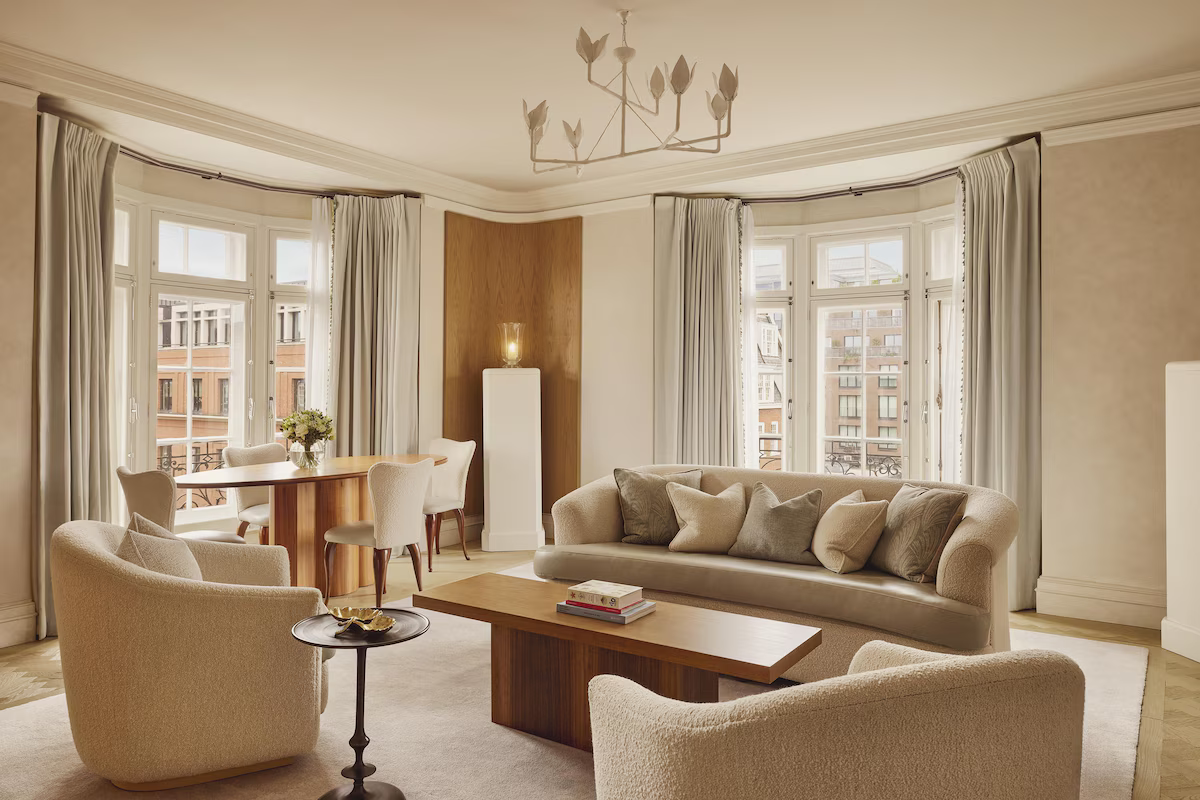
The result is unusually varied for a historic London hotel. Rather than choosing Claridge’s solely for “classic English” design, guests should consider which interpretation of the property best suits them.
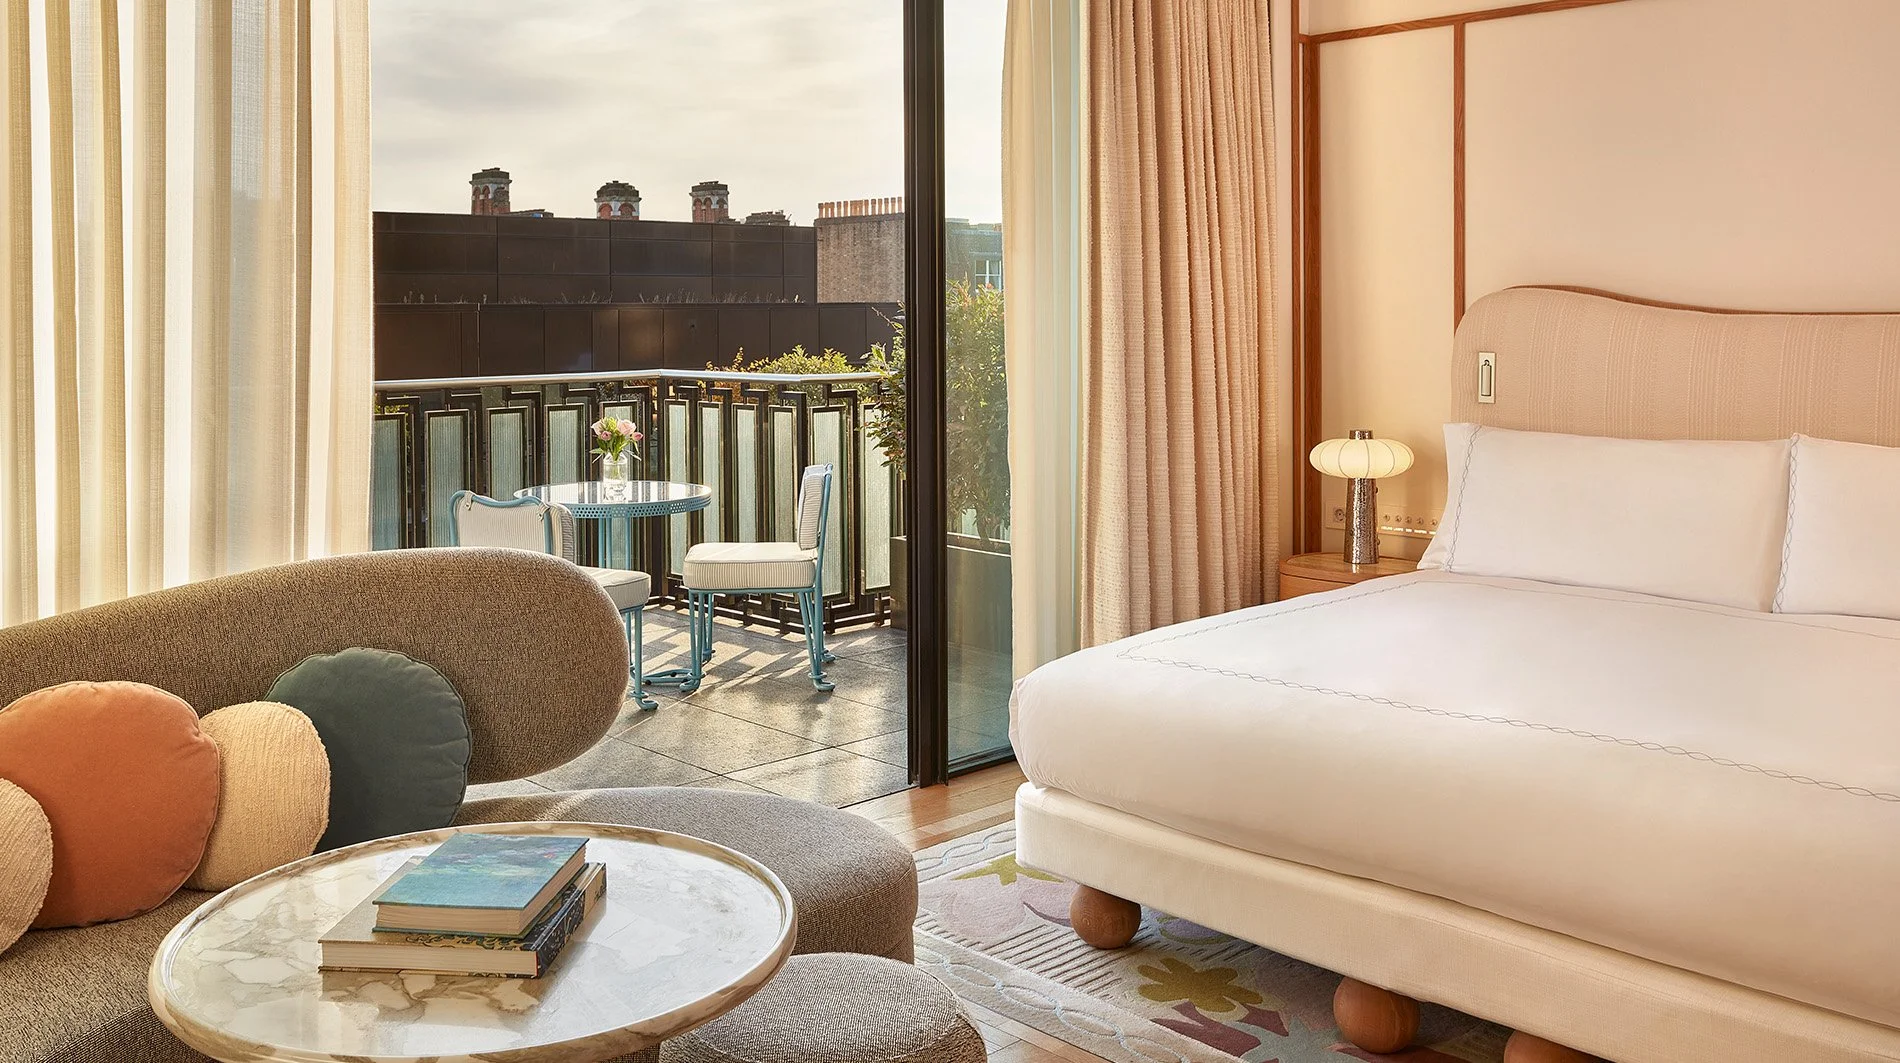
Rooms, Terraces and Landmark Suites
Rooms & Junior Suites
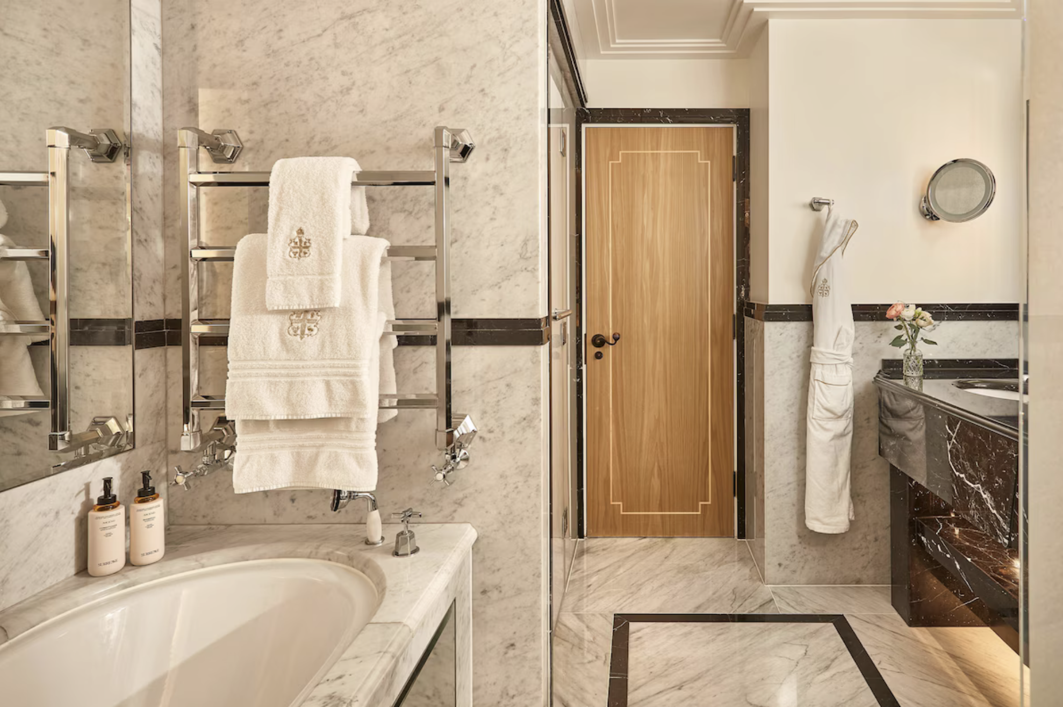
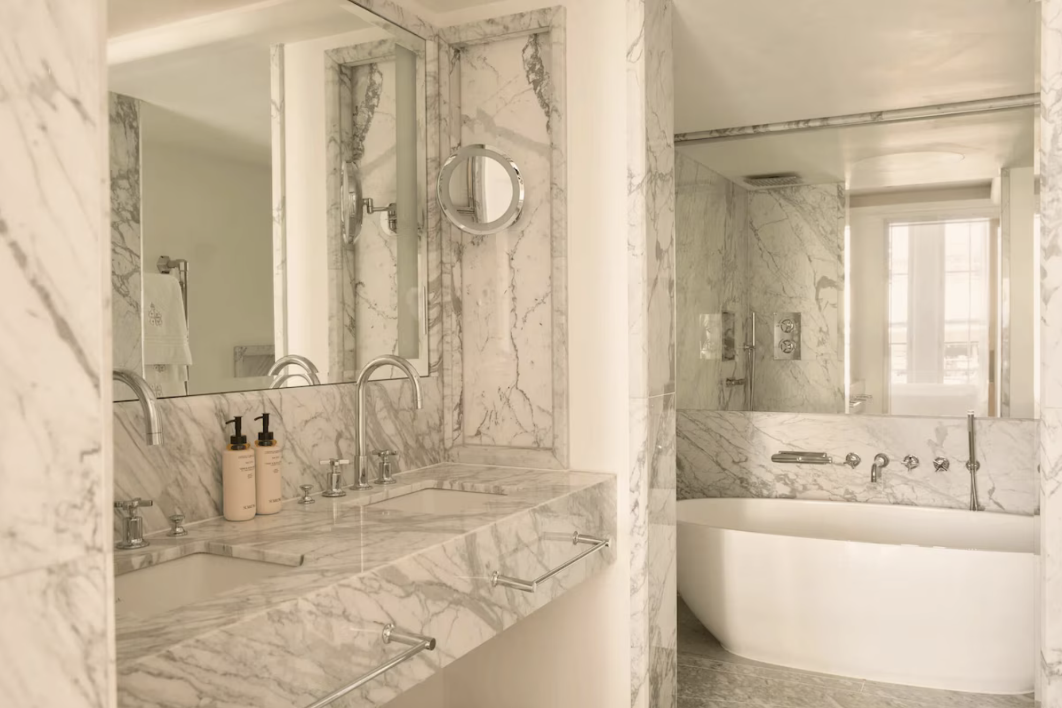
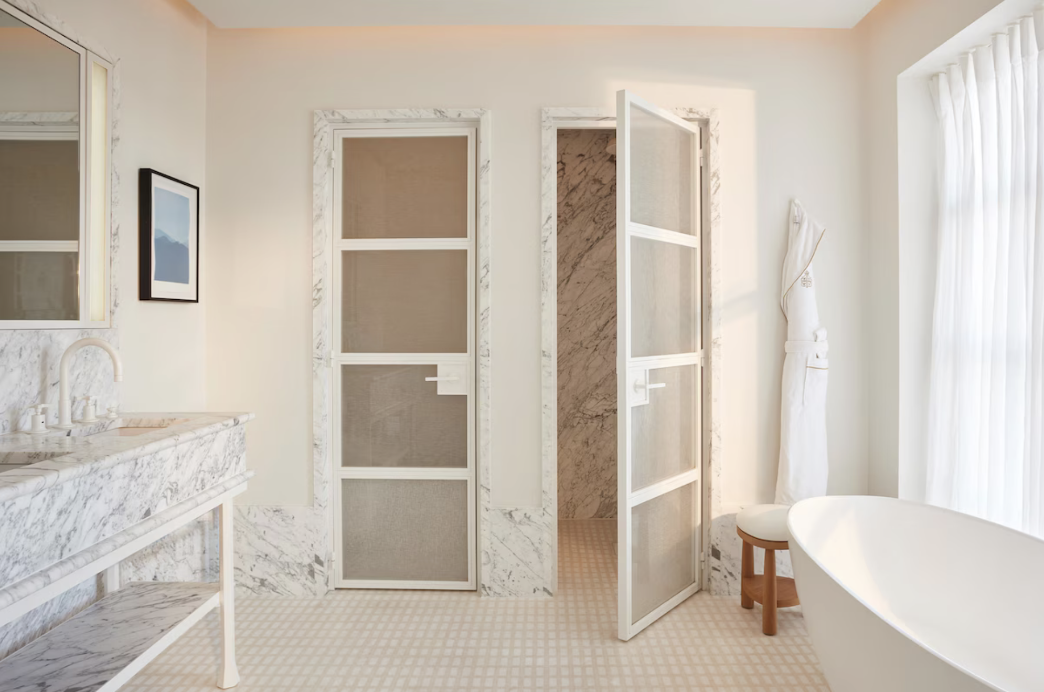
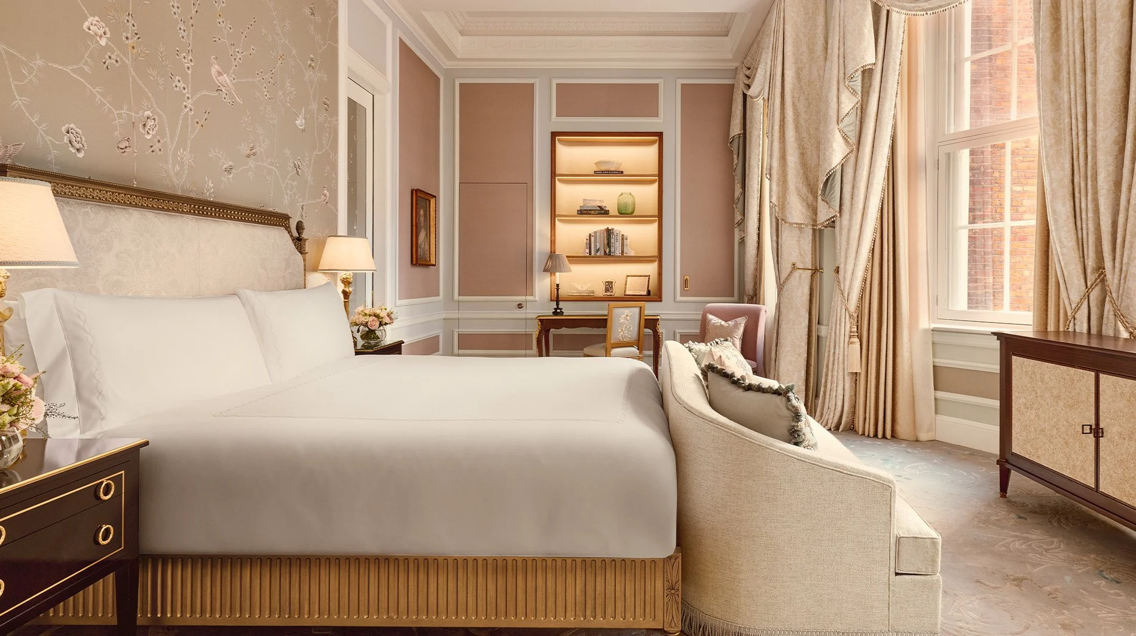
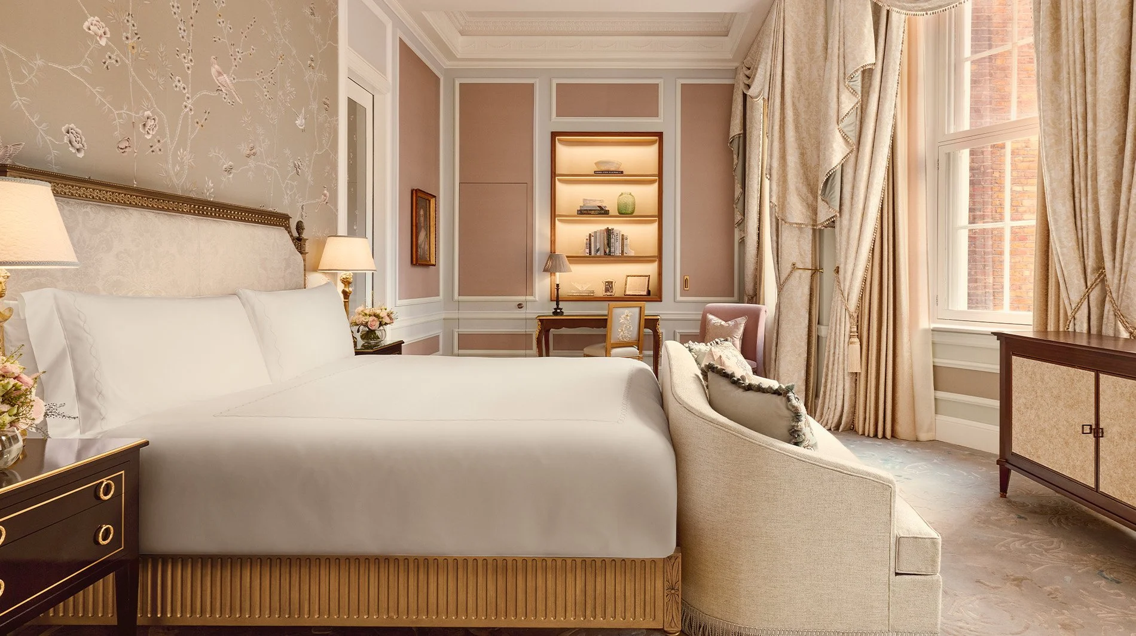
Superior Room: Averaging 377 sq. ft., the entry room category offers a king bed, marble bathroom and courtyard outlook, with interiors that may follow either Claridge’s traditional English style or its Art Deco vocabulary.
Mayfair Room: Averaging 431 sq. ft., this king or twin-bedded room accommodates two guests and combines a courtyard outlook with traditional or Art Deco interiors, with connecting and accessible configurations available on request.
Claridge’s Room: Averaging 538 sq. ft., this larger room accommodates up to three guests and may overlook Davies Street, Brook Street, Brook’s Mews or the courtyard, with king or twin beds and connecting options.
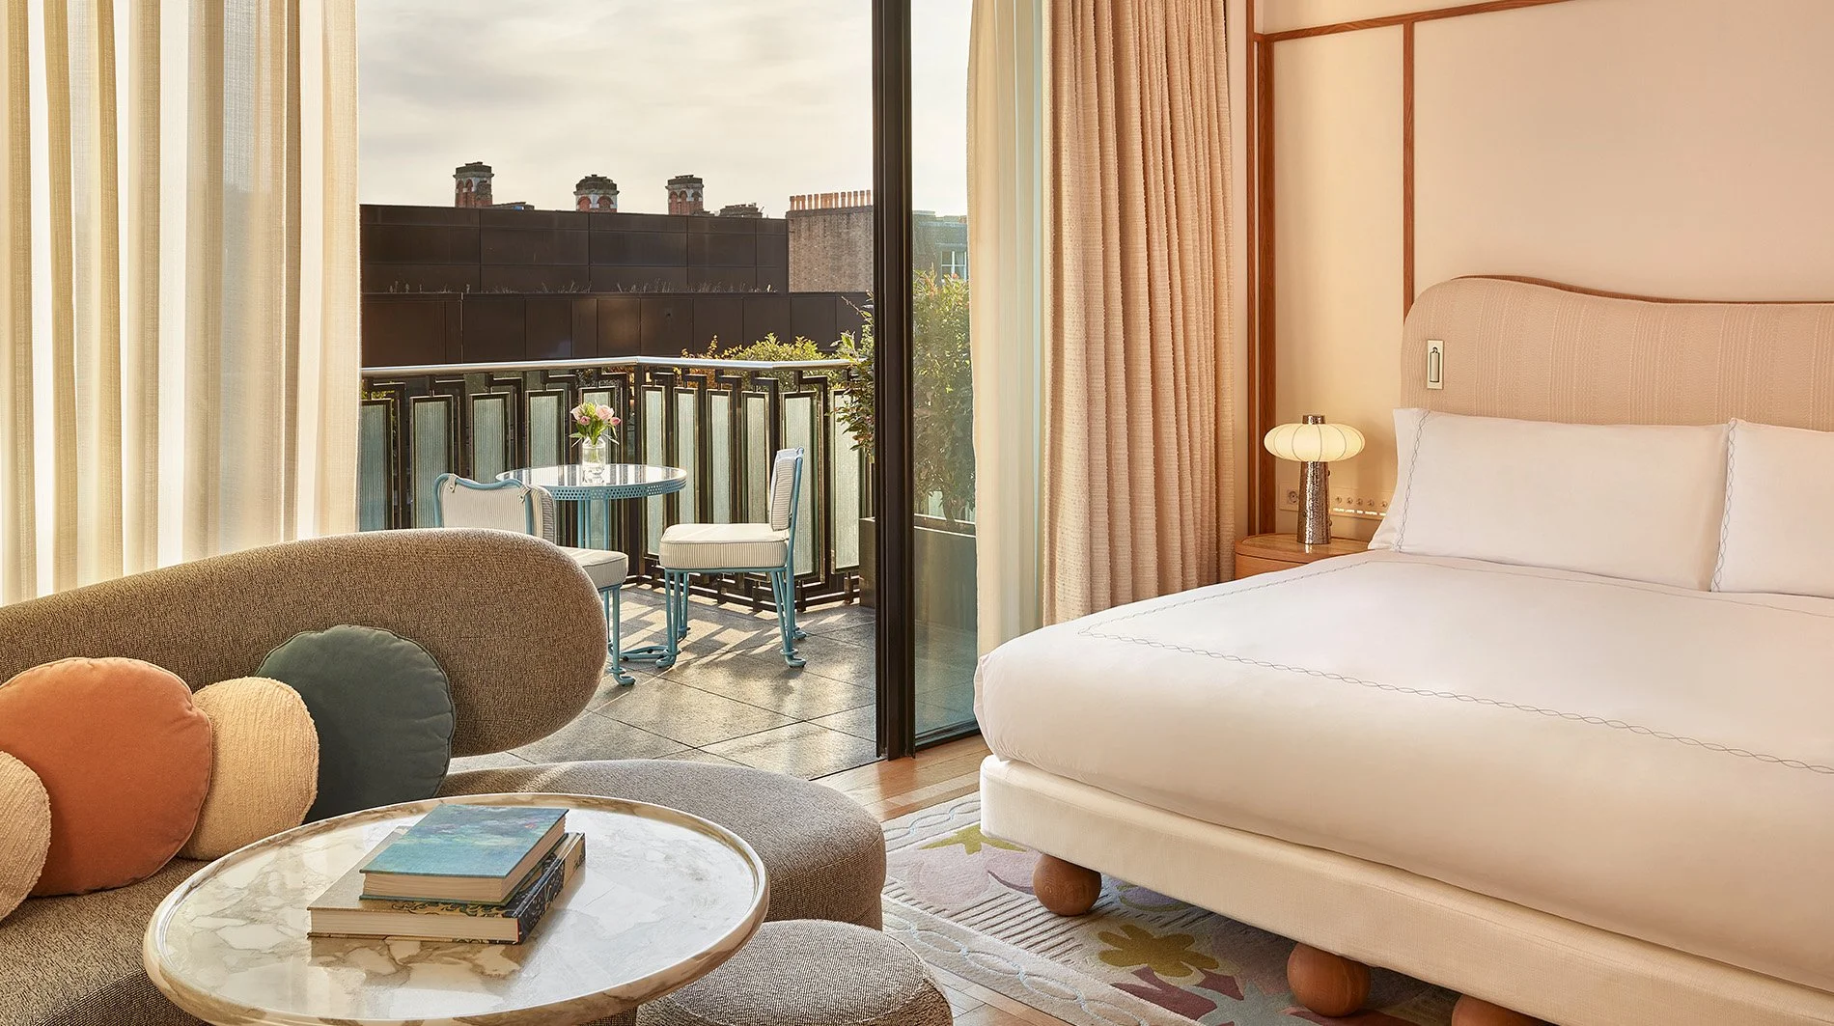
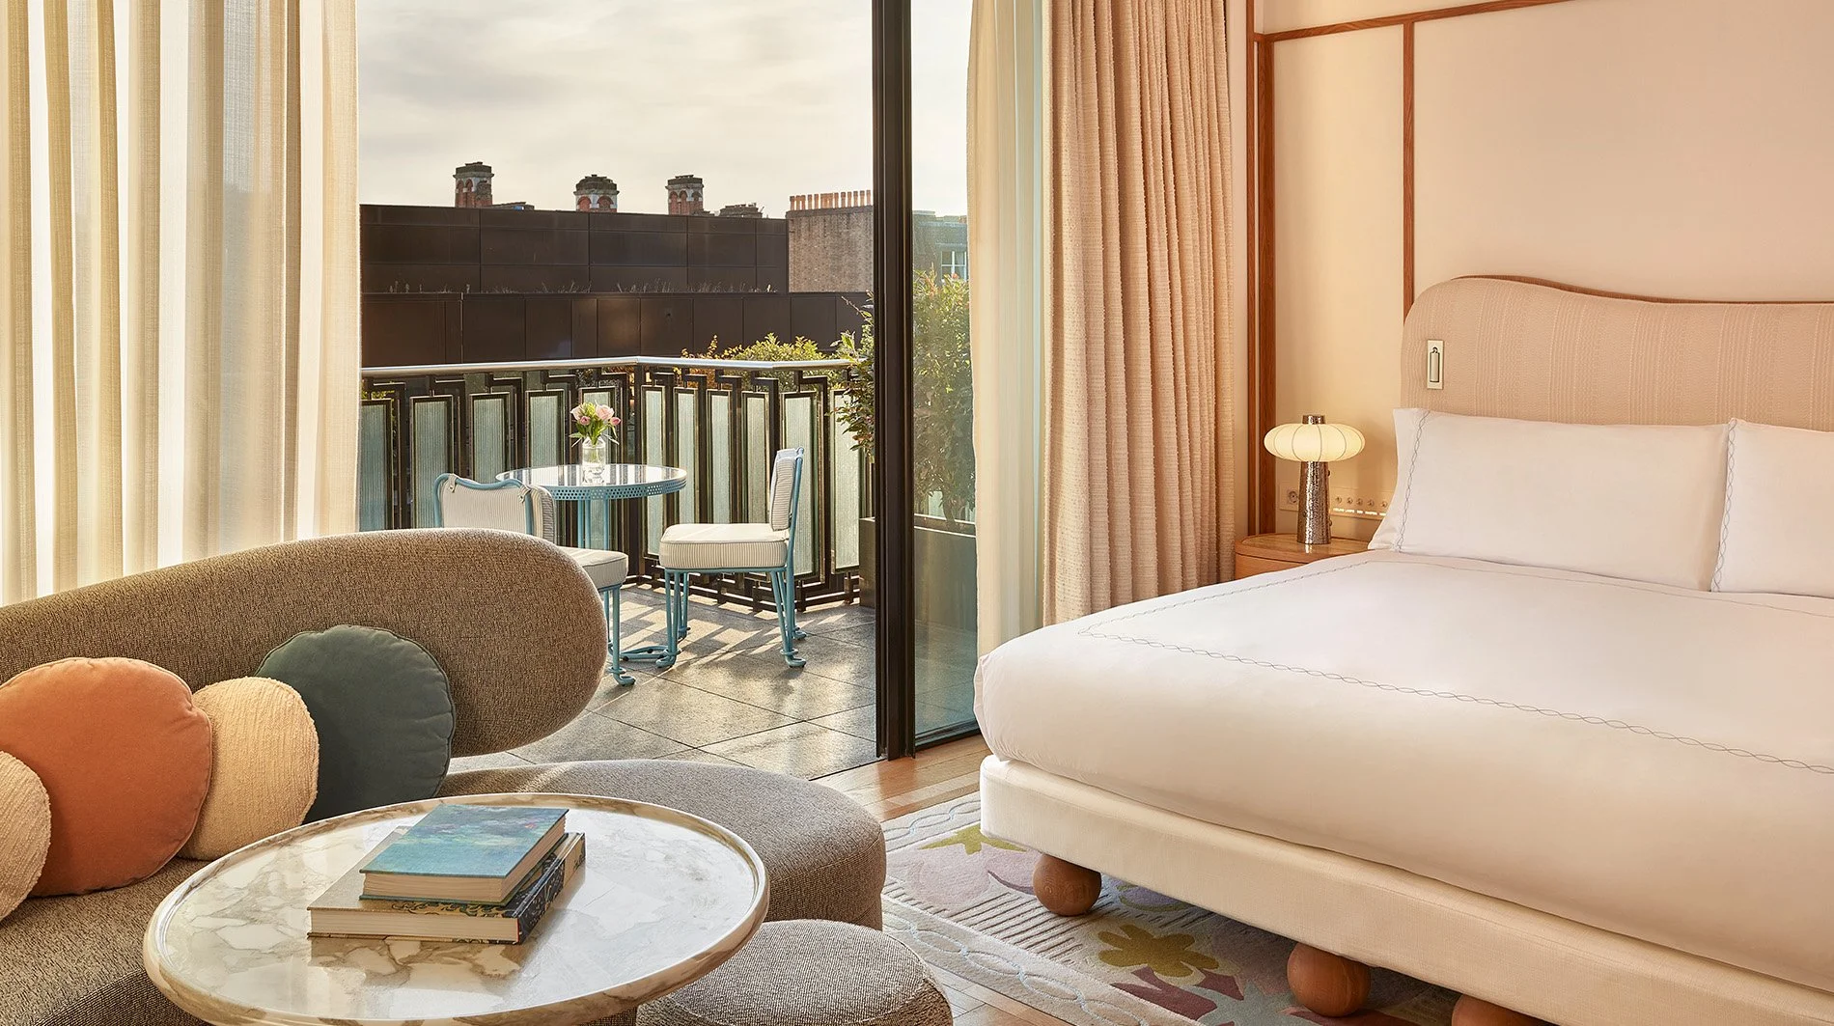
Mayfair Balcony Room: Averaging 484 sq. ft., this king or twin-bedded category adds private outdoor space and Mayfair outlooks while retaining the more residential proportions of a traditional Claridge’s guest room.
Claridge’s Balcony Room: Averaging 592 sq. ft., this more spacious balcony category accommodates up to three guests and combines private outdoor space with views toward Davies Street, Brook Street or Brook’s Mews.
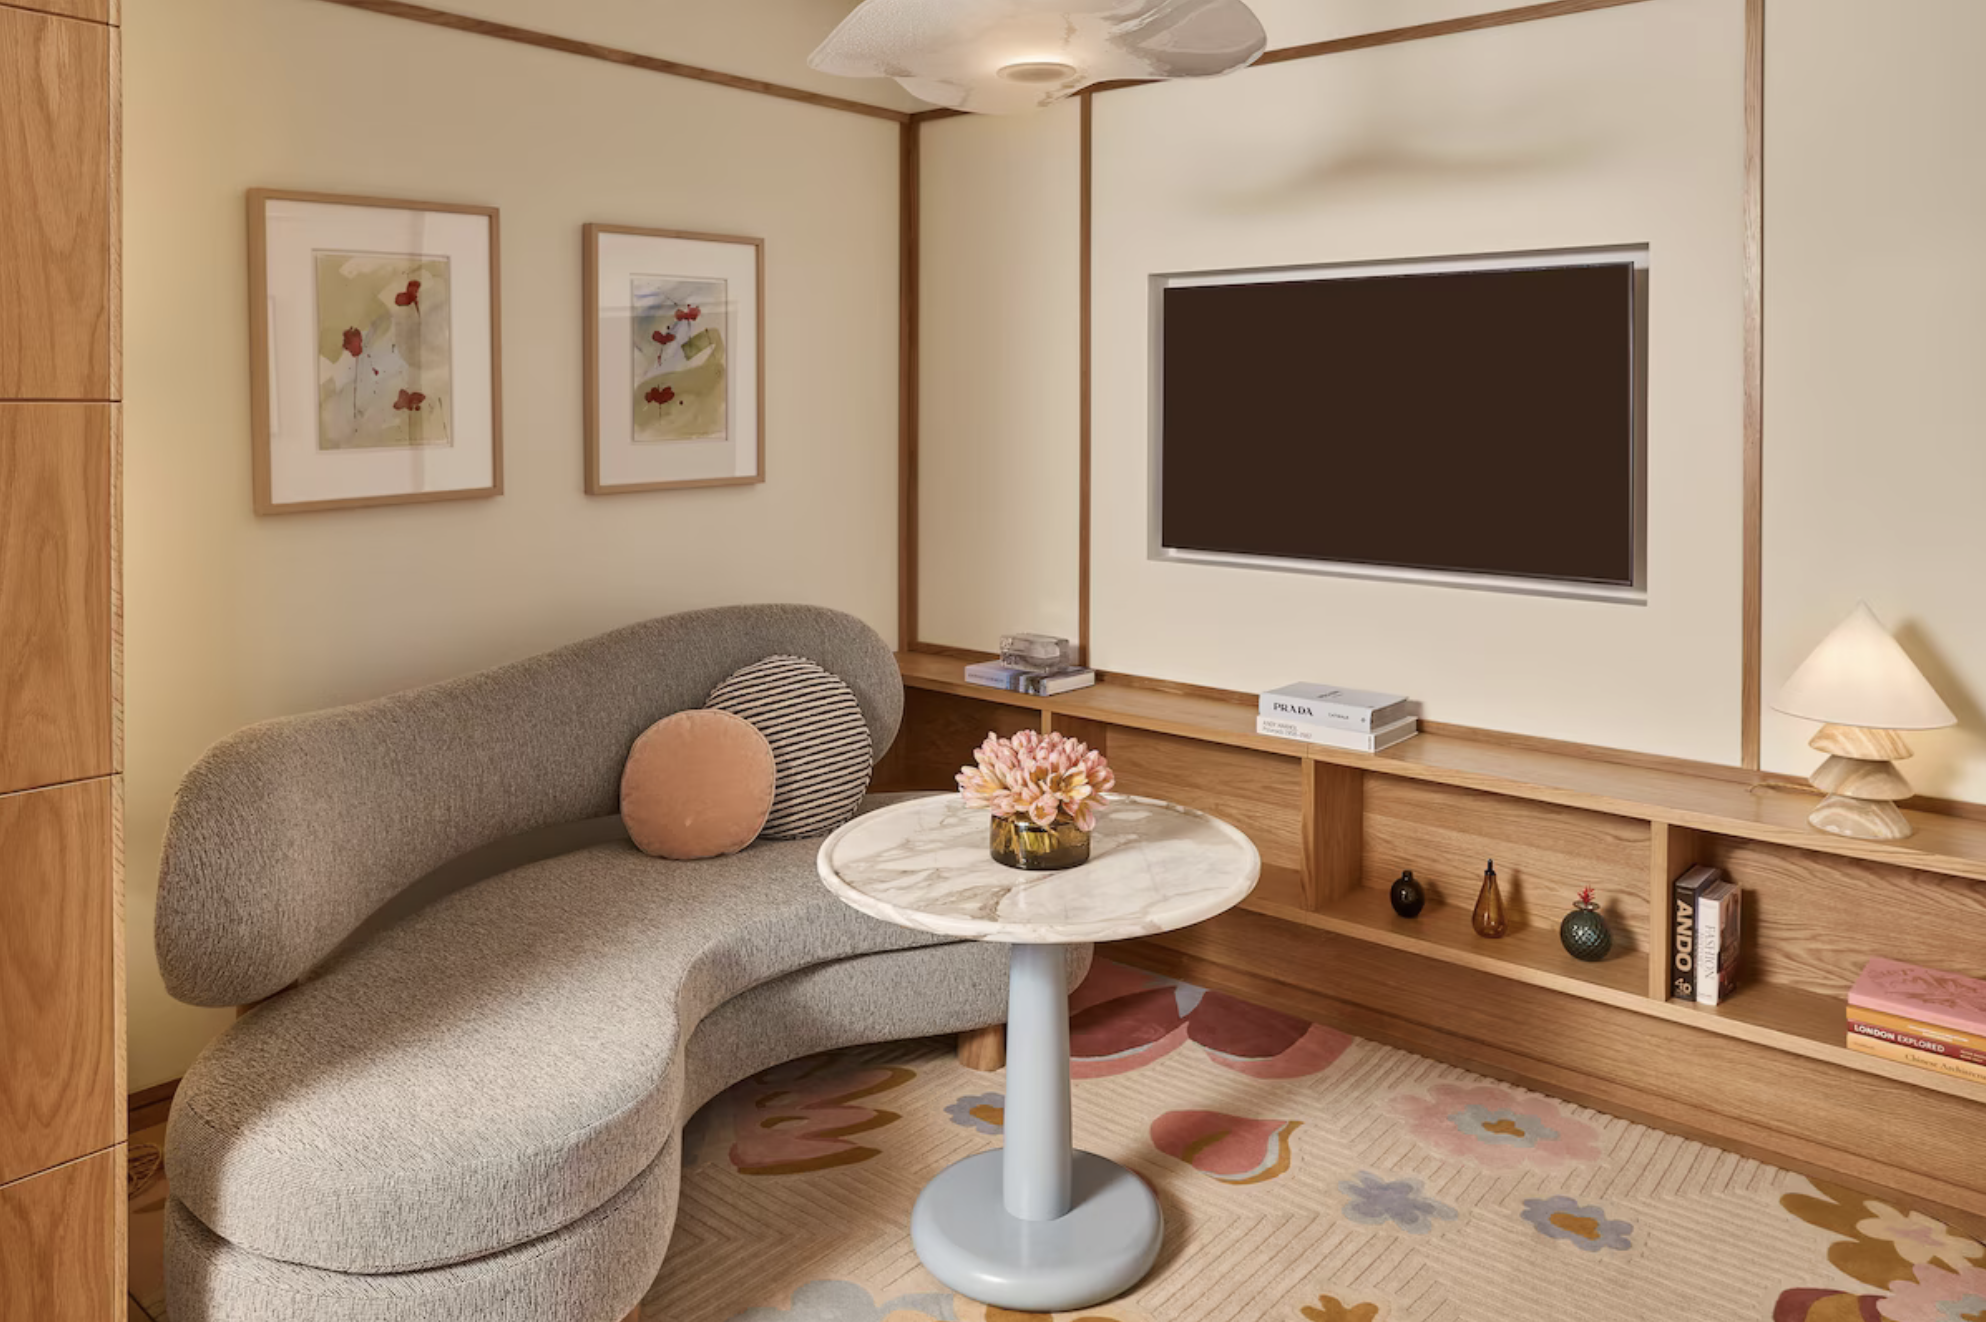
Claridge’s Studio: Averaging 646 sq. ft., the studio provides a noticeably larger open-plan sleeping and living environment with a walk-in wardrobe, marble bathroom and designs by David Linley or Michelle Wu.
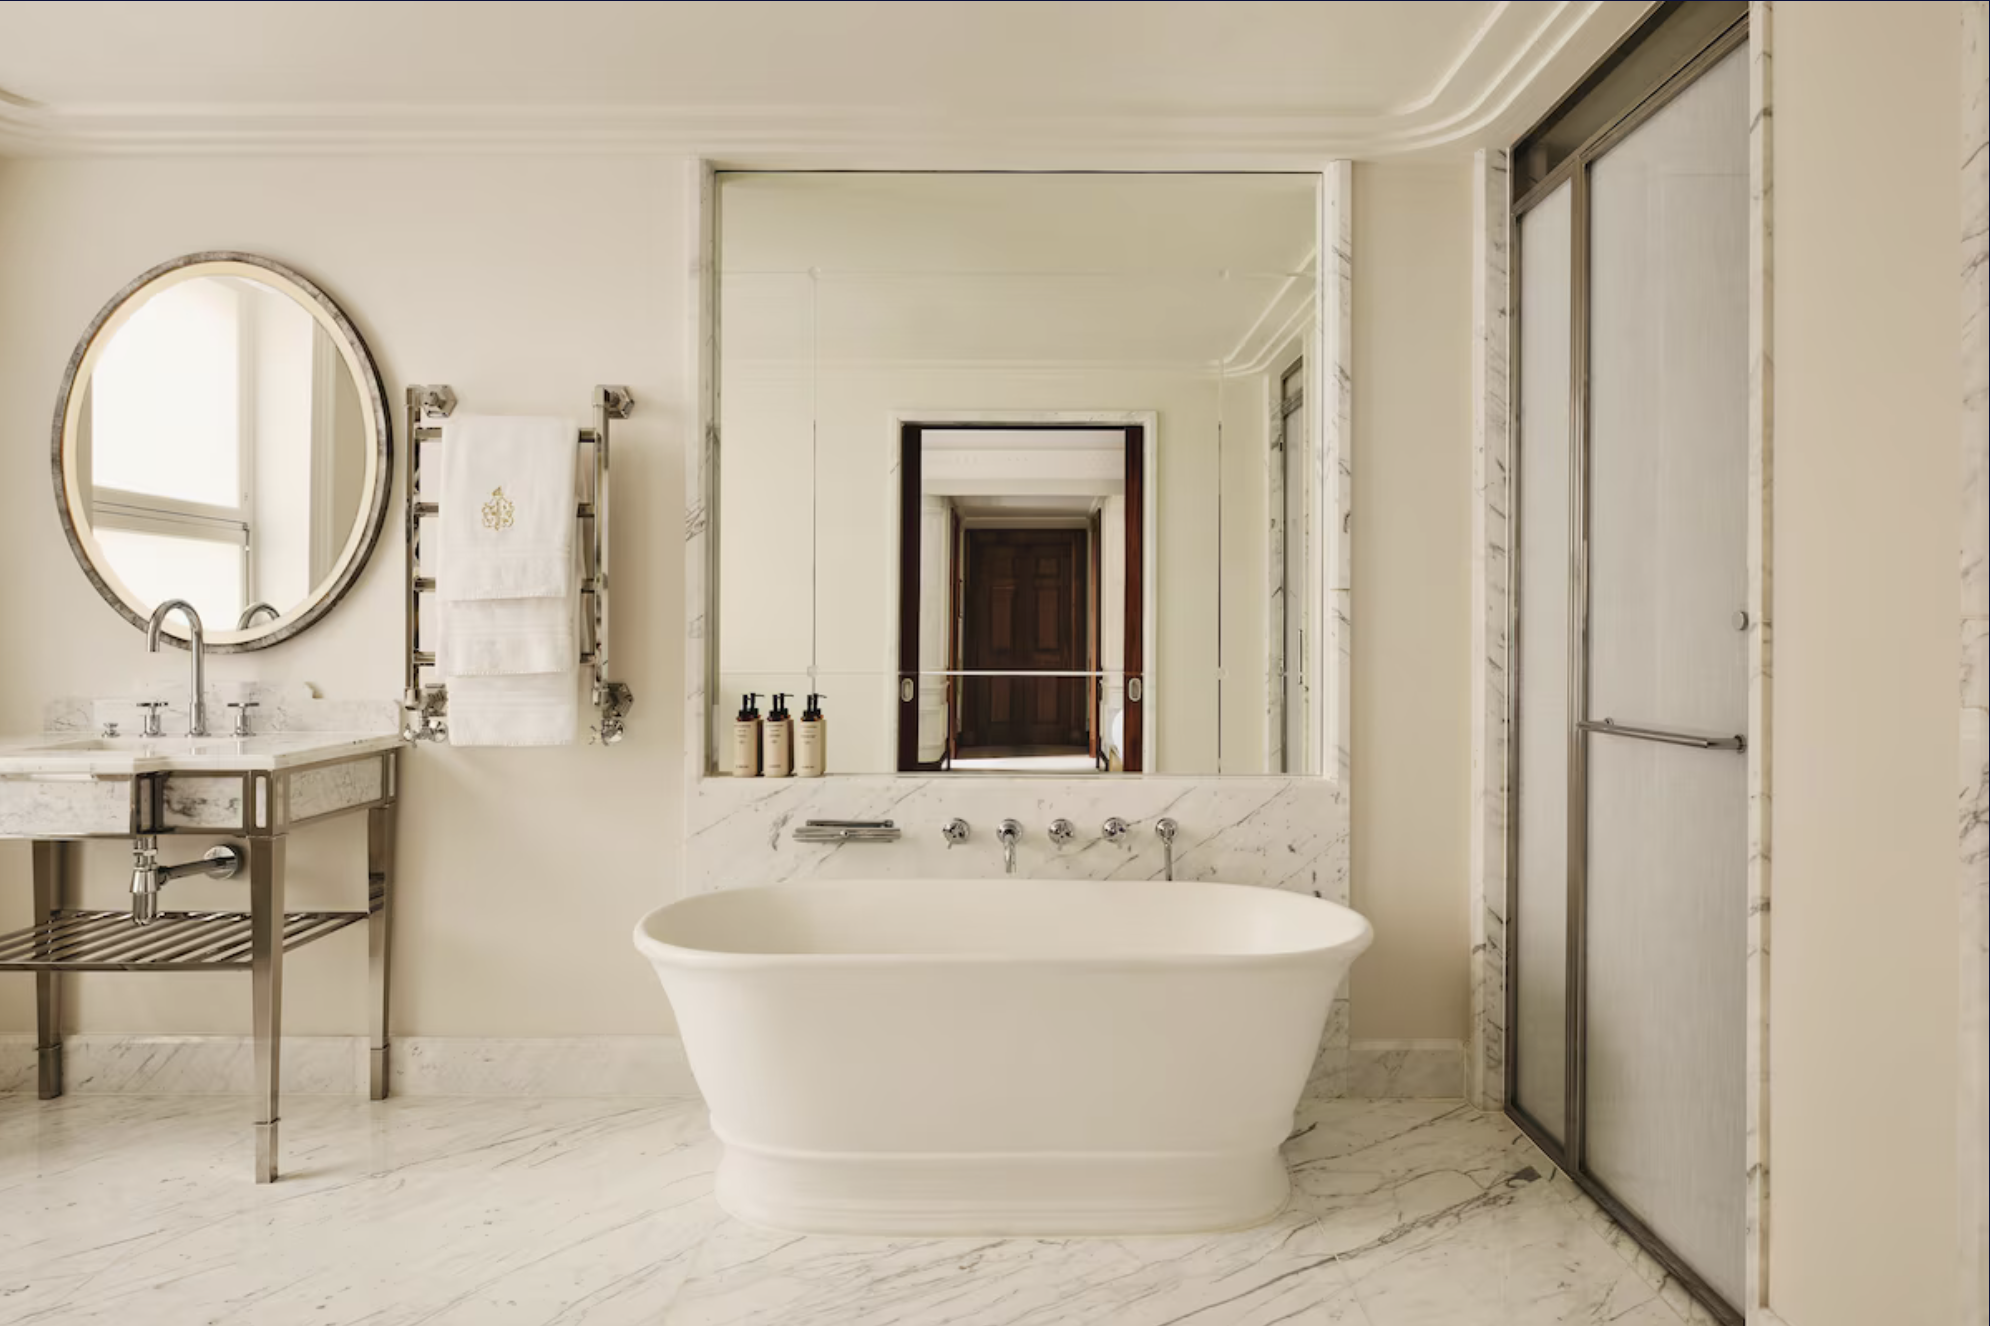
Deluxe Junior Suite: Averaging 700 sq. ft., this junior suite creates a generous living area within the room, complemented by an extra-deep bath, wardrobes and, in selected layouts, original fireplace details.
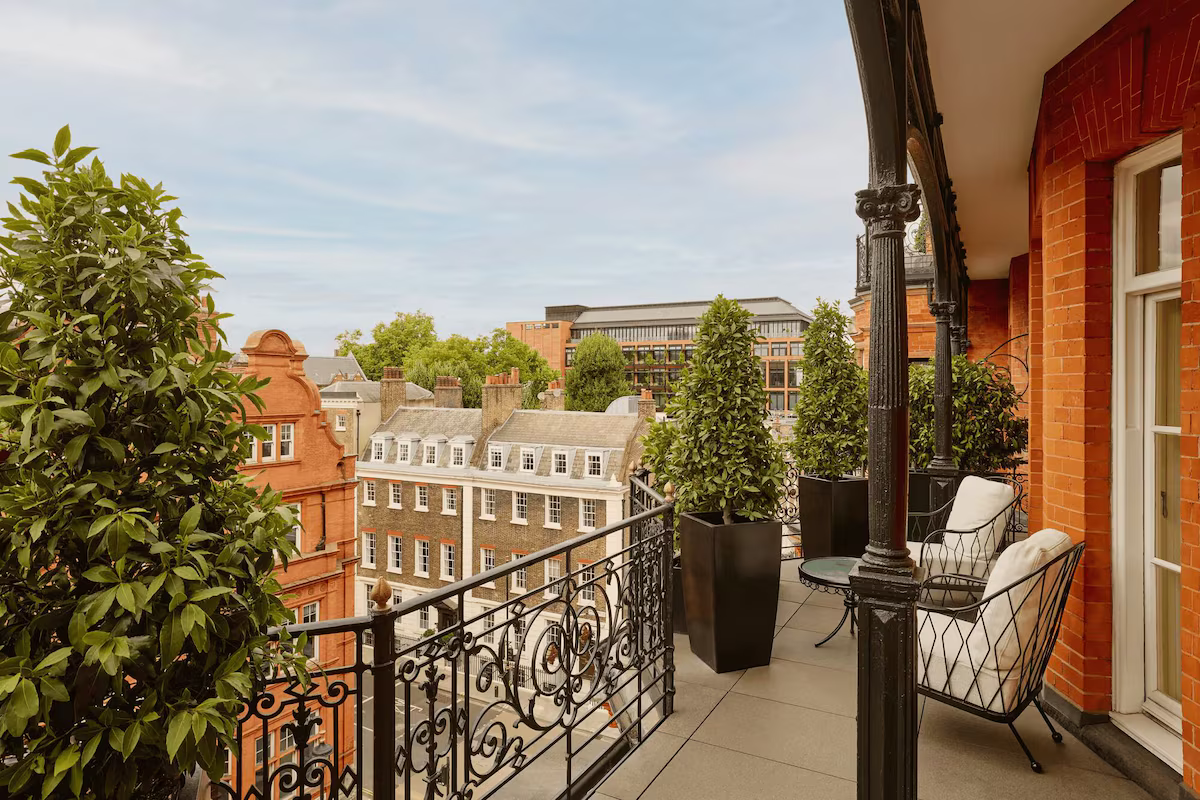
Terrace Junior Suite: Averaging 700 sq. ft., this category pairs an integrated bedroom and sitting area with a furnished private terrace, providing outdoor space without moving into a fully separated one-bedroom suite.
One- and Two-Bedroom Suites
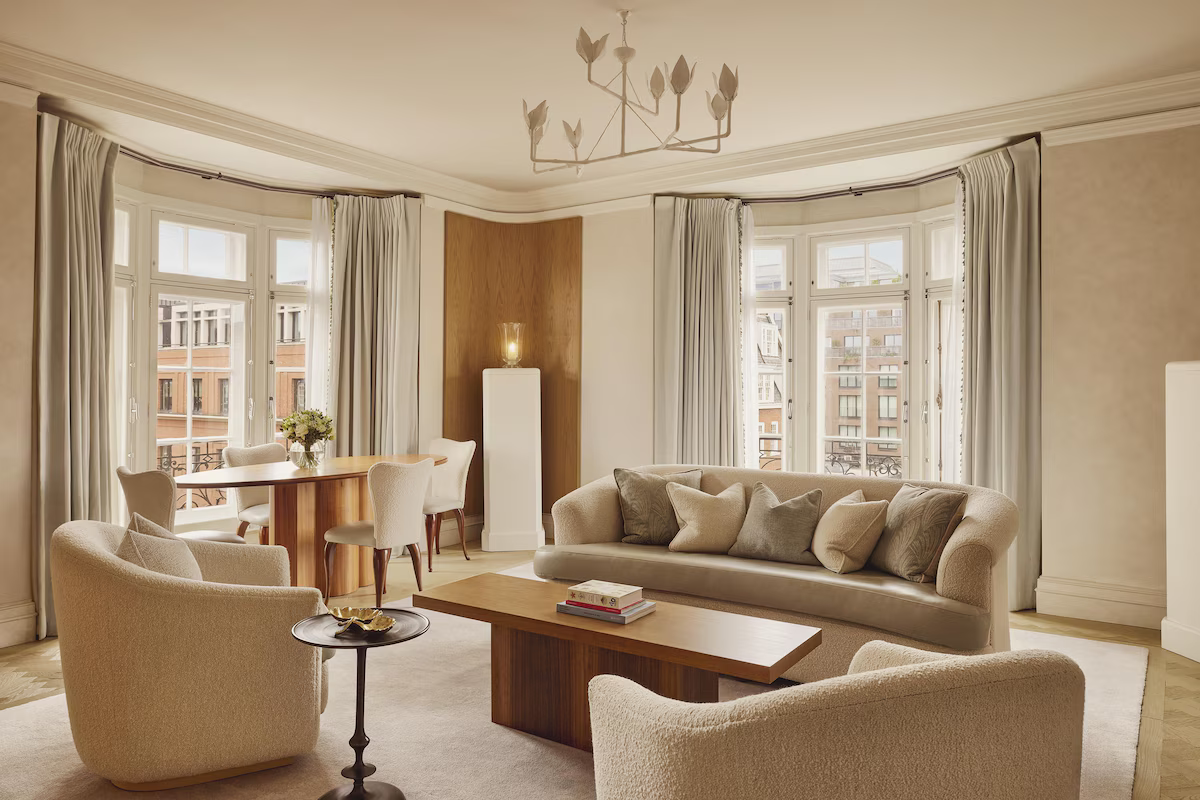
Mayfair Suite: Averaging 861 sq. ft., this one-bedroom suite accommodates up to three guests with a separate sitting room, marble bathroom, walk-in storage and views across Brook Street, Davies Street or Brook’s Mews.
Claridge’s Suite: Averaging 1,023 sq. ft., this larger one-bedroom suite includes a separate entrance hall and sitting room, ornate fireplace detailing and a generous marble bathroom, with several Mayfair outlooks available.
Mayfair Terrace Suite: Averaging 807 sq. ft., this one-bedroom suite combines a separate sitting room with a private furnished terrace and interiors interpreted by designers including David Linley, BOS Studio and Alexandra Champalimaud.
Claridge’s Terrace Suite: Averaging 915 sq. ft., the suite adds a private terrace to a layout with an entrance hall, separate sitting room and substantial marble bathroom, creating a stronger residential feel.
Two Bedroom Mayfair Suite: Averaging 1,238 sq. ft., this two-bedroom configuration accommodates up to five guests with two king or twin-bedded rooms, two bathrooms and a shared separate sitting room.
Two Bedroom Claridge’s Suite: Averaging 1,561 sq. ft., this larger family or multi-generational option provides two bedrooms, two bathrooms, a substantial sitting room and an entrance hall, with capacity for up to five guests.
Signature Suites & Residences
Corner Suite: At approximately 1,130 sq. ft., this one-bedroom suite takes advantage of corner views over Brook Street and Davies Street and includes twin bathrooms, a separate living area and a mahogany dining table for four.
Corner Terrace Suite: At approximately 1,184 sq. ft., this one-bedroom suite adds a private terrace to its corner setting and includes an Emperor bed, separate living space, dining for four and a guest powder room.
Brook Suite: At approximately 1,238 sq. ft., this Brook Street-facing suite combines an Emperor or twin bedroom with a fireplace, private study, guest powder room, two walk-in wardrobes and dining space for six.
The Mayfair Pavilion: At approximately 1,238 sq. ft., this Pierre-Yves Rochon-designed one-bedroom suite is distinguished by three private terraces, two bathrooms, a guest powder room and a mahogany dining table for four.
Prince Alexander Suite: At approximately 1,884 sq. ft., this two-bedroom suite accommodates up to five guests and includes a Gilbert & Sullivan grand piano, dining for four and interiors by Michelle Wu, alongside one of Claridge’s most unusual royal stories.
Grand Piano Suite: At approximately 1,938 sq. ft., this two-bedroom suite combines a grand piano, marble fireplace, dining table for four and two bathrooms within interiors originally created by Diane von Furstenberg and subsequently updated by Michelle Wu.
The Grand Terrace: At approximately 2,045 sq. ft., this two-bedroom suite places outdoor living at the center of the experience, with an expansive terrace, additional balconies, indoor and outdoor dining for six and far-reaching London views.
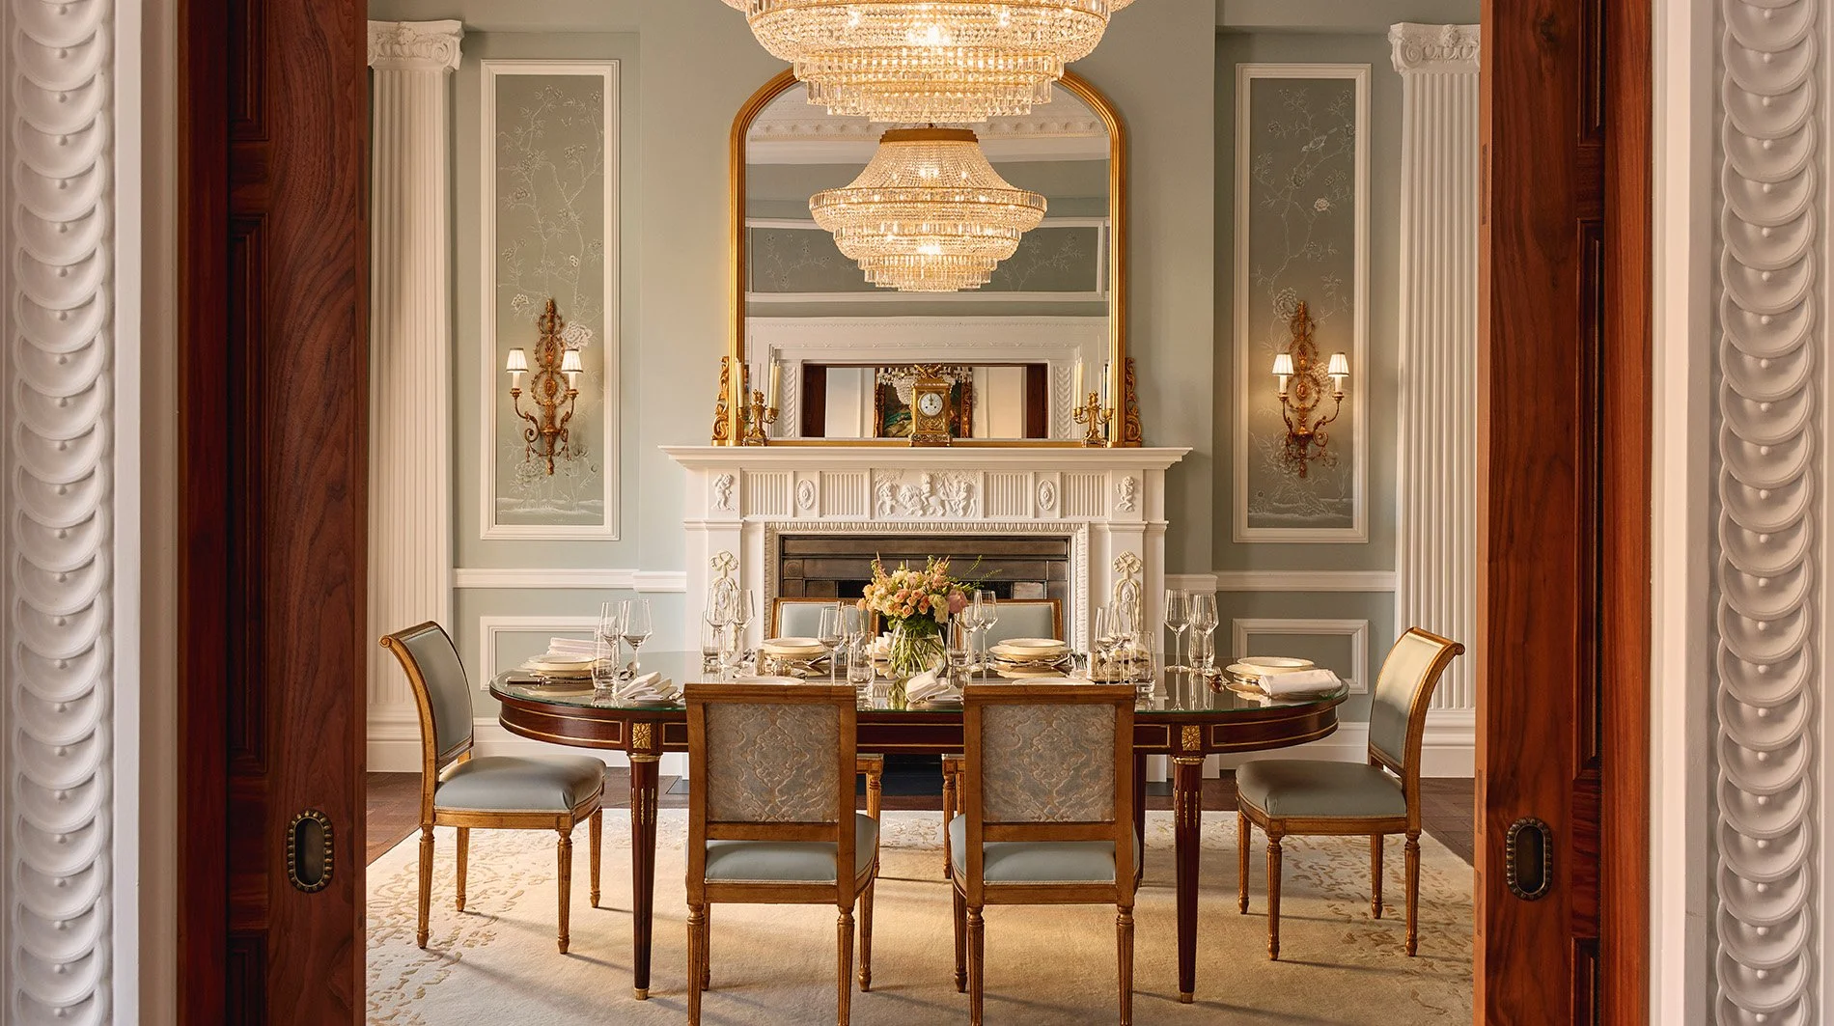
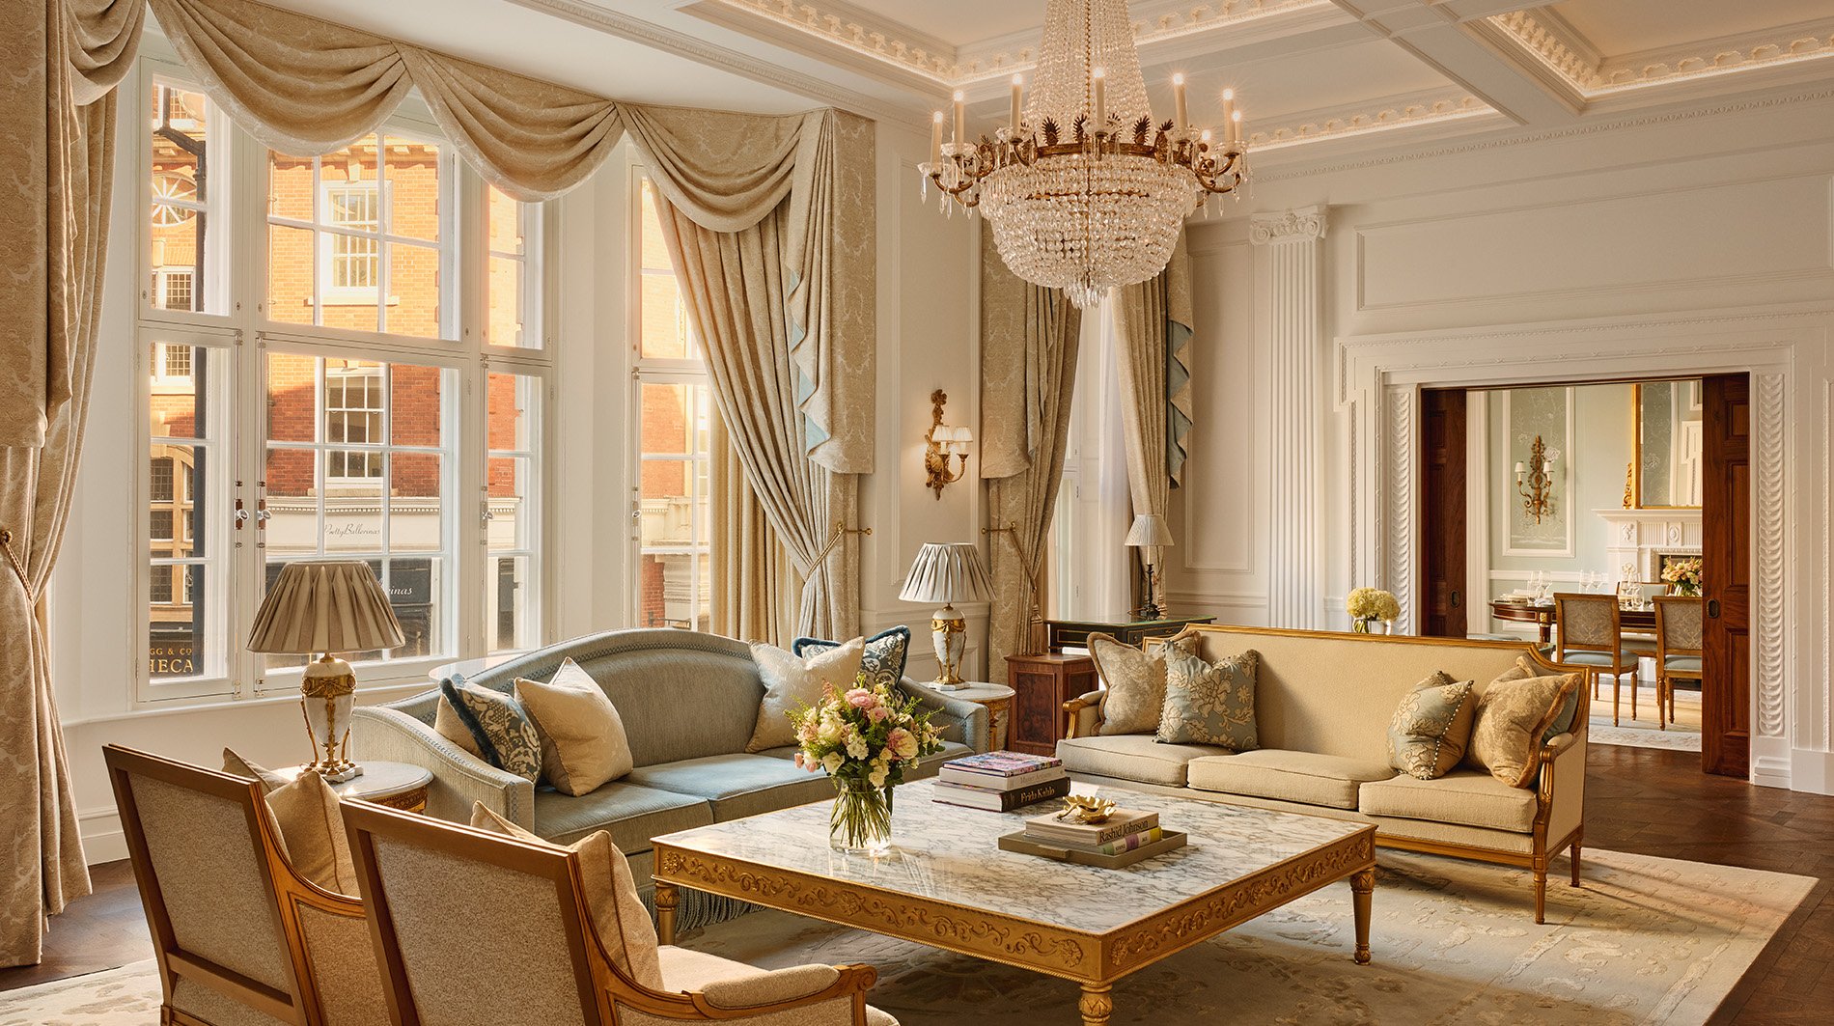
Georgian Suite: At approximately 2,260 sq. ft., this two-bedroom suite has a more residential arrangement with a separate dining room for six, full kitchen, Steinberg baby grand piano and two bathrooms.
The Observatory: At approximately 1,991 sq. ft., this BOS Studio-designed two-bedroom suite combines a private terrace and London skyline outlook with a private steam room, two bathrooms and dining space for six.
Royal Suite: At approximately 2,422 sq. ft., this two-bedroom suite draws inspiration from the celebrations surrounding Queen Elizabeth II’s 1953 Coronation and includes twin dressing rooms, a grand piano and dining for eight.
The Mews Terrace: At approximately 1,991 sq. ft., this two-bedroom suite offers a substantial private terrace, panoramic skyline views, two walk-in wardrobes, a grand piano, cocktail bar and dining area for six.
The Octagon: At approximately 2,422 sq. ft., this Pierre-Yves Rochon-designed two-bedroom suite is wrapped by a private terrace and includes a grand piano, Art Deco fireplace, two bathrooms and dining for six.
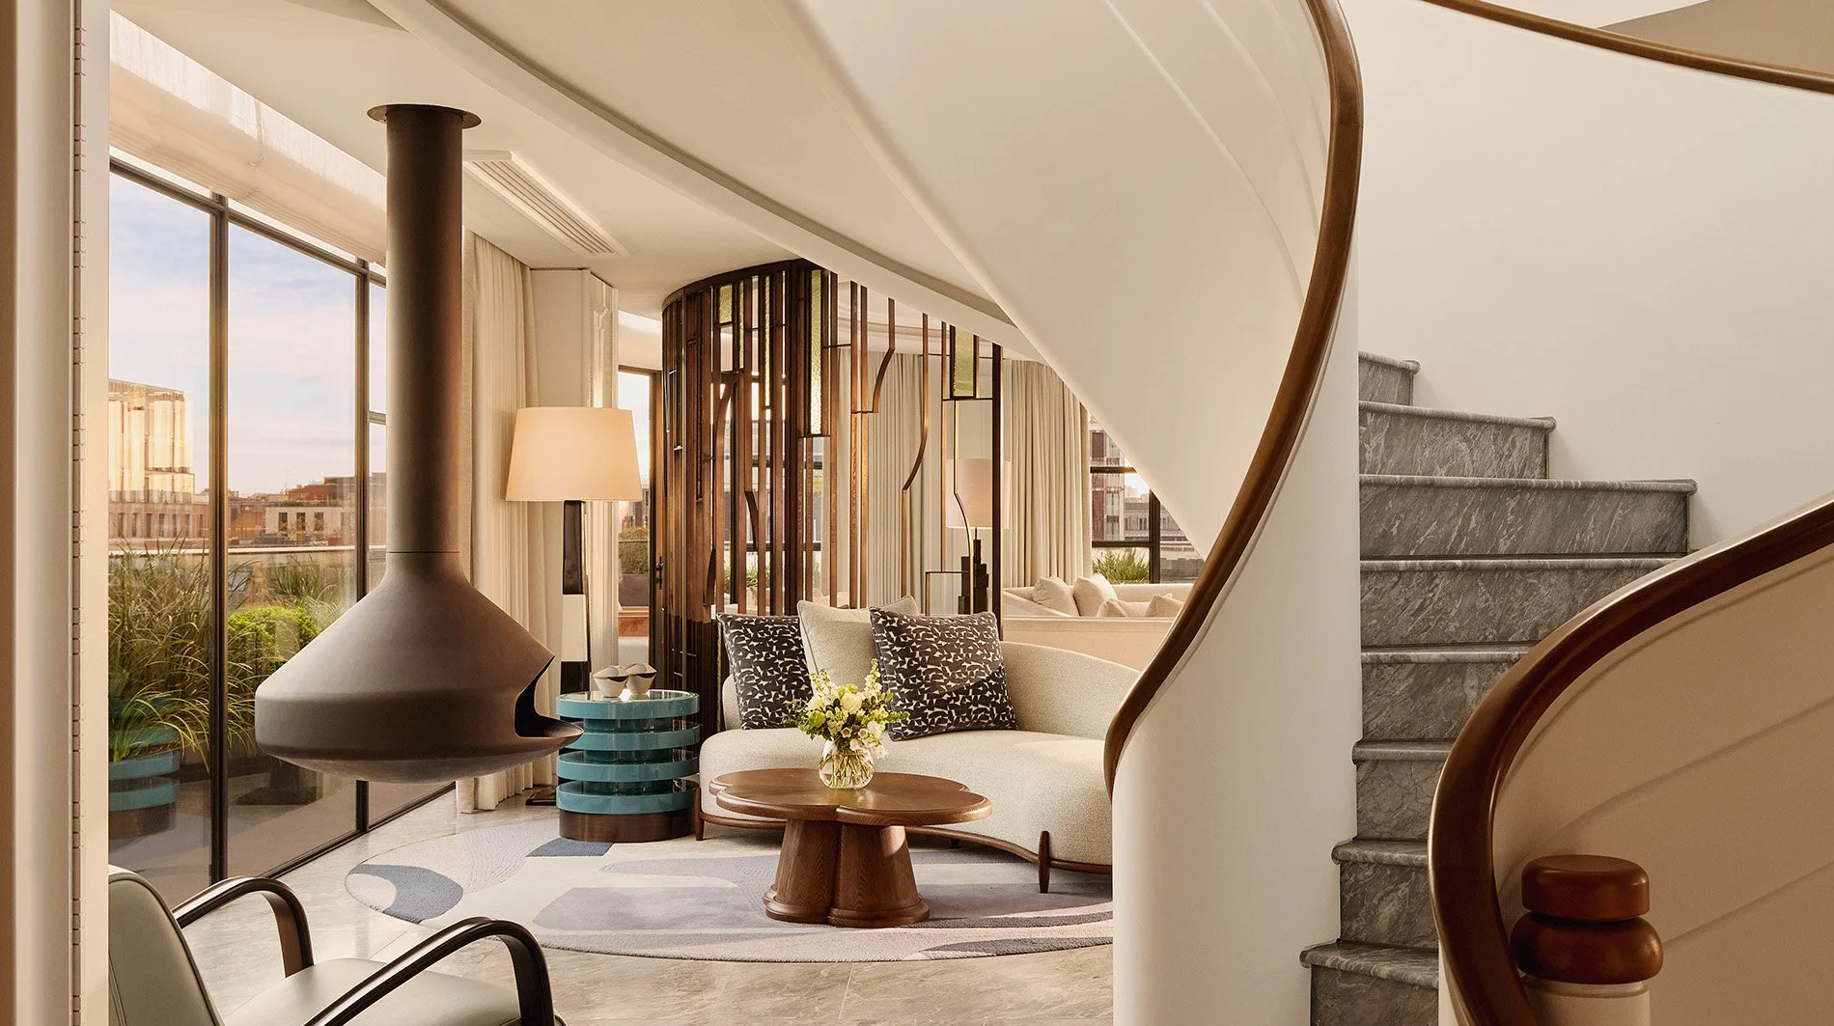
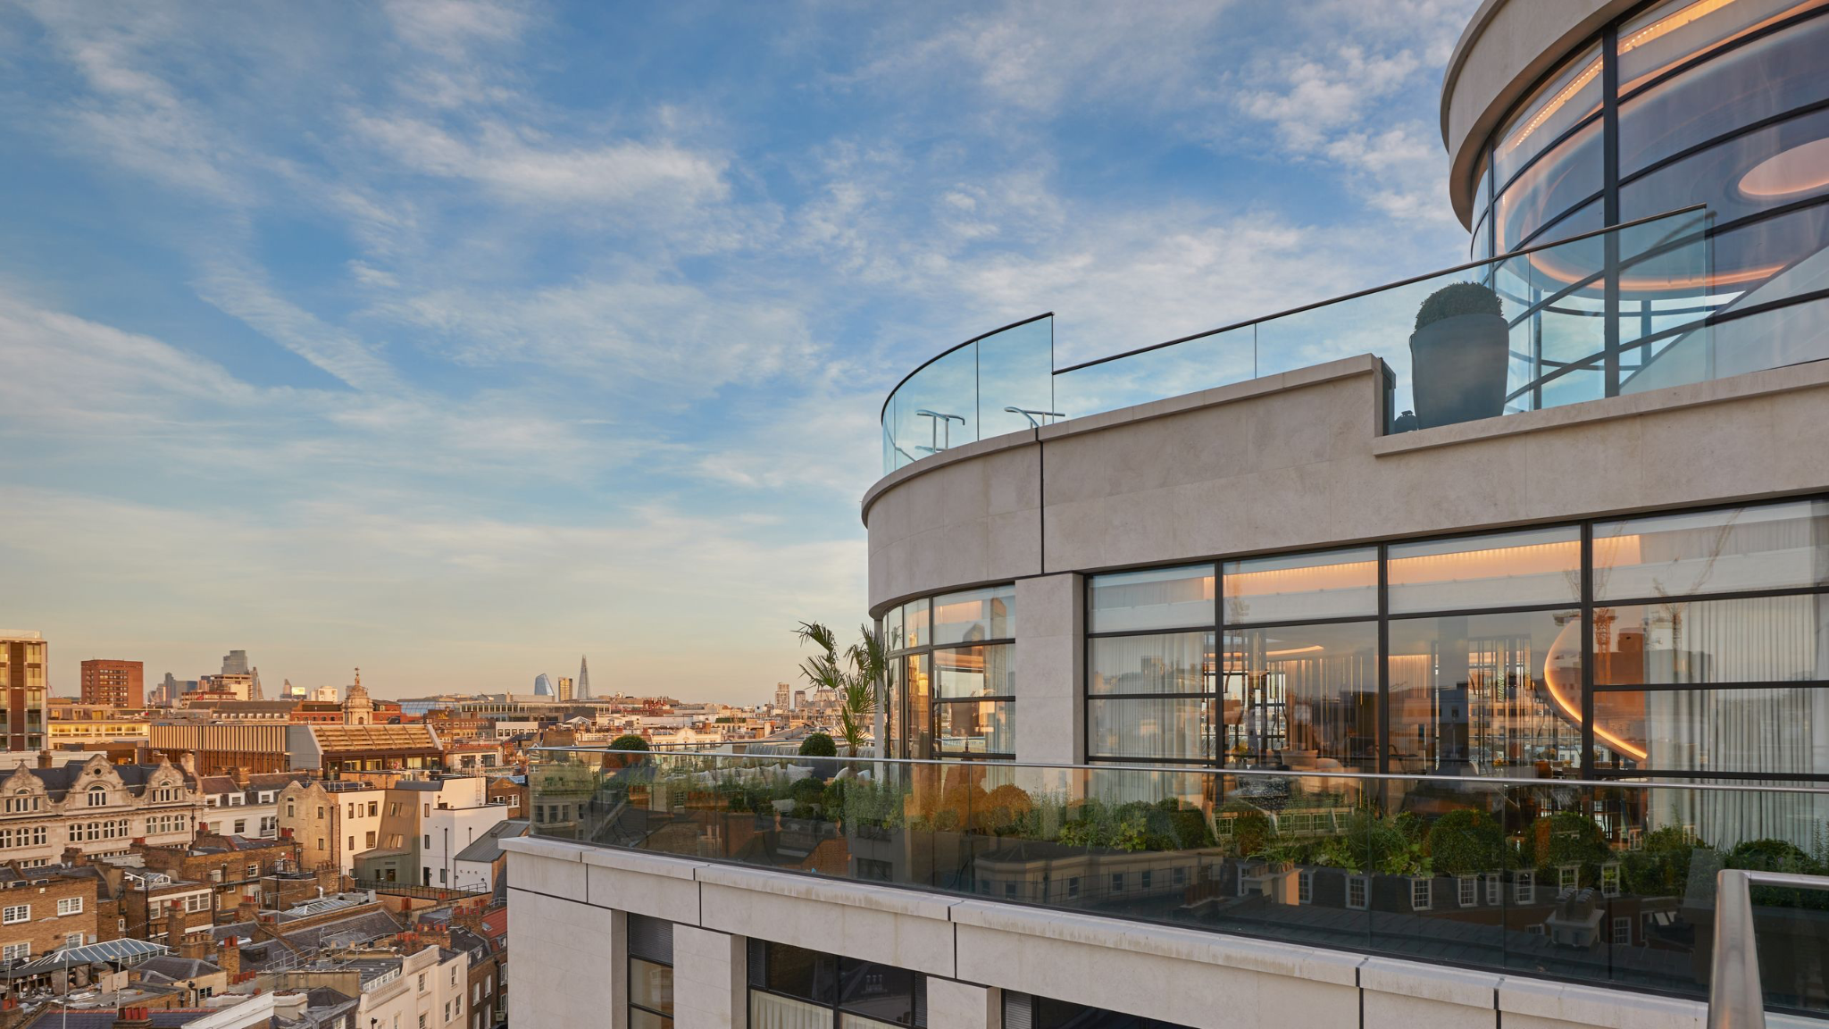
The Residence: At approximately 3,014 sq. ft., André Fu’s two-storey, two-bedroom residence features panoramic London views, extensive terrace space, an infinity hydrotherapy pool and a dining room accommodating up to eight guests.
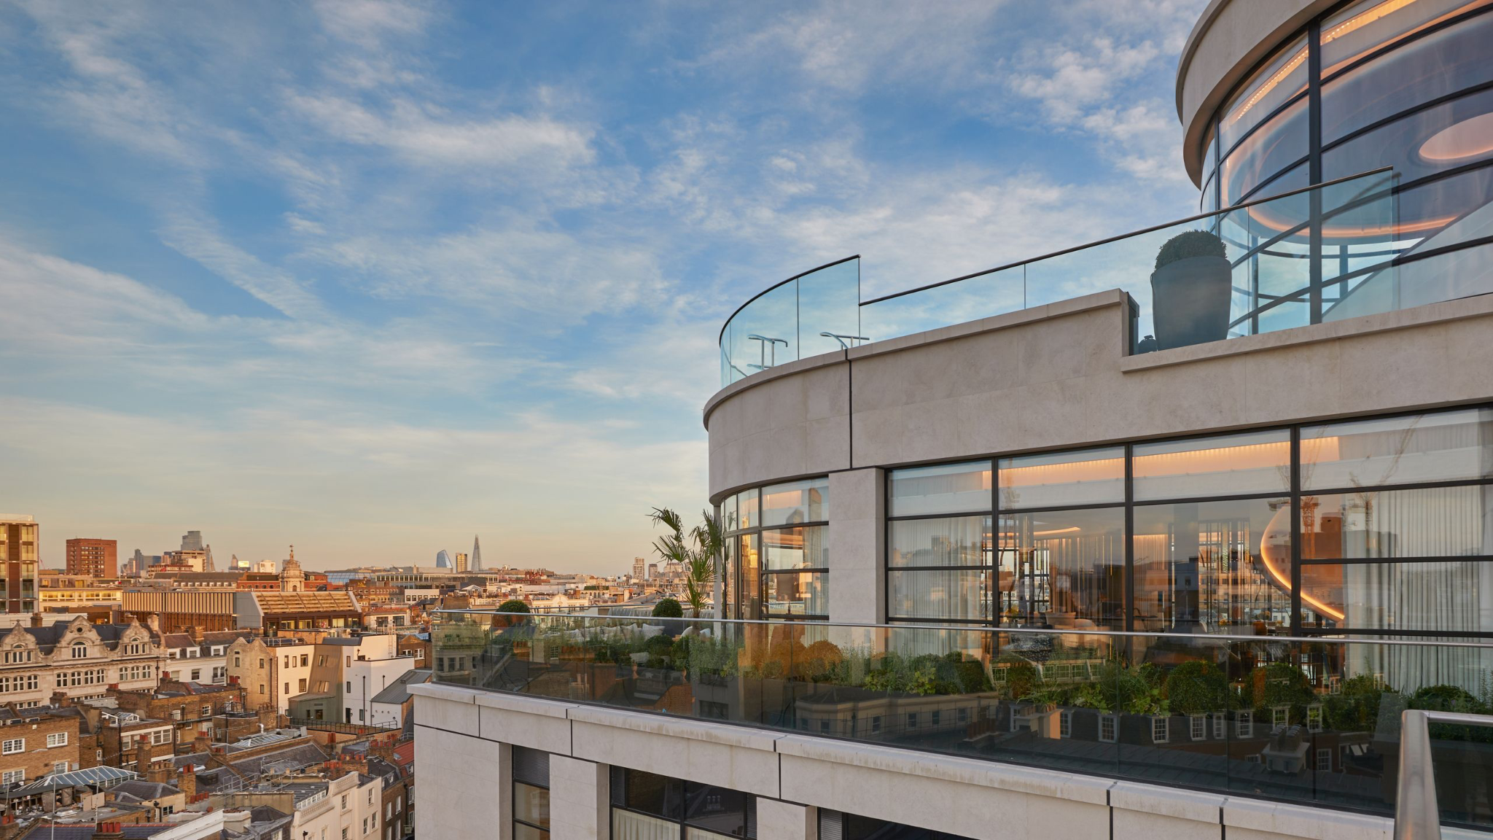
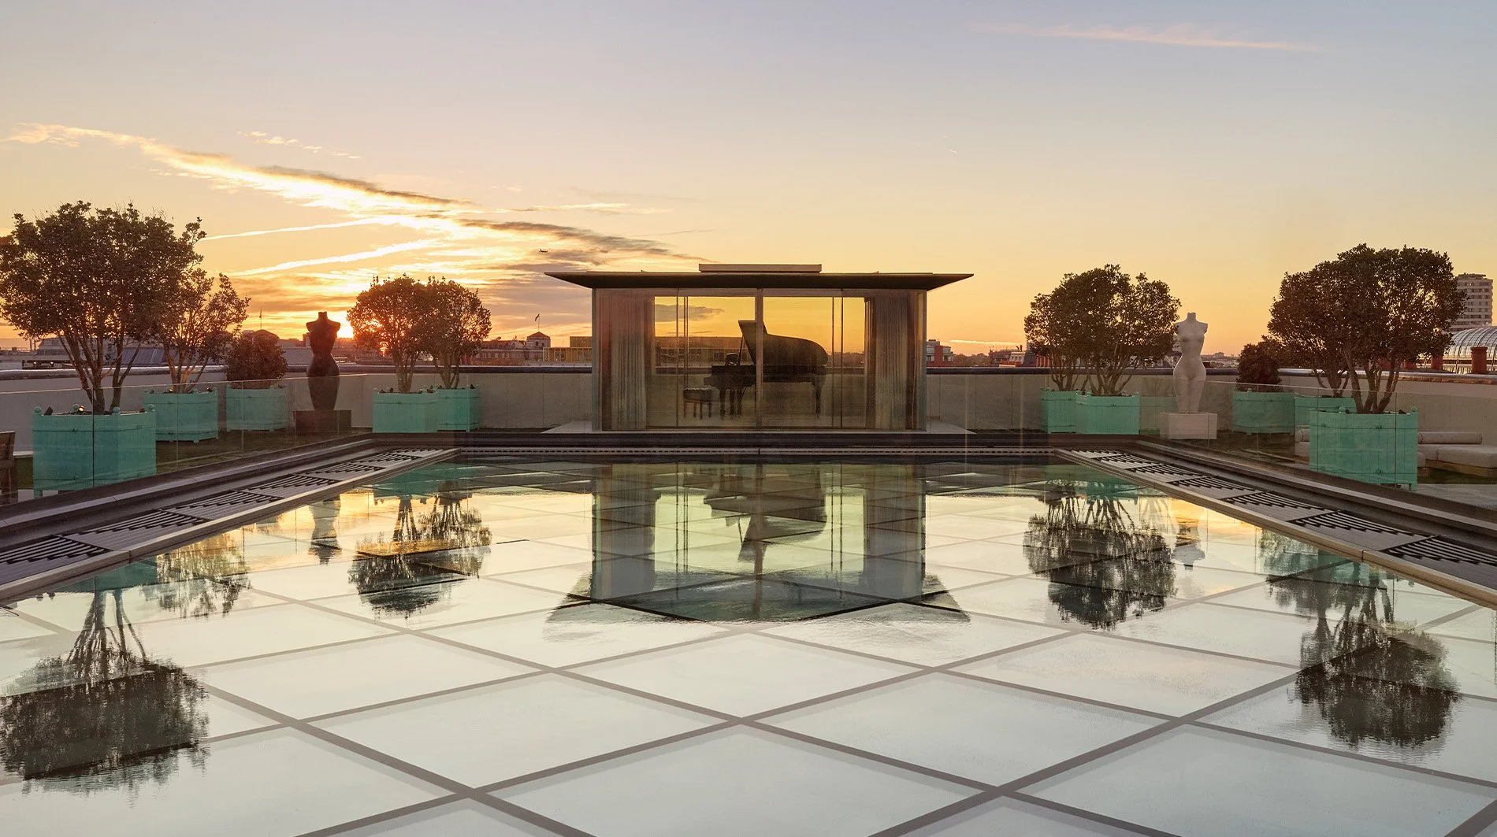
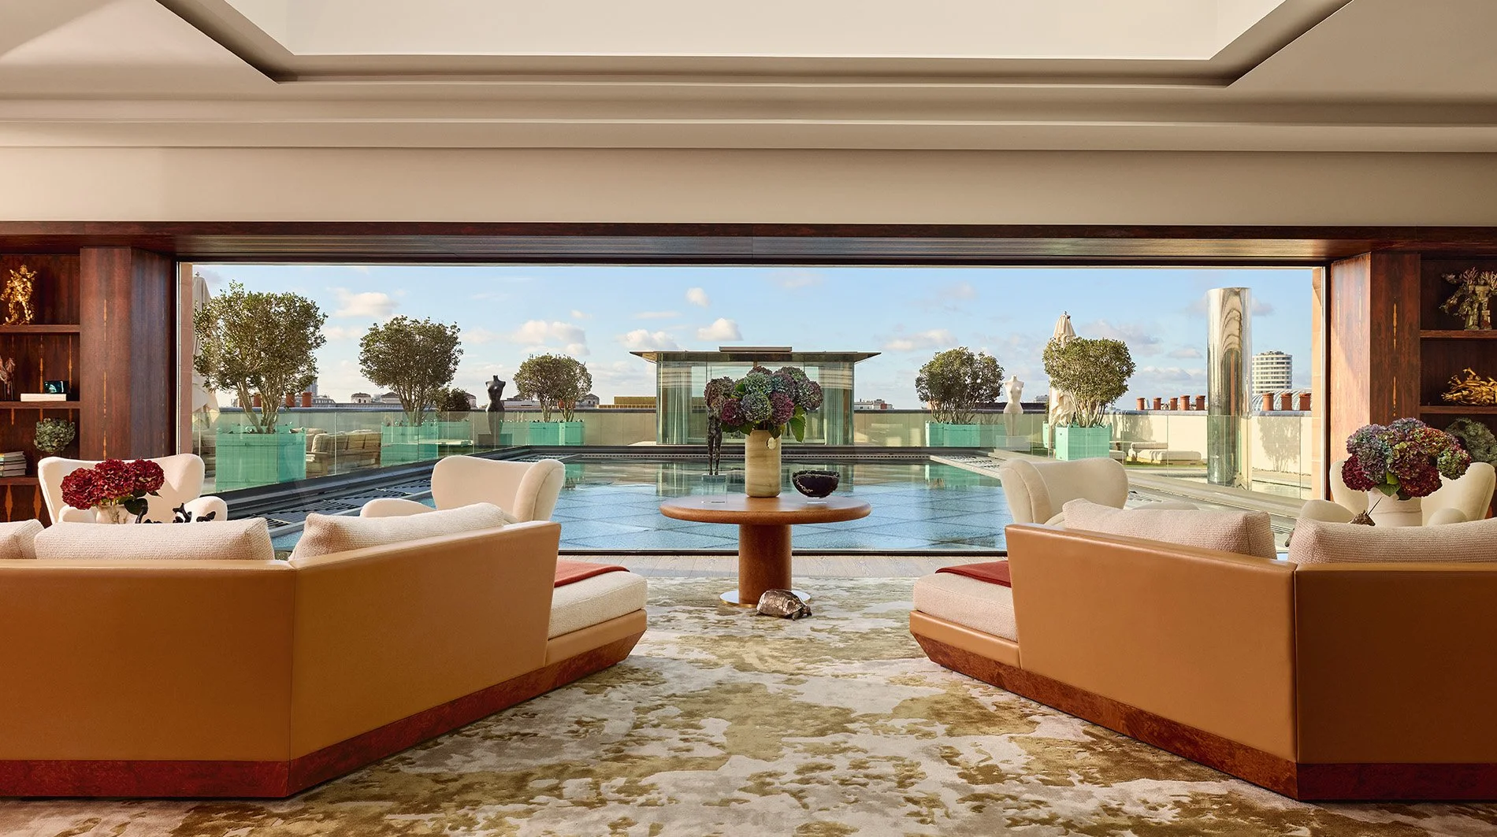
The Penthouse: At approximately 11,840 sq. ft., Claridge’s four-bedroom rooftop residence occupies the top of the hotel with 360-degree London views, four bathrooms, two guest powder rooms, landscaped outdoor space, a heated swimming pool, gym pavilion, piano pavilion and outdoor dining.
For us, the most important choice at Claridge’s is not simply square footage. Interior style, outlook, floor, terrace configuration and the distinction between the historic and newer parts of the hotel can materially change the experience. We would confirm the exact room design and configuration before booking, especially for travelers with strong preferences for traditional English, Art Deco or contemporary interiors.
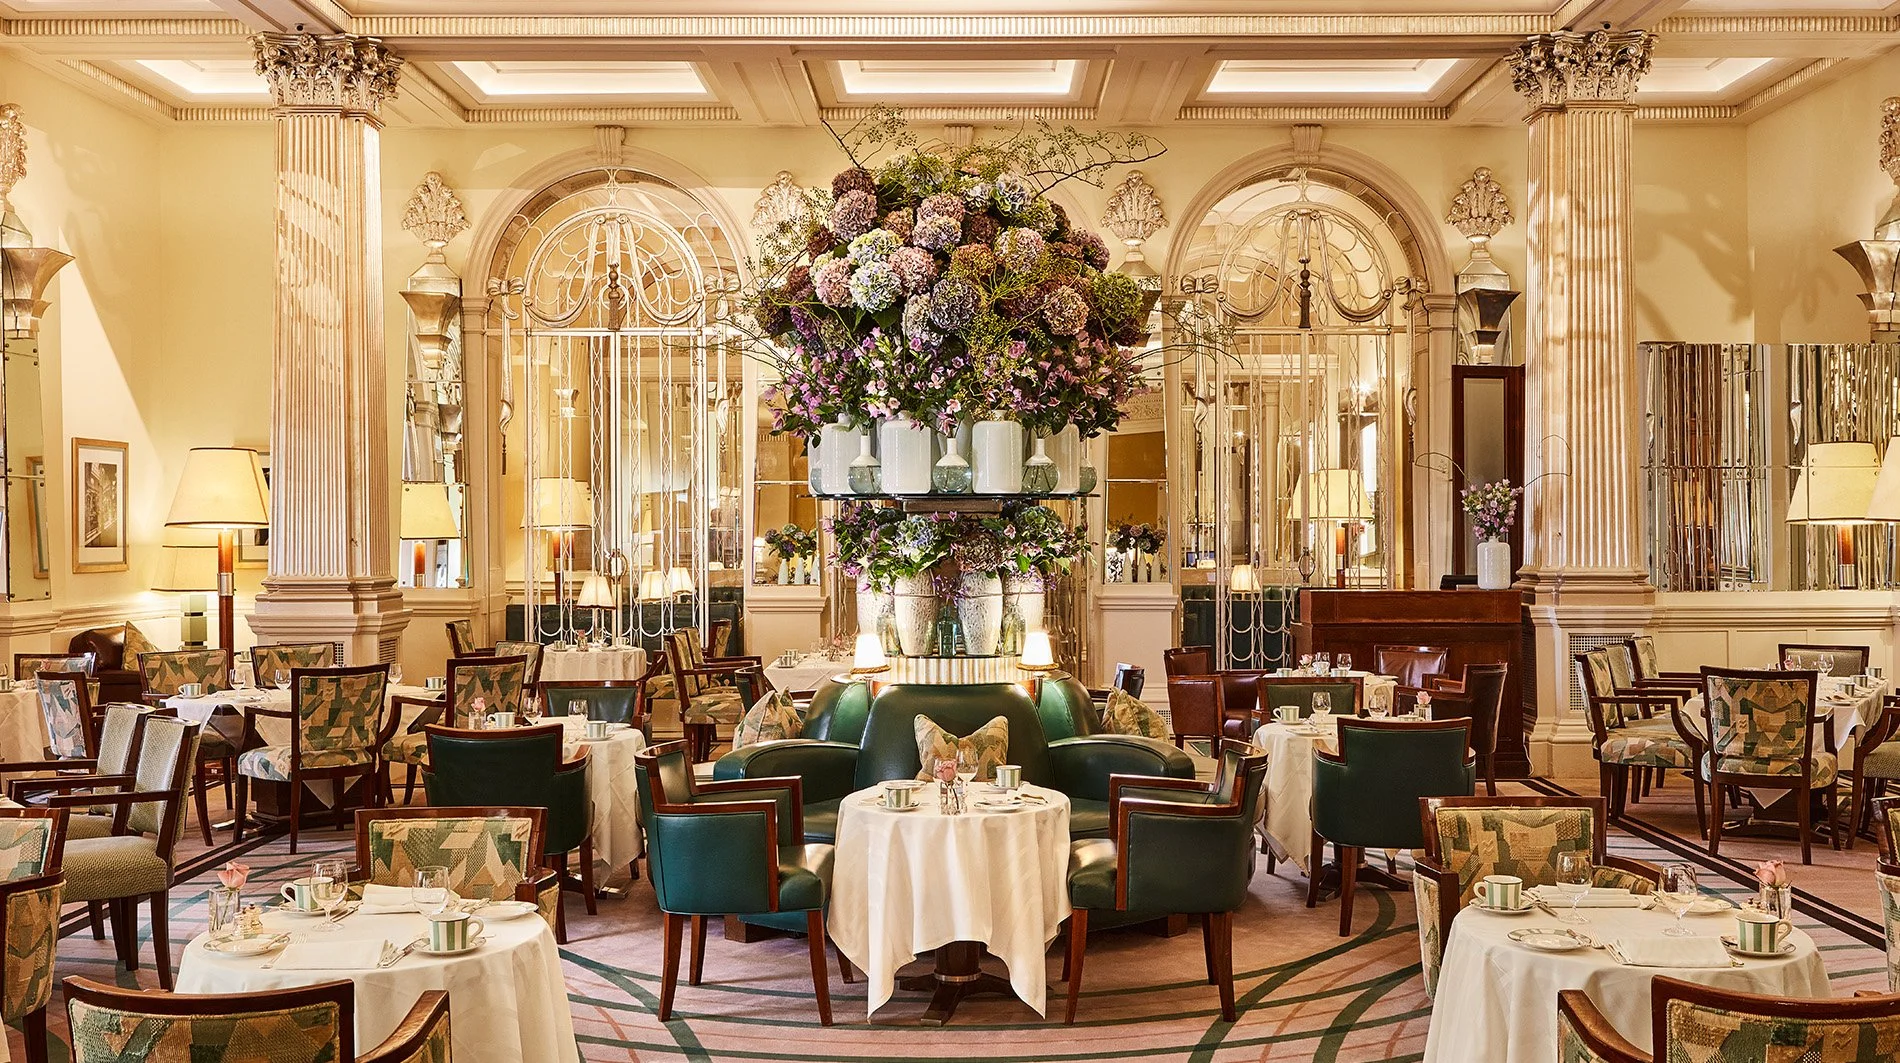
Dining That Balances Ritual With Reinvention
Dante Mayfair: Claridge’s principal contemporary restaurant brings the spirit of New York’s Dante to Mayfair through Italian-influenced cooking, seafood, pasta, grilled dishes and polished cocktails in a lively all-day setting.
The Foyer & Reading Room: One of the hotel’s defining public spaces serves breakfast, lunch and dinner beneath the Chihuly chandelier, with polished British and international dishes presented in a setting that remains unmistakably Claridge’s.
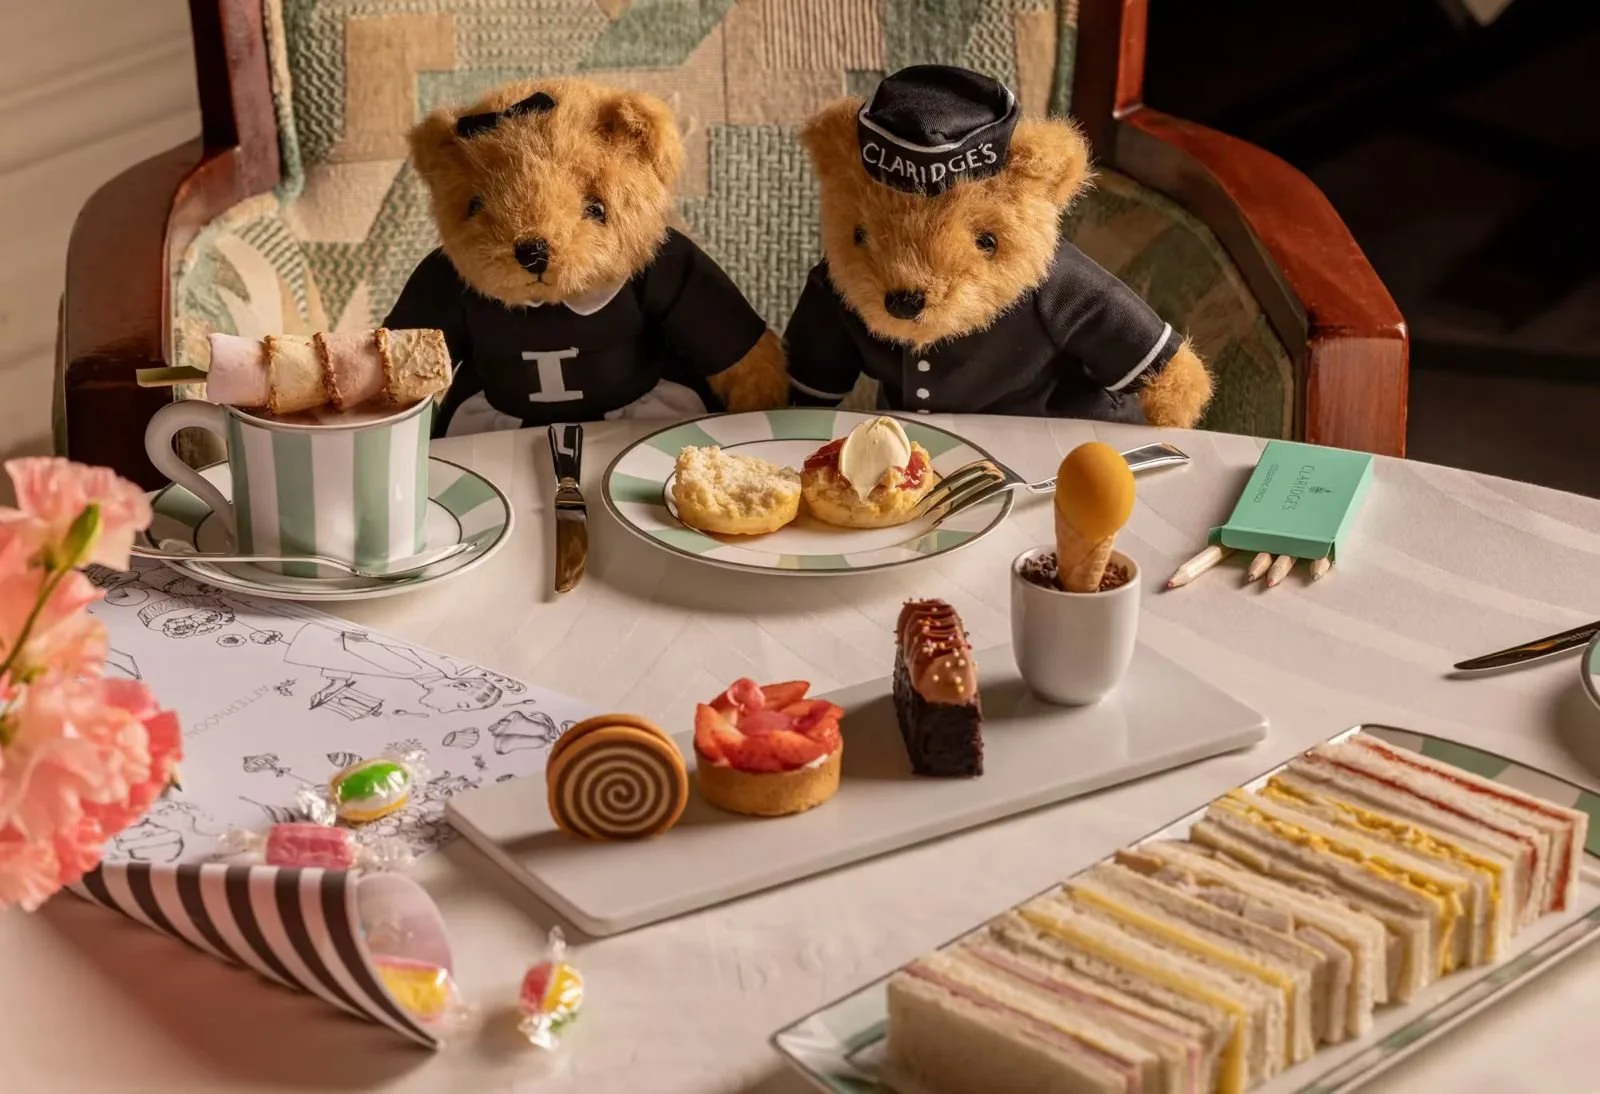
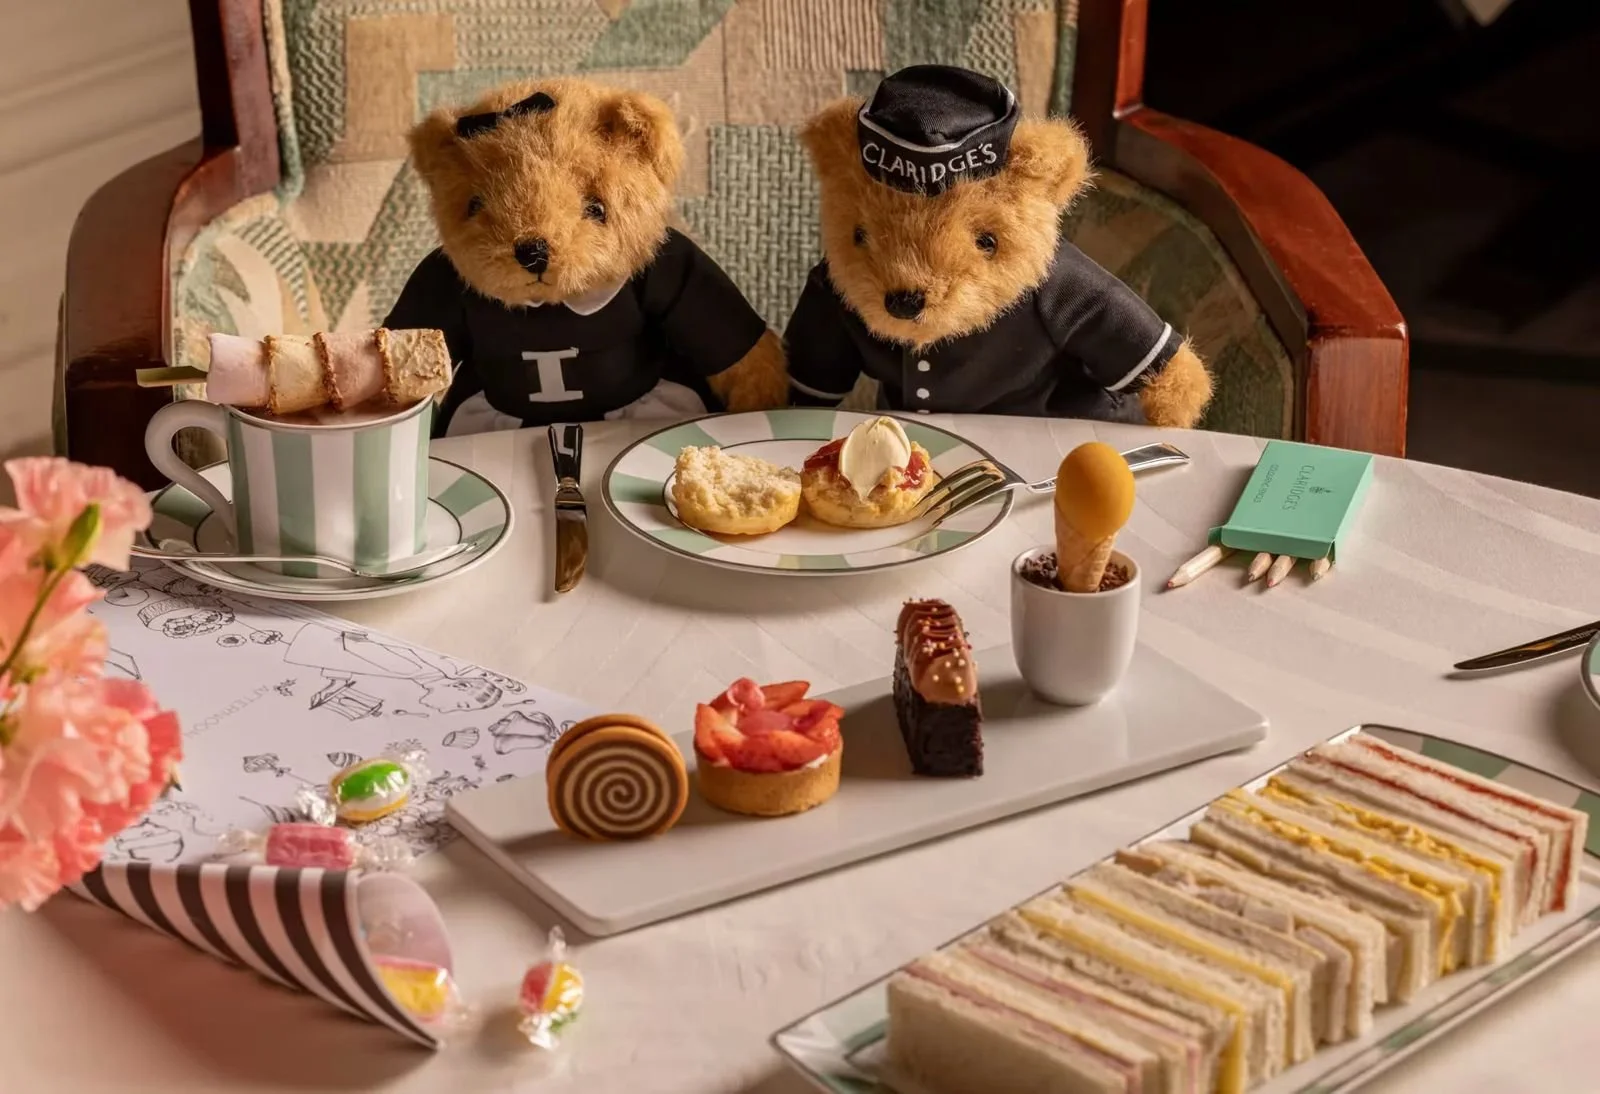
Afternoon Tea at Claridge’s: Served in The Foyer & Reading Room, the hotel’s afternoon tea follows the traditional progression of sandwiches, warm scones, pastries and carefully selected teas and remains one of the experiences most closely associated with the property.
The Fumoir: This intimate Art Deco bar combines cocktails, Champagne, whisky and brandy with original Lalique detailing and the kind of low-lit atmosphere that makes it particularly well suited to a drink before or after dinner.
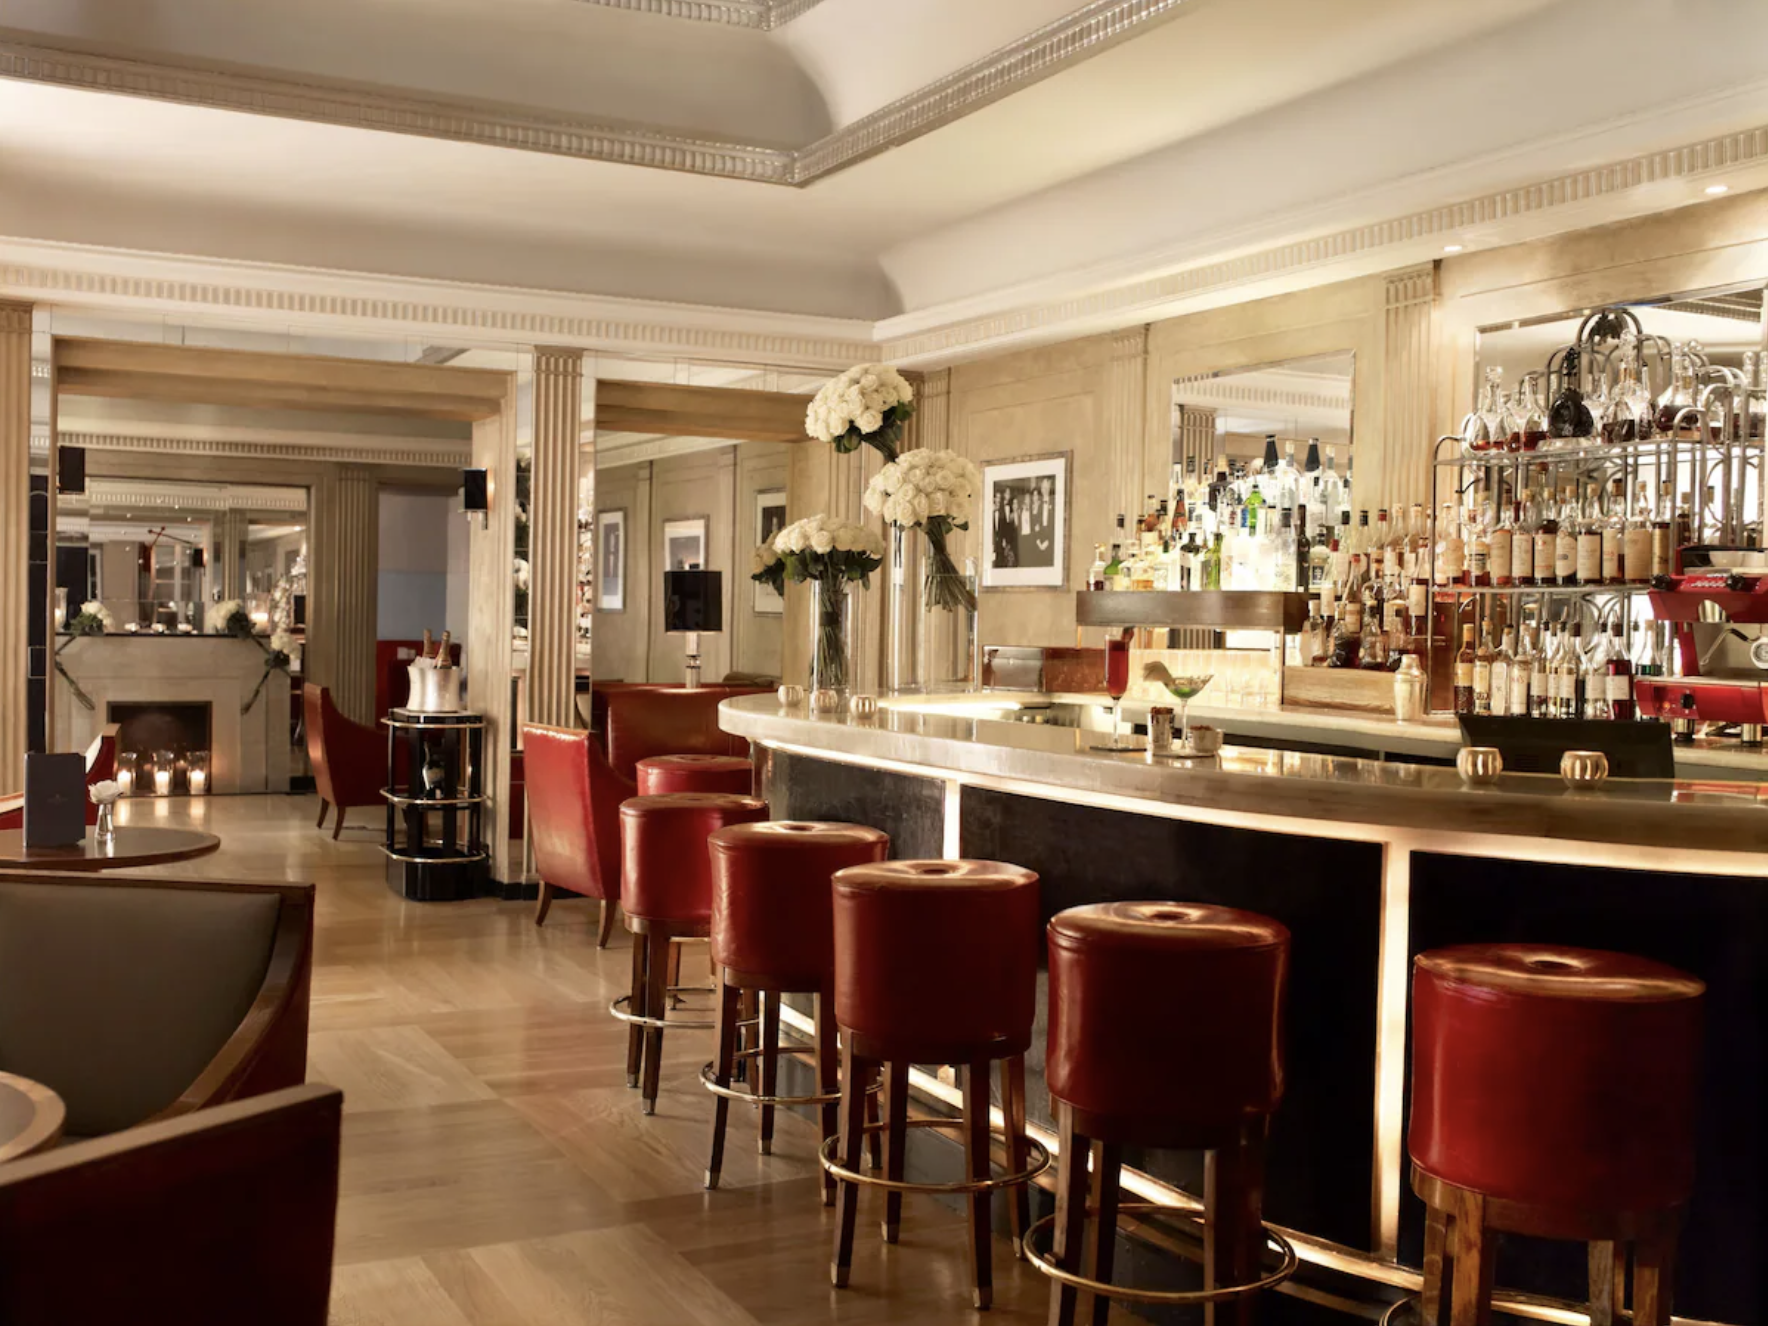
Claridge’s Bar: The hotel’s principal bar serves cocktails, Champagne, rare spirits and a concise food menu, with a seasonal outdoor terrace adding another option during suitable weather.
The Painter’s Room: A smaller and more contemporary cocktail room, The Painter’s Room pairs carefully constructed drinks with light dishes in an artistic setting defined by soft tones and bespoke decorative work.
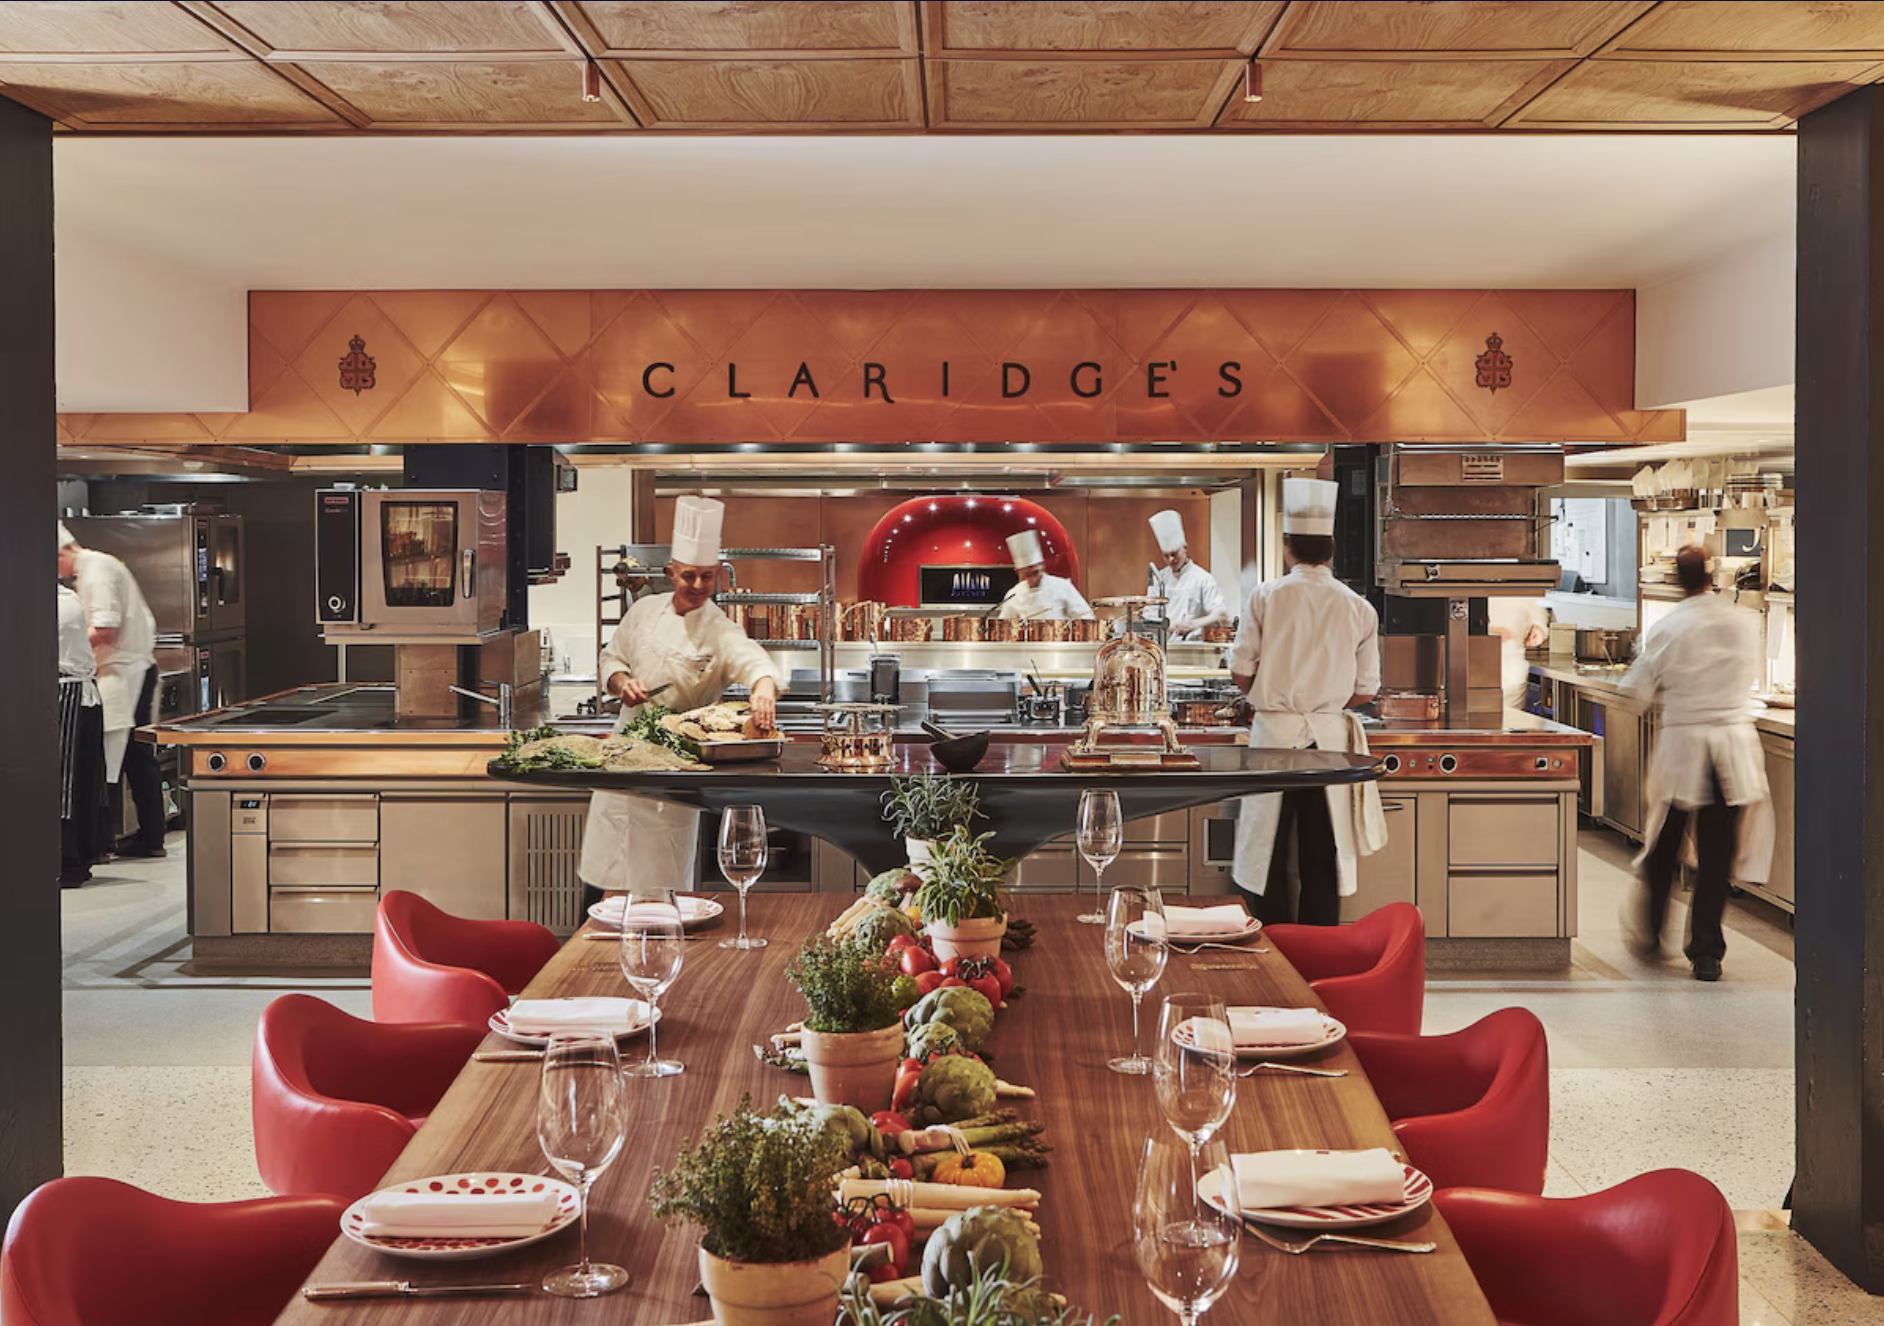
L’Epicerie: Positioned within the working kitchens, this intimate chef’s-table experience is used for private lunches, culinary events, wine dinners and occasions built around direct interaction with the kitchen team.
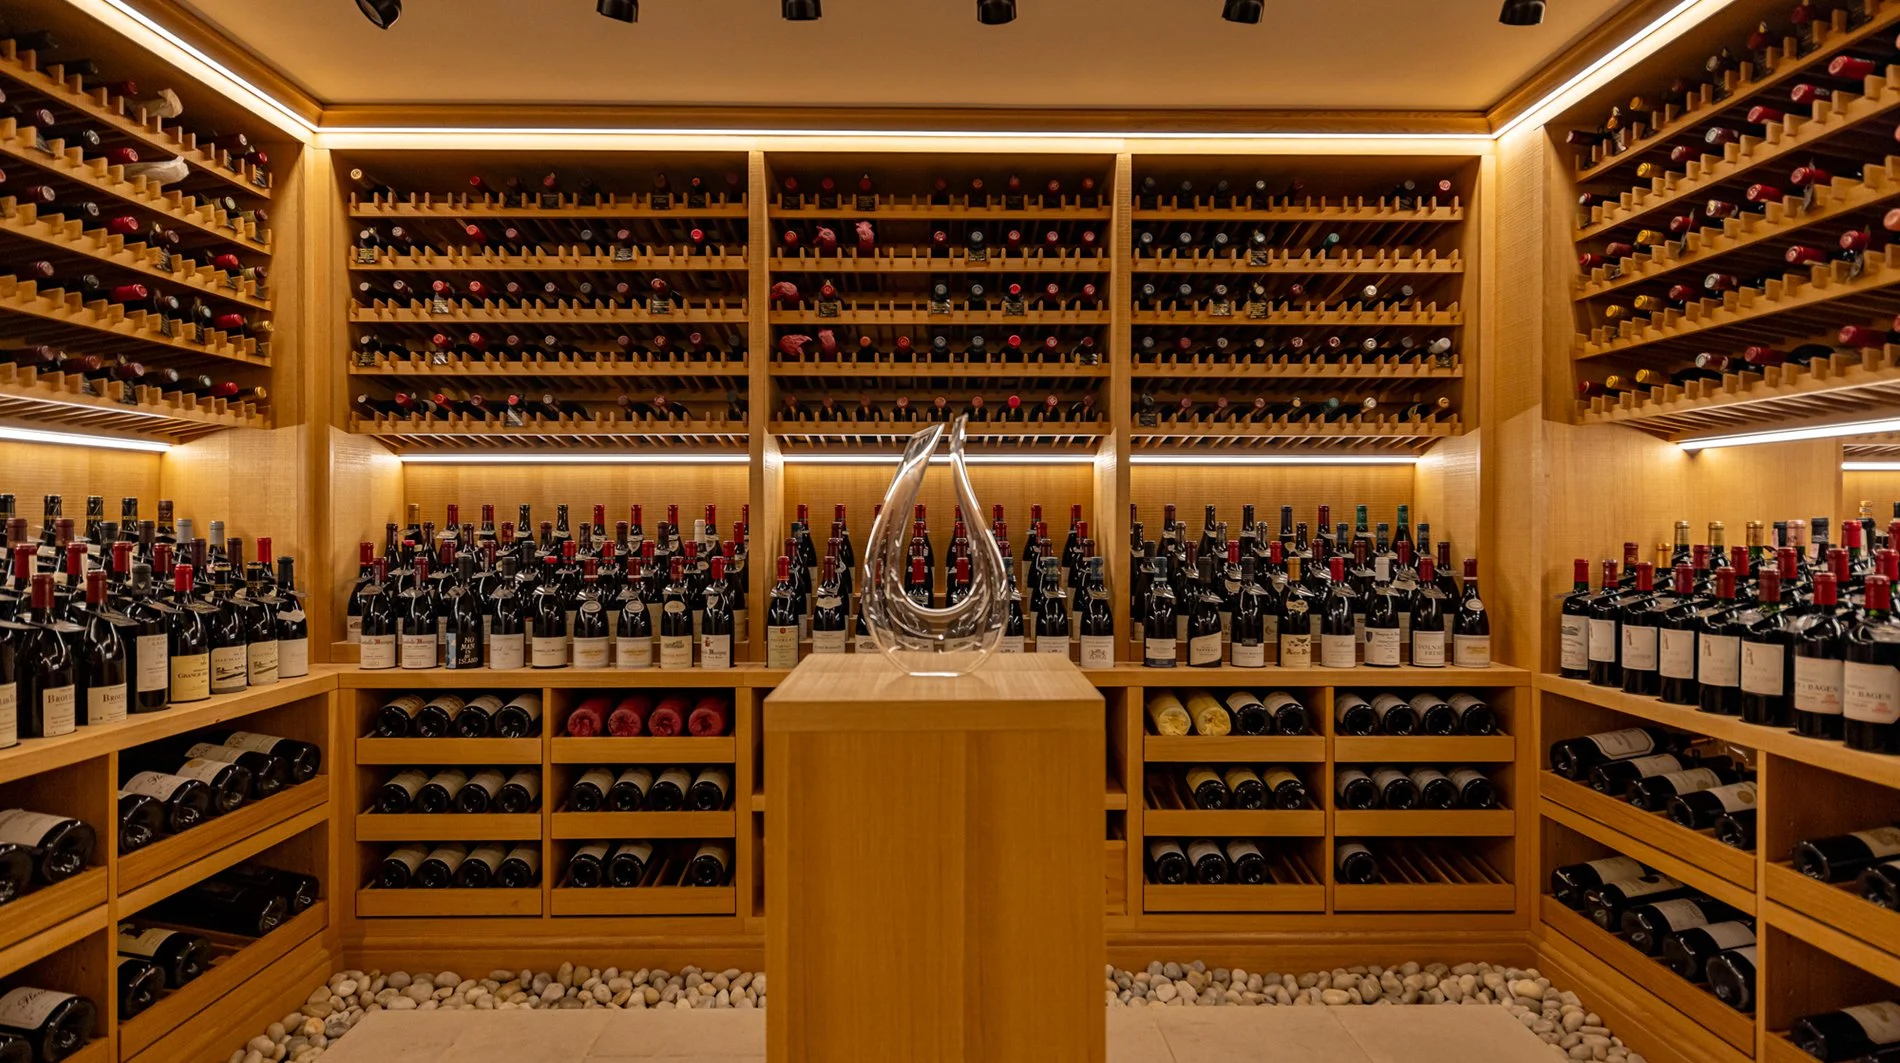
Claridge’s Wine Cellar: The cellar holds an extensive collection of wines and Champagnes and can be used for private tastings and small gatherings guided by the hotel’s wine team.
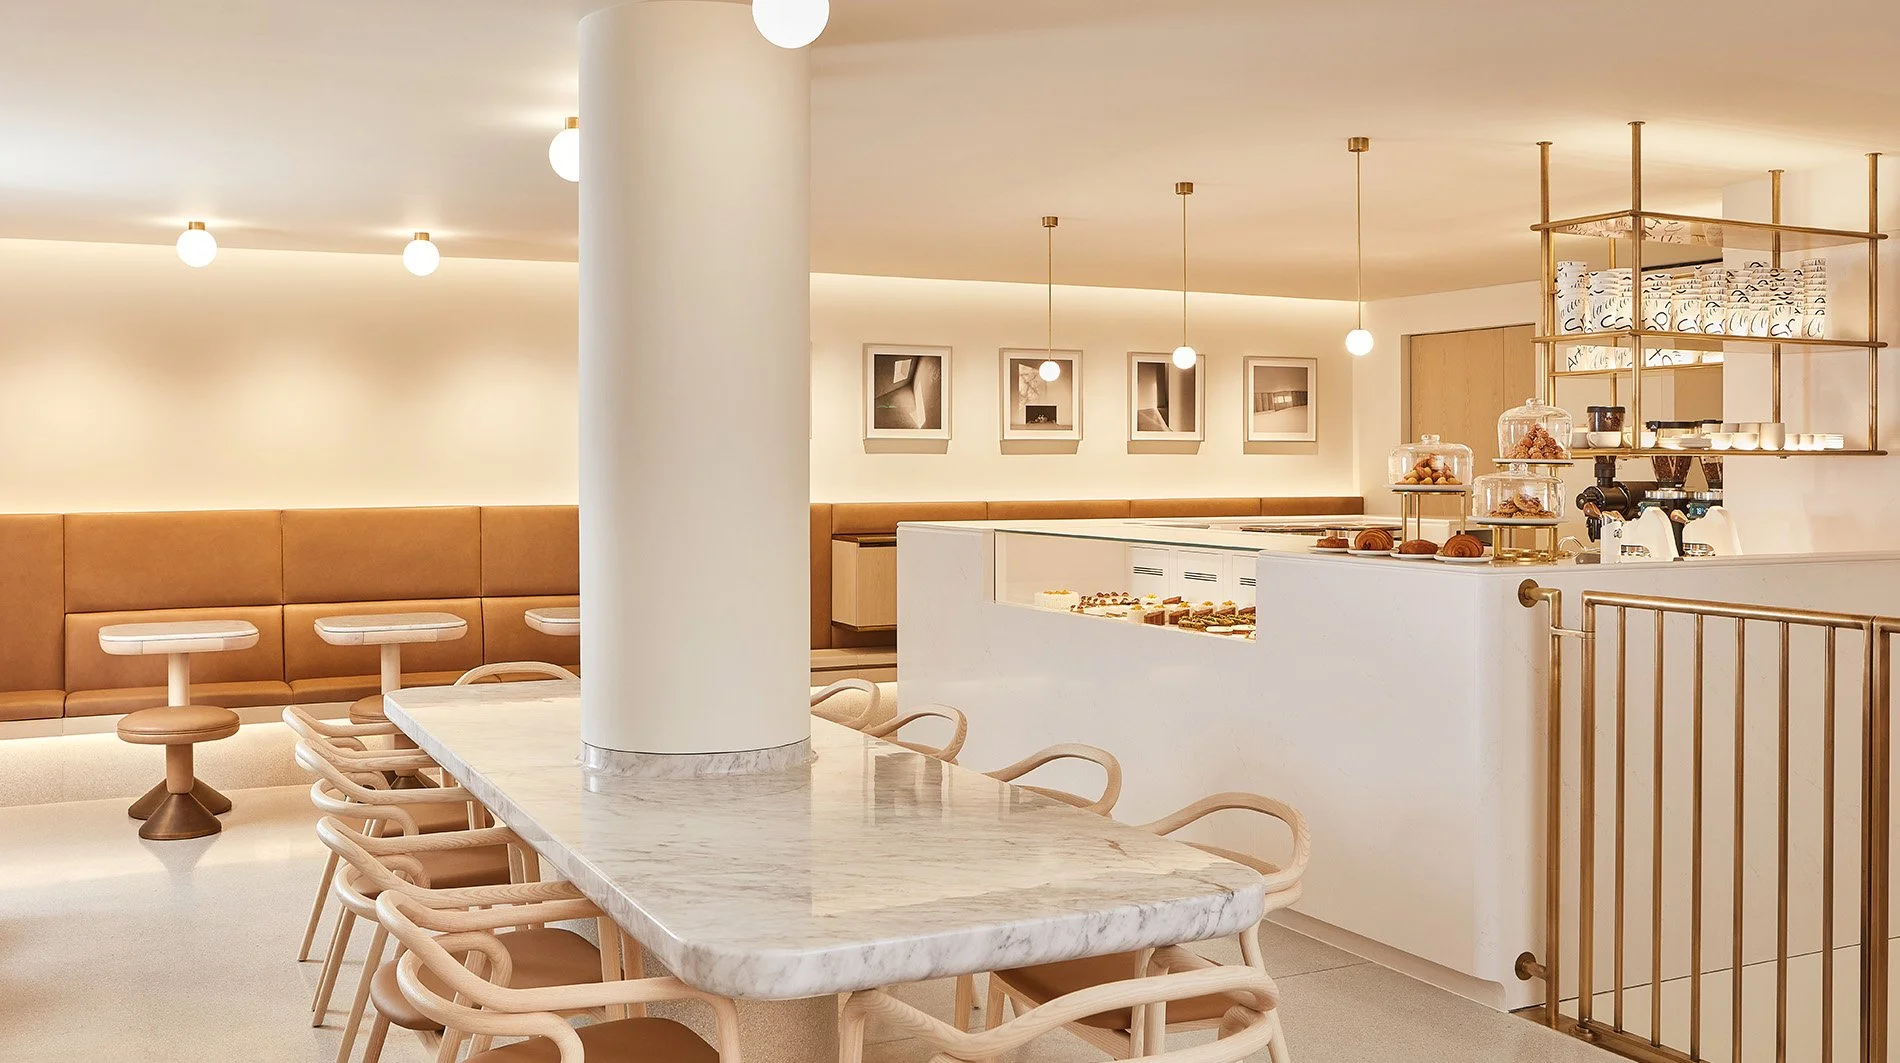
Claridge’s Bakery: Located on Brook’s Mews behind the hotel, the bakery is led by Executive Baker and Creative Director Richard Hart and Head Baker Frédéric Doncel-Latorre, focusing on British baking, breads, sourdoughs, pastries and familiar sweet and savory classics.
Art Café by Thibault Hauchard: Part of Claridge’s ArtSpace on Brook’s Mews, the café combines coffee, pastries and seasonal dishes with a contemporary gallery setting and works especially well as a casual counterpoint to the hotel’s more formal dining rooms.
In-Room Dining: Available throughout the day and into the evening, room service covers classic Claridge’s comfort dishes as well as lighter wellness-focused selections for guests who prefer to dine privately.
On a first visit, we would avoid trying to experience every outlet. Afternoon tea deserves its own unhurried afternoon, while Dante works well for a full dinner. The Fumoir or The Painter’s Room then gives the evening a distinctly different ending without requiring guests to leave the hotel.
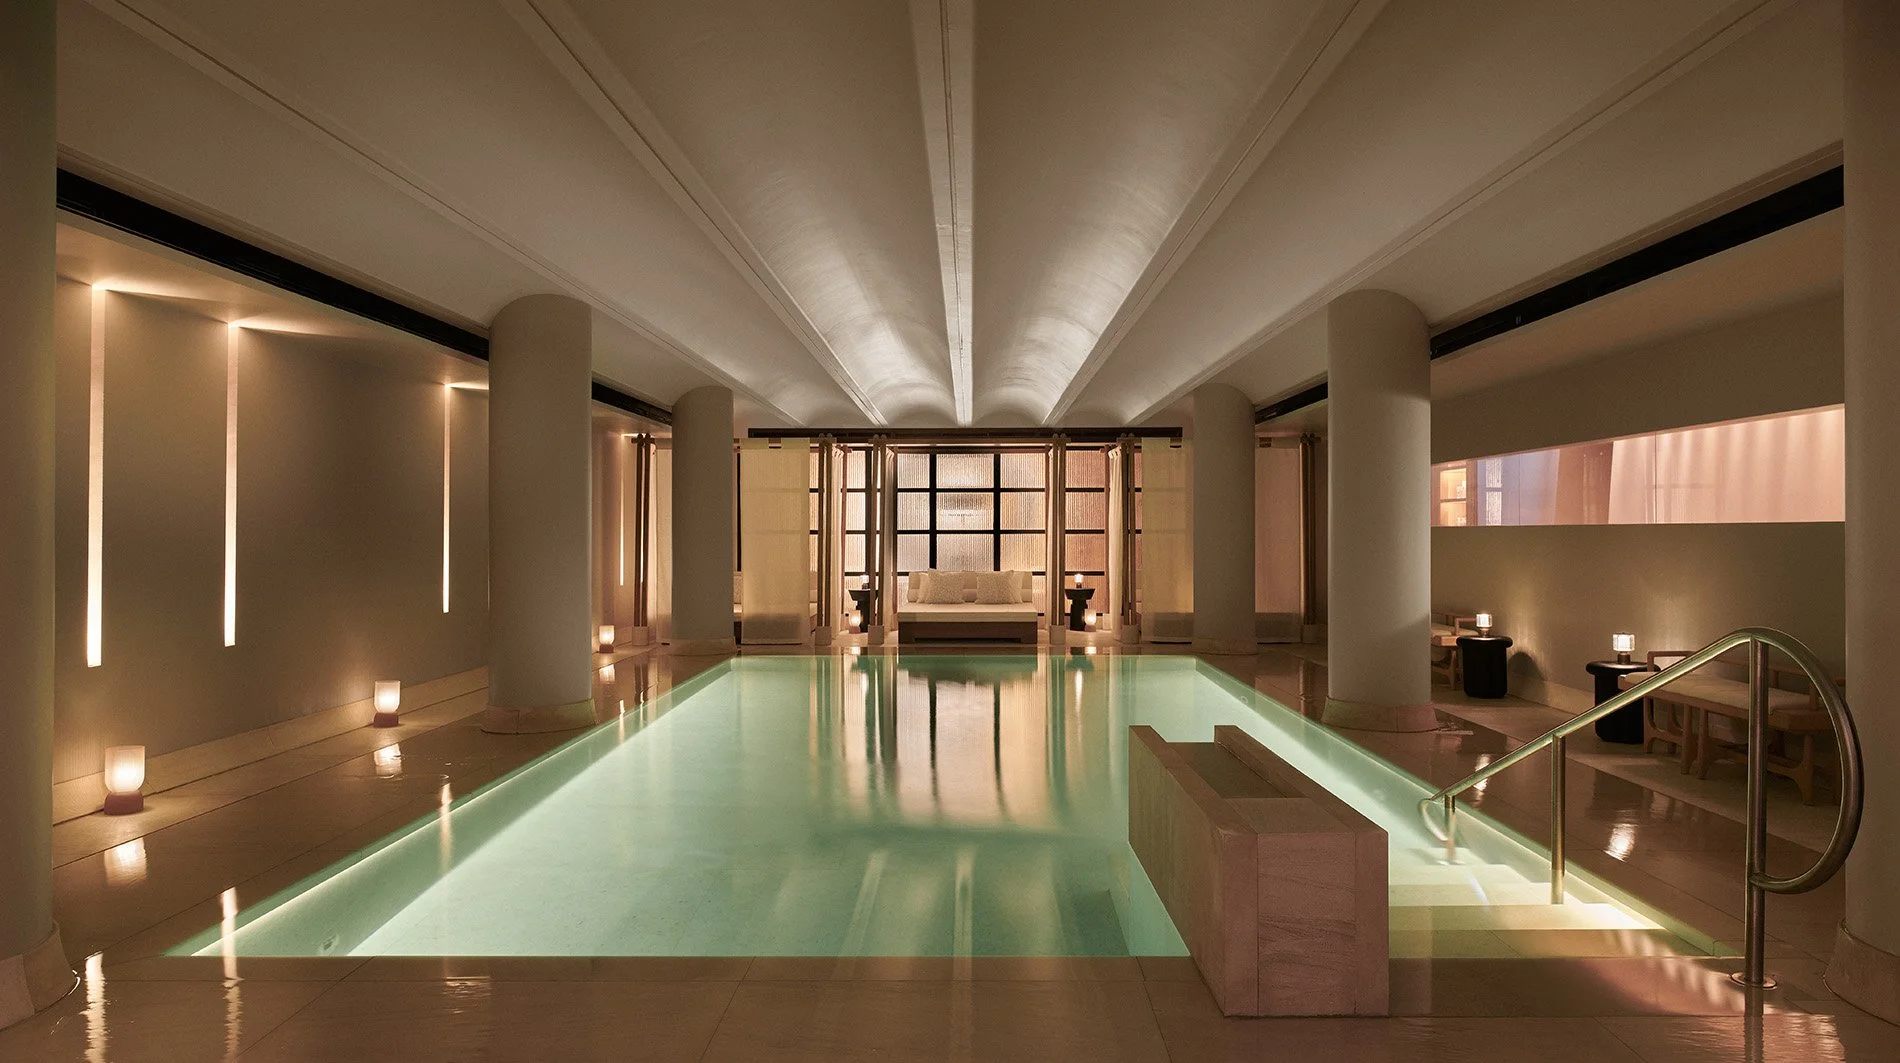
Five Floors Down, a Modern Wellness Chapter
Claridge’s Spa is one of the clearest examples of how the hotel has evolved beyond its historic image. Created as part of an extensive subterranean redevelopment and opened in 2022, it was the first dedicated spa in Claridge’s long history.
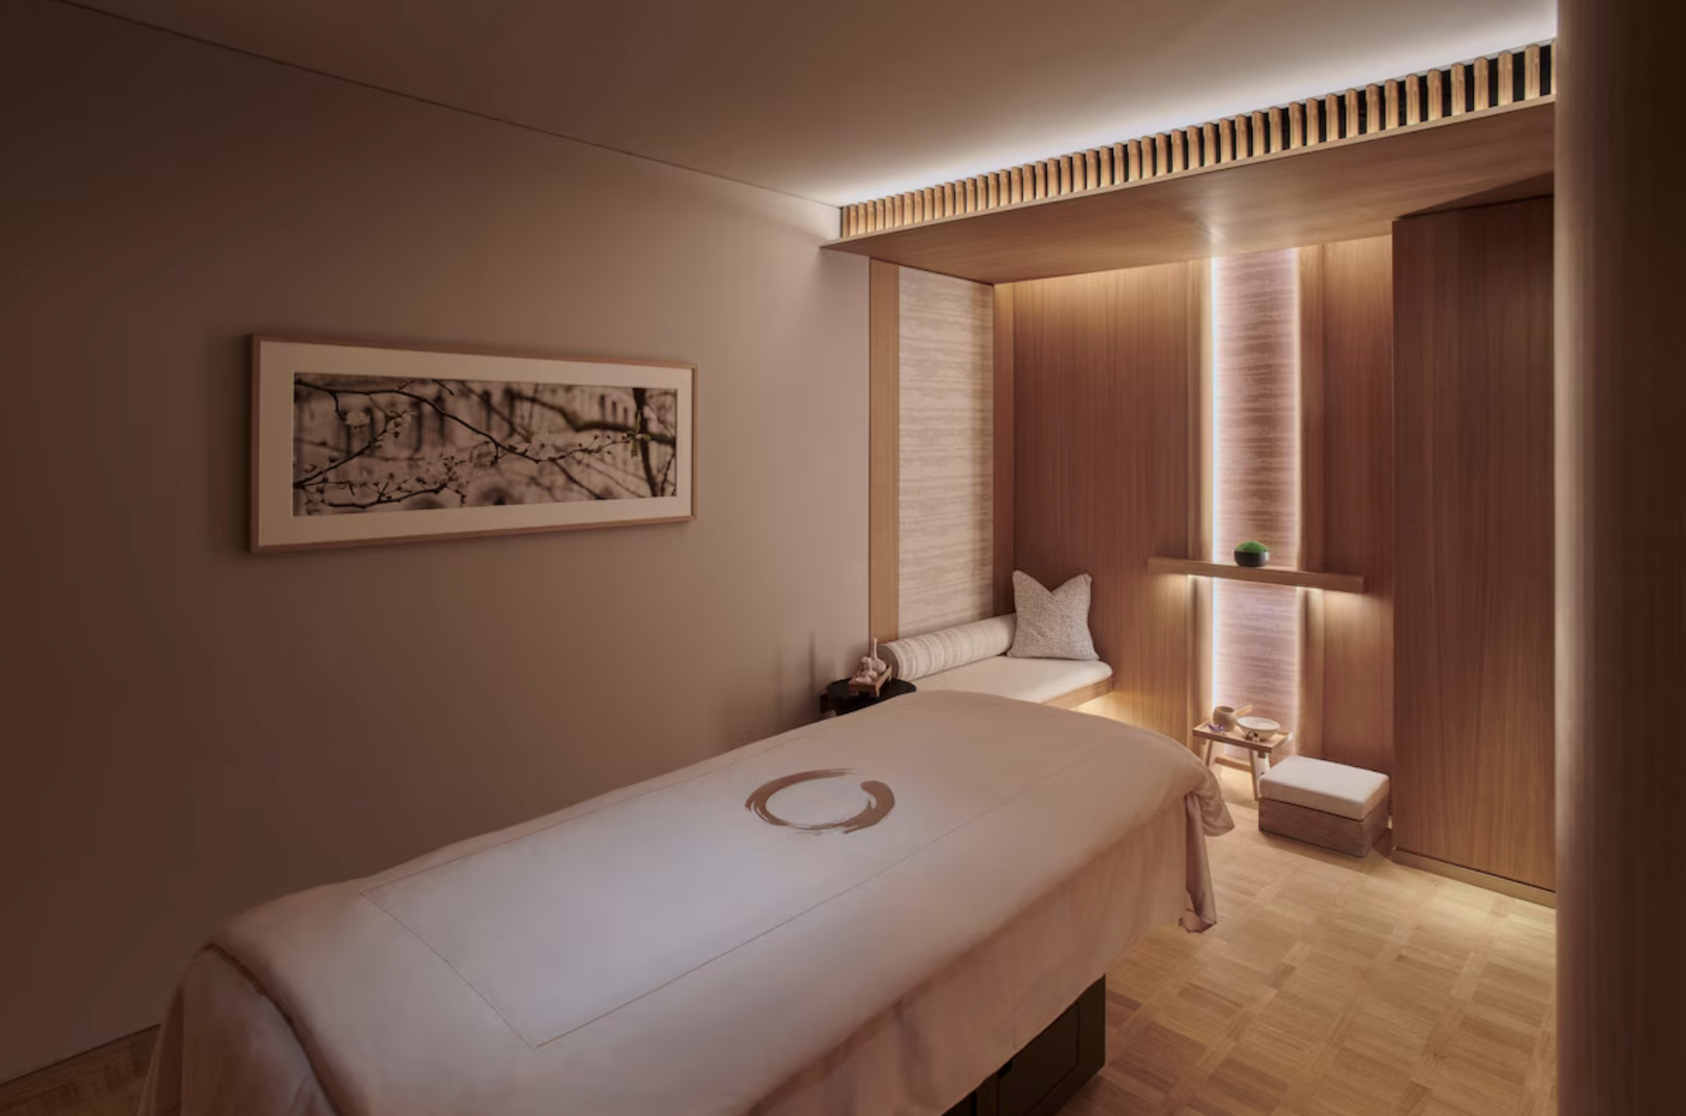
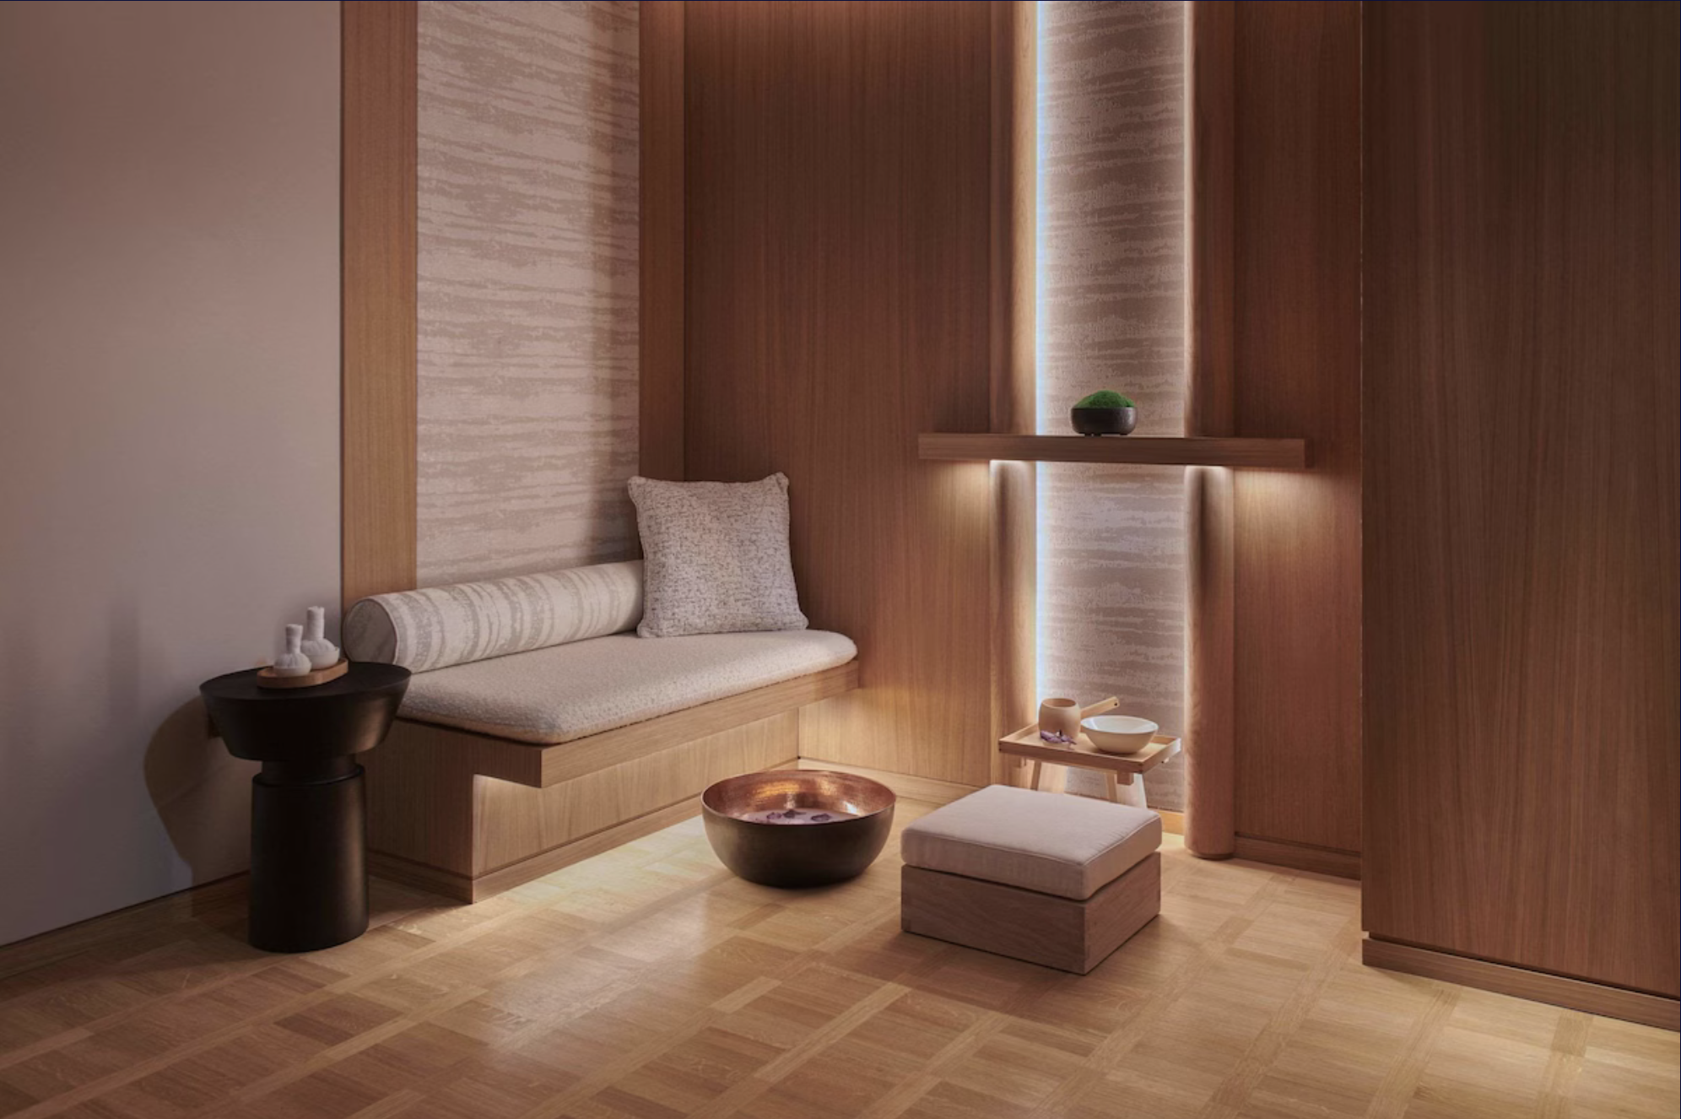
Designed by André Fu, the approximately 7,000-sq.-ft. space sits several floors beneath Mayfair and draws on the calm proportions of Japanese temples and Zen gardens. Limestone, timber, water and carefully controlled lighting make the transition from the busy streets above feel deliberate.
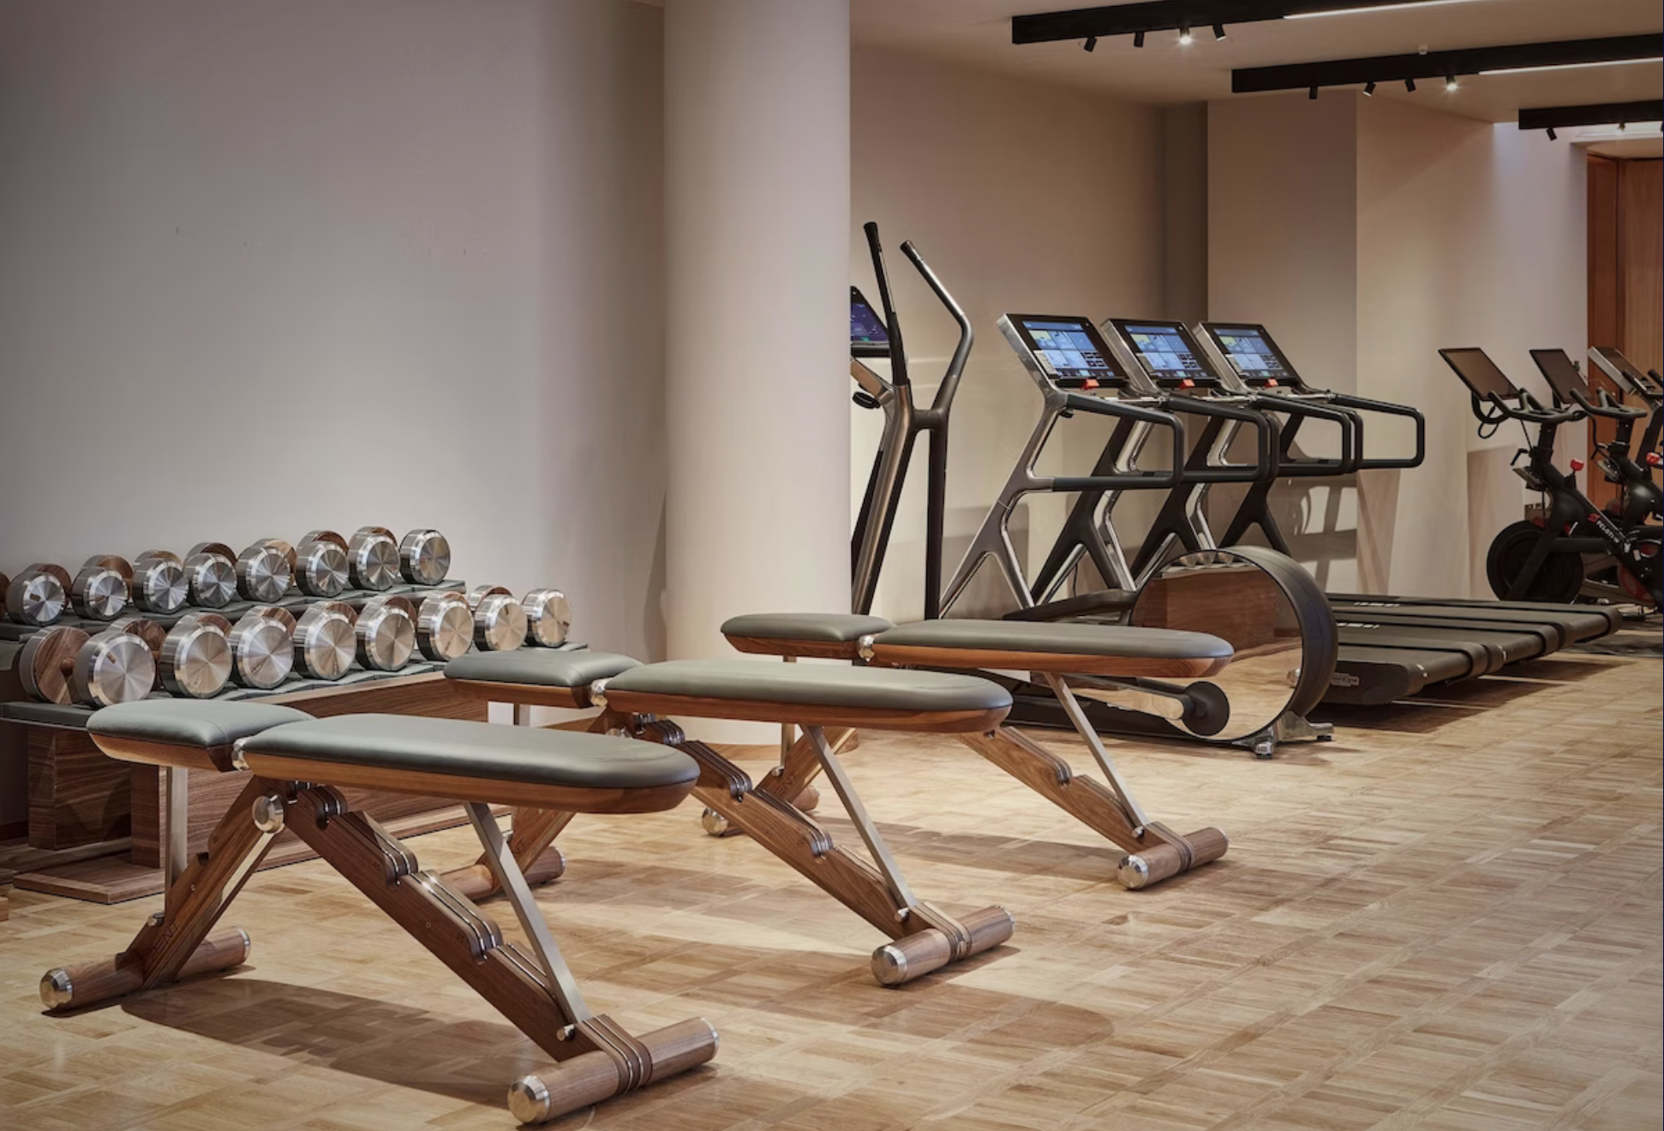
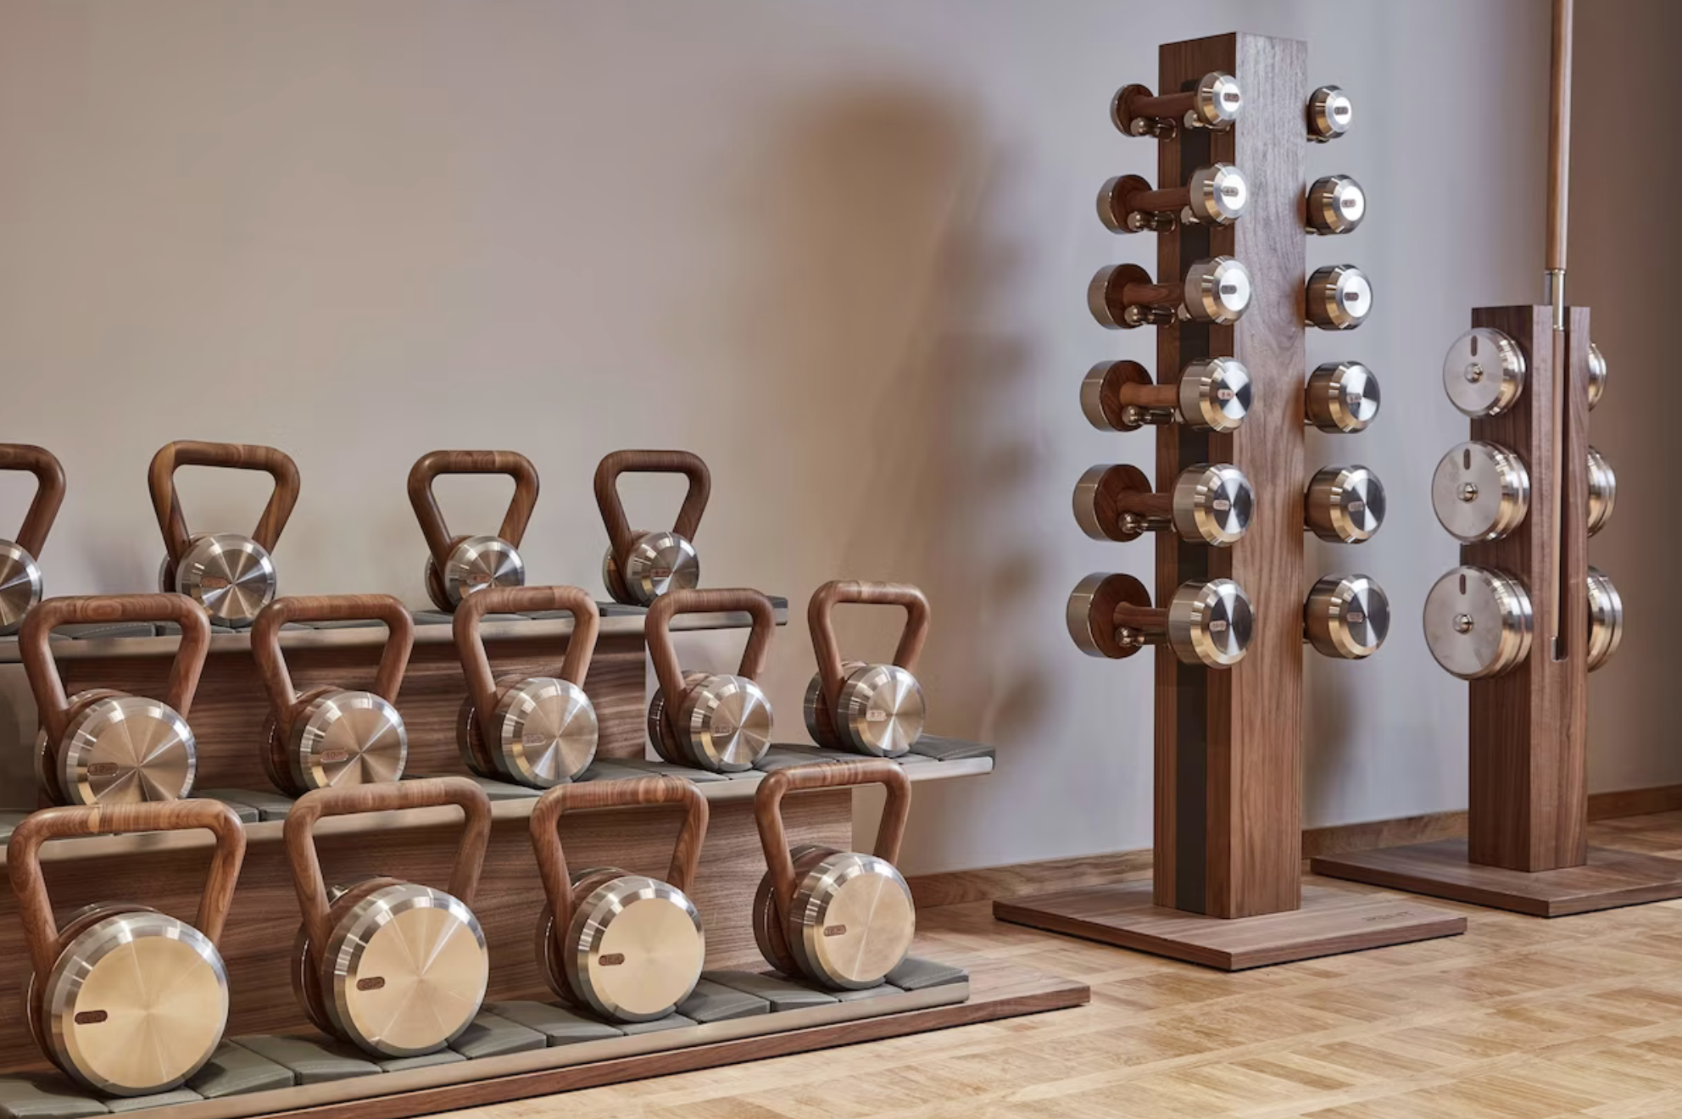
Facilities include seven treatment rooms with private bathrooms, a swimming pool, steam facilities, saunas and a fitness studio. The gym incorporates equipment from specialist brands including NOHrD, PENT and Peloton, while personal training can be arranged in the fitness space or privately.
Treatments draw on a roster of practitioners and skincare specialists including Dr. Barbara Sturm, Teresa Tarmey and Augustinus Bader. Acupuncture and other specialist therapies are also available. The Pink Room provides a contemporary interpretation of a hammam ritual on a heated pink onyx treatment bed, incorporating steam, exfoliation and body treatments.
For guests using the spa as more than an occasional massage appointment, we would reserve treatments before arrival and build them around the London itinerary rather than treating wellness as an afterthought. The pool is particularly appealing on a longer city stay, when a quieter morning can balance several days of restaurants, meetings, shopping and sightseeing.
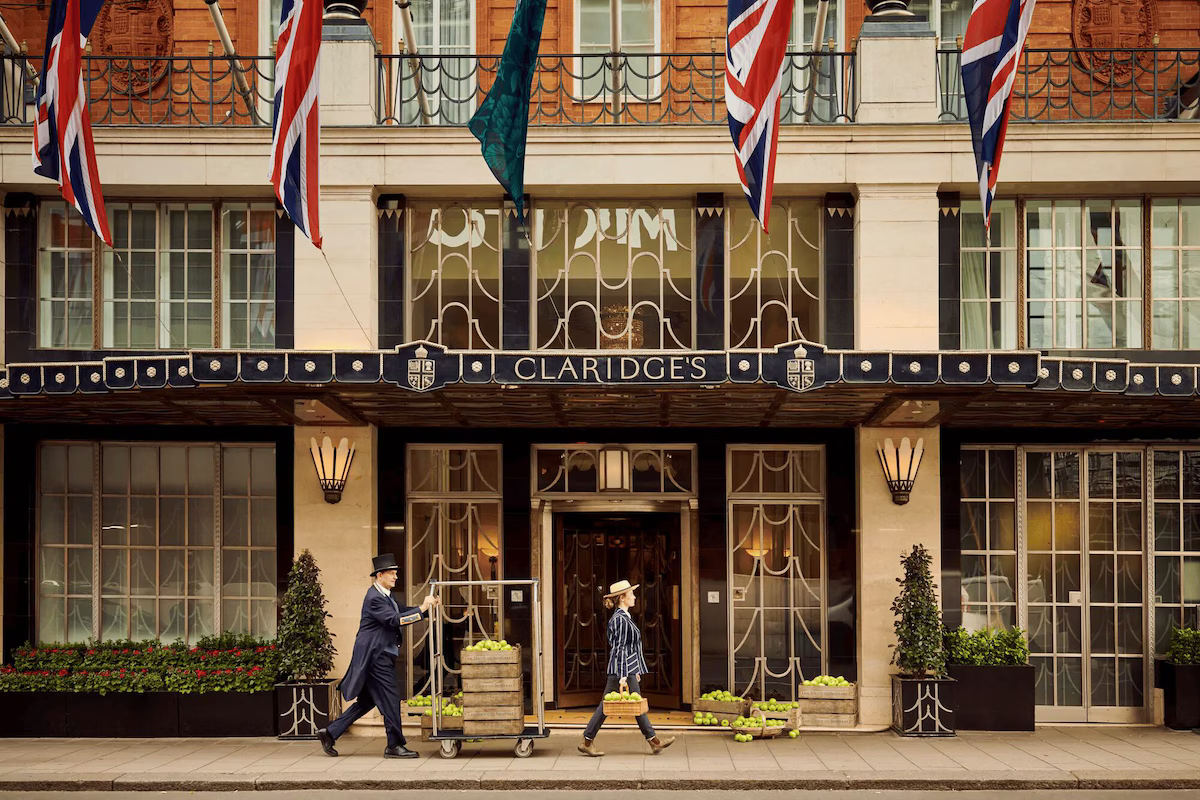
Mayfair Beyond the Revolving Doors
Claridge’s location allows guests to experience London on foot rather than treating every outing as a car journey. Bond Street is close for major fashion and jewelry houses, while Mayfair itself rewards slower exploration through galleries, historic streets, independent boutiques and long-established specialist shops.
The Royal Academy of Arts is also within comfortable reach, and the hotel’s concierge can assist with theater tickets, restaurant reservations, exhibitions and private arrangements elsewhere in the city.
There is cultural programming inside the property as well. Claridge’s ArtSpace brings contemporary exhibitions to Brook’s Mews and gives the hotel a connection to London’s current art scene that feels more substantive than decorative artwork in the corridors.
For a first visit, we would leave part of the arrival day intentionally unstructured. Mayfair is one of those neighborhoods where a walk, a gallery visit, coffee and an early drink at the hotel can provide a better introduction than immediately filling the afternoon with timed appointments.
Claridge’s With Children
Claridge’s does not operate like a resort with a conventional children’s club, but families are well accommodated when the room configuration is chosen carefully.
Connecting rooms and two-bedroom suites make a significant difference, particularly for families with older children who need privacy without being separated from parents. The larger signature suites and residences are especially useful for multigenerational stays because they add proper living and dining areas rather than simply more bedrooms.
Children have dedicated dining options, including a children’s afternoon tea, and family swimming hours are offered at the spa pool. Babysitting can be arranged through the hotel, while younger guests staying in selected signature accommodations may also be able to take part in special culinary experiences such as a private mini pastry masterclass.
For families, we would first solve the accommodation layout and only then plan activities. A well-connected two-bedroom arrangement is often more valuable in London than booking a larger individual suite and a second room that may be located elsewhere in the hotel.
Preserving Claridge’s While Reducing Its Footprint
Claridge’s approaches sustainability as part of Maybourne’s broader environmental, social and governance program rather than presenting the hotel as a purpose-built eco property.
The hotel reports annual carbon measurement and works within Maybourne’s target of achieving net-zero carbon emissions by 2045. Maybourne’s London hotels source electricity through a 100% renewable electricity tariff supported by a corporate power purchase agreement using wind and solar generation.
Operational initiatives include lighting controls, increased energy sub-metering, reduction of unnecessary plastic packaging and efforts with suppliers to use reusable crates and reduce packaging around produce. Food-waste reduction includes work with The Felix Project, which redistributes surplus food to communities in London.
Claridge’s also undertakes climate-risk planning for a building that must continue operating within the constraints of a dense historic urban setting. The hotel reported an “ESG Excellent” result in Maybourne’s 2025 internal assessment, while the wider group has been working toward further external sustainability benchmarking.
For guests, many of these measures remain deliberately behind the scenes. That is appropriate for a hotel of this nature: the objective is to modernize the operation without stripping away the craftsmanship, service traditions and historical fabric that make Claridge’s worth preserving in the first place.
Accessibility in a Historic London Hotel
Claridge’s offers accessible accommodation on request, with the Mayfair Room among the categories specifically identified as having accessible configurations. Public dining spaces are also designed to accommodate guests with mobility requirements.
Because the building combines historic architecture, multiple accommodation designs and newer areas created during different redevelopment phases, we would not assume that every room or suite has the same accessibility characteristics.
Before confirming a reservation, we would ask the hotel to verify the precise bedroom and bathroom layout required, step-free routing to relevant restaurants and spa facilities, elevator access, bed height and any mobility equipment needed. Accessible private transportation can also be coordinated in advance when required.
Arriving in Mayfair
London Heathrow Airport: Allow approximately 50 minutes by private car in normal conditions, although London traffic can extend the journey considerably; the Heathrow Express to Paddington followed by a taxi is often a useful alternative.
London Gatwick Airport: A private transfer generally takes around 90 minutes depending on traffic, while the Gatwick Express to Victoria followed by a taxi provides a practical rail-based option.
Eurostar / St Pancras International: Claridge’s is approximately 20 minutes from St Pancras by car in lighter traffic, making the hotel straightforward for guests arriving from Paris, Brussels or Amsterdam by rail.
London Underground: Bond Street station is approximately a five-minute walk from the hotel and provides convenient access across central London.
Private Car & Chauffeur: Claridge’s can coordinate private airport transfers and chauffeur arrangements, which we would generally recommend for guests traveling with significant luggage, young children or a tightly managed itinerary.
For an overnight transatlantic arrival, we would keep the first afternoon relatively light. Once luggage is settled, Mayfair can be explored easily on foot, and an early afternoon tea, spa appointment or dinner at the hotel creates a much smoother first day than immediately crossing London for a full sightseeing schedule.
Why Claridge’s Still Works
Claridge’s succeeds because it has not treated its history as a reason to stop evolving. The Victorian and Art Deco foundations remain recognizable, yet the hotel now includes one of London’s most ambitious urban spas, contemporary art spaces, new restaurants and an extraordinary collection of modern terrace suites and rooftop residences.
It is especially compelling for travelers who value service, history and a central Mayfair location but still want meaningful choices in how they stay. Someone drawn to classic London can choose one of the traditional rooms or heritage suites; guests who prioritize outdoor space can focus on the terrace categories; families can move into connected or two-bedroom accommodations; and travelers looking for significant privacy can occupy residences that function more like private homes above the city.
The key is matching the guest to the right part of Claridge’s. Room style, layout and outlook matter here more than they do at many newer hotels, and those details are worth addressing before arrival.
Claridge’s has been part of Mayfair for more than two centuries in one form or another, but its continued relevance is not simply a matter of longevity. It remains distinctly London while allowing each generation of designers, chefs and hoteliers to add something new. That balance between continuity and change is ultimately what makes a stay here feel different.