Doha, Qatar | Mandarin Oriental, Doha
A Contemporary Doha Address Built Around Barahat Msheireb
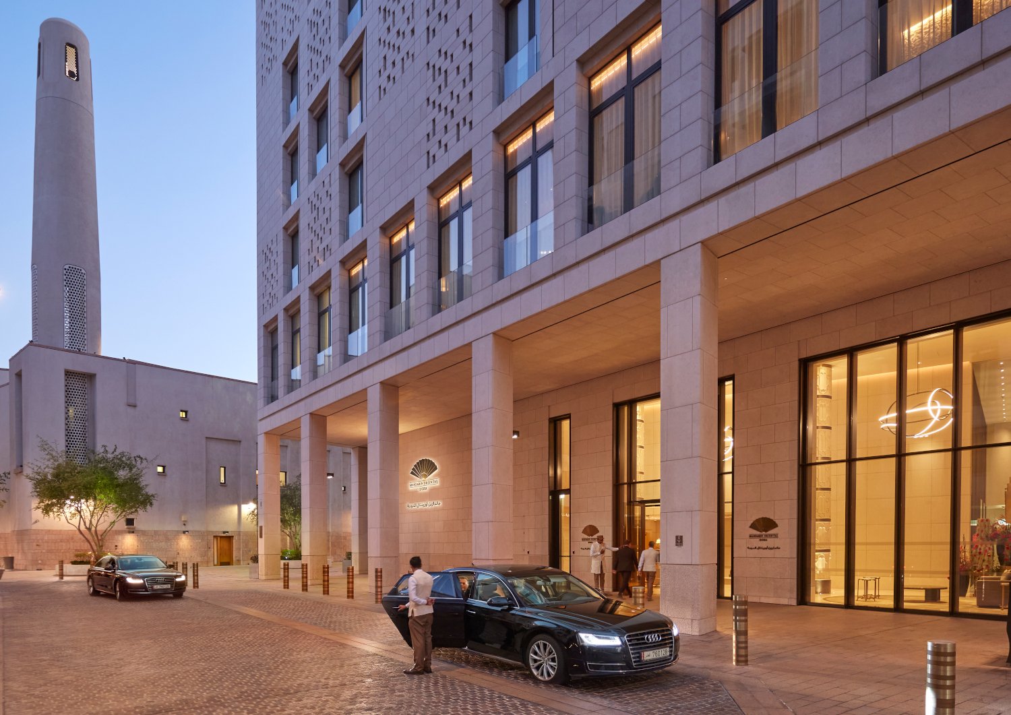
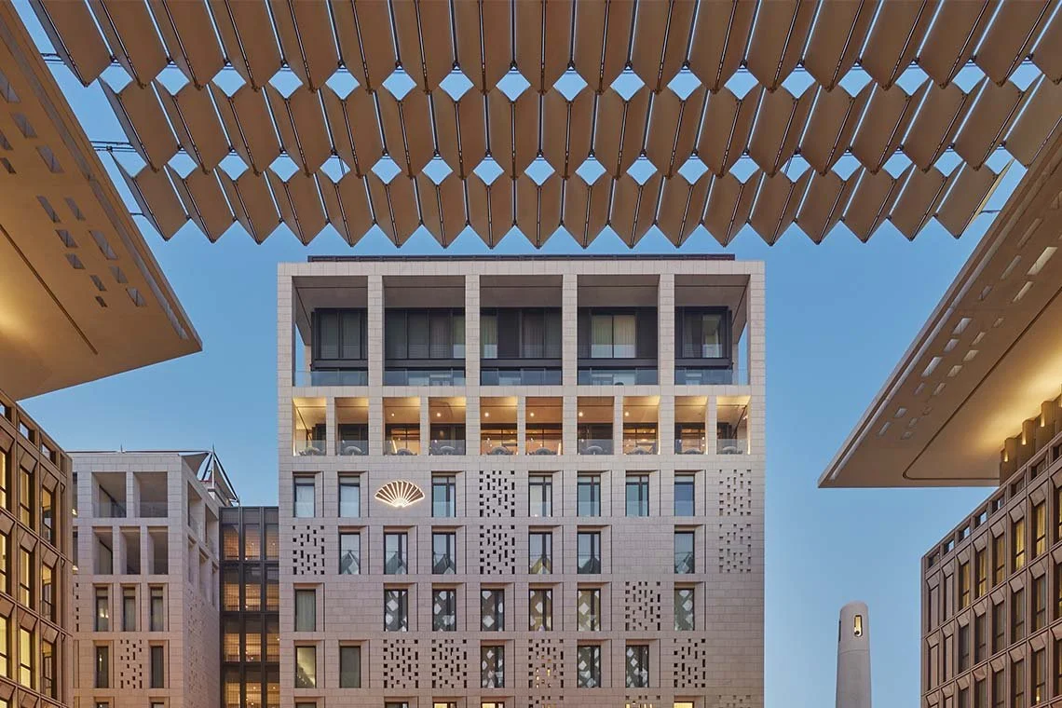
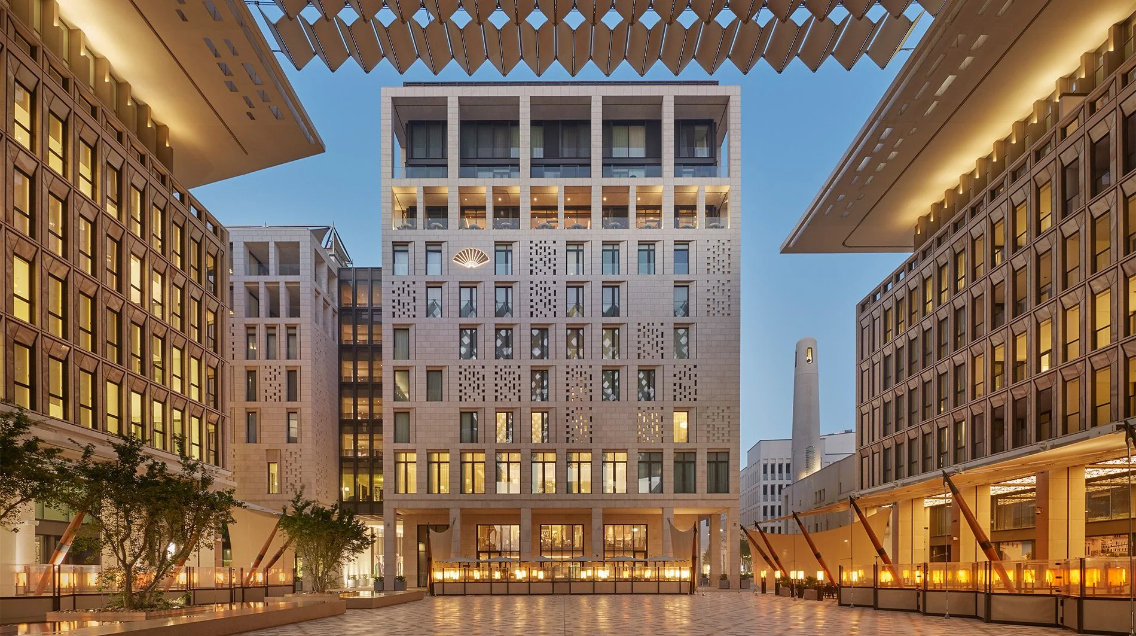
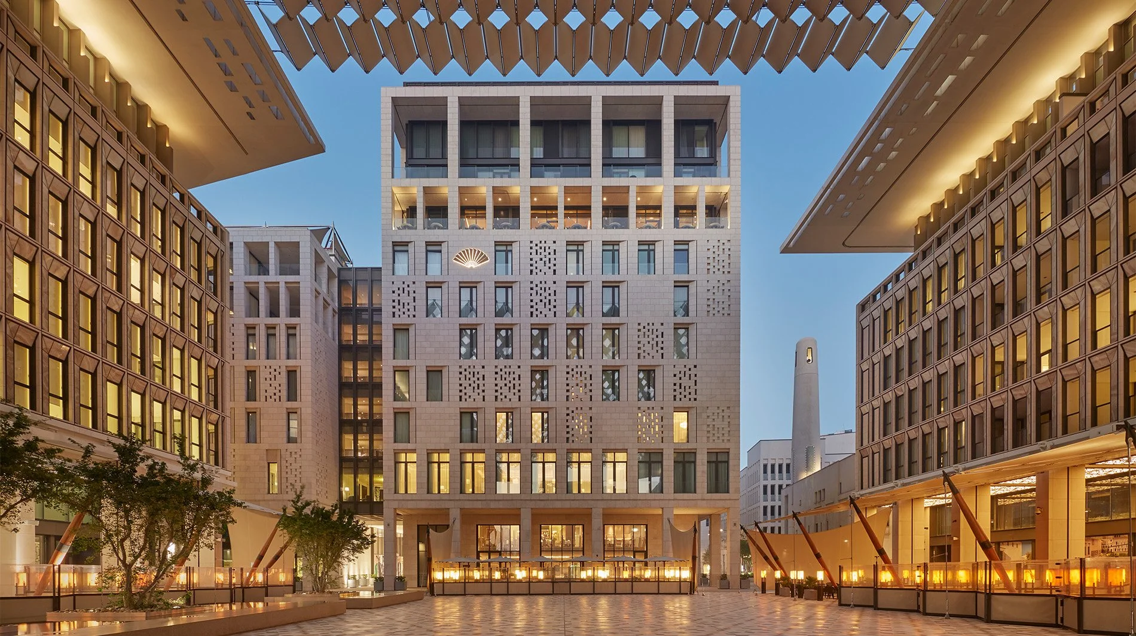
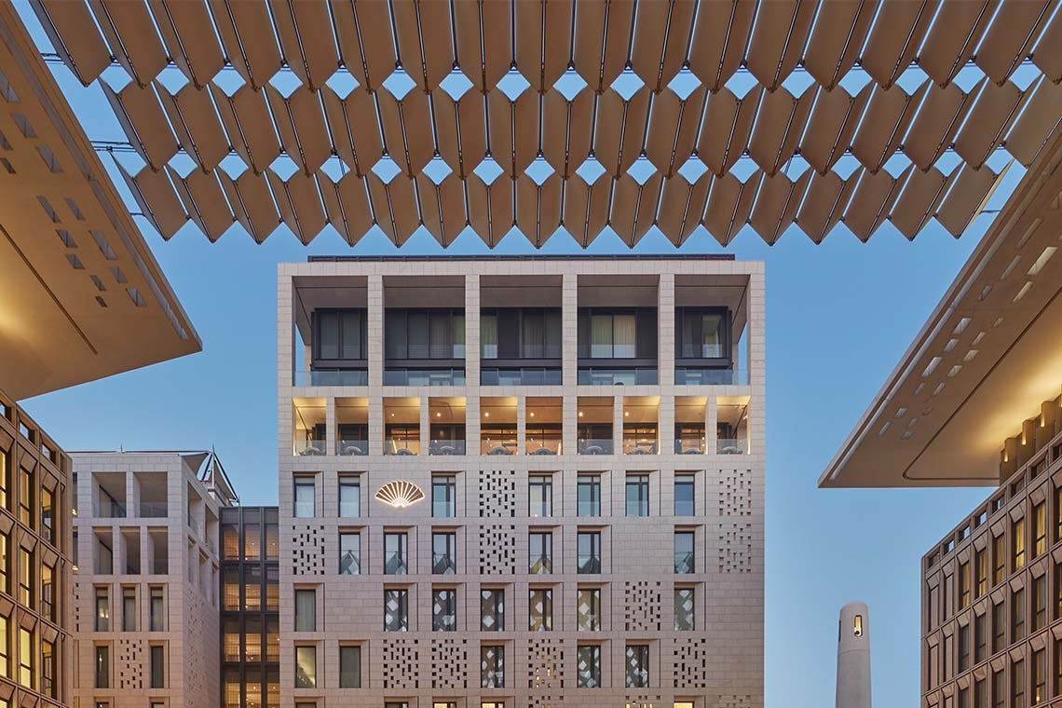
Mandarin Oriental, Doha sits directly on Barahat Msheireb, the broad climate-controlled square at the center of Msheireb Downtown Doha. Souq Waqif, the Corniche, Msheireb Museums and the Amiri Diwan are all within easy reach, placing the hotel in a part of the city where Doha’s older commercial heart and its most ambitious urban-regeneration project meet.
The property opened on 9 March 2019 as Mandarin Oriental’s first hotel in Qatar. Its scale is larger than the quiet arrival suggests: 117 rooms, 41 suites and 91 serviced apartments are joined by villas, nine current dining venues, a substantial spa and rooftop pools. The low-rise form keeps the hotel integrated with the surrounding district rather than separating it from the streets and square around it.
In 2026, both Mandarin Oriental, Doha and The Spa at Mandarin Oriental, Doha retained Forbes Travel Guide Five-Star ratings for the seventh consecutive year. The hotel also holds current sustainability verification, including LEED Gold and Responsible Hospitality VERIFIED. Those distinctions reinforce an already clear identity: this is a city hotel built around contemporary Qatari design, walkability and a strong sense of urban place rather than resort-style isolation.
Msheireb’s Regeneration Project Becomes the Hotel’s Setting
Mandarin Oriental, Doha is inseparable from Msheireb Downtown Doha, the large-scale regeneration of the historic center led by Msheireb Properties. The district was conceived to bring residents, cultural institutions, retail and hospitality back into an area where much of Doha’s early urban life had developed before the city expanded outward.
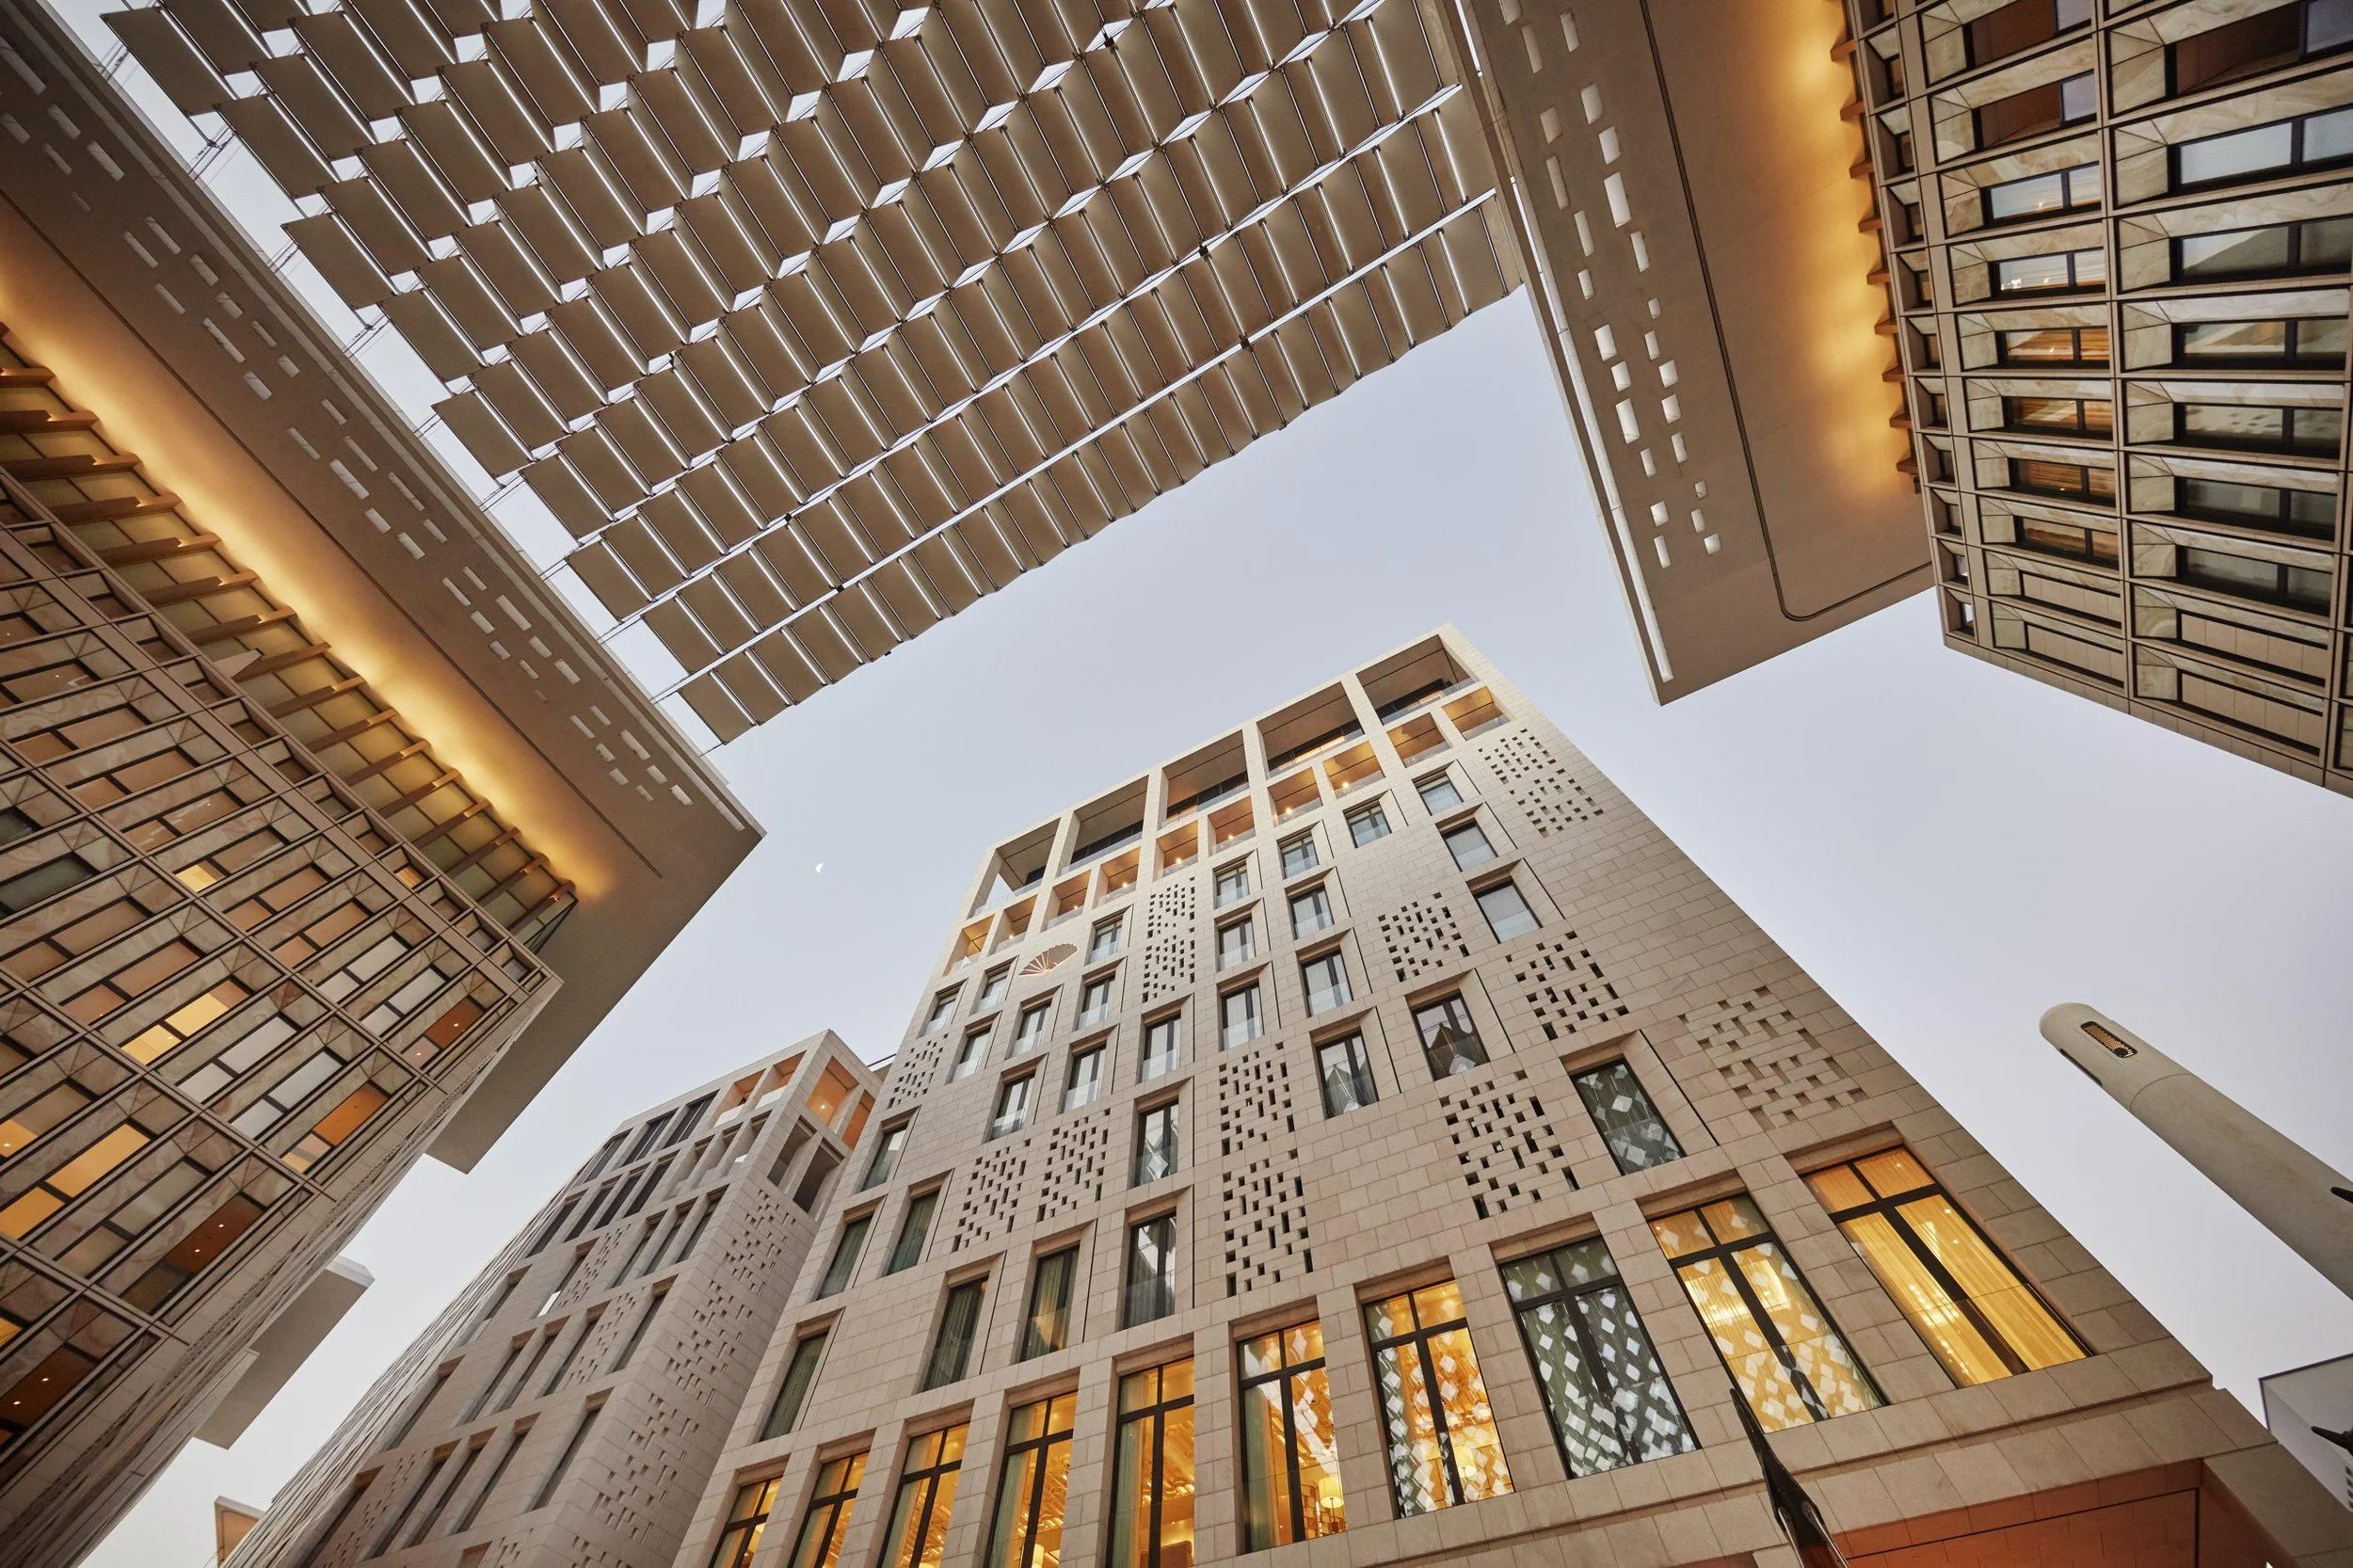
The hotel was a decade in development. John McAslan + Partners designed the low-rise architecture, while David Collins Studio began shaping the interiors in 2010. The project opened in March 2019, bringing an international hotel brand into a district designed around walkable streets, shaded public space and architectural references to older Qatari neighborhoods.
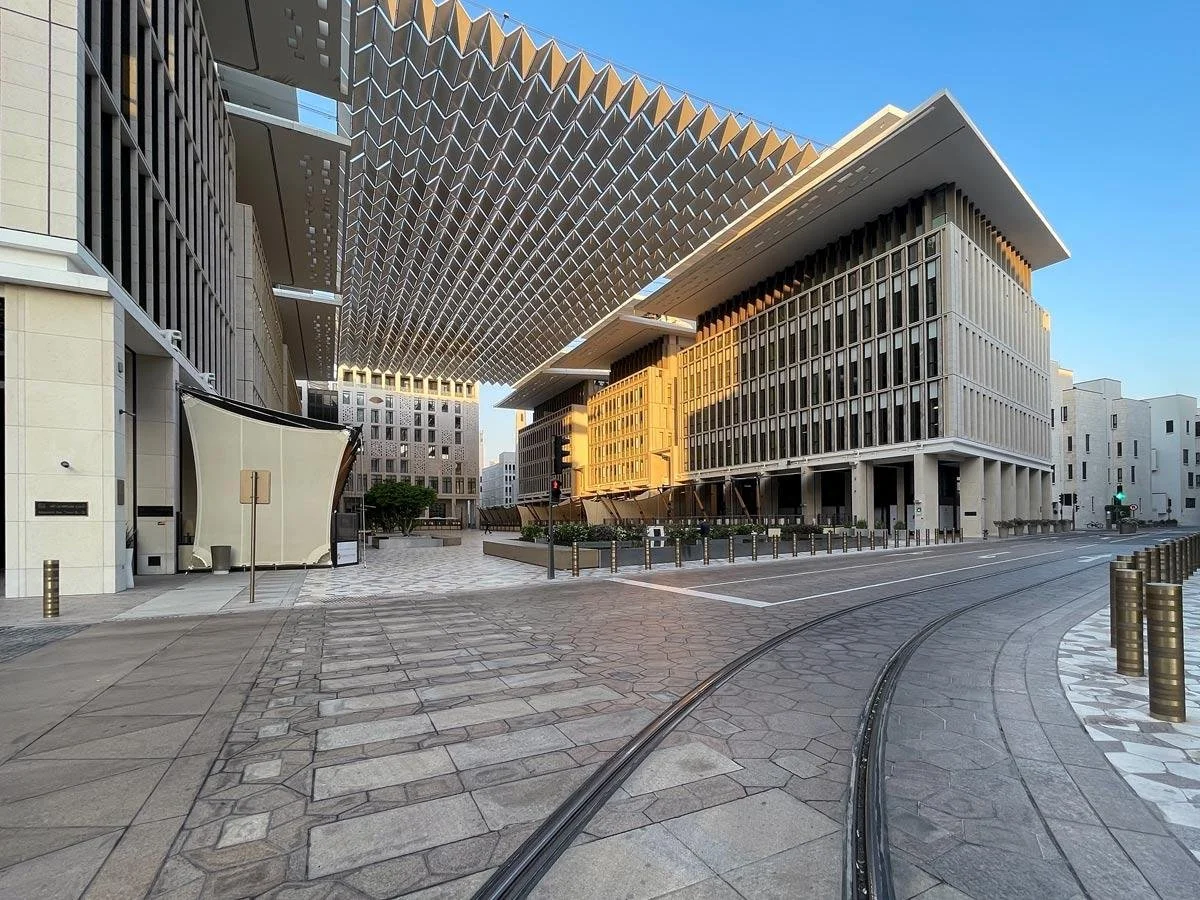
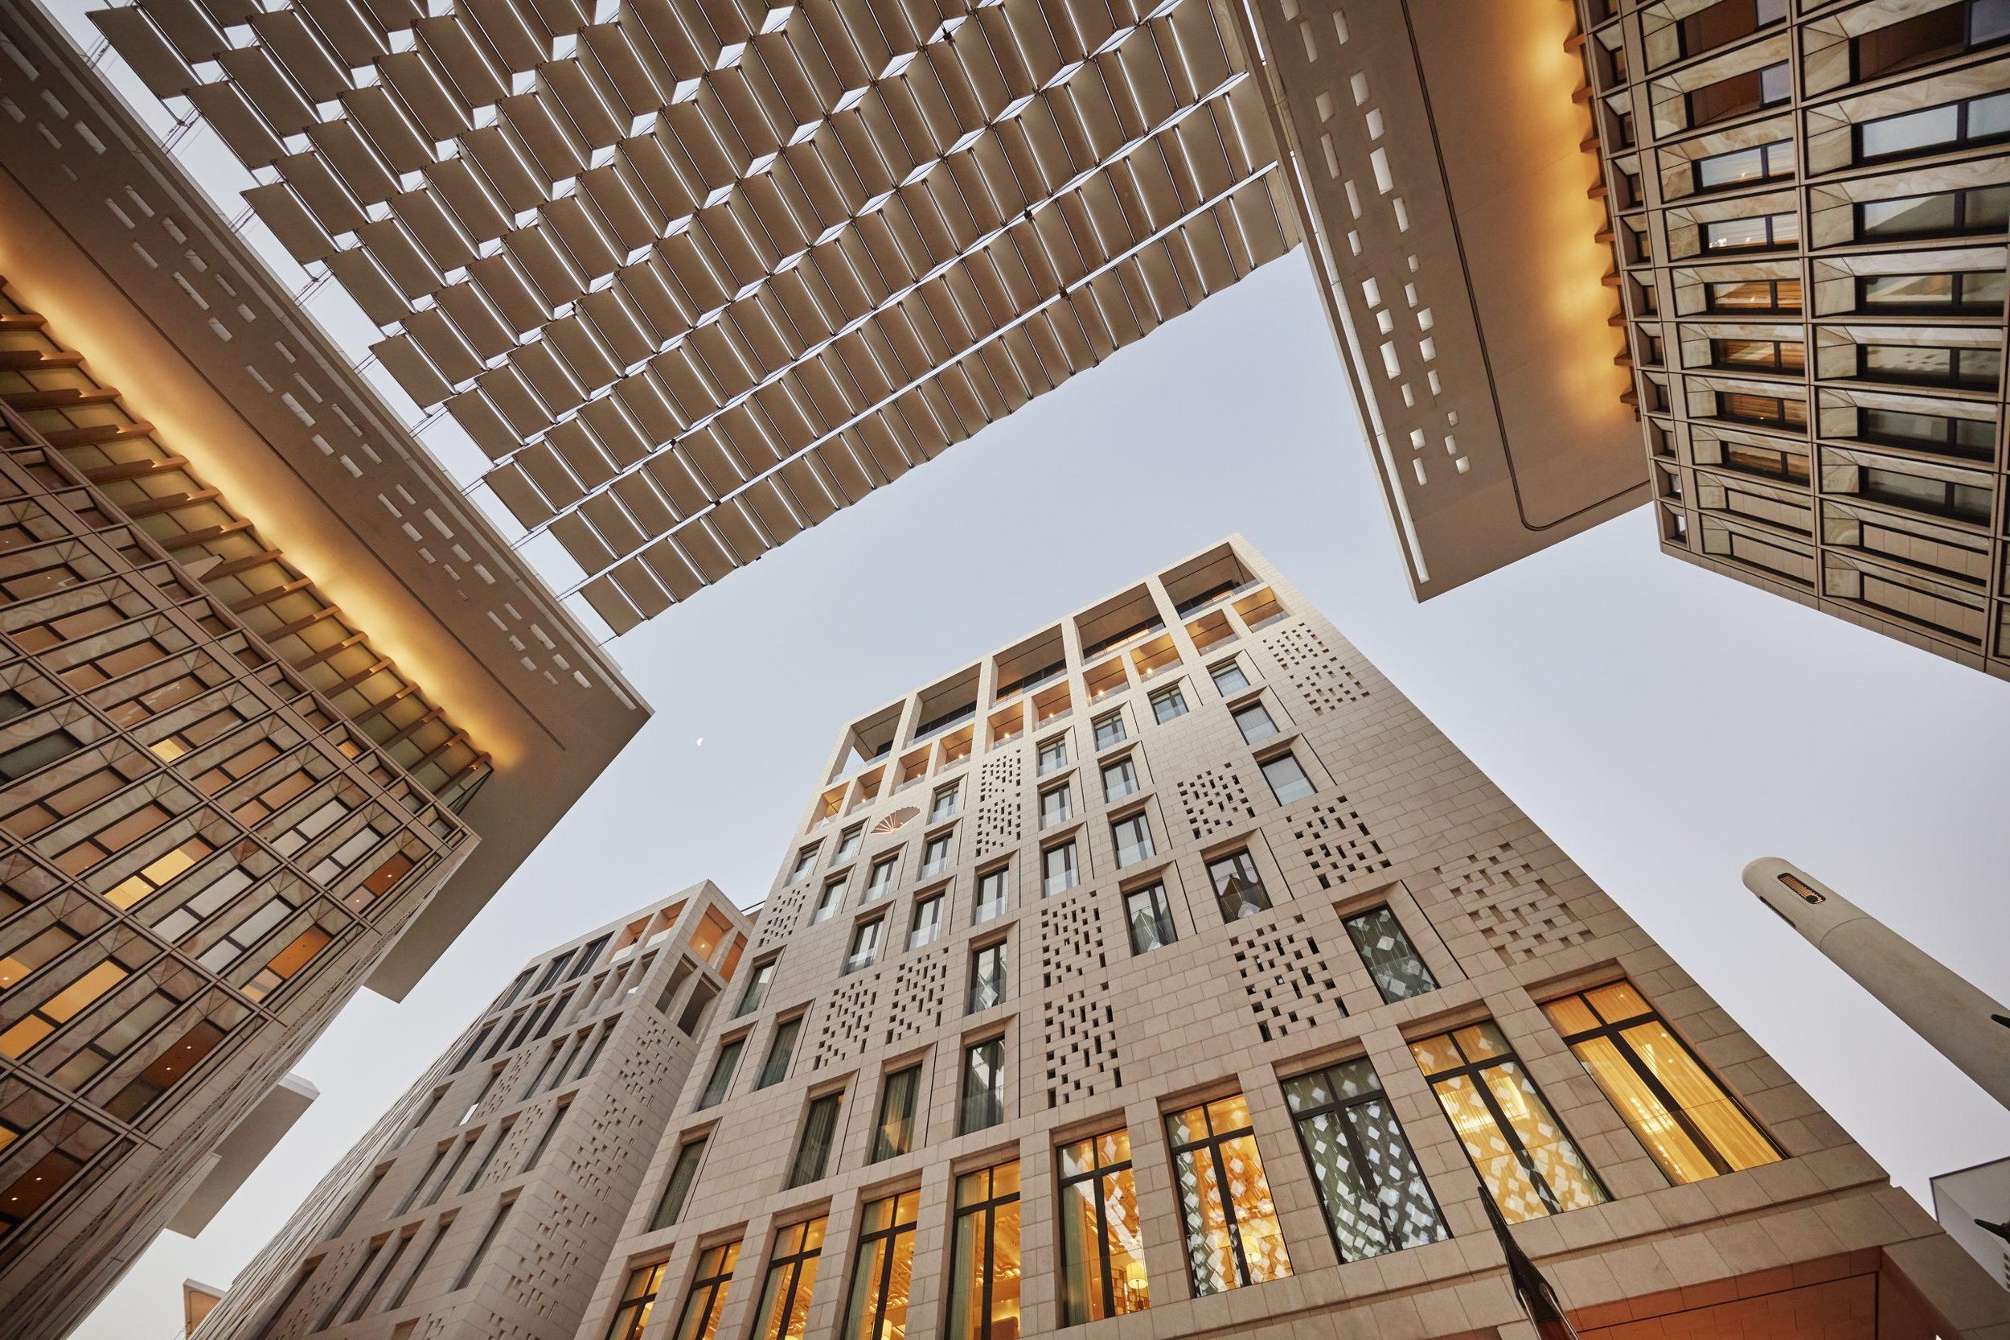
Barahat Msheireb is the hotel’s principal urban stage. The square takes its name from “Al Baraha,” a traditional open space for gathering and social interaction. Its vast retractable roof and climate-control system make it usable through much of the year, while restaurants and shops keep the surrounding streets active beyond normal business hours.
David Collins Studio Looks to Pearling, Desert Forms and Qatari Craft
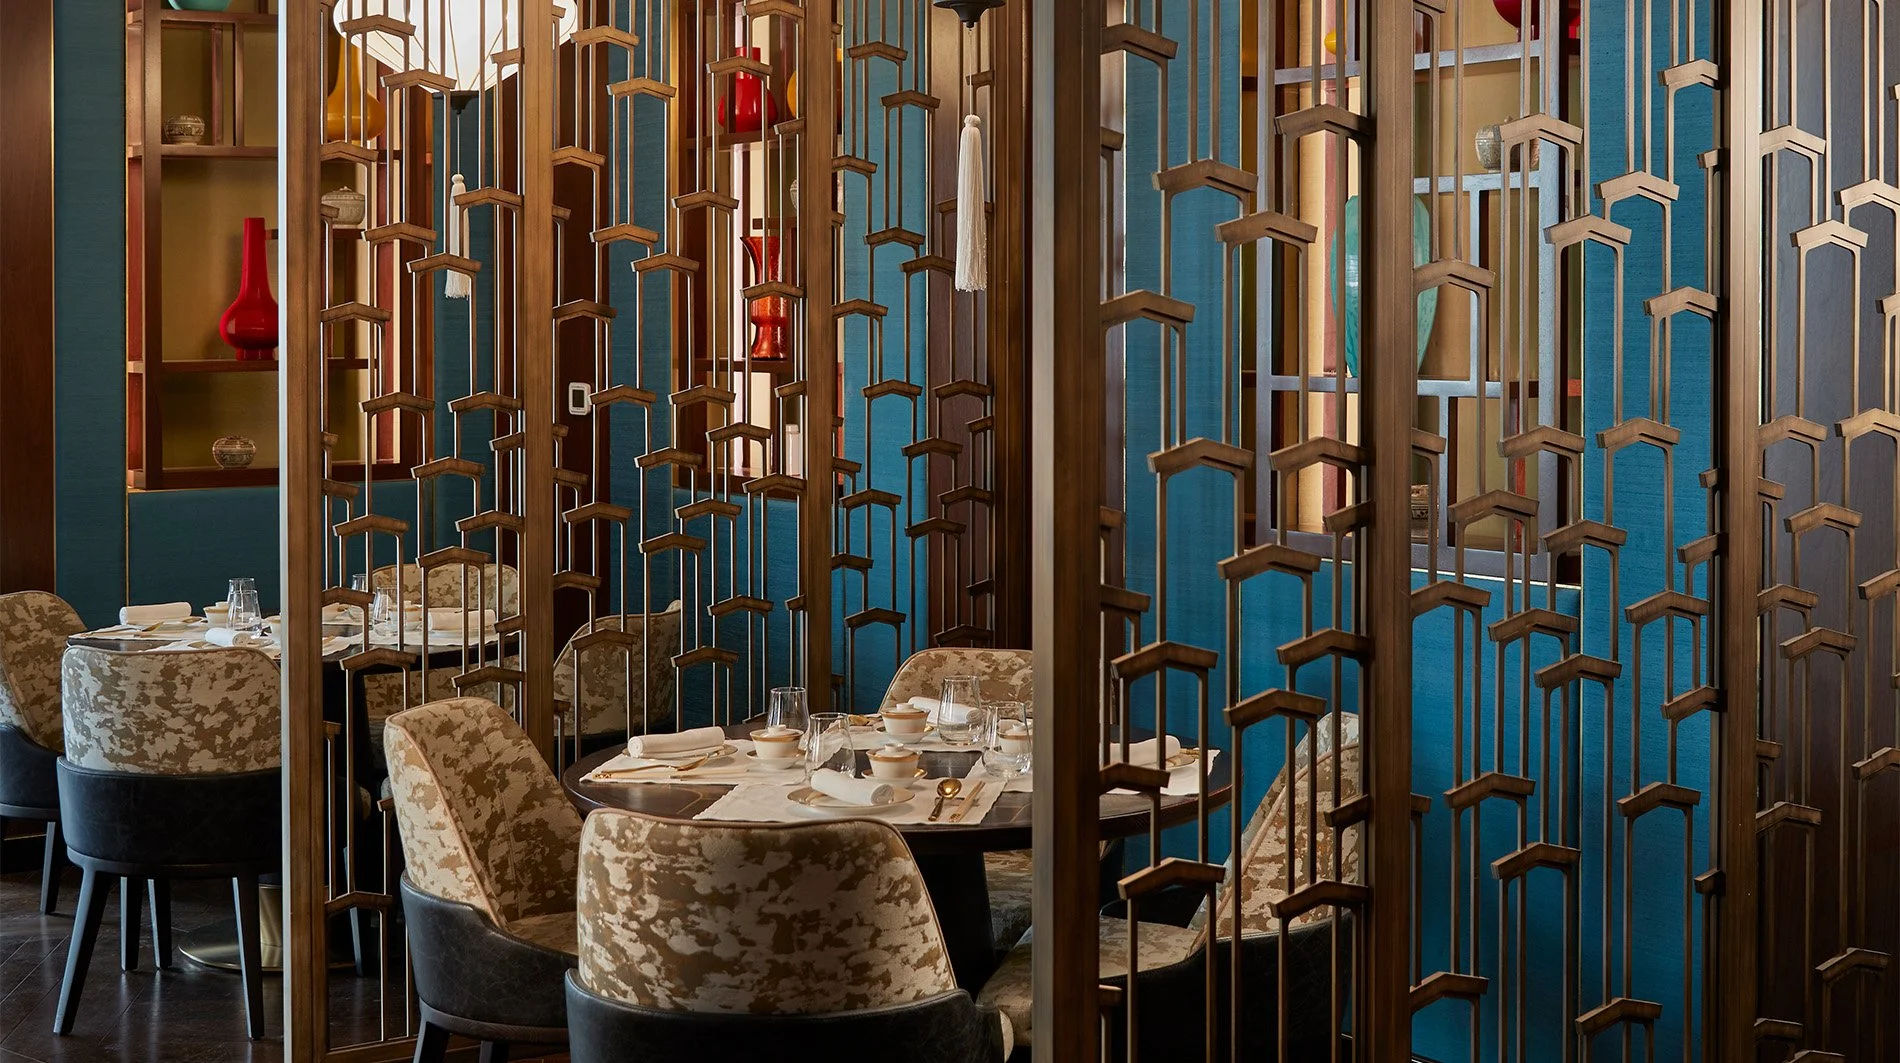
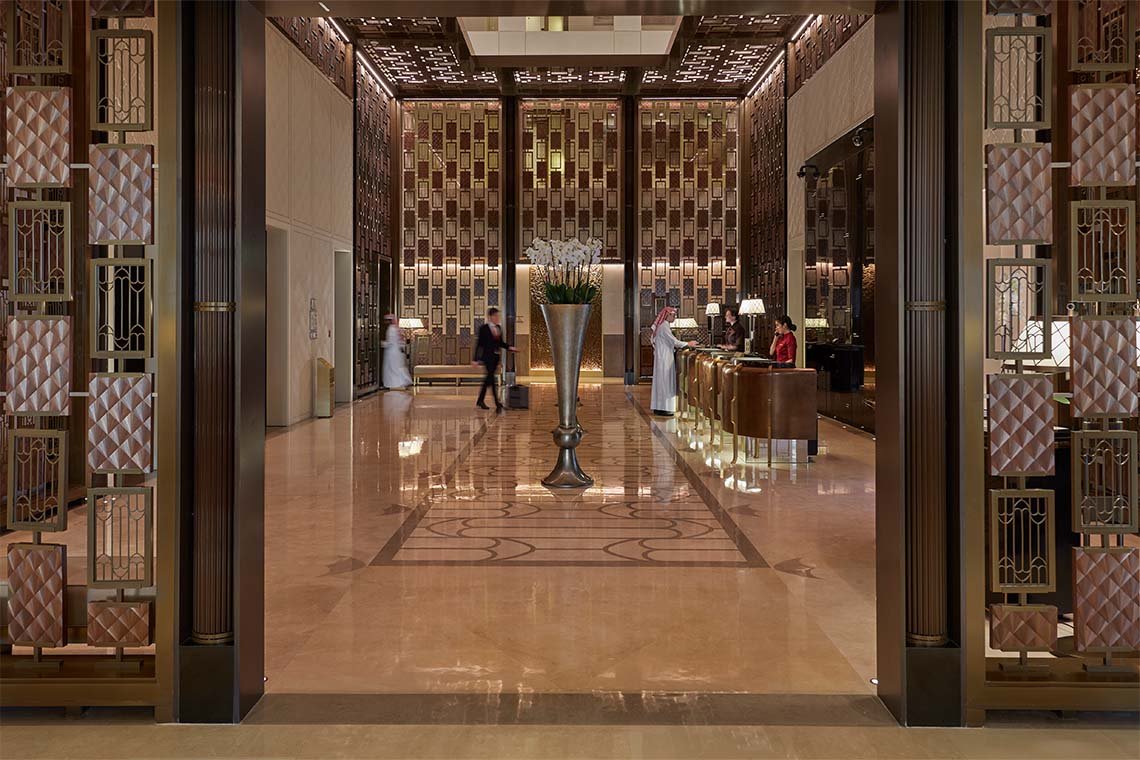
David Collins Studio approached the interiors through references to Qatar rather than a generic Gulf-luxury vocabulary. Antique pottery shards, pearling history, sand dunes, woven materials and traditional geometric forms informed the colors, patterns and decorative details across guestrooms and public areas.
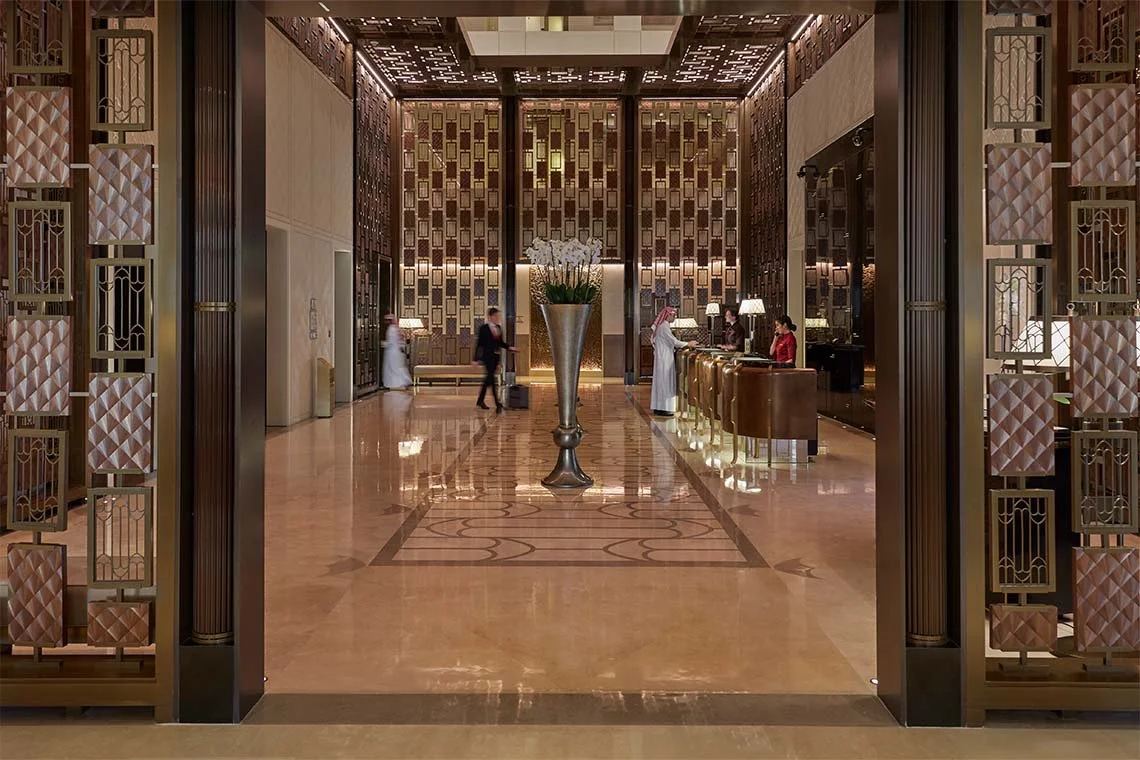
The reception atrium contains one of the clearest examples. Decorative panels by artist and designer Alexander Lamont use straw marquetry to create shifting reflections across the walls. The painstaking work took approximately six months to complete, introducing craft at the moment of arrival rather than relying only on marble and scale.
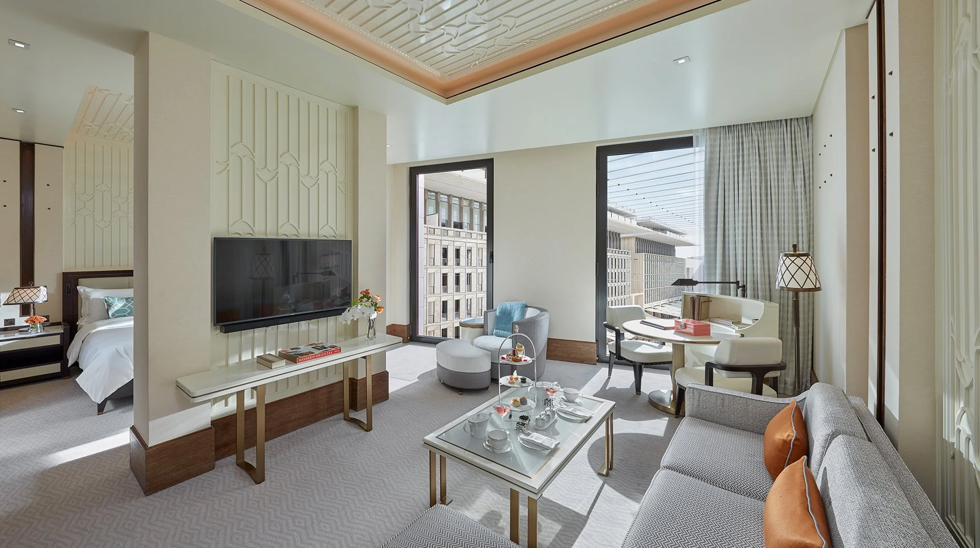
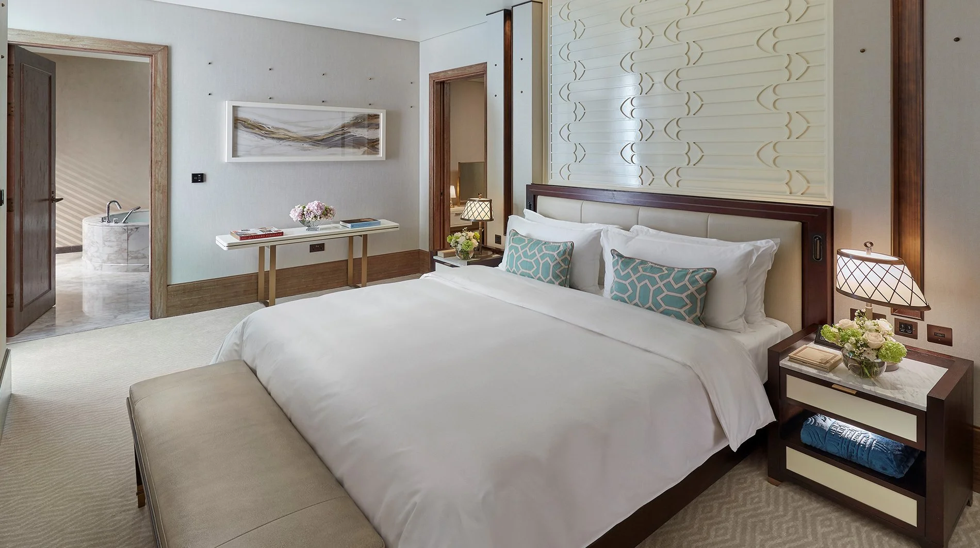
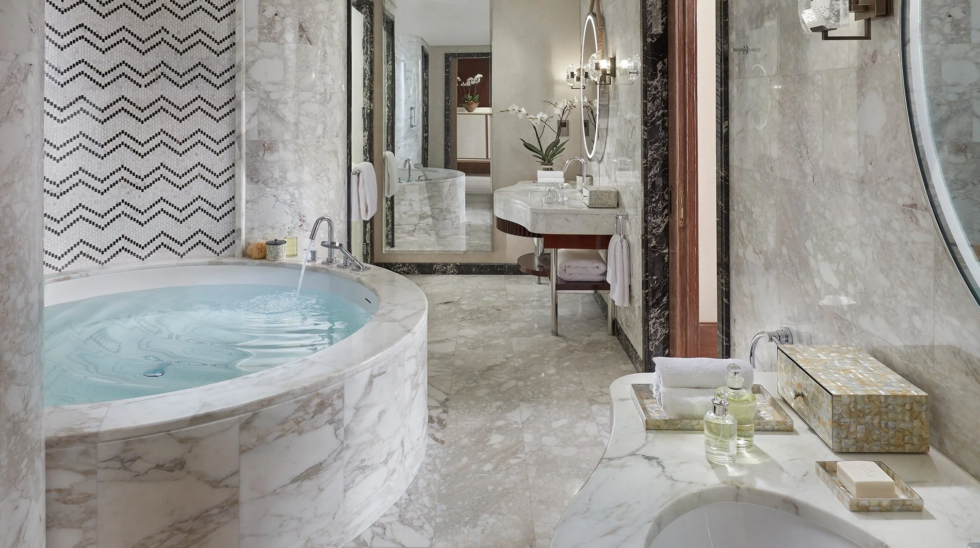
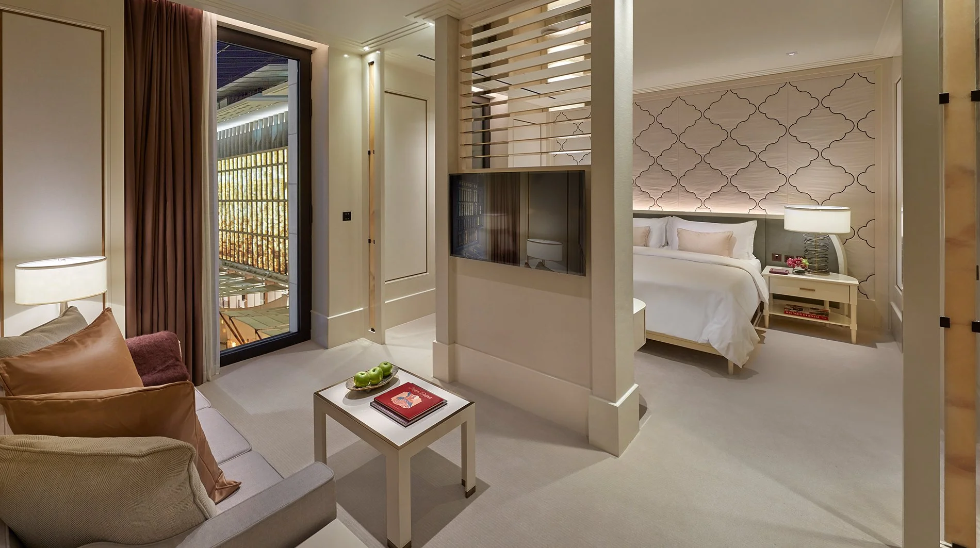
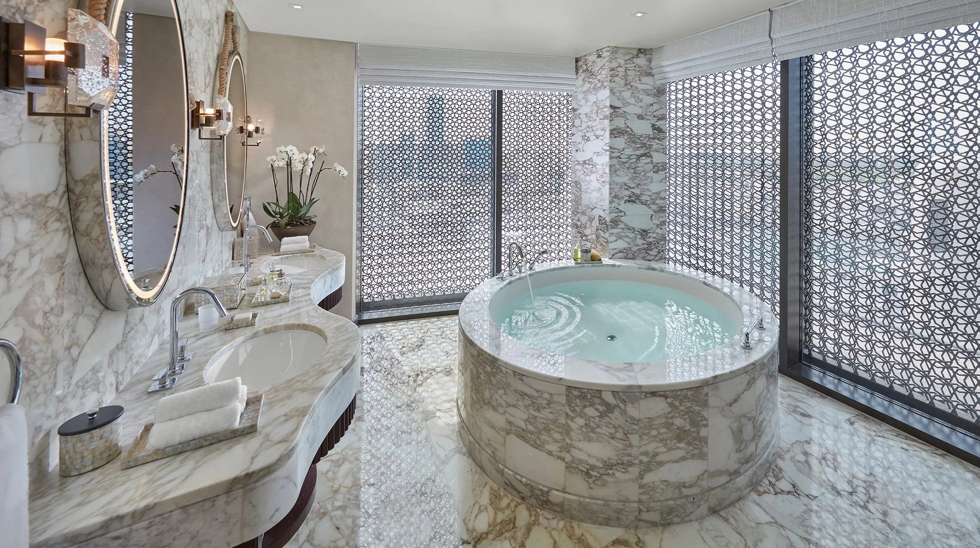
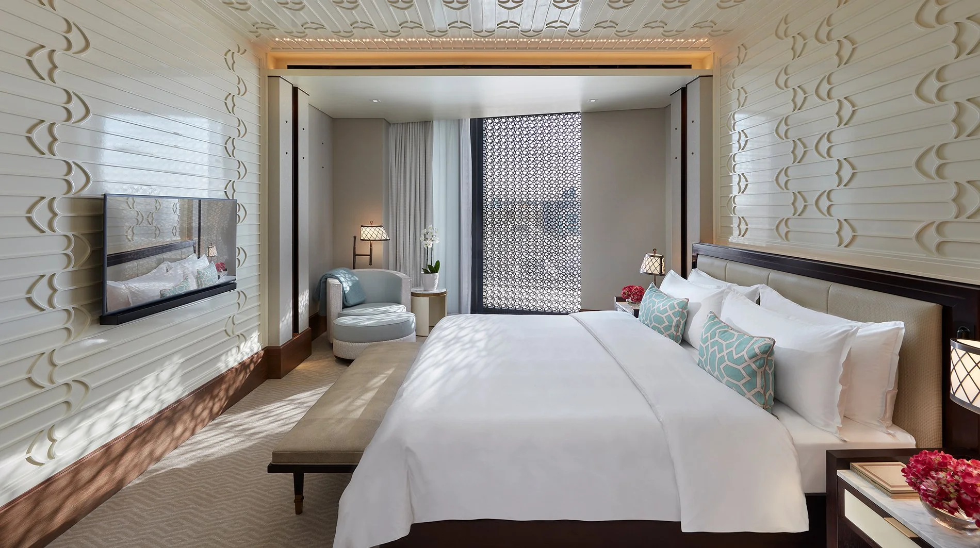
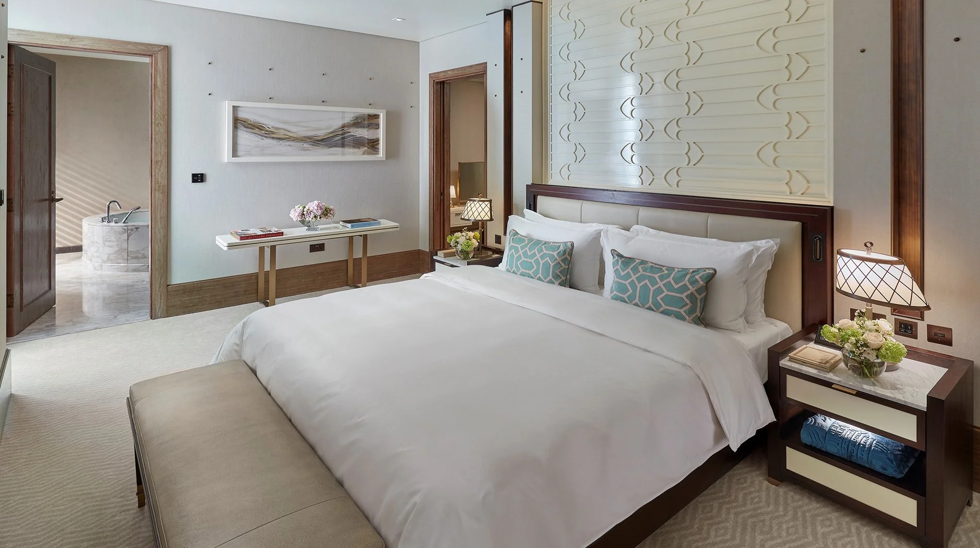
Guestrooms reinterpret traditional “danshal” ceiling beams, Arabesque latticework, hand-crafted mosaics and warm wood in a contemporary way. Bathrooms use Italian marble, while large windows and restrained neutral tones prevent the spaces from feeling overly ornamental.
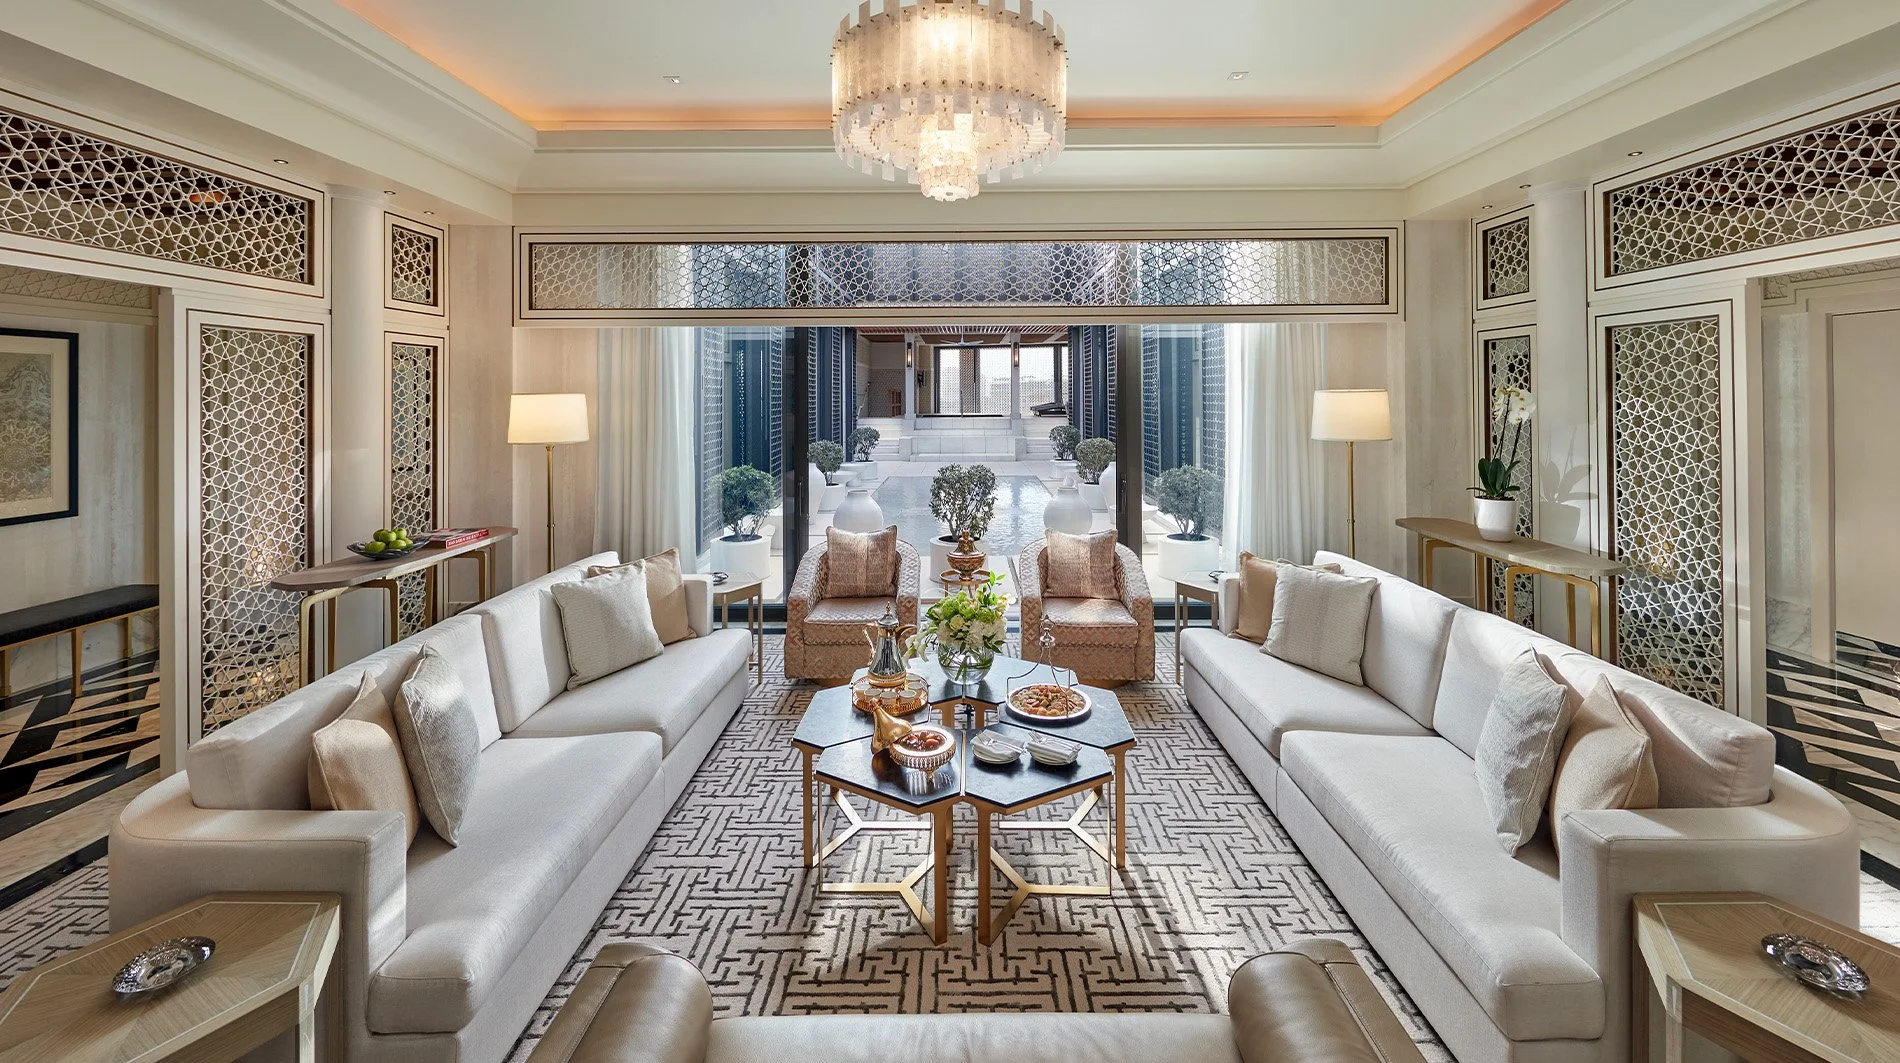
The Royal Suite was designed directly by the late David Collins and takes the local references further through an open-air courtyard, majlis, private elevator and plunge pool. Across the hotel, the strongest design choices are often subtle enough to reveal themselves slowly rather than announce a theme immediately.
Rooms Begin at 484 Square Feet, Then Expand Into Residences and Villas
Superior Room: Approximately 484 sq. ft., with a king or twin configuration, floor-to-ceiling windows, a work-and-dining table, valet closet and Italian marble bathroom with bathtub and rainforest shower overlooking the city or internal courtyard.
Deluxe Room: Approximately 538 sq. ft., with a larger sitting area, white leather-topped work-and-dining table, sofa, Italian marble bathroom and city or courtyard views; connecting rooms and published accessibility features are available within this category.
Premier Room: Approximately 646 sq. ft., positioned on a corner for roughly 270-degree city views, with a private balcony, separate sitting and sleeping zones, designer dressing area and oversized round bathtub.
Studio Suite: Approximately 753 sq. ft., with a partitioned sleeping and sitting arrangement, walk-in wardrobe, Qatari-inspired danshal beams and Arabesque latticework, plus an oversized round bath and separate rain shower.
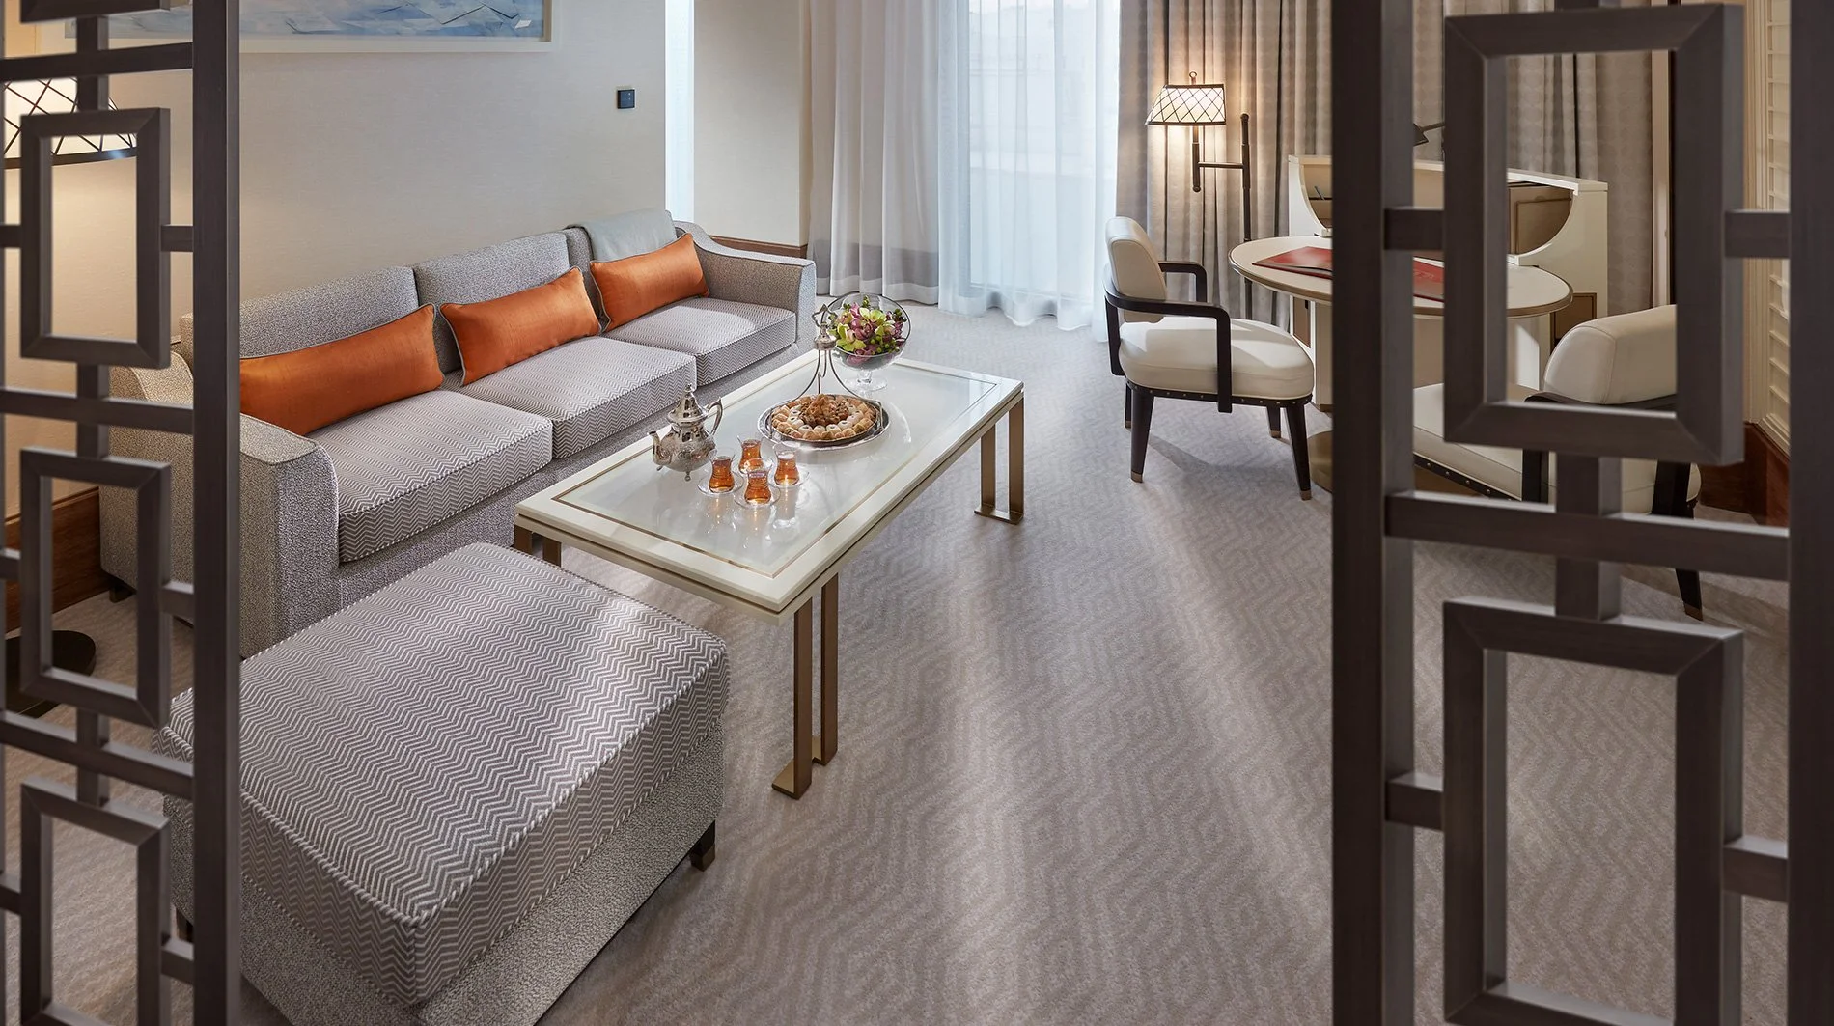
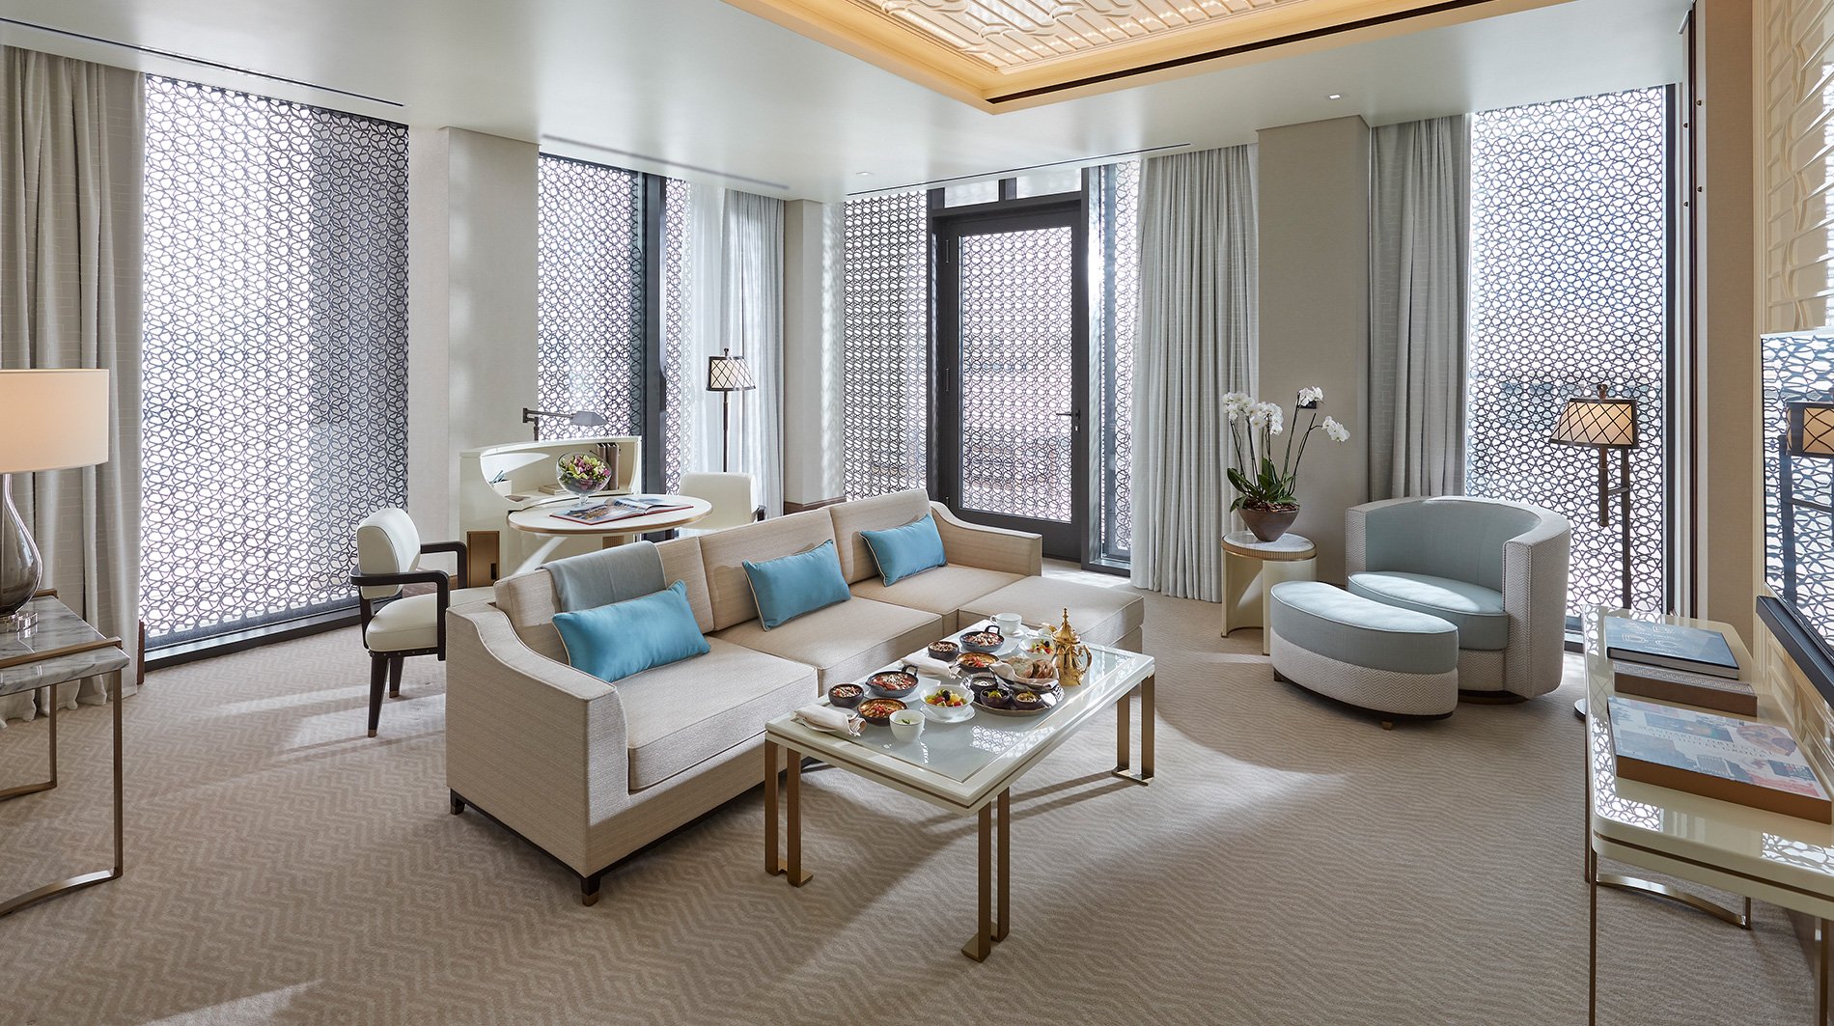
Junior Suite: Approximately 861 sq. ft., entered through a private foyer with a separate living room, one bedroom, a furnished balcony overlooking Msheireb Downtown Doha and decorative motifs inspired by flowing desert dunes.
Deluxe Suite: Approximately 1,055 sq. ft., with one bedroom, separate living room, powder room, walk-in wardrobe and city views, supported by a large Italian marble bathroom and layouts suitable for longer stays or informal meetings.
Panoramic Suite: Approximately 1,055 sq. ft., with one bedroom, separate living room and private balcony on an upper floor, oriented toward Msheireb Downtown Doha, the Corniche or West Bay depending on the suite’s position.
Two Bedroom Deluxe Suite: Approximately 1,615 sq. ft., with two connecting bedrooms, a central living room, walk-in wardrobe, powder room and city views, offering one of the hotel’s most straightforward suite layouts for families.
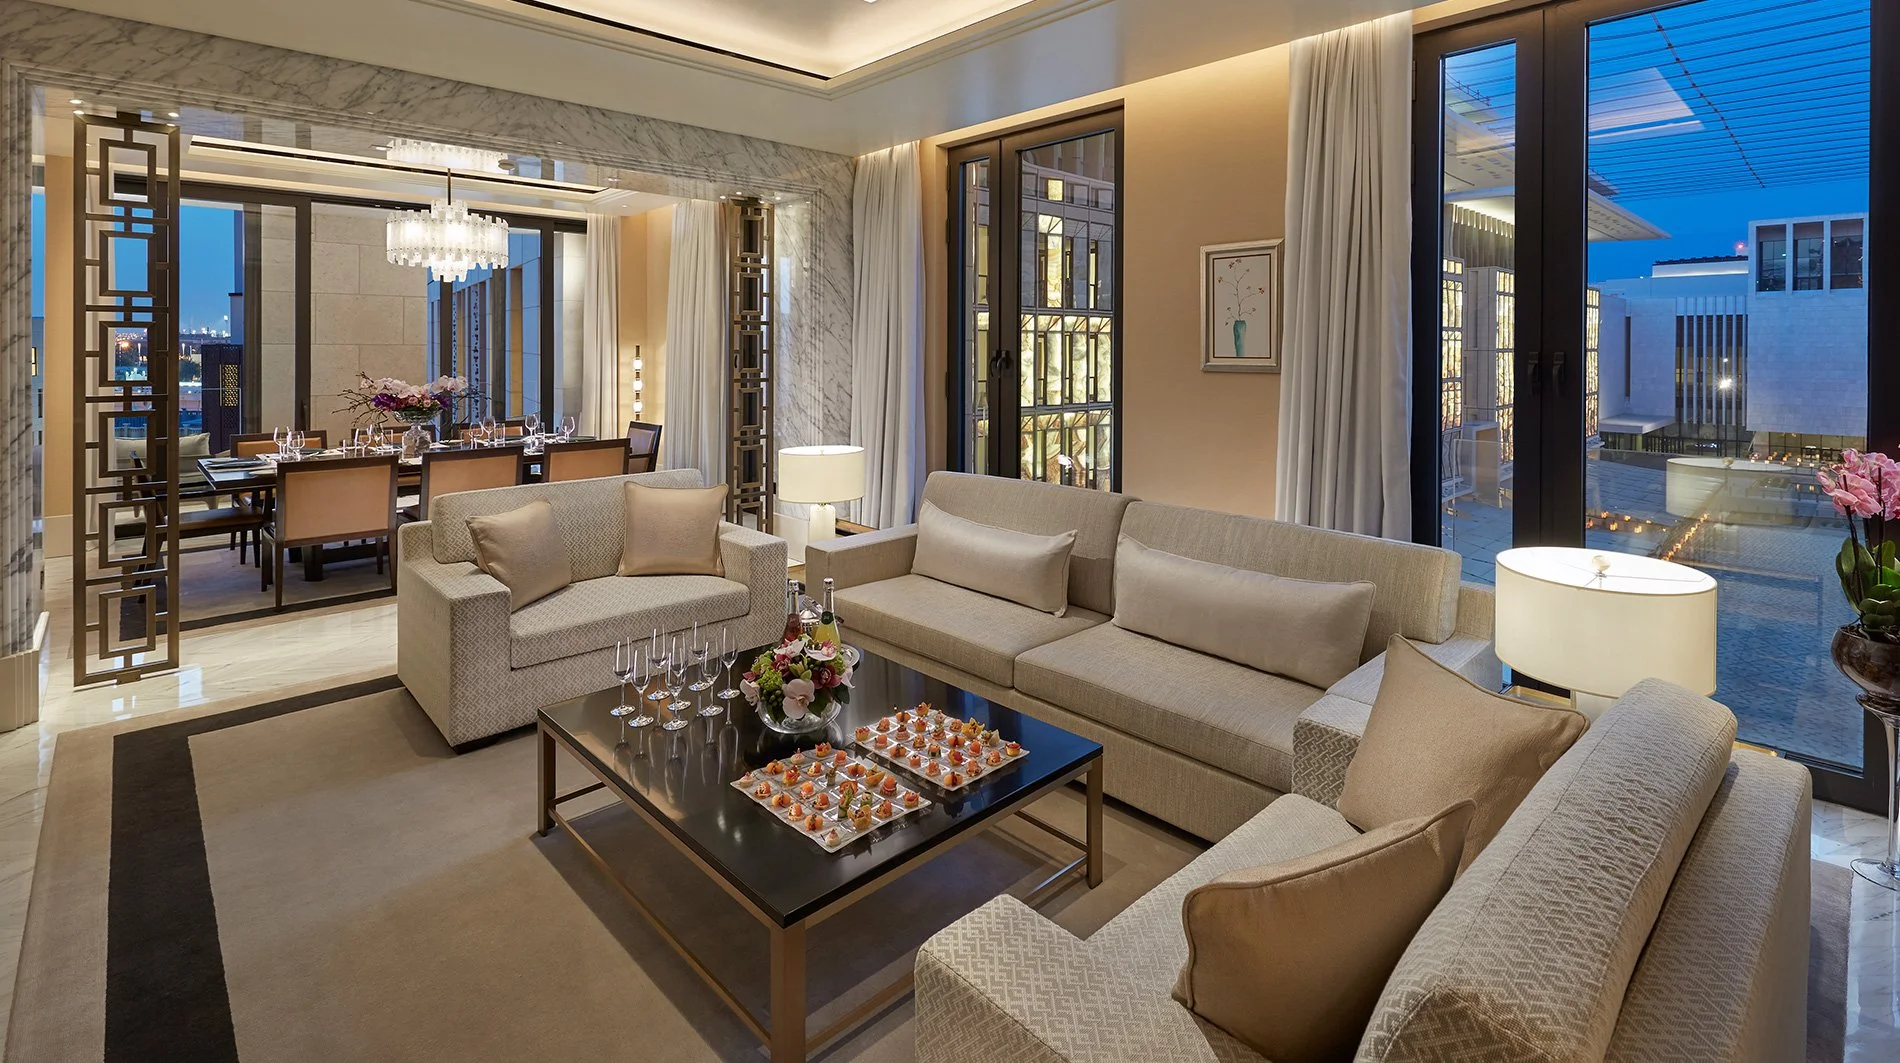
Baraha Presidential Suite: Approximately 1,722 sq. ft., with one bedroom, private majlis, living and dining areas, kitchen, study, soundproof media room and views directly over Barahat Msheireb.
Two Bedroom Baraha Presidential Suite: Approximately 3,122 sq. ft., combining the Presidential Suite with a connecting twin bedroom while retaining the majlis, kitchen, study, dining room, entertainment room and dedicated butler service.
Royal Suite: Approximately 5,005 sq. ft., with two bedrooms, private elevator, living and dining rooms, study, kitchen, open-air courtyard and private plunge pool, positioned for broad views across Msheireb and the wider city.
One Bedroom Apartment: Approximately 1,023 sq. ft., with one king bedroom, separate living and dining space, a fully equipped Gaggenau kitchen and residential layout intended for short or extended stays.
Two Bedroom Apartment: Approximately 1,238 sq. ft., with two bedrooms, fully fitted kitchen, dining area, balcony, powder room and individual walk-in wardrobes, with published accessibility features available in selected layouts.
Three Bedroom Apartment: Approximately 1,991 sq. ft., with three bedrooms, living room, kitchen, balcony and expansive city views from an upper-floor position, designed particularly well for longer family stays.
Four Bedroom Duplex Apartment: Approximately 4,036 sq. ft., arranged over two levels with four bedrooms on a separate floor, a spacious living room, entertainment room, kitchen, balconies and private walk-in wardrobes.
Four Bedroom Penthouse Apartment: Approximately 5,651 sq. ft., with four bedrooms, living and family rooms, private dining room, full kitchen, laundry room and a large terrace overlooking the city and Barahat Msheireb.
Four Bedroom Villa – Duplex: Approximately 5,543 sq. ft., arranged around an open-air courtyard with four en-suite bedrooms, private majlis, living and dining areas for up to ten guests, kitchen, study and outdoor terrace.
Five Bedroom Villa – With Private Pool: Approximately 10,290 sq. ft., with five en-suite bedrooms, living and dining rooms, kitchen, balcony, private study and an internal pool set around an open-air courtyard inspired by older Qatari domestic architecture.
The breadth of the accommodation is unusual for a city hotel. Standard rooms suit shorter stays, while apartments and villas make the property viable for multigenerational families, long-stay executives and groups who want kitchen facilities without leaving the hotel’s services.
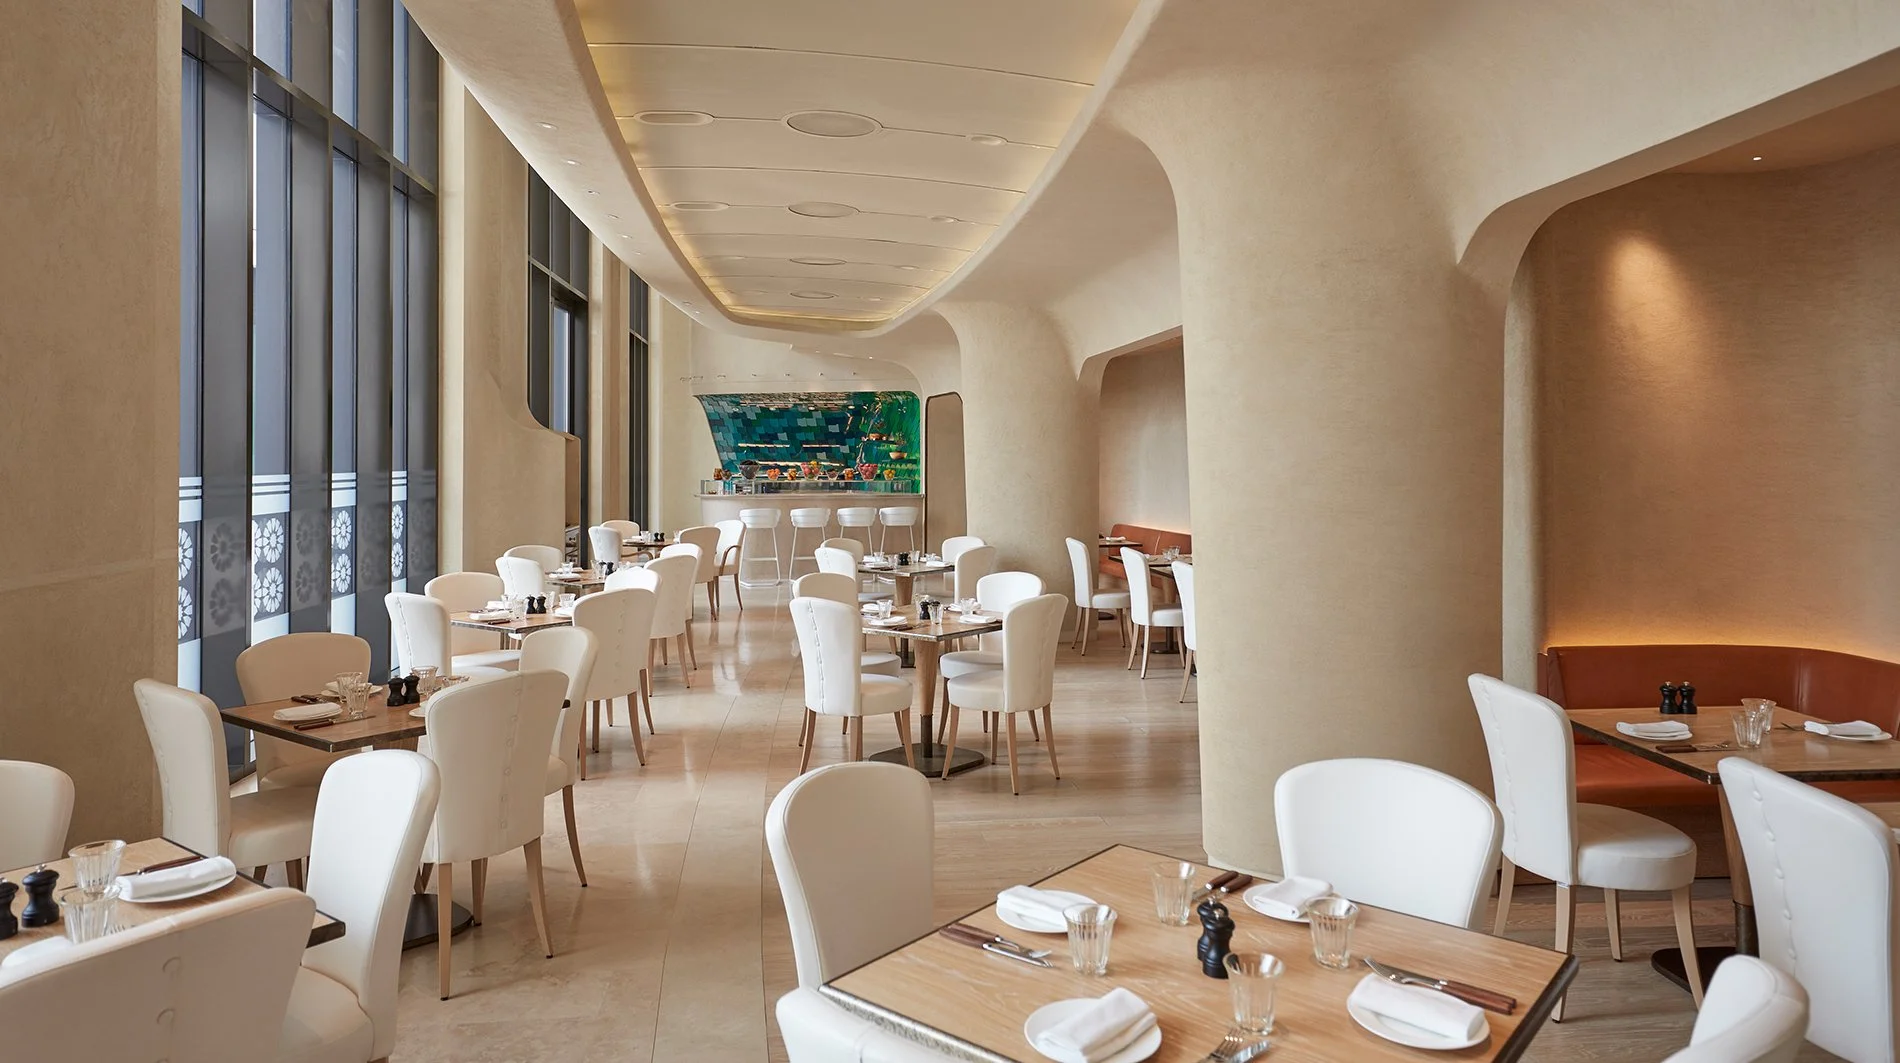
Nine Dining Venues Trace Routes From Canton to the Mediterranean
Liang: The hotel’s MICHELIN Guide-selected Cantonese restaurant serves classic southern Chinese and selected provincial dishes in an elegant dining room, with lunch, dinner and weekend brunch operating around a weekly Sunday closure.
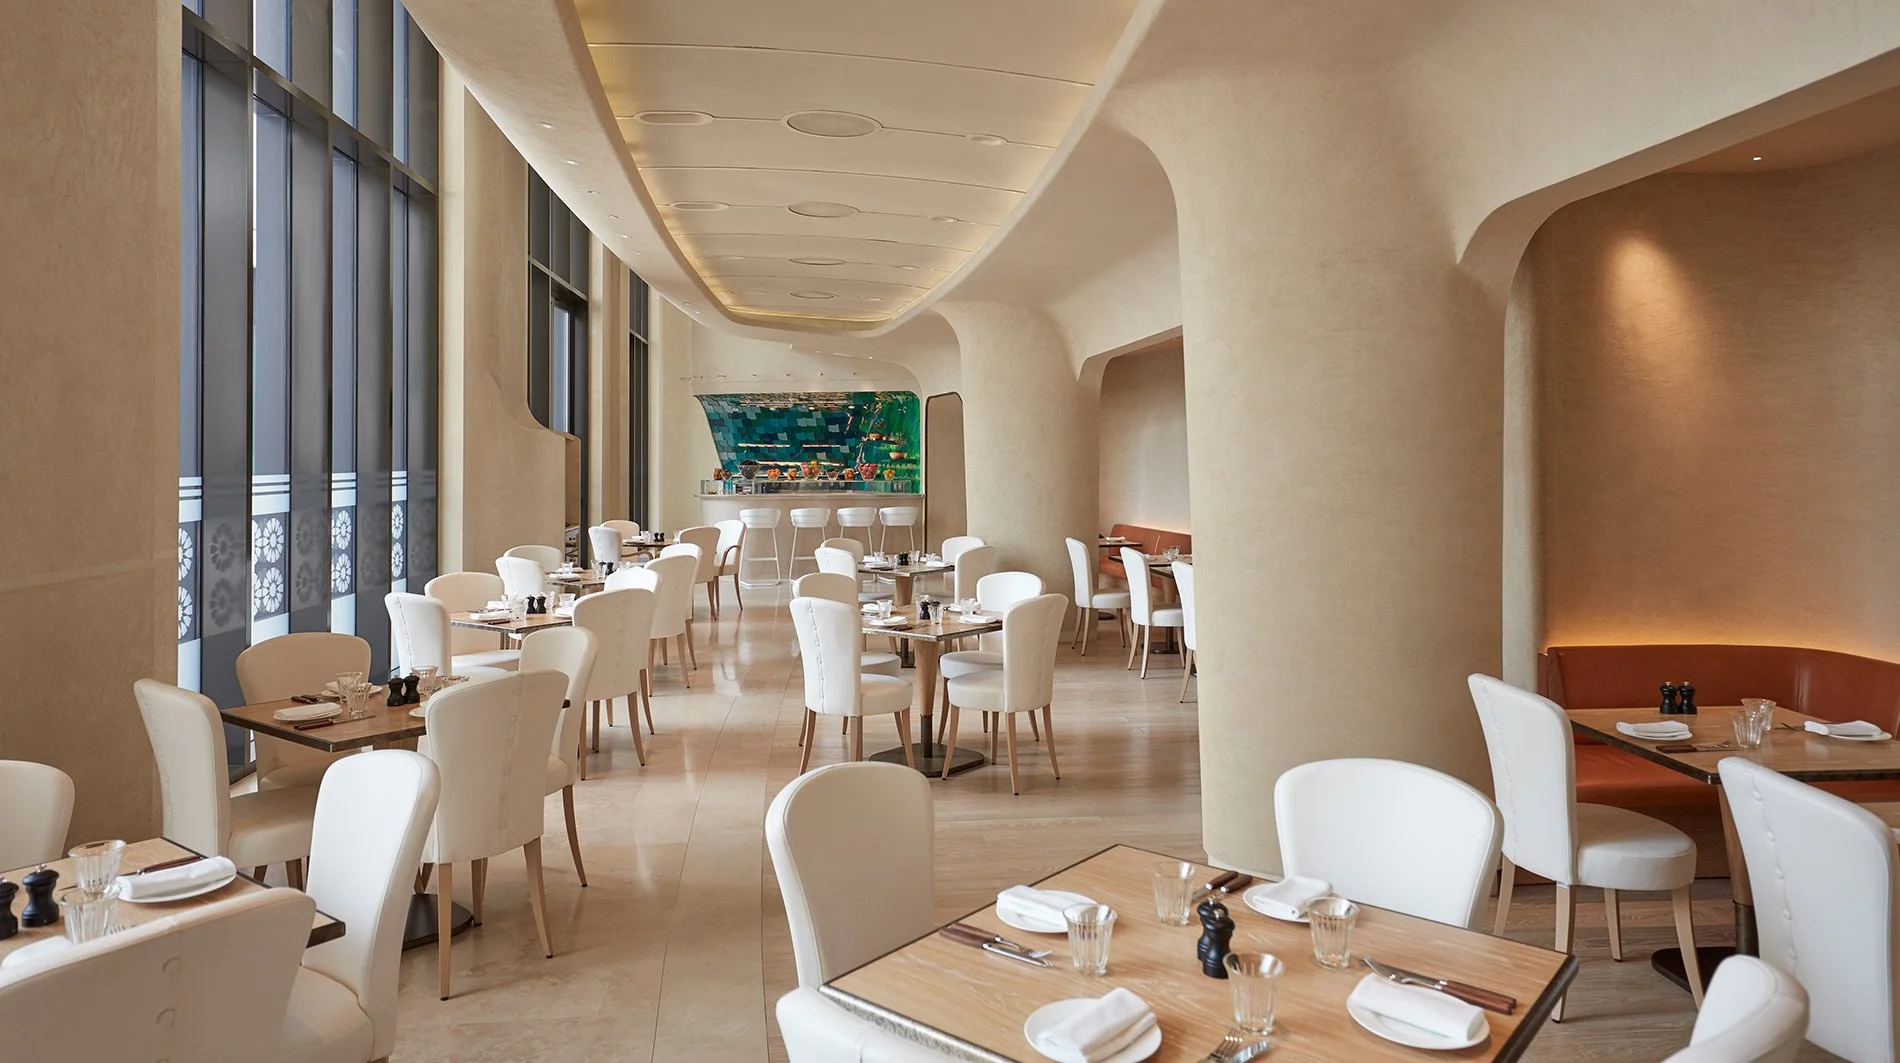
Mosaic: Nine open kitchens create a Silk Route-inspired all-day restaurant with Japanese sushi and sashimi, Arabic mezze and grills, Asian wok cooking, tandoor, yakitori, rotisserie and traditional breads, all framed by elevated views over Barahat Msheireb, the Corniche and West Bay.
IZU: Chef Izu Ani’s French Mediterranean restaurant reflects his travels through France, Spain, Britain and the Middle East, with ground-floor dining and an outdoor terrace currently operating while the first-floor space closes seasonally.
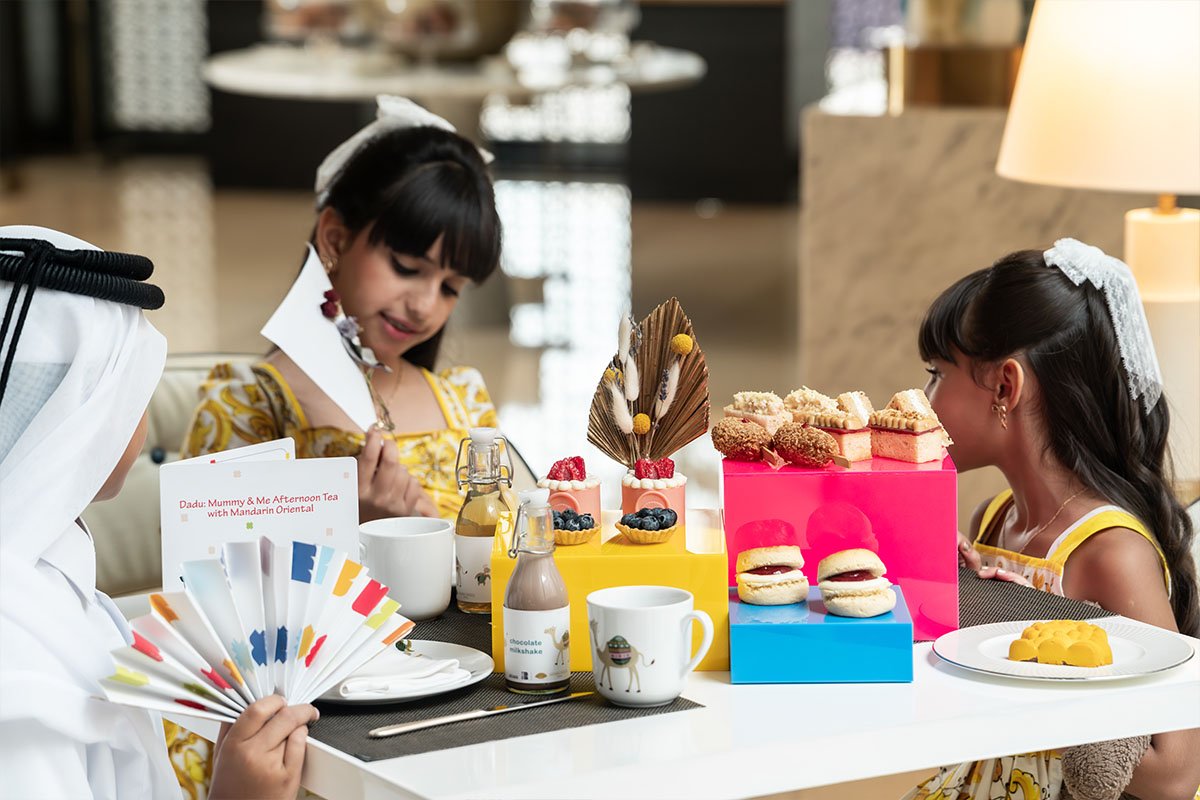
Baraha Lounge: An all-day lounge directly overlooking Barahat Msheireb, suited to coffee, meetings, afternoon tea and lighter meals while remaining visually connected to the public life of the square.
Ambar: A low-lit cocktail bar focused on reworked classics and signature drinks, creating a more intimate evening setting than the brighter restaurants and rooftop venues.
Aqua: A rooftop bar and dining terrace next to Mosaic with semi-private seating, cocktails and light dishes overlooking the skyline; the venue is seasonal and was closed at the time of the current 2026 listing.
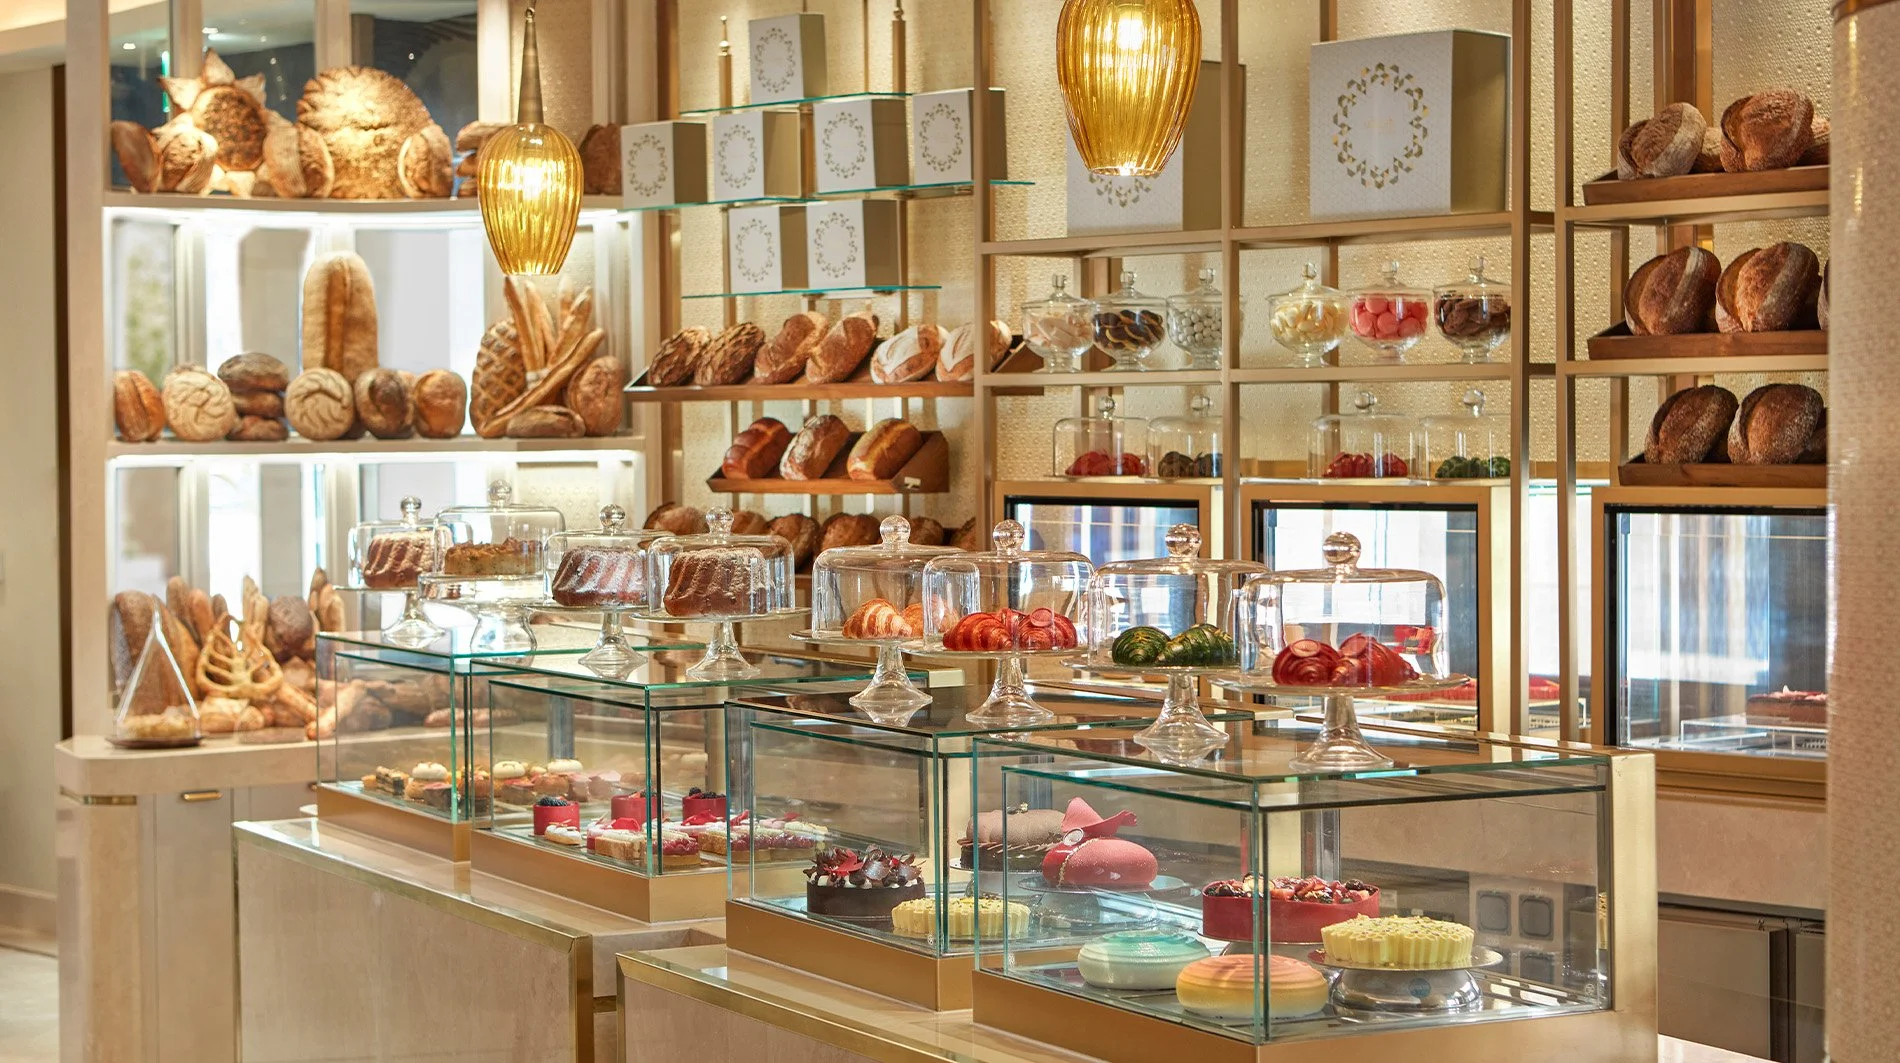
The Mandarin Cake Shop: The hotel’s pâtisserie offers cakes, pastries, chocolates and celebration pieces throughout the day, including the Malika Honey Cake made with locally harvested Sidr honey.
Gelato: A colorful dessert counter specializing in house-made gelato and sweets for a more casual stop, particularly useful for families returning from Msheireb or the rooftop pool.
Qaqaw: A contemporary chocolate café dedicated to cocoa-based desserts, drinks and lighter bites; it operates seasonally and was listed as closed at the time of the current 2026 dining schedule.
In-Room Dining: Available 24 hours a day across rooms, suites and serviced apartments, with a broad menu that allows longer-stay guests to dine privately without relying on apartment kitchens.
Liang’s MICHELIN Guide inclusion should not be confused with a Michelin Star. The restaurant is part of Doha’s current Guide selection, while the hotel and spa’s highest current independent recognition comes from Forbes Travel Guide.
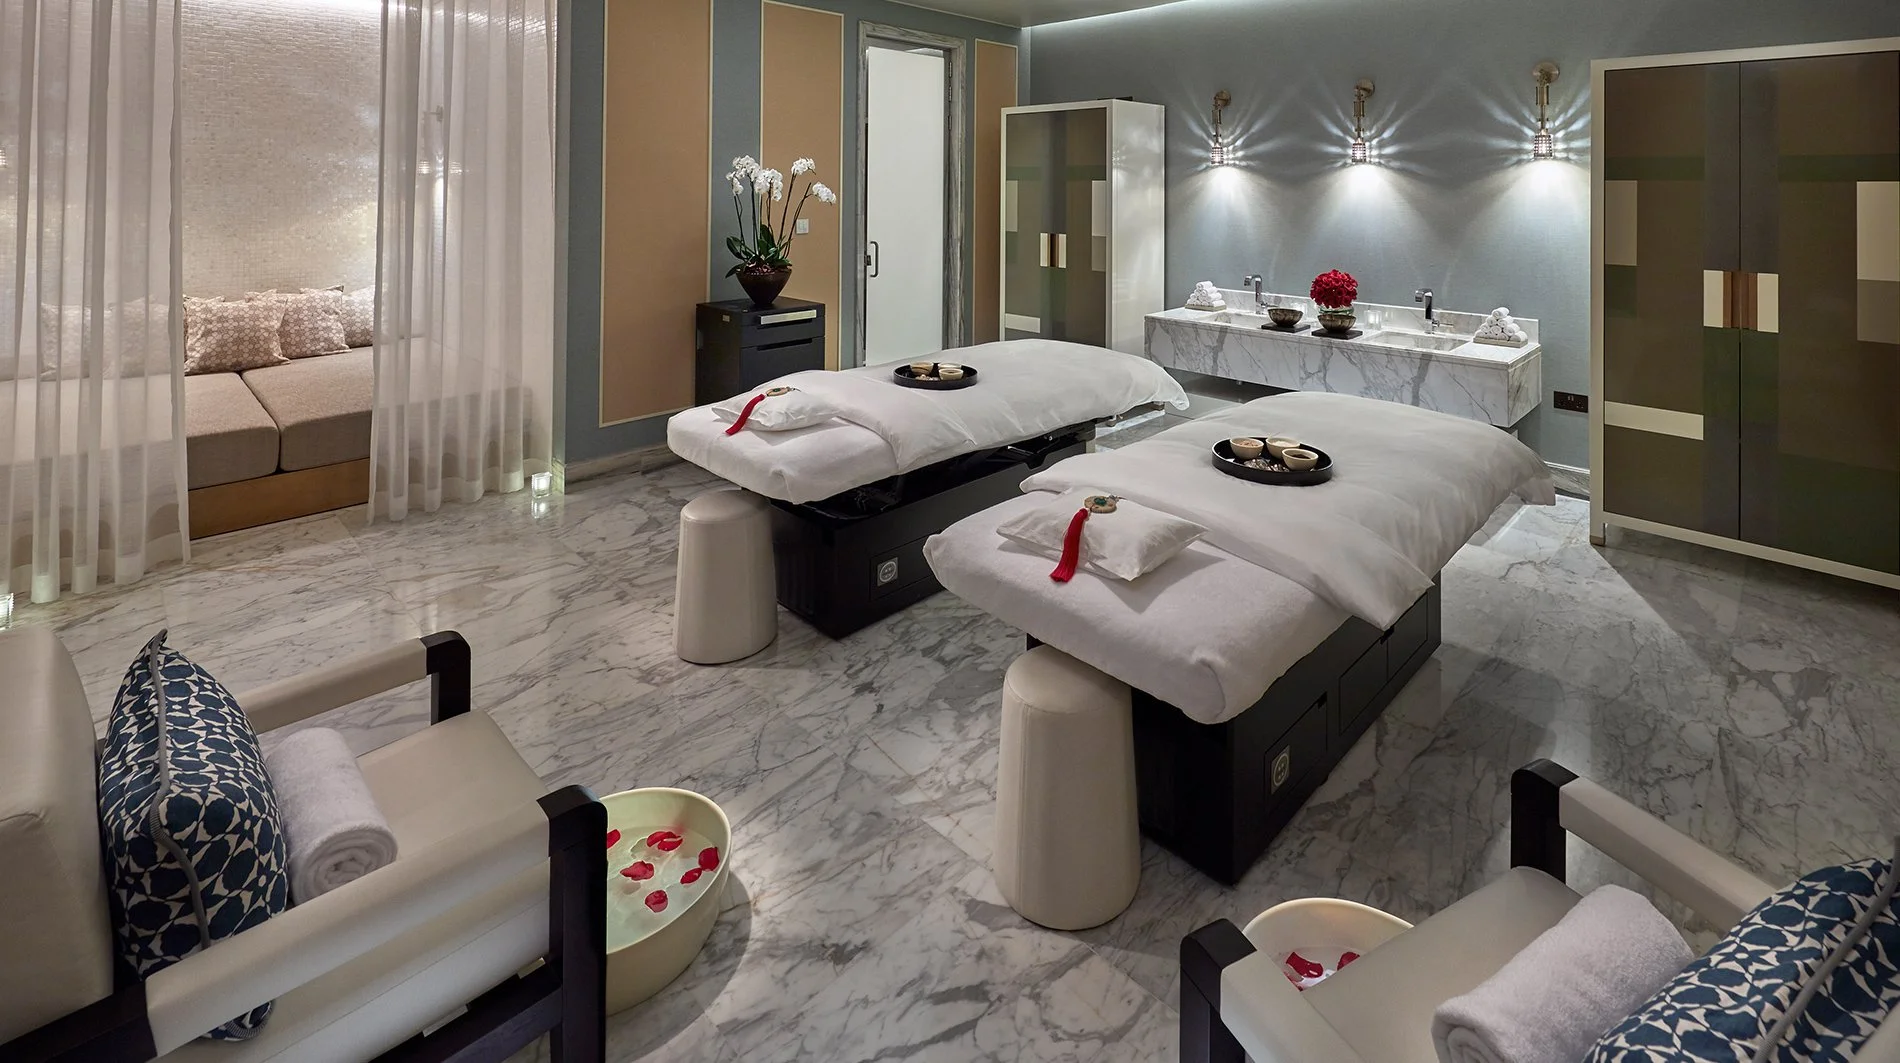
A 3,030-Square-Meter Spa With Separate Thermal Worlds
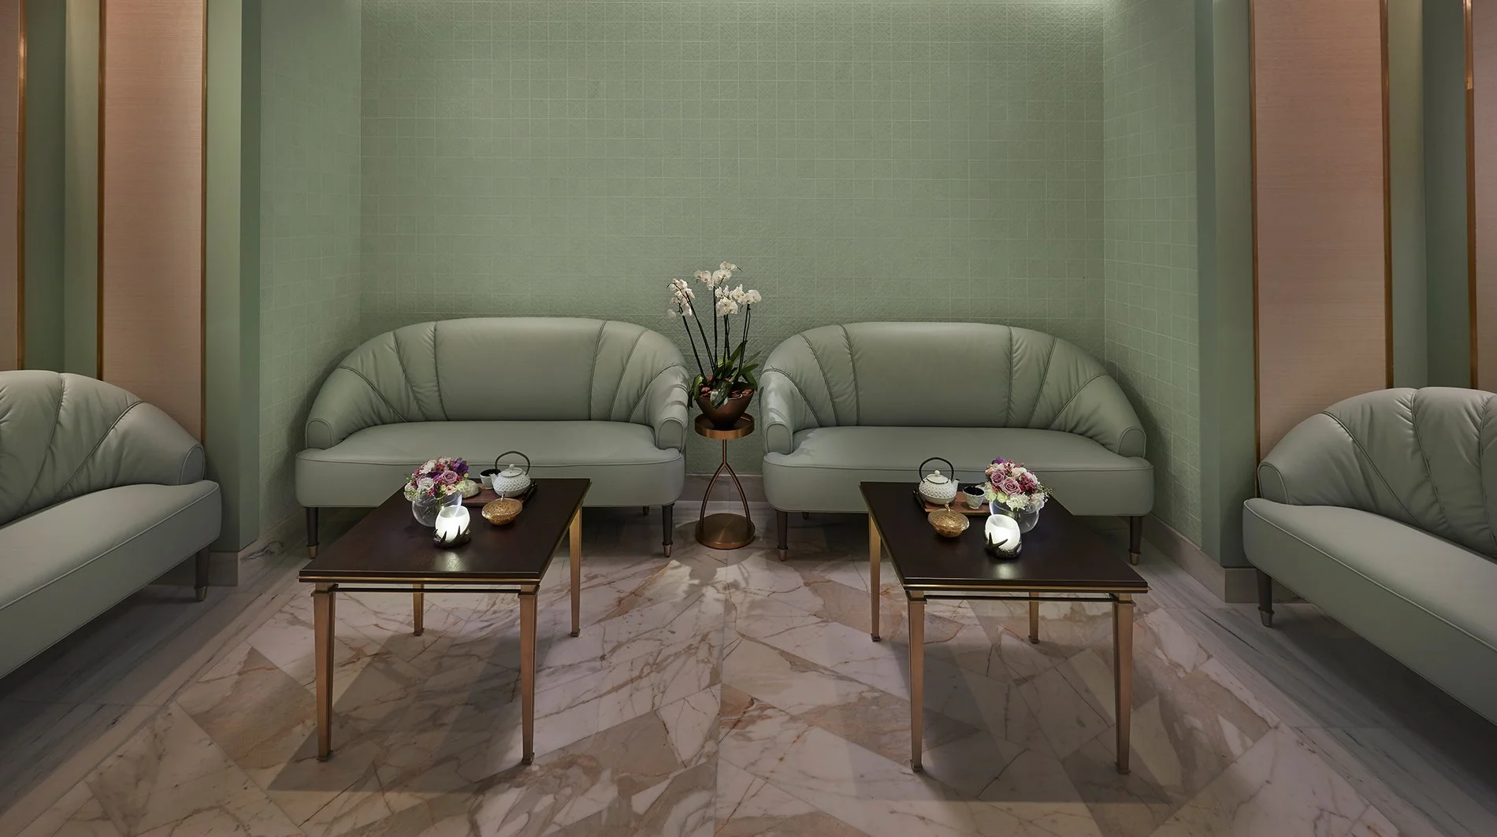
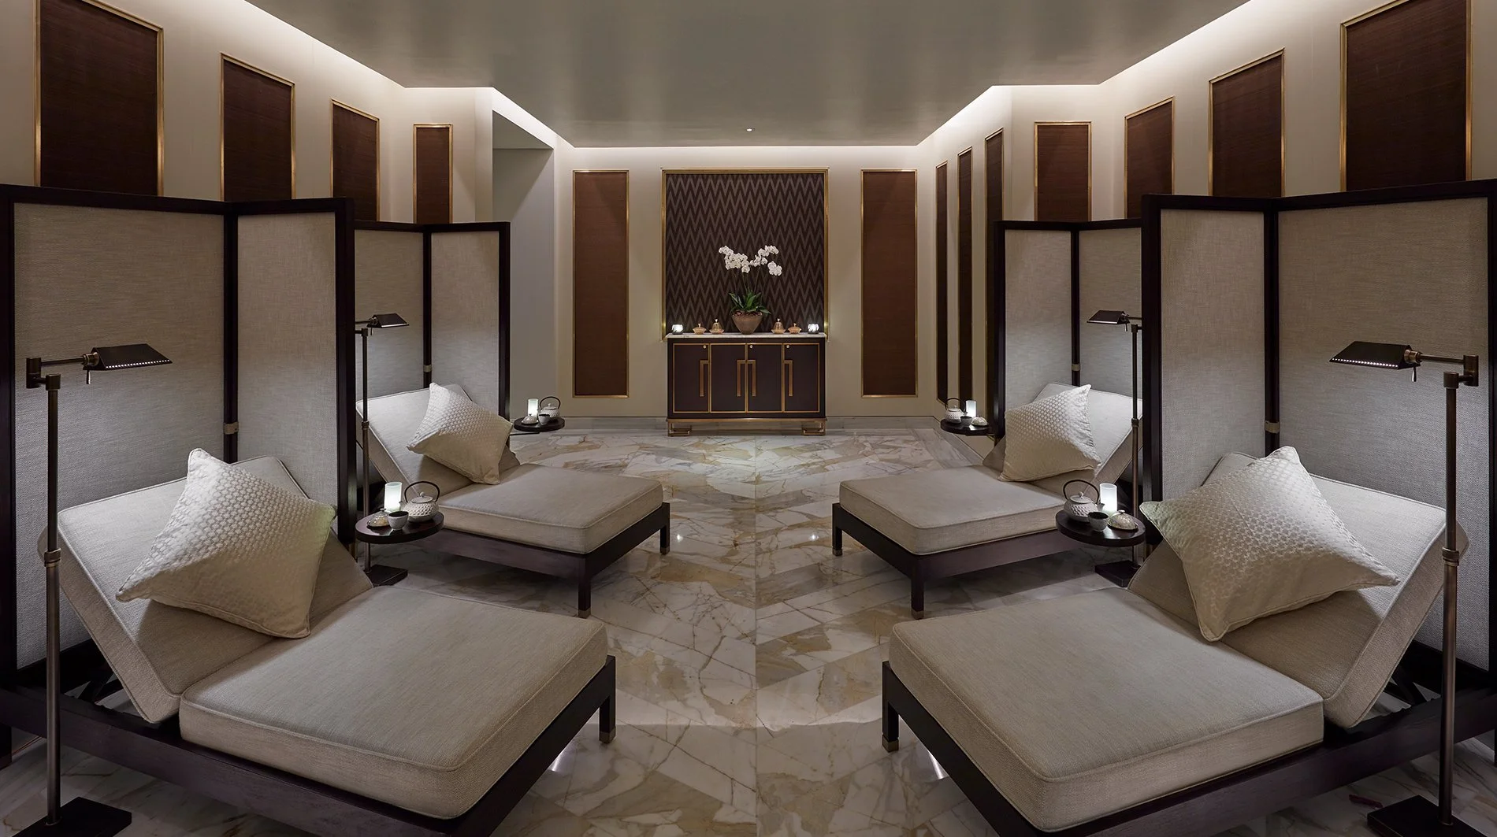
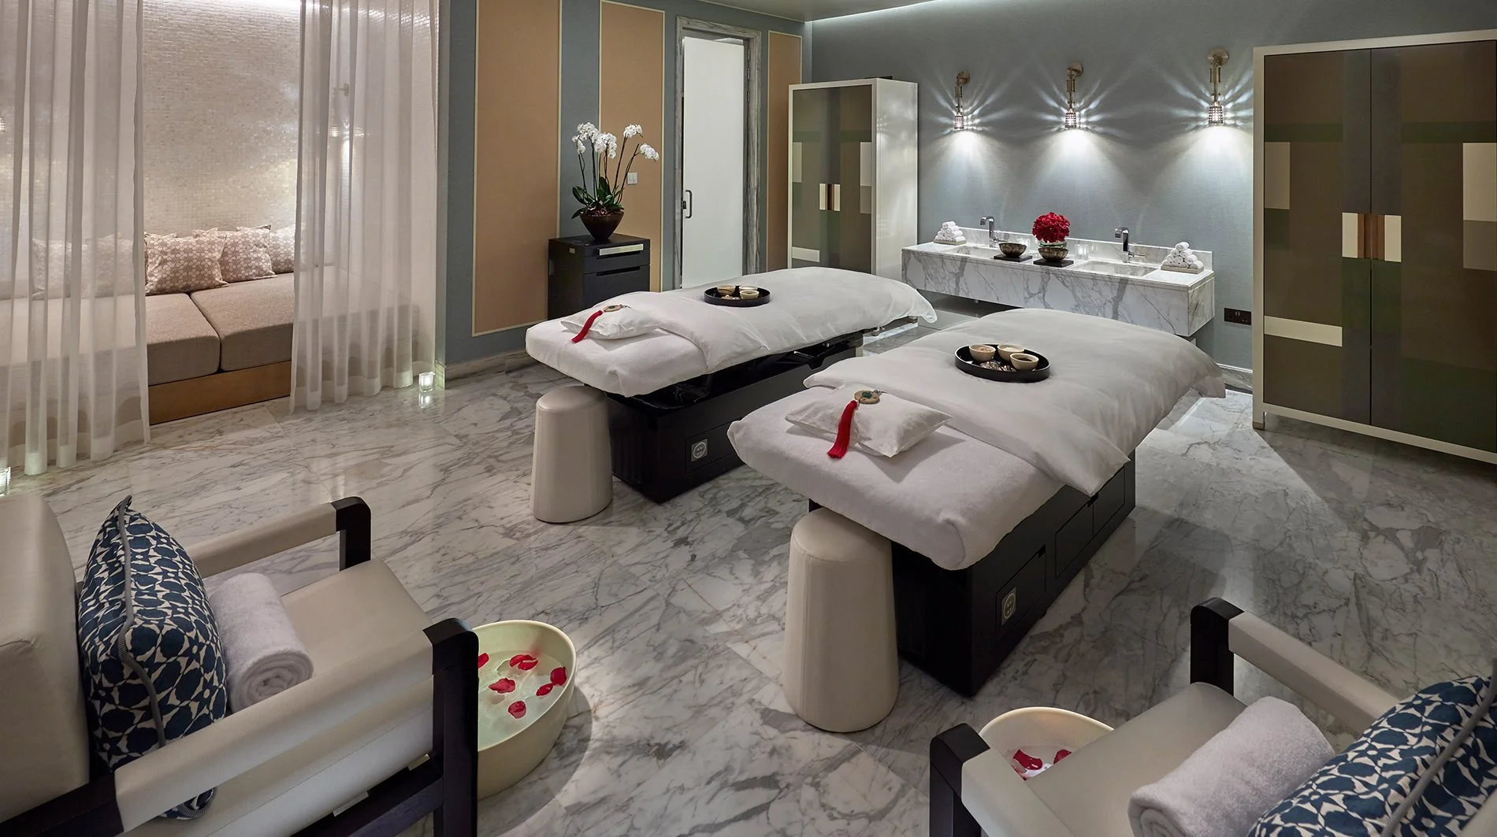
The Spa at Mandarin Oriental, Doha spans approximately 3,030 square meters and has been a Forbes Travel Guide Five-Star spa for seven consecutive years as of 2026. Its current configuration includes nine treatment rooms, among them two VIP suites and a dedicated couples’ suite, alongside separate male and female heat-and-water facilities.
The treatment philosophy combines Mandarin Oriental’s broader Asian wellness framework with local references. The signature Singing Sand Dunes ritual uses a heated gold-quartz sand treatment bed and Himalayan singing bowls, while the Arabian Journey incorporates pearl-inspired ritual, date-seed exfoliation and ingredients connected to the Gulf.
Private spa suites add another level of seclusion. The Mandarin Suite includes a couples’ treatment room, scrub room, sauna, steam shower and lounge, while the Oriental Suite offers a couples’ treatment room, steam room, showers and private changing spaces.
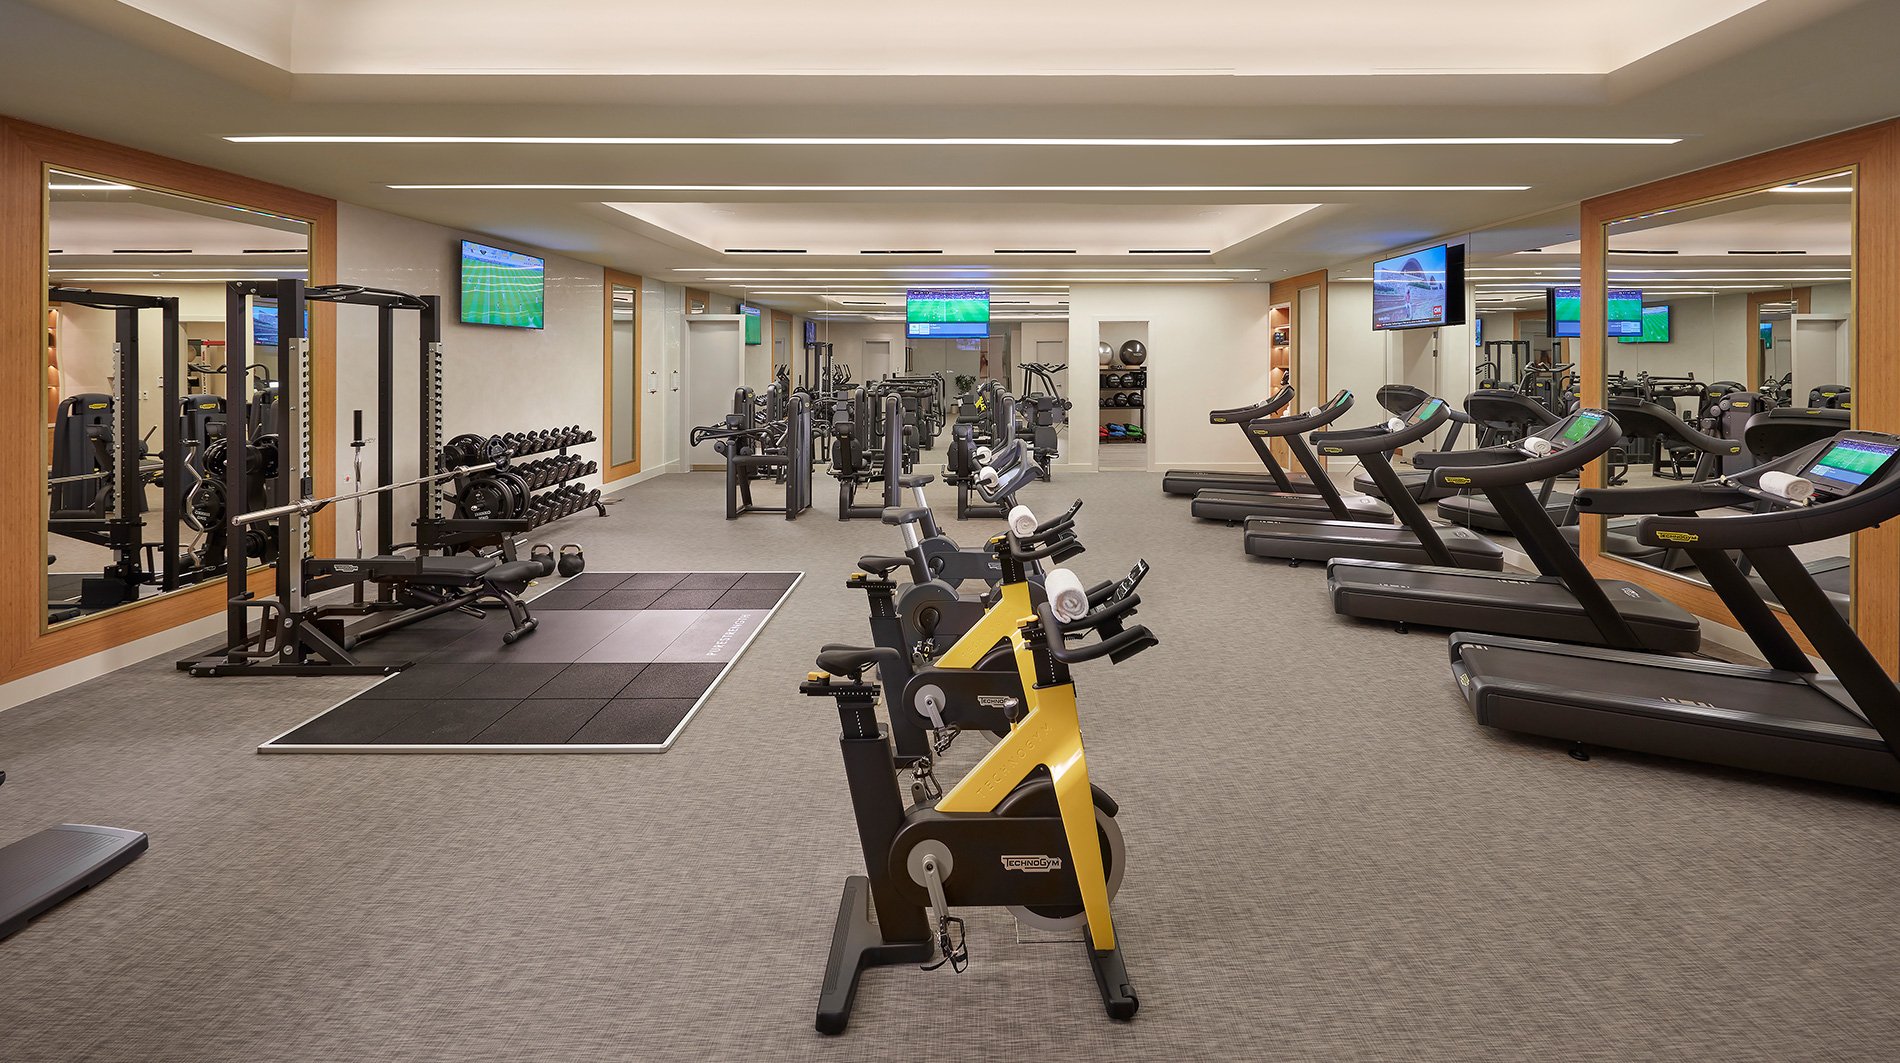
Fitness facilities operate around the clock and include dedicated areas for Pilates Reformer, functional training and women-only exercise. On the roof, a 25-meter lap pool and smaller leisure pool with cabanas create the hotel’s principal outdoor wellness space.
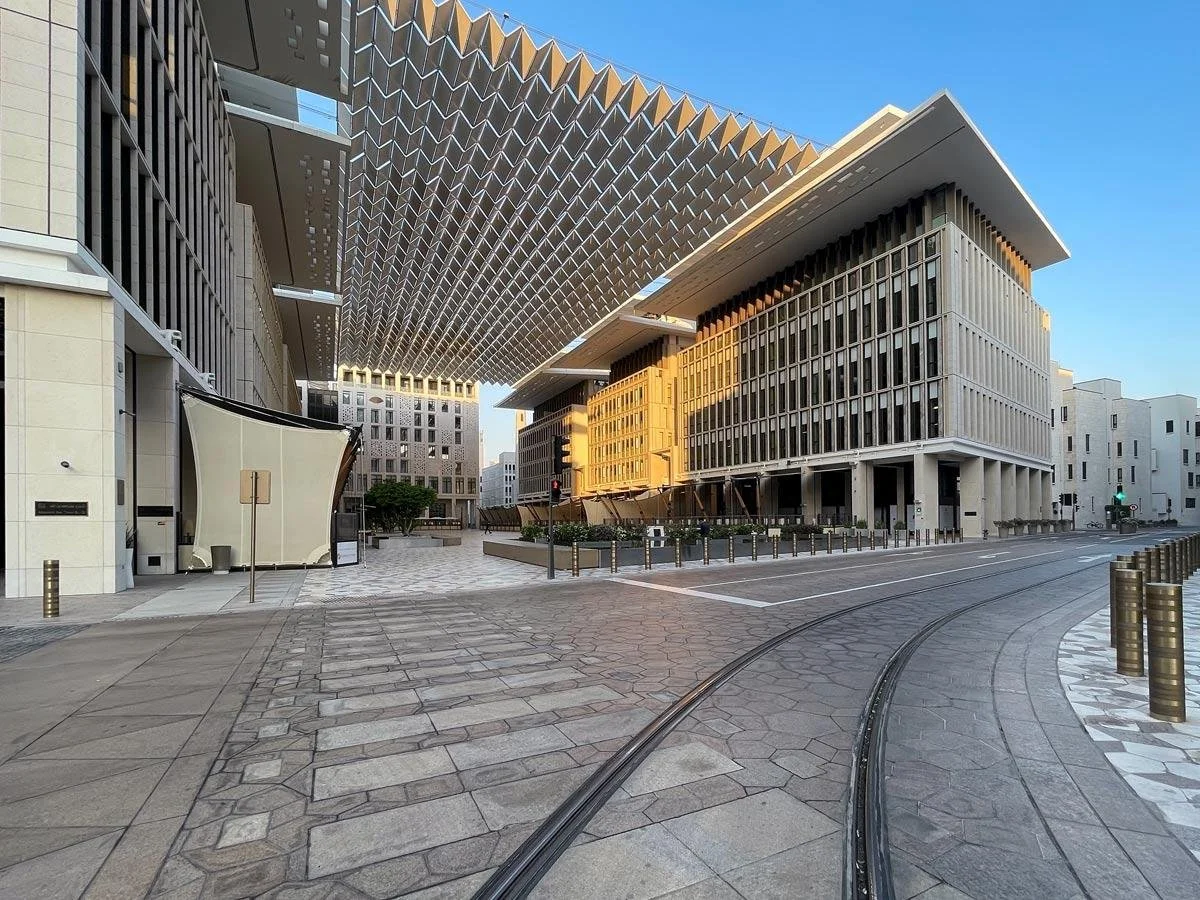
Msheireb Makes the Hotel More Walkable Than Much of Doha
The strongest activity advantage is location. Souq Waqif, Msheireb Museums, the Corniche and the Amiri Diwan can all be incorporated into a walk from the hotel when weather permits, allowing guests to experience central Doha without treating every outing as a chauffeured transfer.
Within Msheireb, the free tram connects different parts of the district and reduces the need for short car journeys. Cultural programming, design shops, cafés and events around Barahat Msheireb also change frequently, making the neighborhood itself part of the stay rather than a static collection of attractions.
The concierge can arrange wider Doha itineraries, including the Museum of Islamic Art, National Museum of Qatar, Katara Cultural Village, desert excursions and the newer museums and cultural districts developing across the city. These are external experiences rather than hotel-operated inclusions, and transfer time varies according to traffic and location.
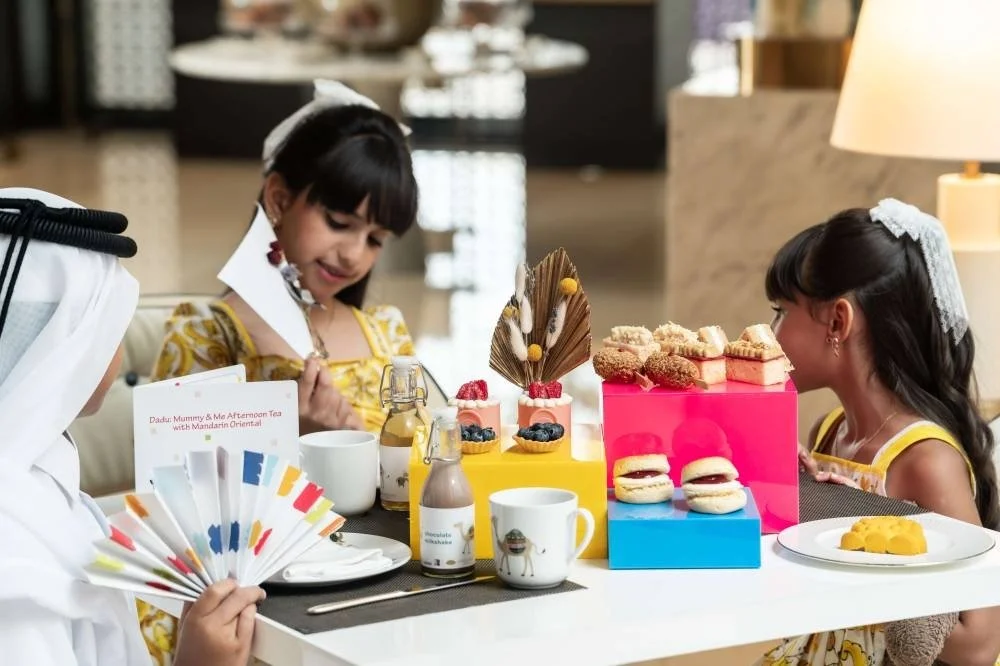
Families Have Connecting Rooms, Apartments and In-Room Play
Mandarin Oriental, Doha does not currently present a conventional supervised kids club as the center of its family program. Instead, the hotel focuses on connecting rooms, large apartments, in-room activities and concierge-planned experiences.
The Deluxe Family Room combines two connecting Deluxe Rooms for approximately 1,076 sq. ft., while the Premier Family Room provides approximately 1,130 sq. ft. across two connecting rooms and adds balcony access. Larger families can move into two-, three- or four-bedroom serviced apartments or one of the private villas.
In-room programming includes tipi tents, movie-night setups, personalized celebrations and Little Fans amenities. Children’s menus are available at Liang, Mosaic and IZU, with an all-day children’s menu through in-room dining. The rooftop leisure pool is family-friendly, while activities such as cupcake decorating, junior fitness and visits to Doha attractions can be arranged through the concierge.
Because the published family material does not describe daily drop-off childcare or fixed babysitting schedules, families requiring supervised childcare should confirm current arrangements and fees directly before arrival.
LEED Gold Sits Within One of Doha’s Most Sustainable Urban Districts
Mandarin Oriental, Doha holds LEED Gold certification and has also received Global Sustainable Tourism Council certification and Responsible Hospitality VERIFIED recognition. These property-level accreditations are supported by building systems and operating measures rather than by broad environmental claims alone.
The hotel uses solar energy within the Msheireb infrastructure, advanced building-management systems, water- and waste-management programs and Tesla electric-vehicle charging. Its Nordaq bottling plant supplies water in reusable glass bottles, while efficient taps and toilets reduce consumption and stormwater and air-conditioning condensate are reused for non-potable purposes.
Single-use plastics have been removed from key guest operations, and towel and linen programs encourage reduced laundry frequency. Community programs include archaeological-site and beach cleanups, fundraising linked to Breast Cancer Awareness Month and an annual paid volunteer day for colleagues.
These initiatives also need to be understood within Msheireb Downtown Doha’s larger framework. The district contains one of the world’s densest concentrations of LEED Gold and Platinum buildings and uses district cooling, photovoltaic panels, solar-heated water, pedestrian-oriented streets and a clean-energy tram. Those district systems support the hotel but should be distinguished from measures controlled directly by Mandarin Oriental.
Accessible Rooms Publish the Details That Matter
Mandarin Oriental, Doha is unusually specific about accessibility on its room pages. Published features include roll-in rain showers with benches, adapted room doors and doorbells, Braille directories, accessible elevators, lower basins and bathtubs and dedicated parking spaces in selected room, suite and apartment categories.
The Deluxe Room and Deluxe Suite both list these features, while the One Bedroom Apartment, Two Bedroom Apartment and Three Bedroom Apartment also publish accessible amenities. The hotel additionally confirms wheelchair-accessible routes and designated parking across the property.
Individual requirements should still be discussed directly before arrival, especially around bed height, transfer space, rooftop-pool access and exact bathroom layout. The value here is that the hotel provides category-level information rather than expecting travelers to rely on a generic statement of accessibility.
Souq Waqif and the Corniche Begin Within Walking Distance
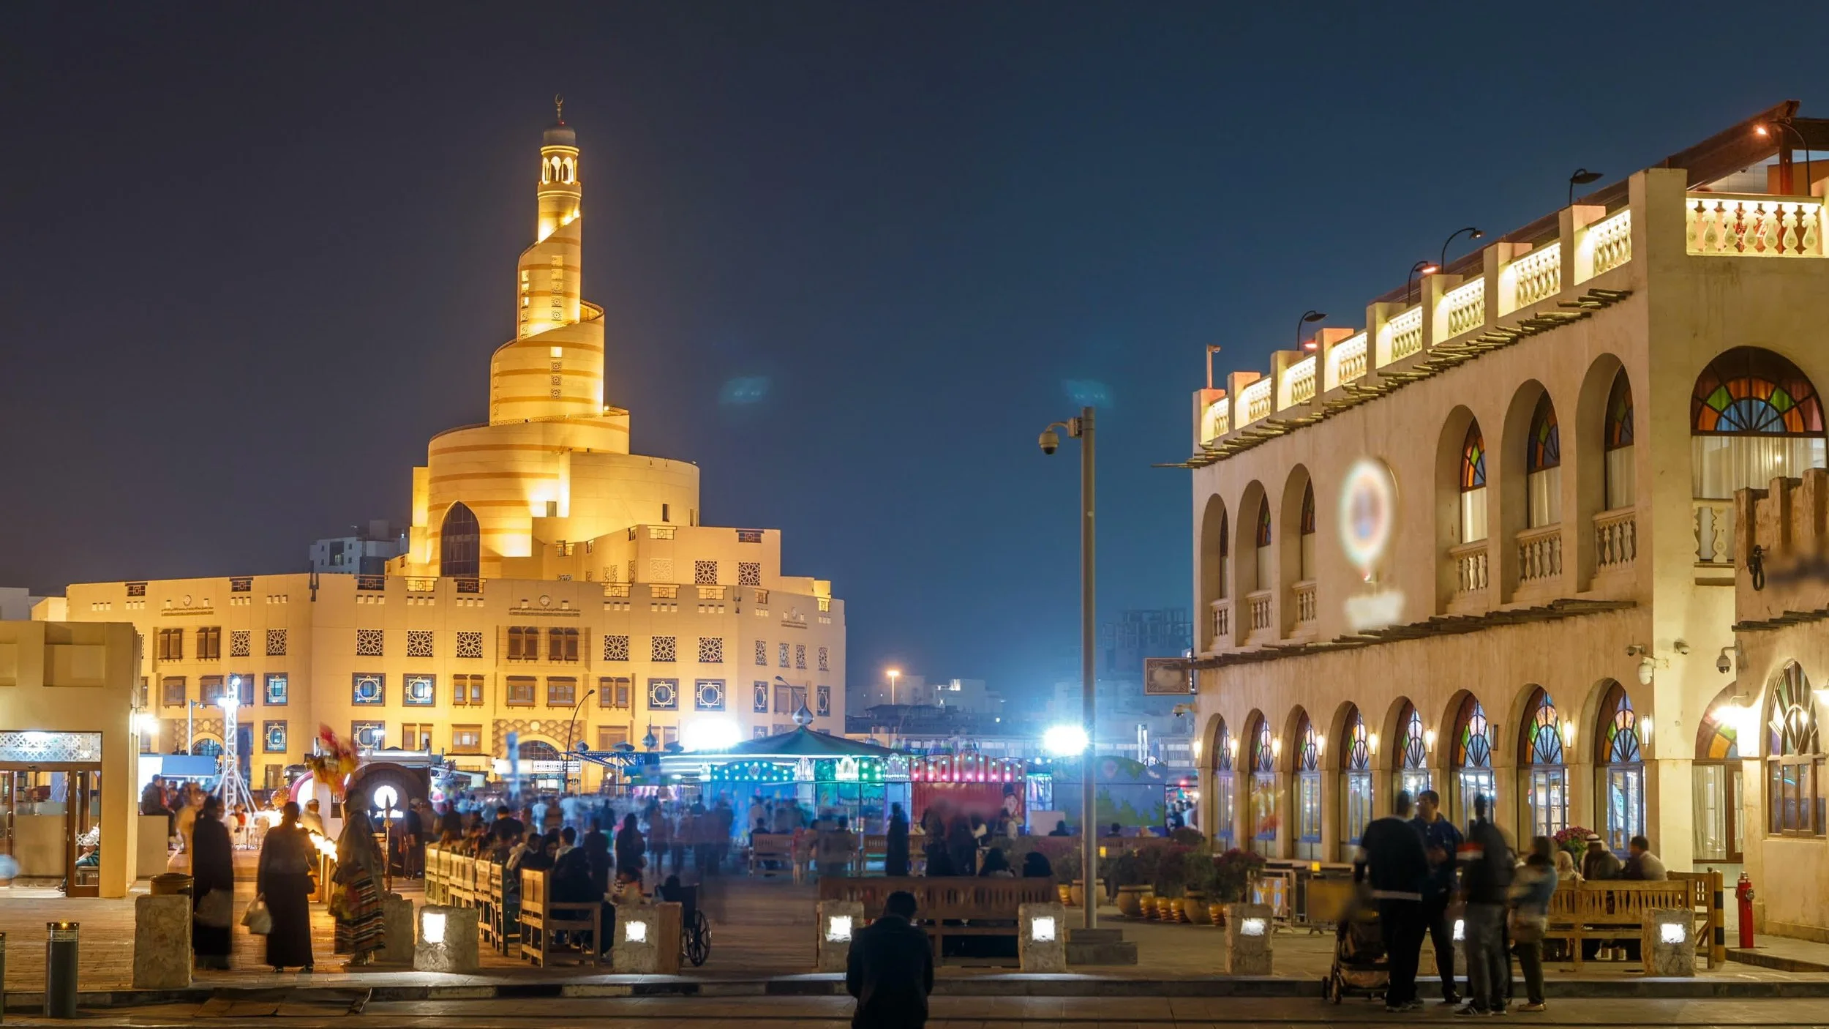
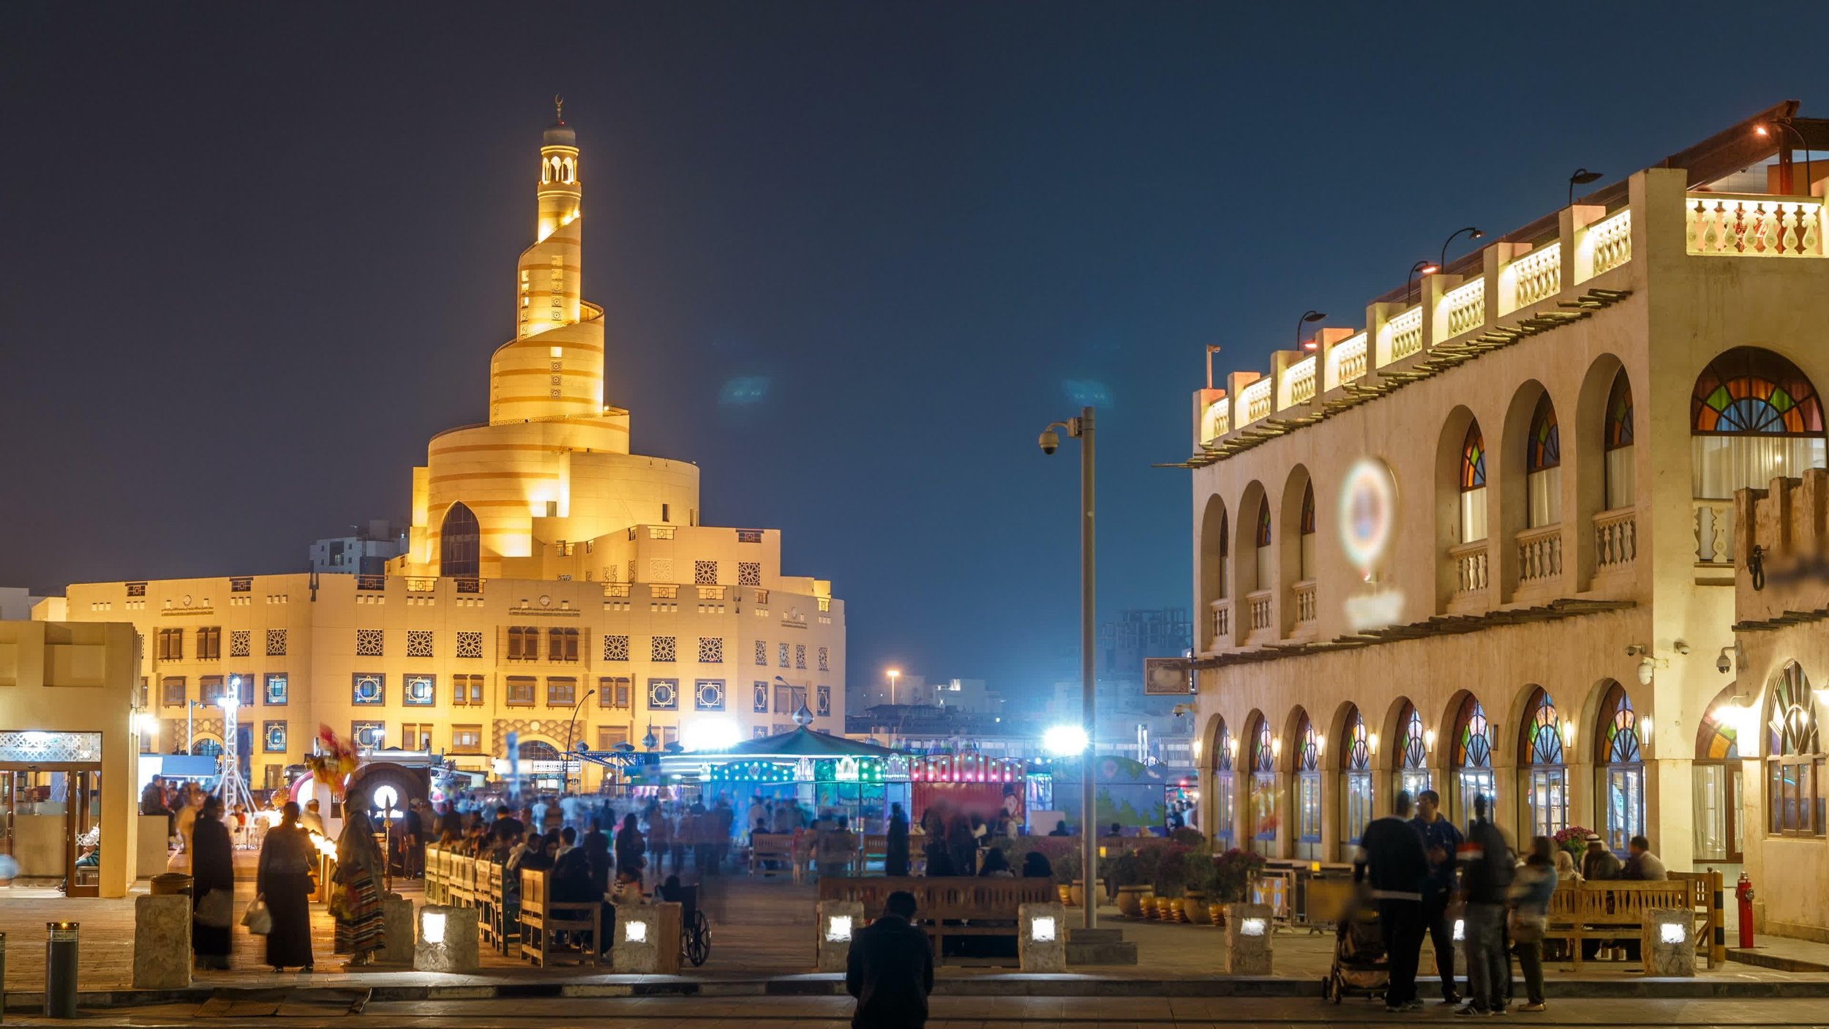
Msheireb Downtown Doha places the hotel beside several of the city’s most useful cultural anchors. Souq Waqif lies approximately ten to fifteen minutes away on foot, offering spice shops, cafés, traditional goods and a restored market environment that becomes especially active after sunset.
Msheireb Museums occupy four heritage houses within the district and explain the social and economic history of the old downtown. From there, the Corniche and Doha Bay open the city toward the water, while the Museum of Islamic Art sits farther along the waterfront in I.M. Pei’s monumental building.
The National Museum of Qatar requires a short transfer and provides a broader narrative of the country’s geology, history and contemporary development. West Bay, Katara and The Pearl-Qatar sit farther north and feel markedly different from Msheireb’s low-rise streets, making them useful contrasts rather than immediate neighborhood extensions.
Hamad International Airport Is About 25 Minutes Away
Hamad International Airport (DOH): Mandarin Oriental, Doha is approximately 20–25 minutes by car in normal conditions, although traffic and event schedules can lengthen the journey.
Hotel-Arranged Transfers: Private airport transfers can be coordinated through the concierge before arrival, with vehicle choice adapted to passenger numbers and luggage requirements.
Taxi and Rideshare: Official taxis and app-based transport provide straightforward alternatives from the airport, with journey time varying according to traffic into central Doha.
Doha Metro: Msheireb is one of the city’s major interchange stations and connects with the airport via the metro network, useful for travelers comfortable handling their own luggage.
Within Msheireb: The district’s complimentary tram and pedestrian streets make short local journeys possible without a car once guests have arrived at the hotel.
Doha Makes More Sense When Old and New Are Seen Together
Mandarin Oriental, Doha works because its architecture and neighborhood follow the same idea. Msheireb was designed to recover the social scale of older Doha while introducing contemporary infrastructure, and David Collins Studio followed a similar path inside the hotel by translating Qatari craft and domestic references into modern rooms, restaurants and public spaces.
That relationship becomes clearest when the stay moves between Barahat Msheireb and Souq Waqif, from polished marble and straw marquetry to narrow market lanes only a short walk away. The hotel does not attempt to recreate historic Doha inside its walls. Instead, it provides a contemporary base from which the city’s older and newer identities can be experienced side by side.