Sydney, Australia | Capella Sydney
A Sandstone Landmark Reopened to the City
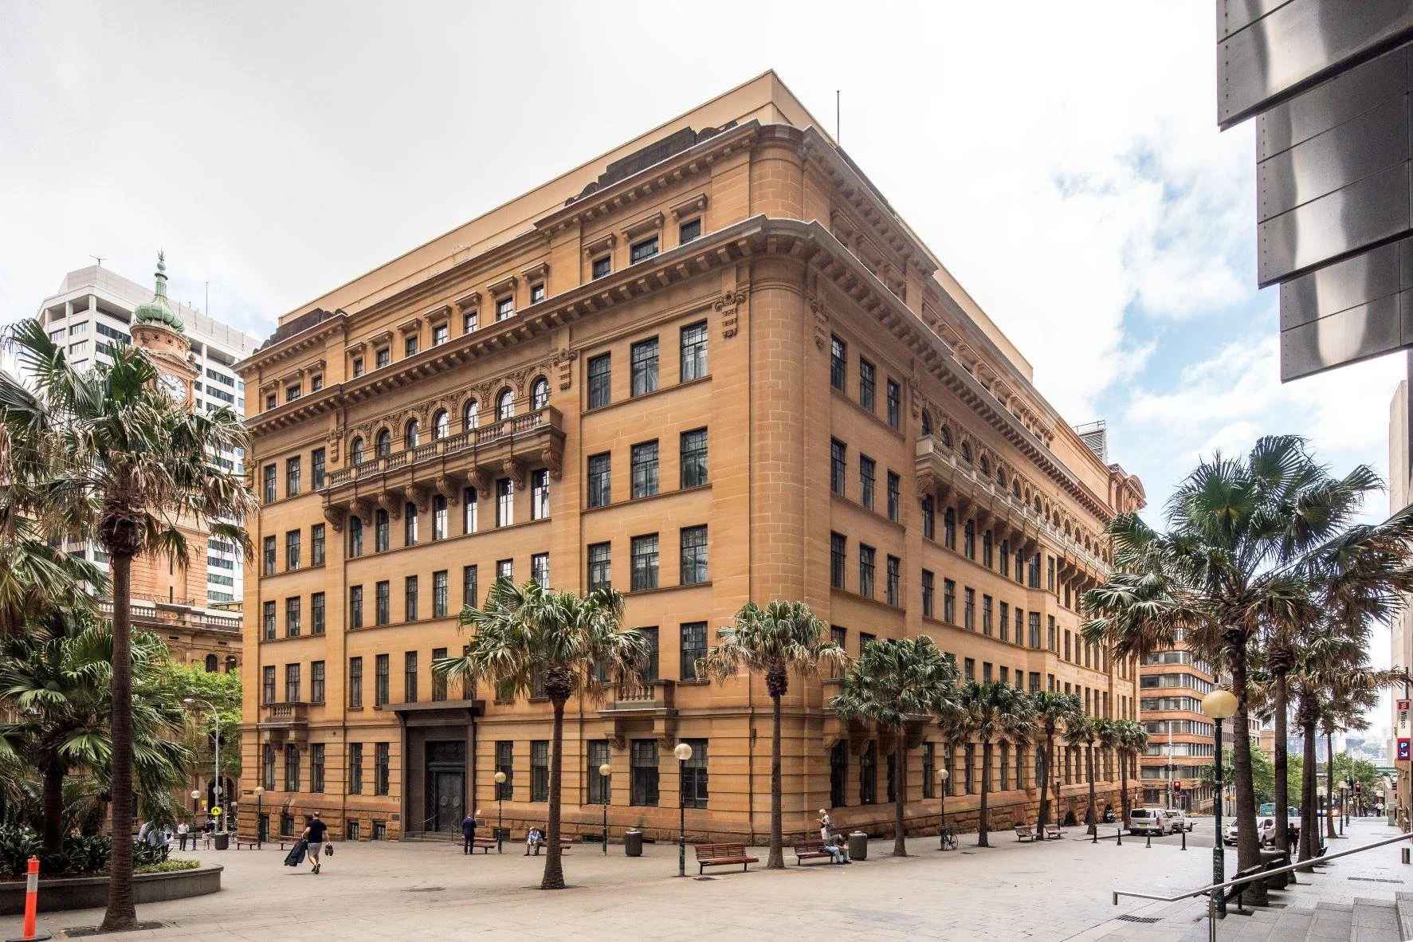
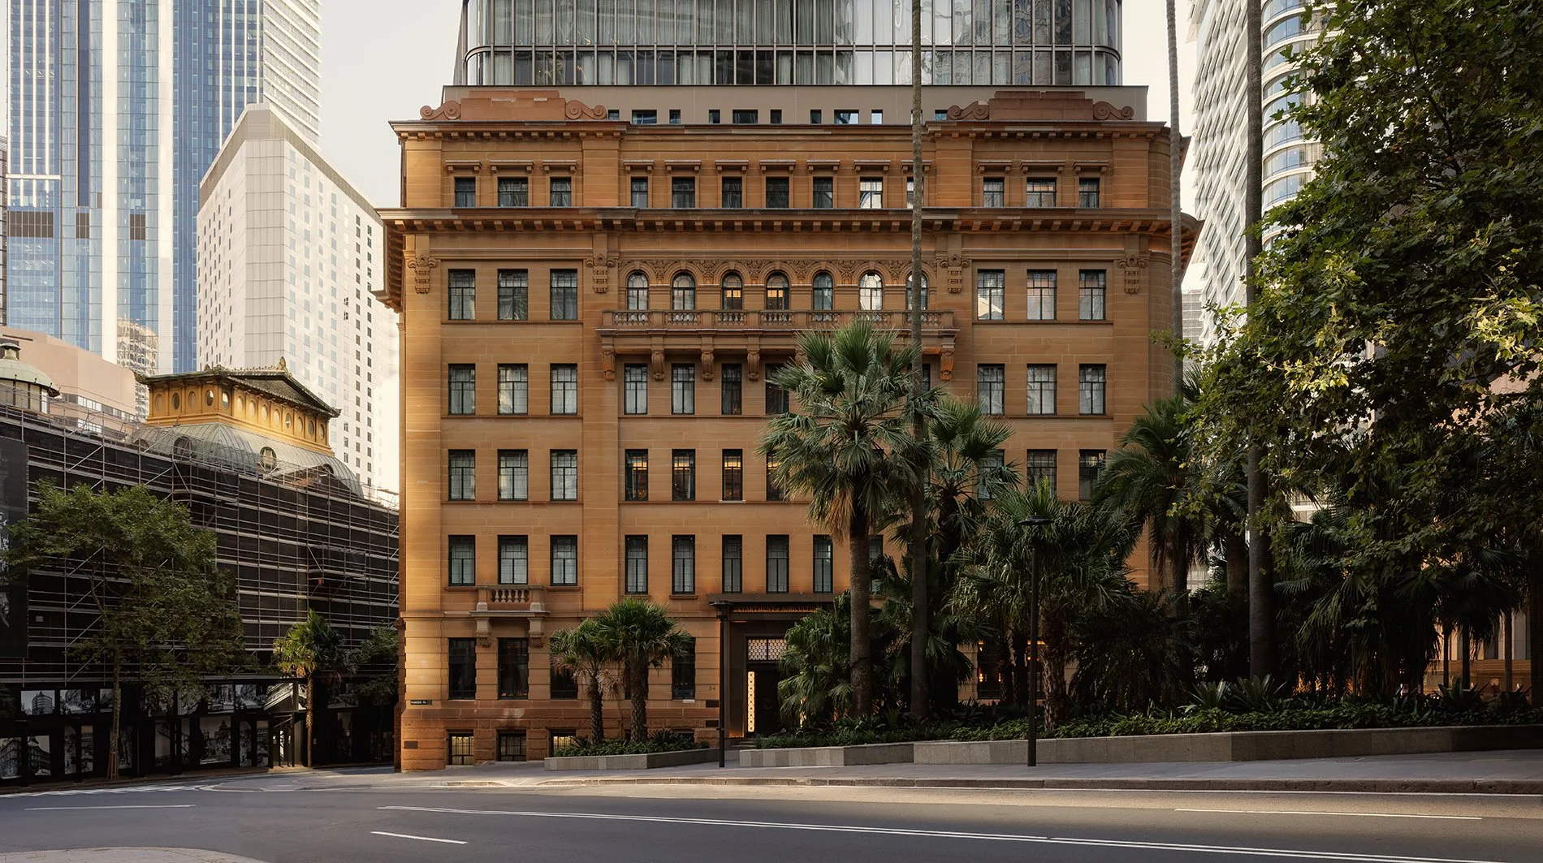
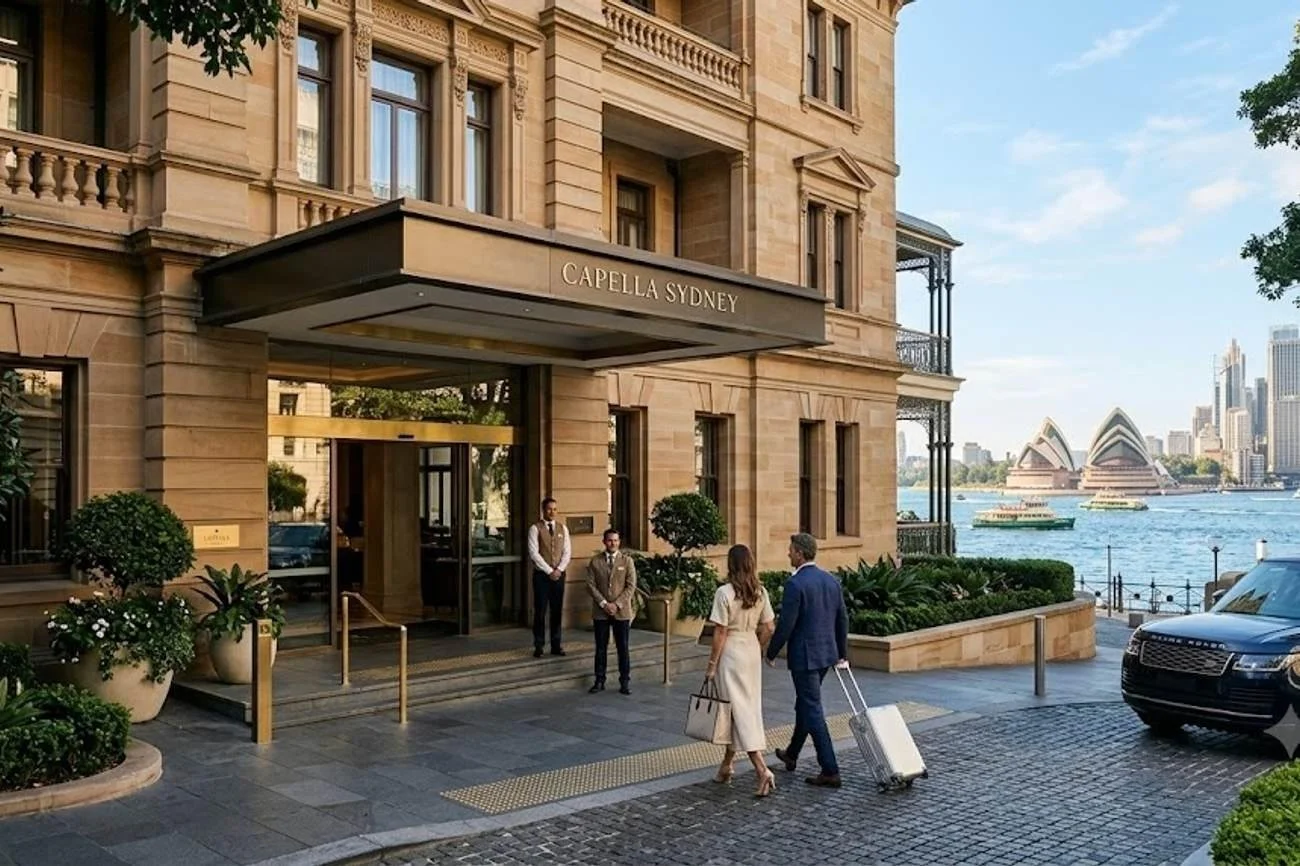
Capella Sydney occupies one of the city’s most important heritage blocks, transforming the former Department of Education building into a 192-room hotel in the Sandstone Precinct between Bridge, Loftus, Bent and Young streets. Circular Quay, the Royal Botanic Garden, The Rocks, Sydney Opera House and the financial district all sit within the immediate orbit, giving the hotel a location that works equally well for cultural trips, business stays and longer city breaks.
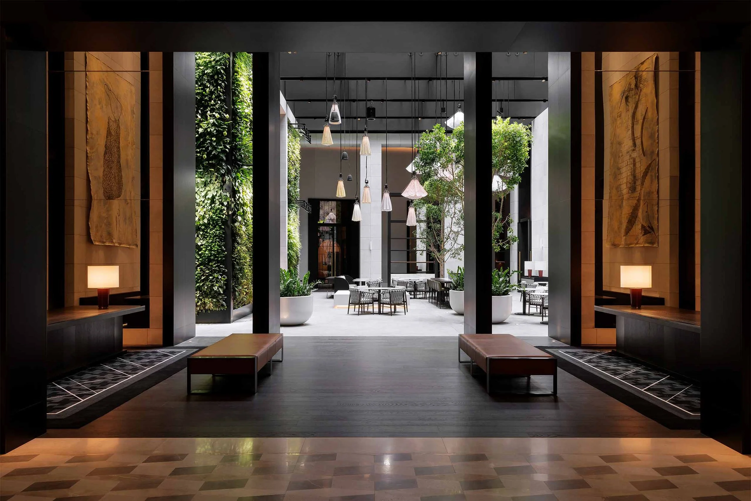
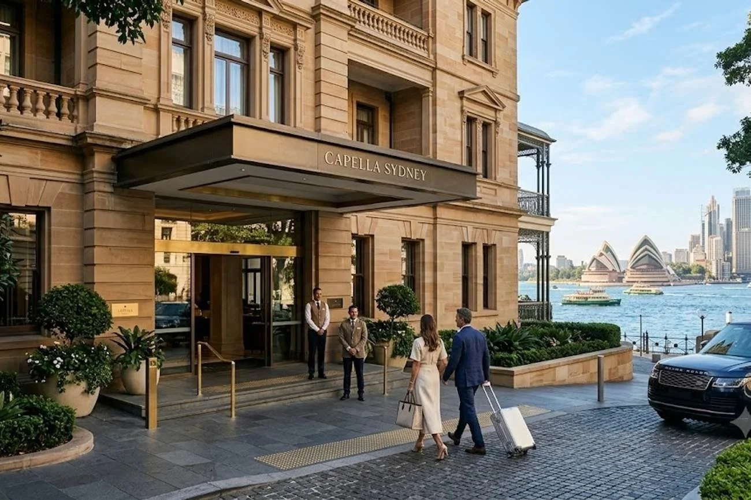
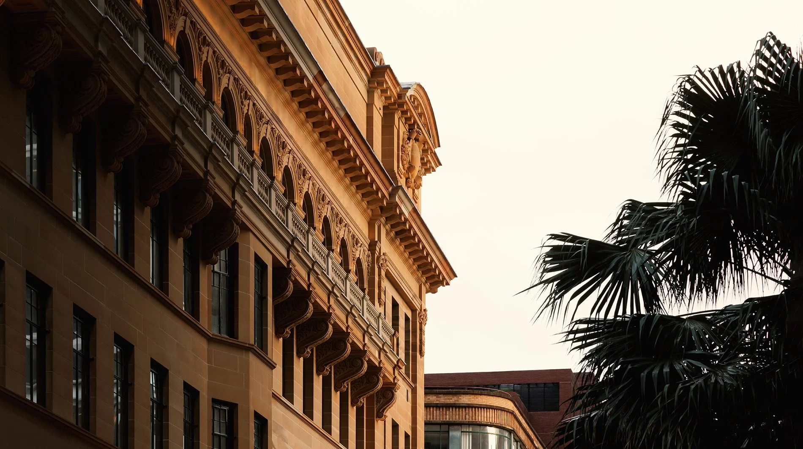
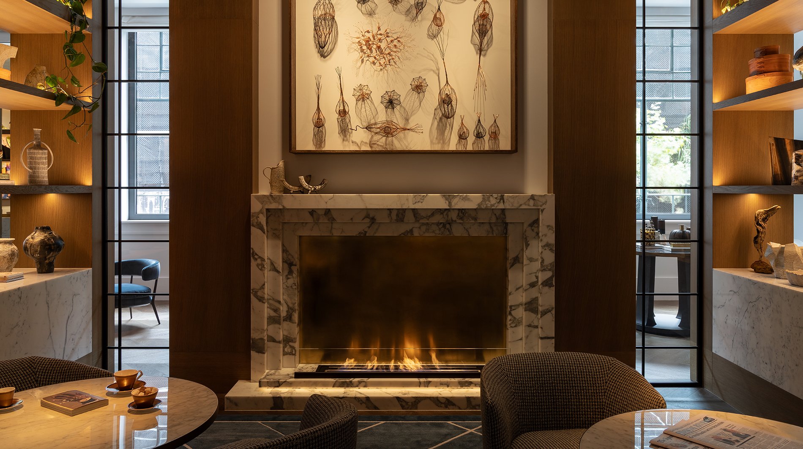
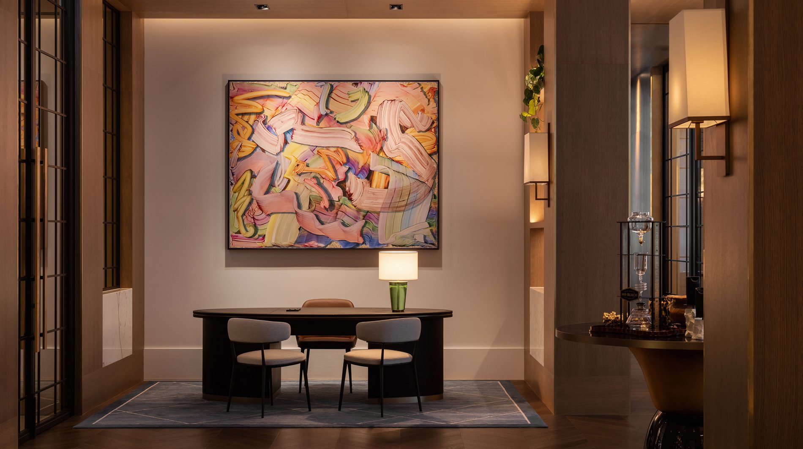
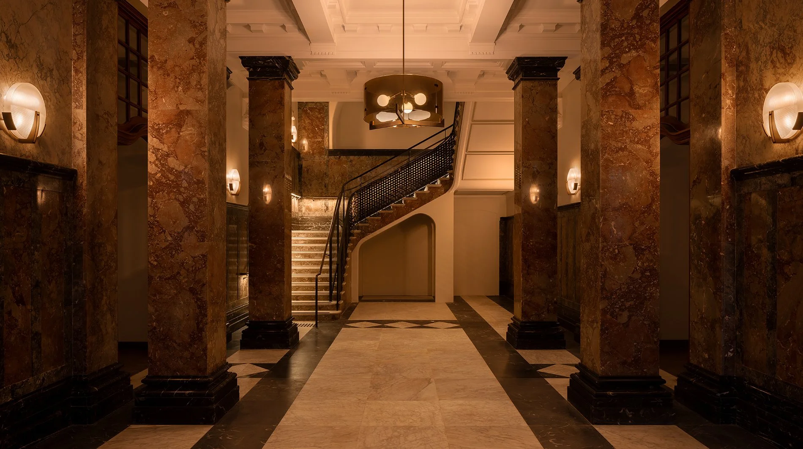
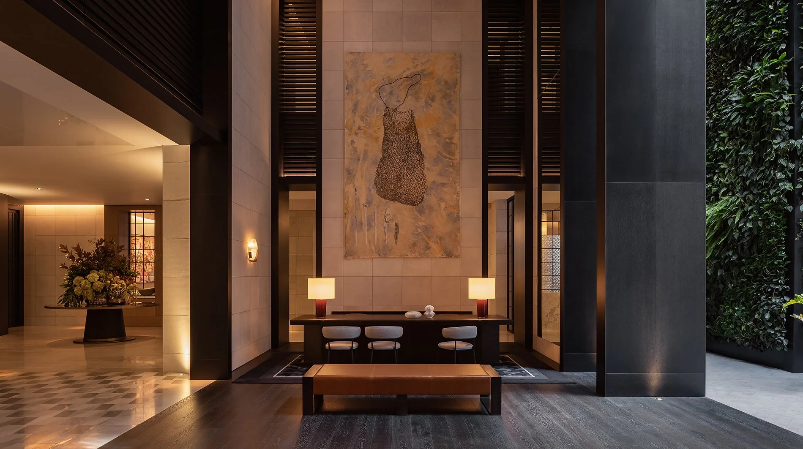
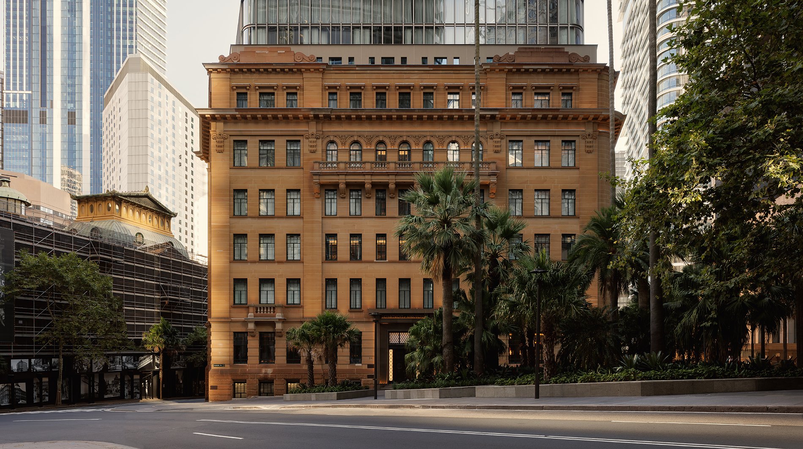
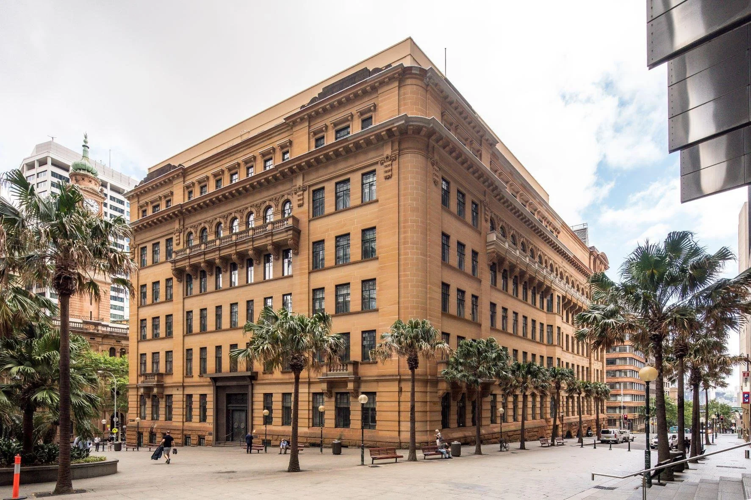
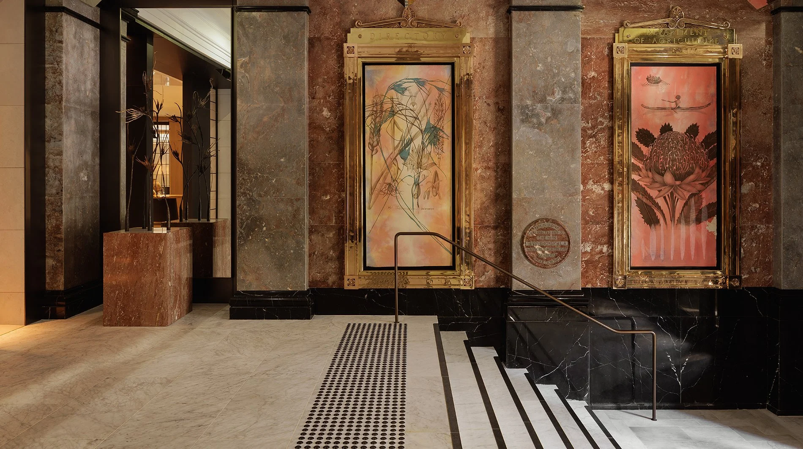
The sense of place begins before entering. Golden sandstone, monumental arched windows and a formal civic scale announce a building designed for government rather than hospitality. Inside, the experience changes direction: contemporary art, softer materials, restored marble vestibules and newly created public spaces allow the building to feel residential without erasing its institutional history.
Capella Sydney opened in March 2023 as Capella Hotels and Resorts’ first Australian property. By 2026, it had become the only Sydney hotel to hold Two MICHELIN Keys and was ranked No. 16 in The World’s 50 Best Hotels, where it was also named Best Hotel in Oceania. Those accolades reflect how quickly the hotel has established itself, but the stronger reason to stay is the way Sydney’s architecture, art and harbor geography remain visible throughout the experience.
From Department of Education to a New Kind of Public Building
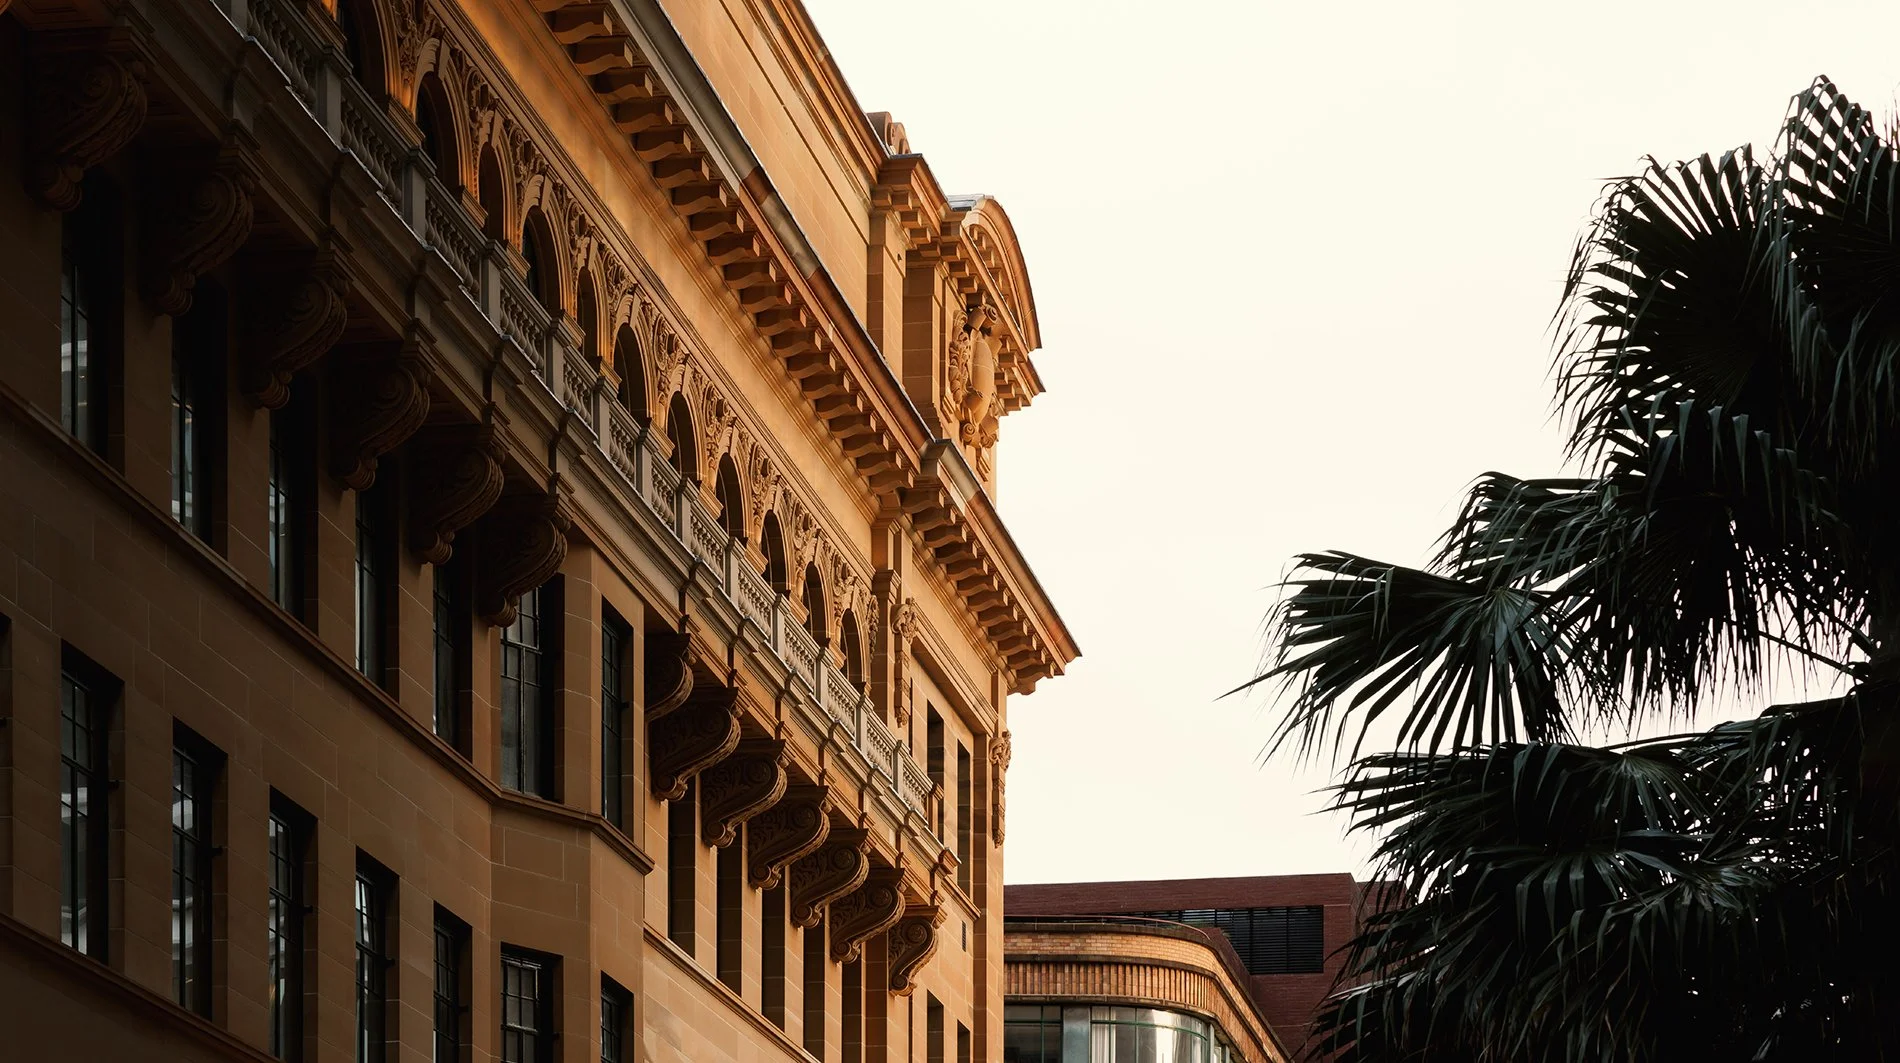
The northern portion of the building was designed by New South Wales Government Architect George McRae and constructed between 1912 and 1915 for the Department of Public Instruction, later the Department of Education. McRae’s work here followed the Edwardian Baroque language that also appears in other major civic projects of the period, using rusticated sandstone, arches, balconies and a monumental Bridge Street frontage to reinforce the importance of government institutions.
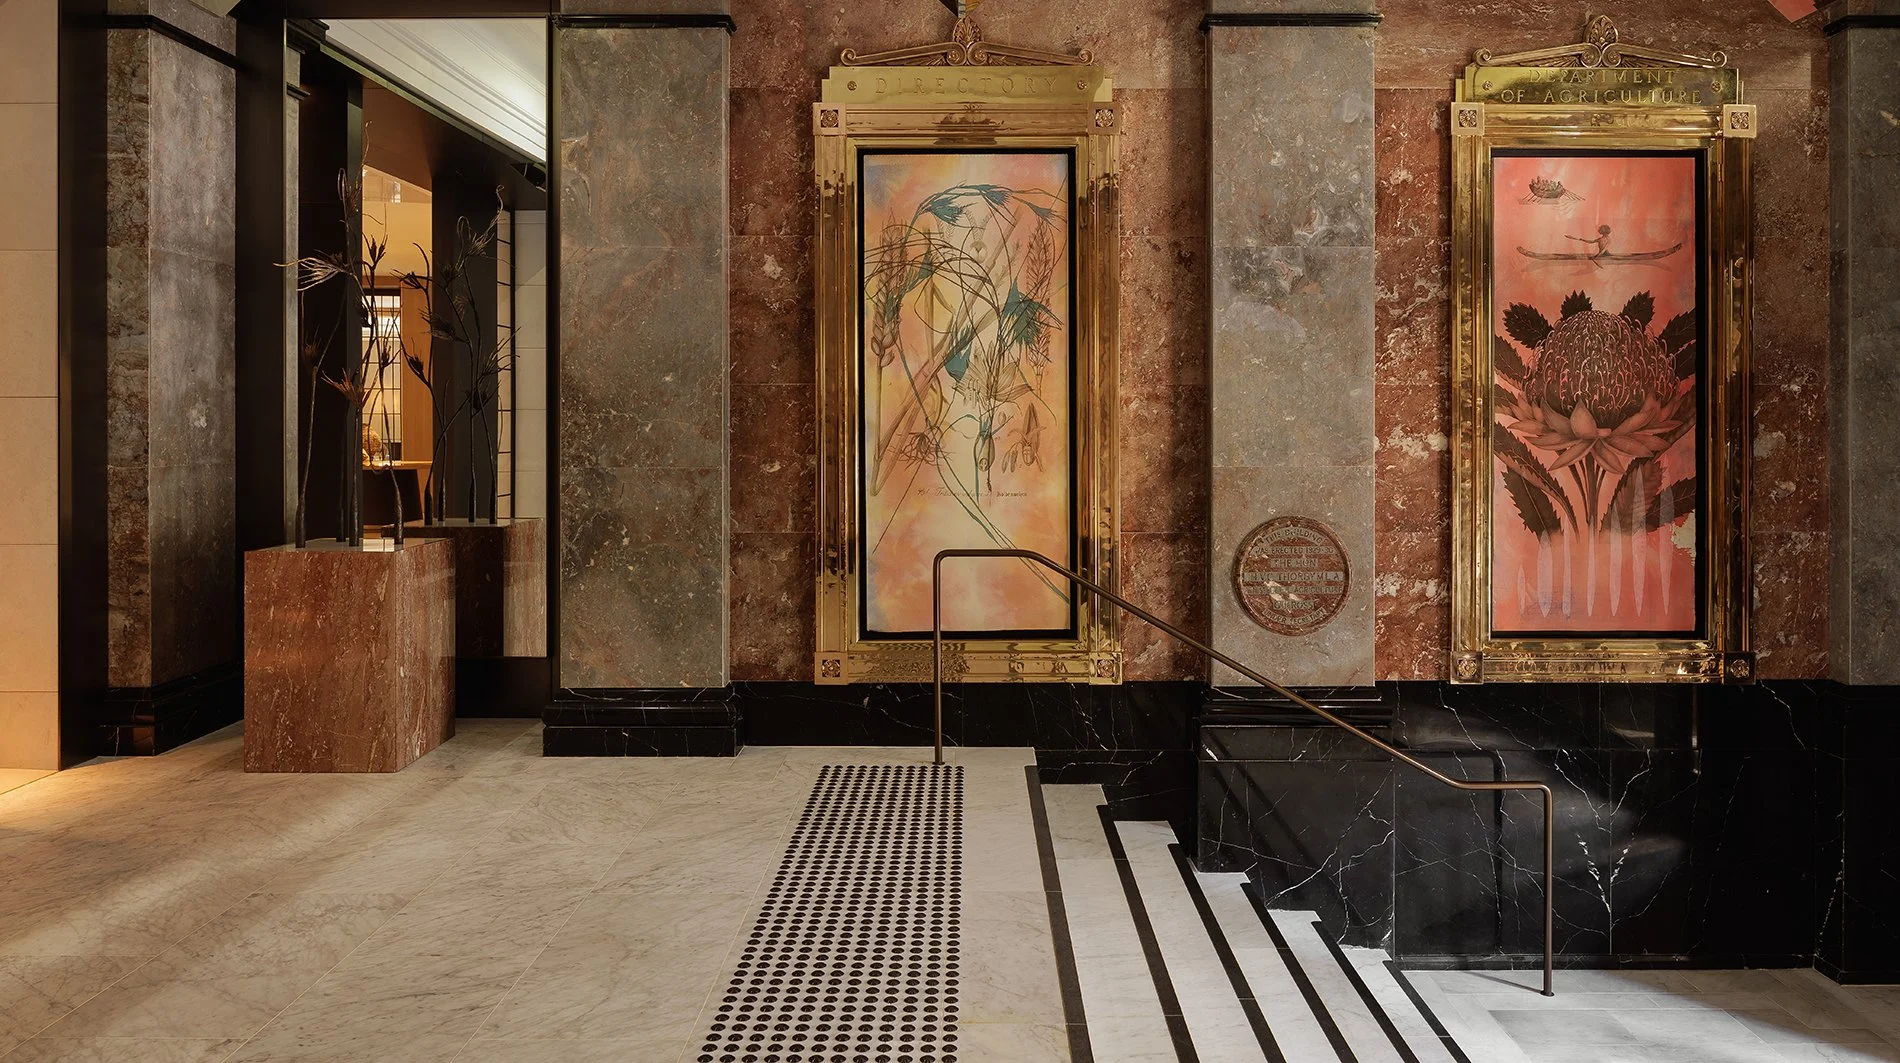
The southern half was completed in the late 1920s to designs by John Reid & Son for the Department of Agriculture. Together, the two wings formed a government precinct conceived as a kind of Australian counterpart to Whitehall, and the building remained part of the state administration for much of the twentieth century.
Pontiac Land began the long process of converting the site into a hotel in collaboration with Make Architects, BAR Studio, heritage consultants and government authorities. The work took approximately seven years and focused on revealing original fabric where possible rather than recreating lost details as pastiche. The hotel opened on 15 March 2023, welcoming the public into parts of the building that had never previously functioned as hospitality spaces.
BAR Studio Works With, Rather Than Against, George McRae
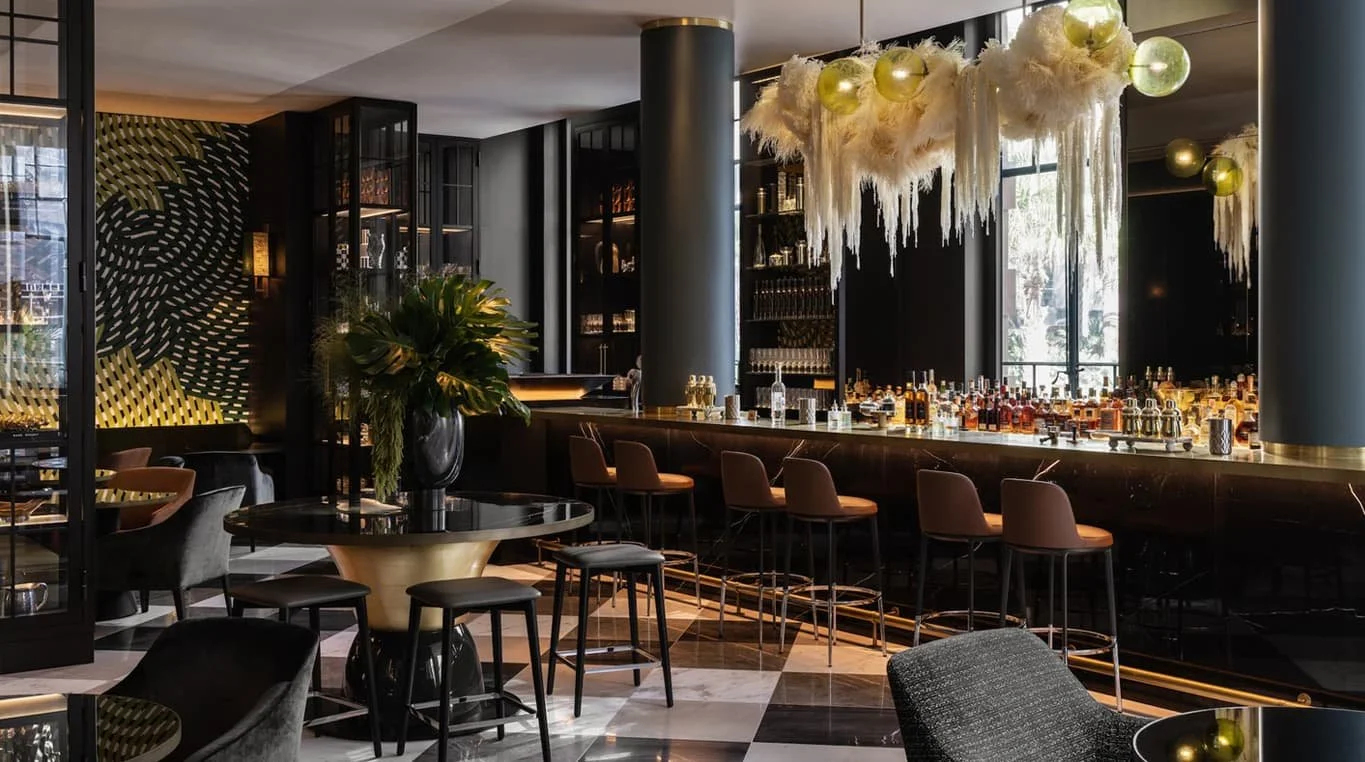
Make Architects led the architectural restoration and adaptation, while BAR Studio developed the interiors. Their work retains the sandstone exterior, marble-clad vestibules, important circulation spaces and heritage room proportions while introducing new rooftop levels, contemporary guestroom layouts and public areas that would not have existed in the government building.
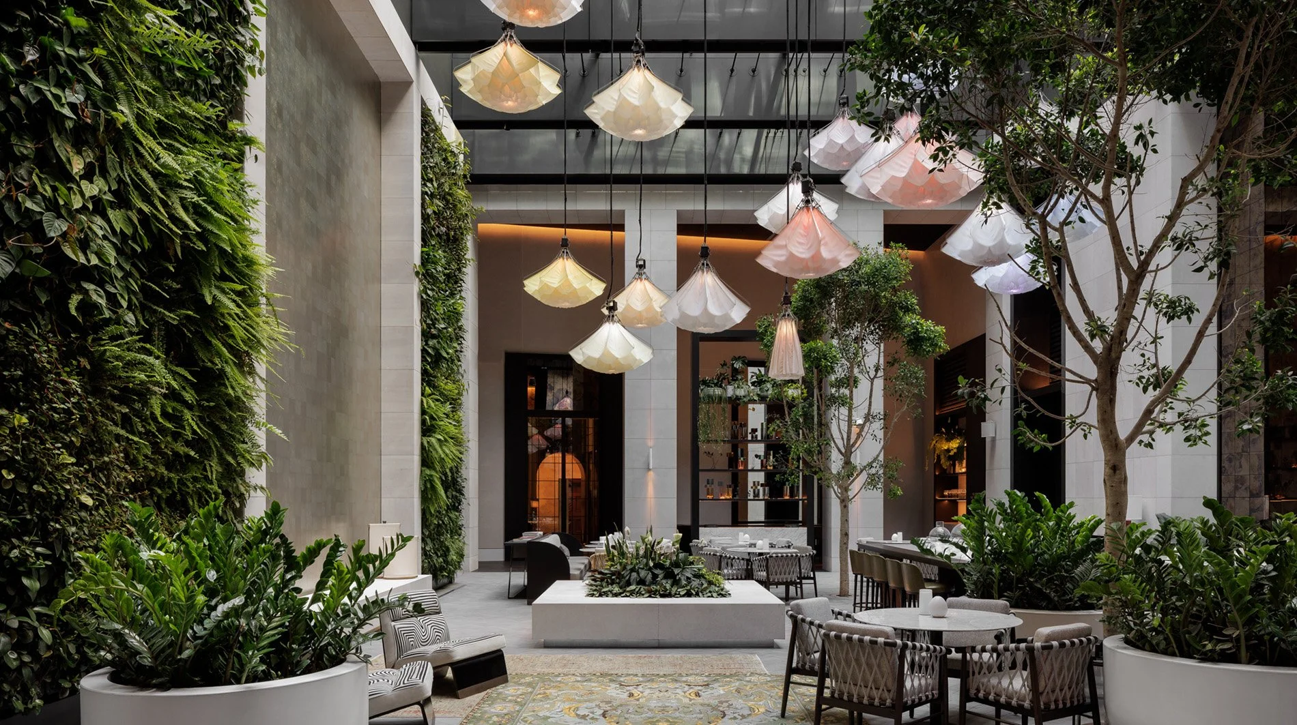
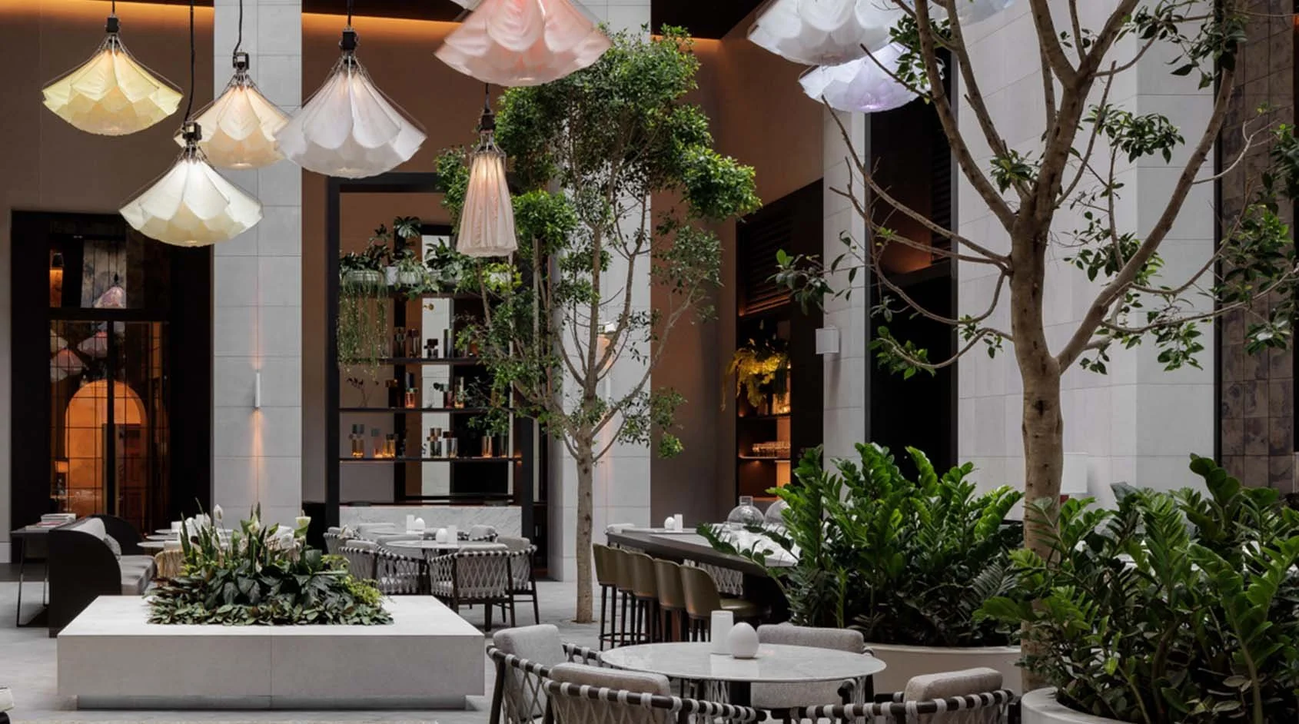
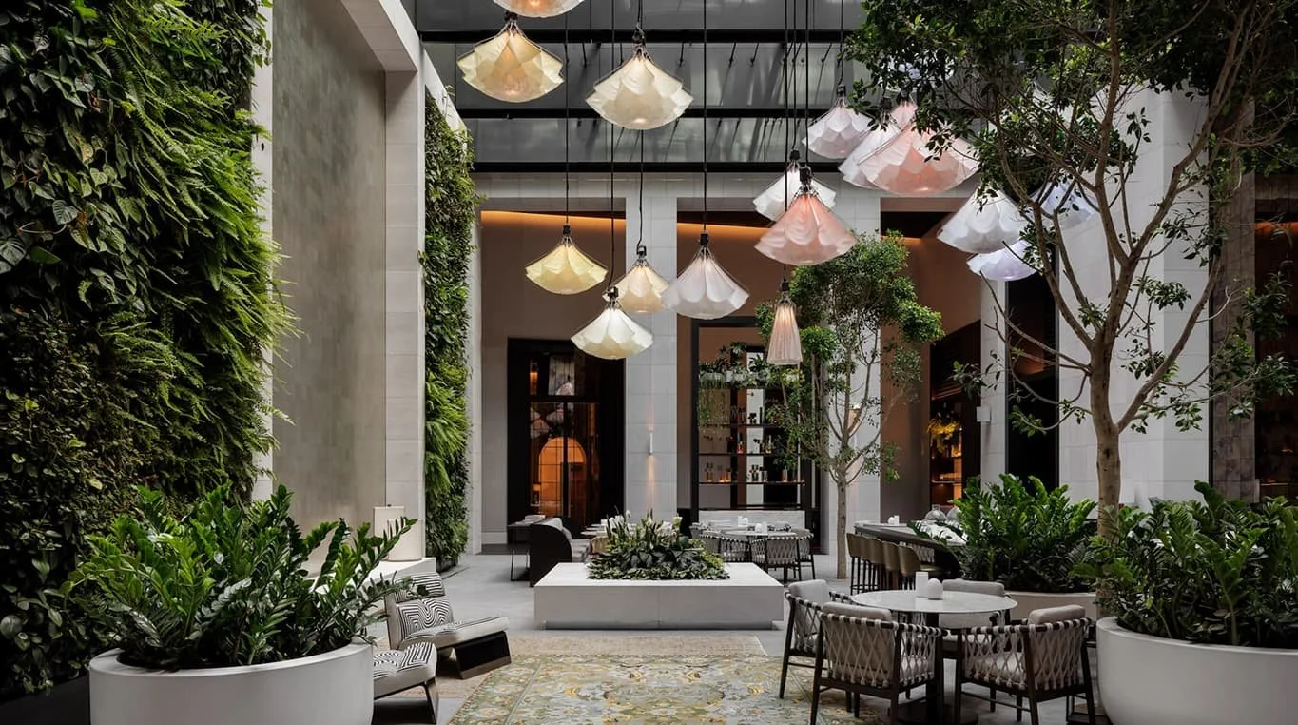
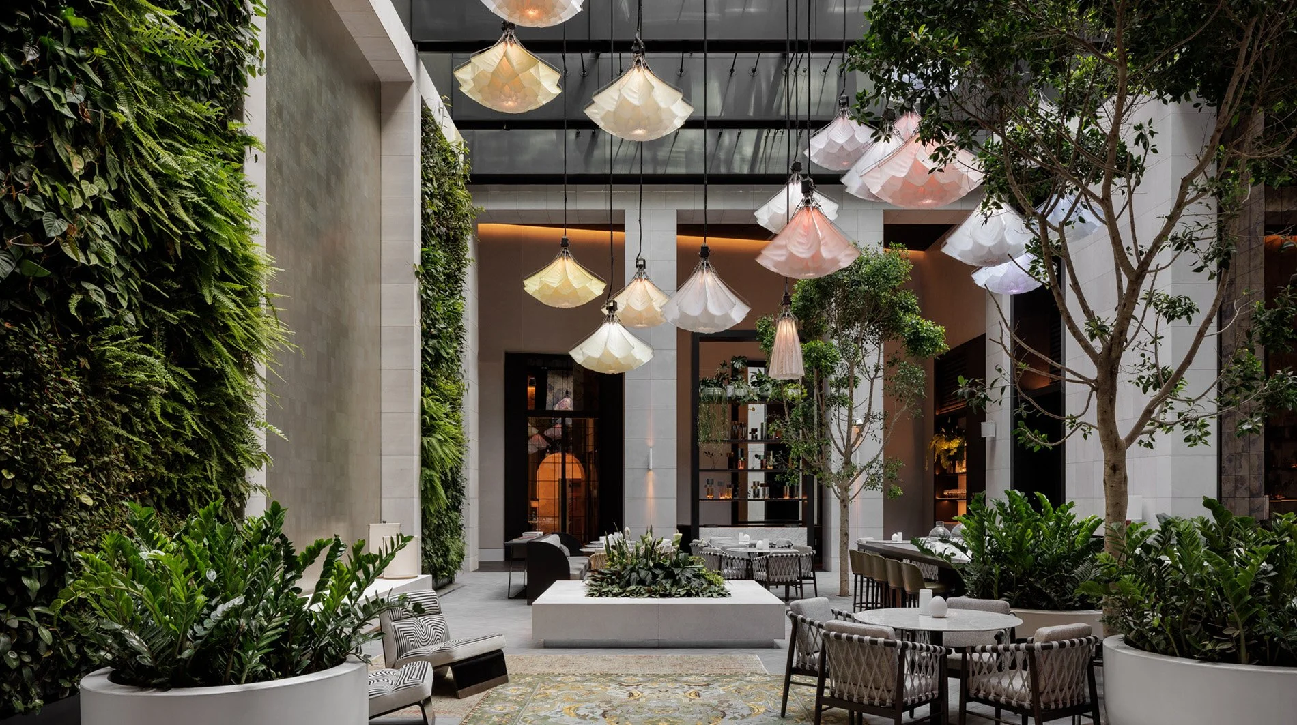
One of the strongest moves is Aperture, the glass-roofed courtyard at the heart of the hotel. McRae’s original drawings envisaged an internal garden, and the redevelopment reinterprets that idea as a central atrium filled with planting, natural light and Studio Drift’s kinetic artwork Meadow. The suspended flowers open and close in response to programmed movement and light, creating a contemporary installation within the old quadrangle.
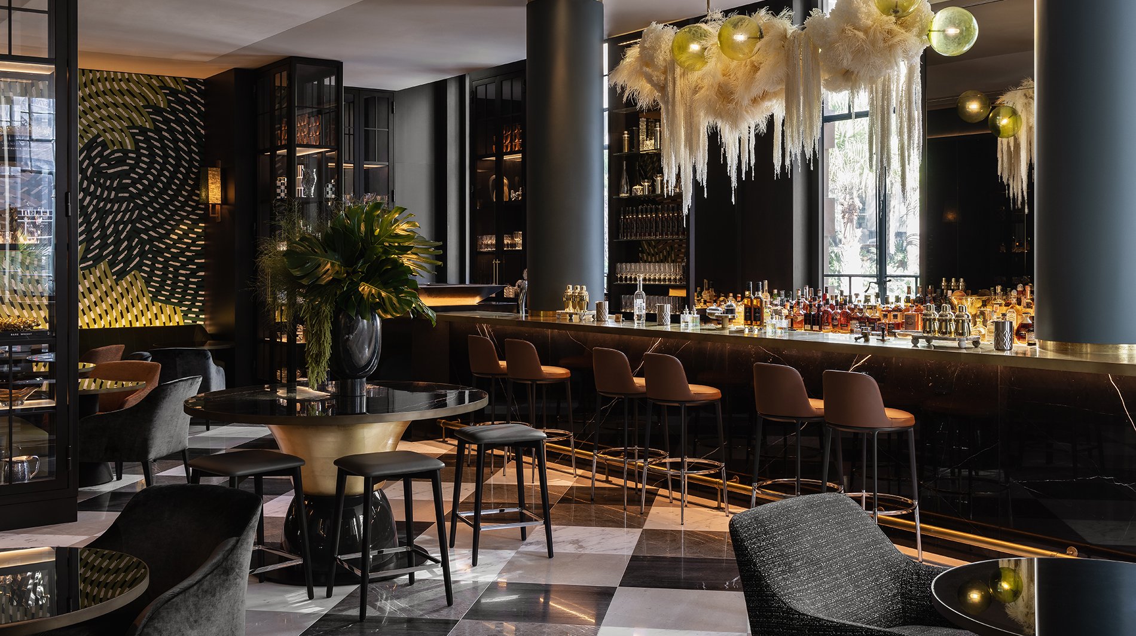
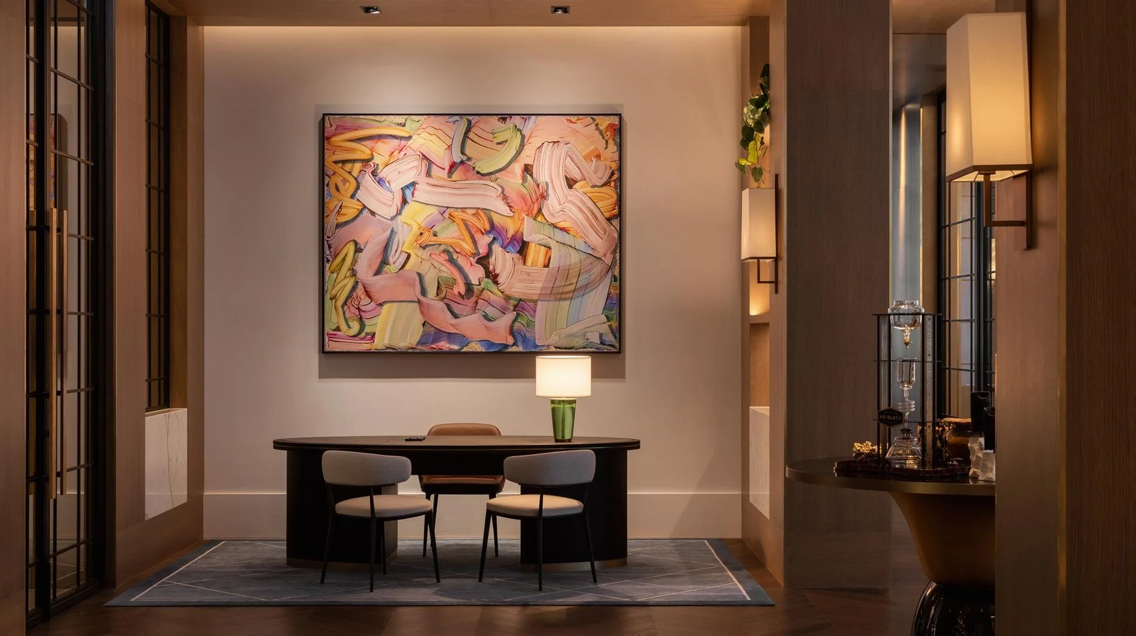
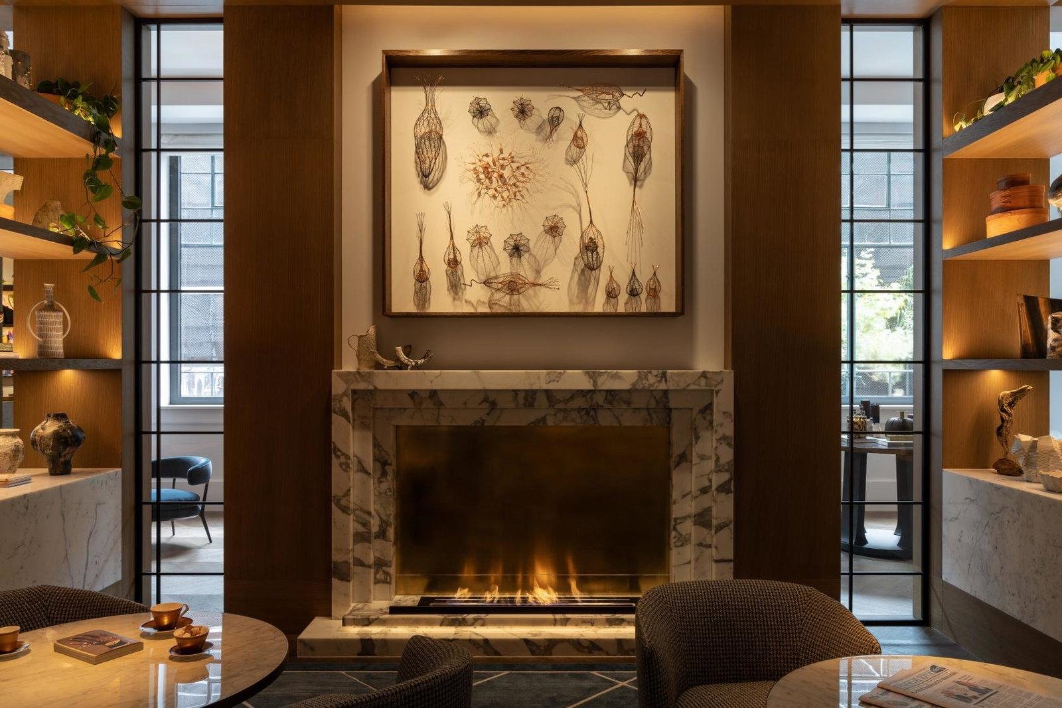
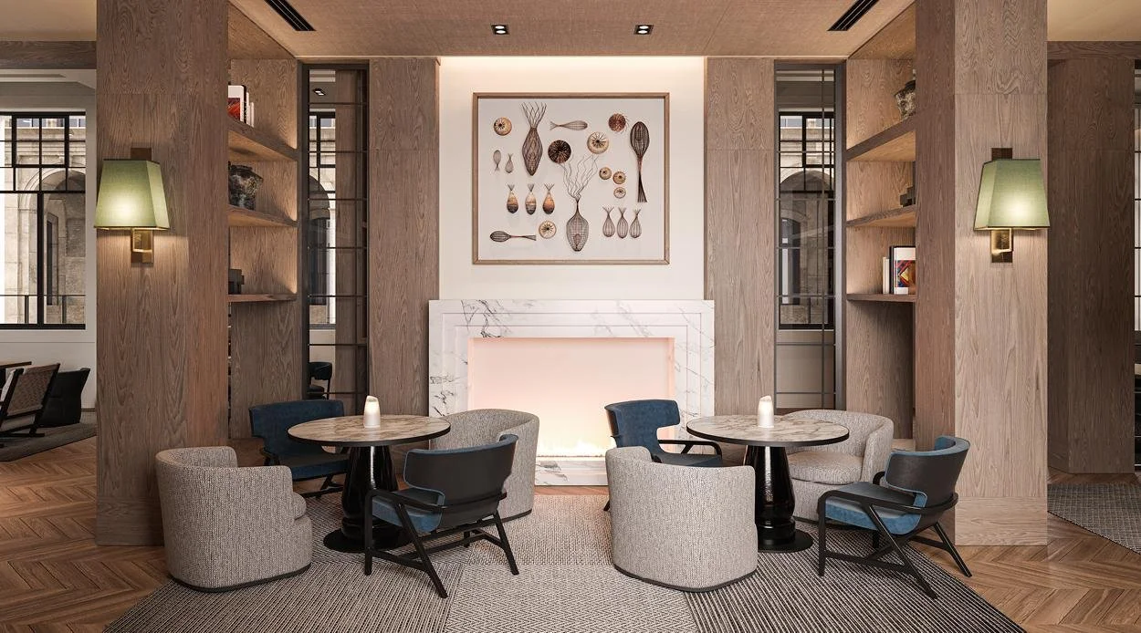
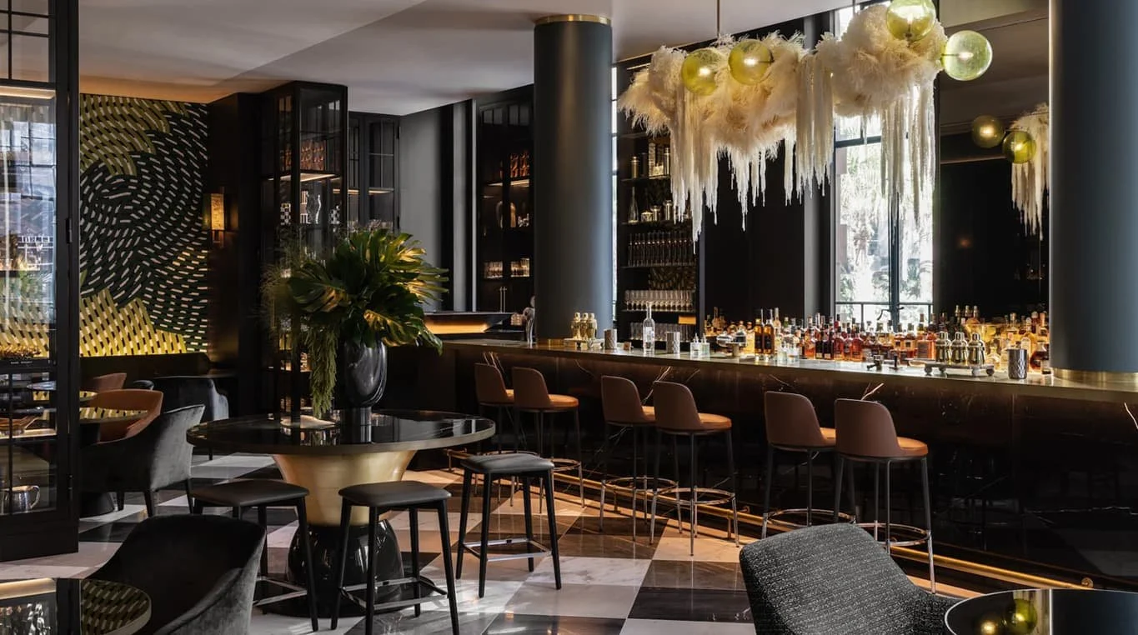
Australian art continues throughout the property. McRae Bar features a mural by Gumbaynggirr/Bundjalung artist Otis Hope Carey, while guest corridors, rooms and public spaces incorporate commissioned and curated works rather than treating art as secondary decoration. The result is especially effective because the building’s historic details are substantial enough to hold their own beside newer interventions.
The interface between old and new is most visible on the upper levels, where a discreet contemporary rooftop extension adds floor-to-ceiling glazing and city views without overwhelming the sandstone façades below. From the street, the hotel still reads first as a civic landmark.
Rooms That Begin Large and Suites That Become Apartments
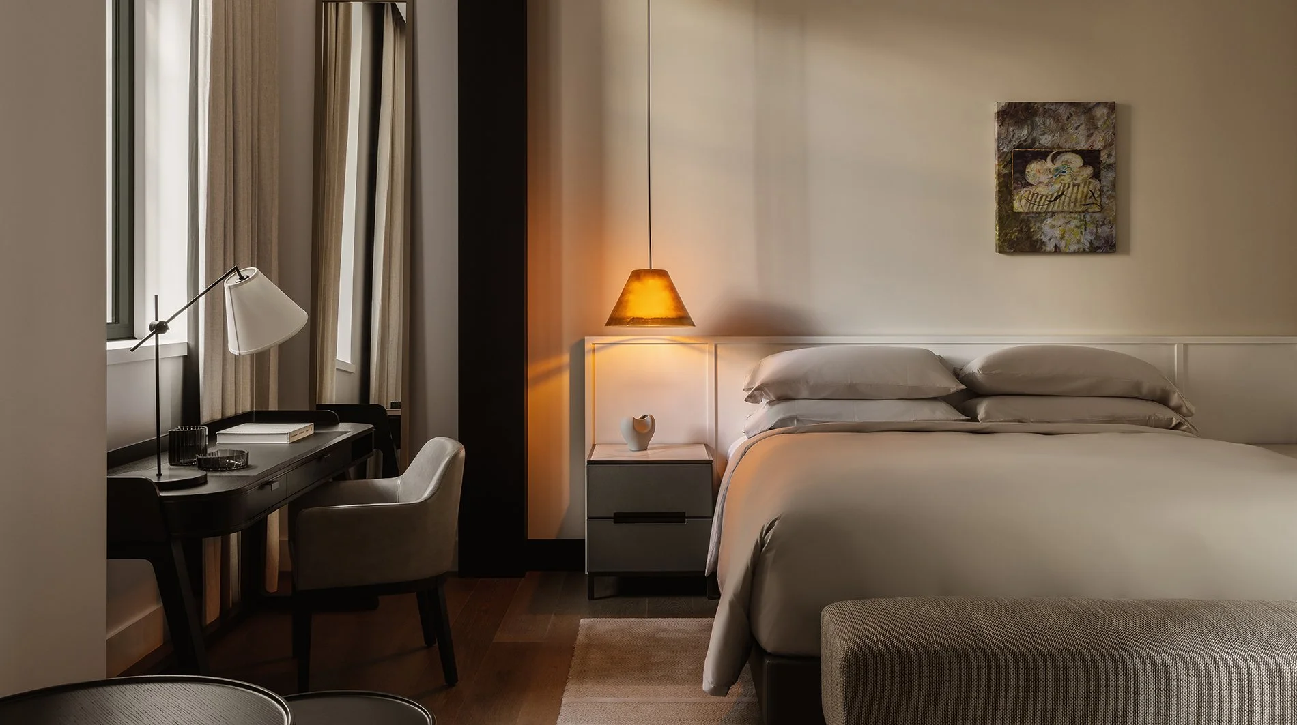
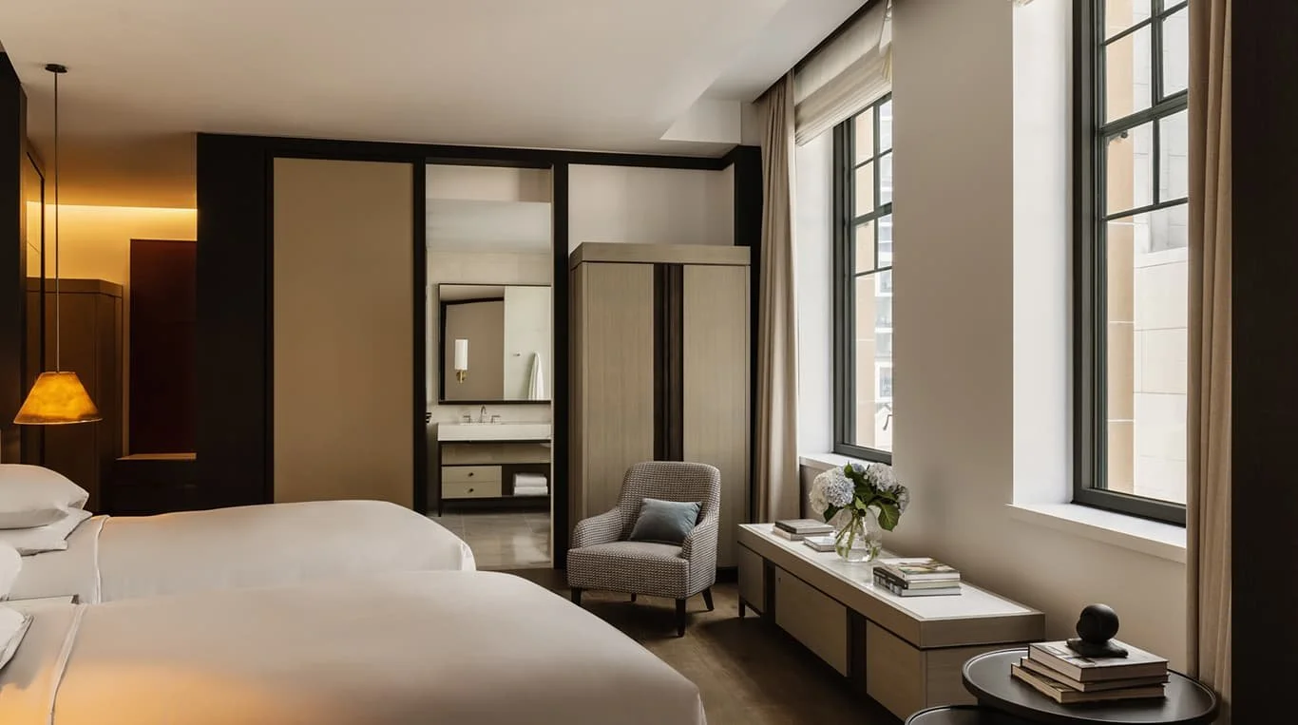
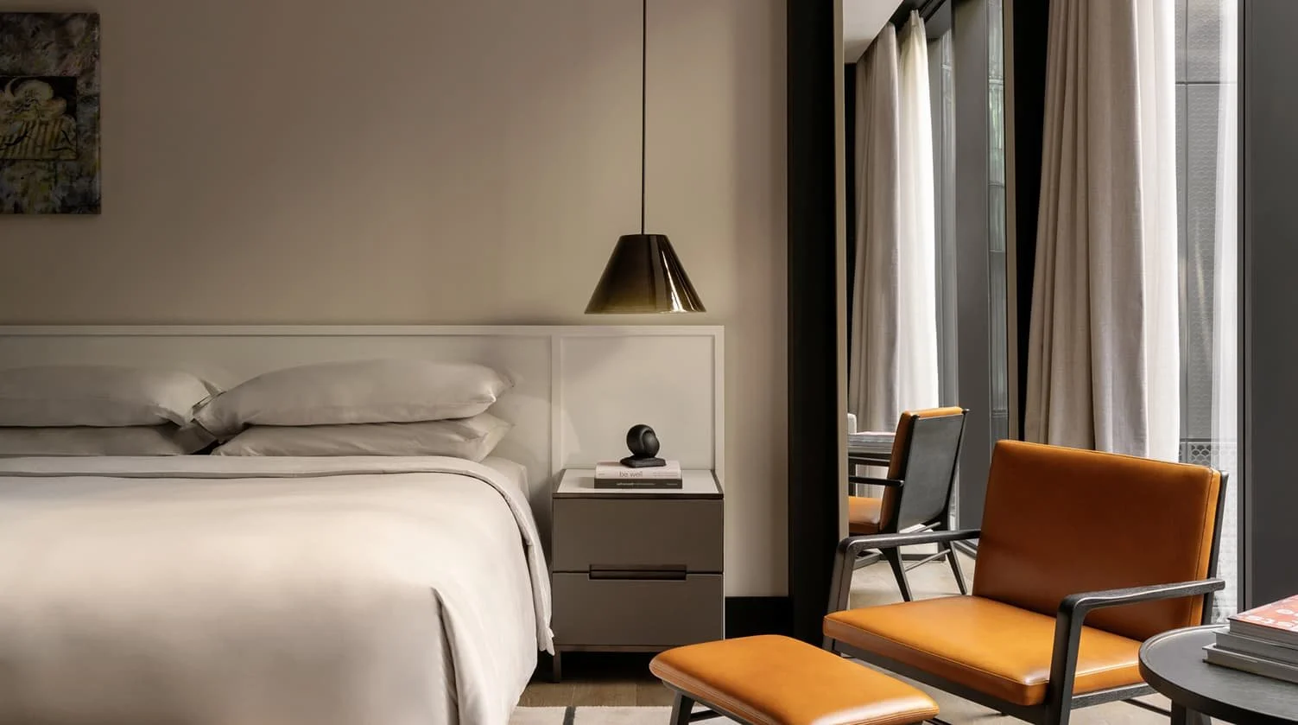
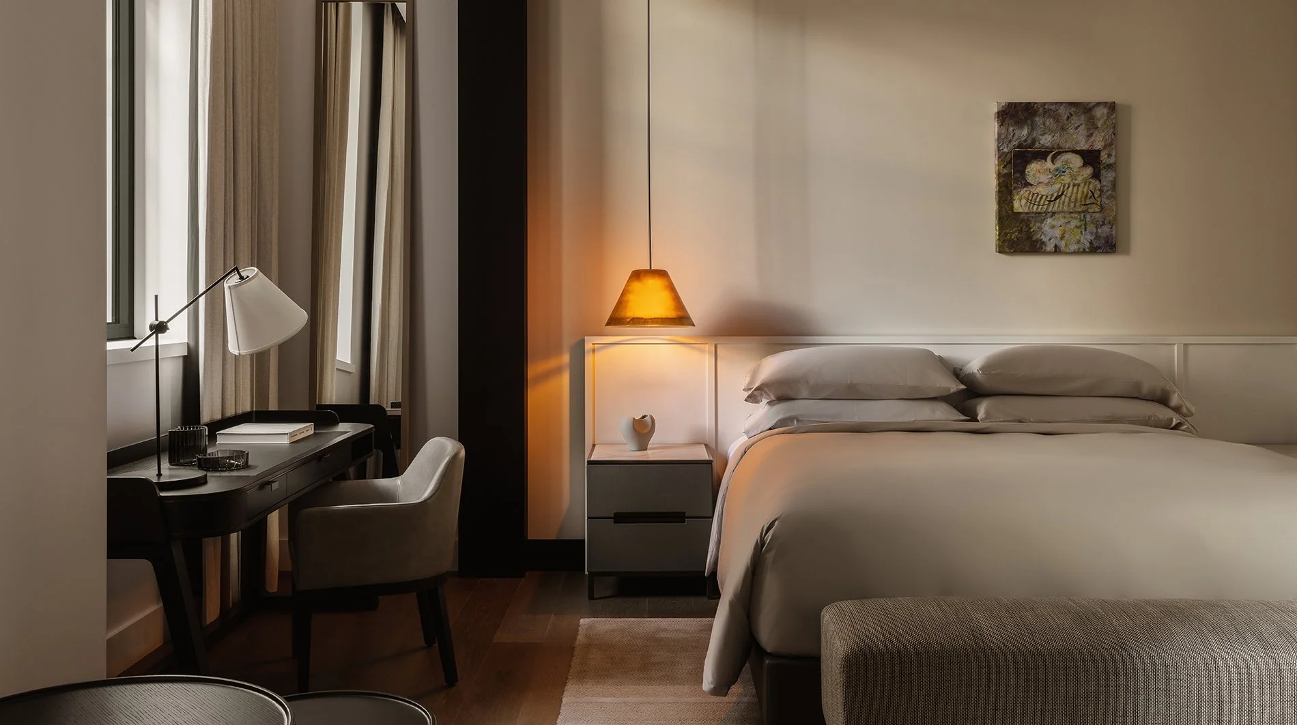
Deluxe Room: Approximately 506 sq. ft., with a super-king bed or twin configuration, contemporary furnishings within the heritage envelope, a generous bathroom and access to the Capella Living Room and Level Six wellness facilities.
Premier Room: Approximately 538 sq. ft., with a super-king bed or twin configuration, an outward-facing aspect, historic architectural details and a bathroom with dual vanity, rain shower and deep-soaking bathtub; a rollaway is available on request.
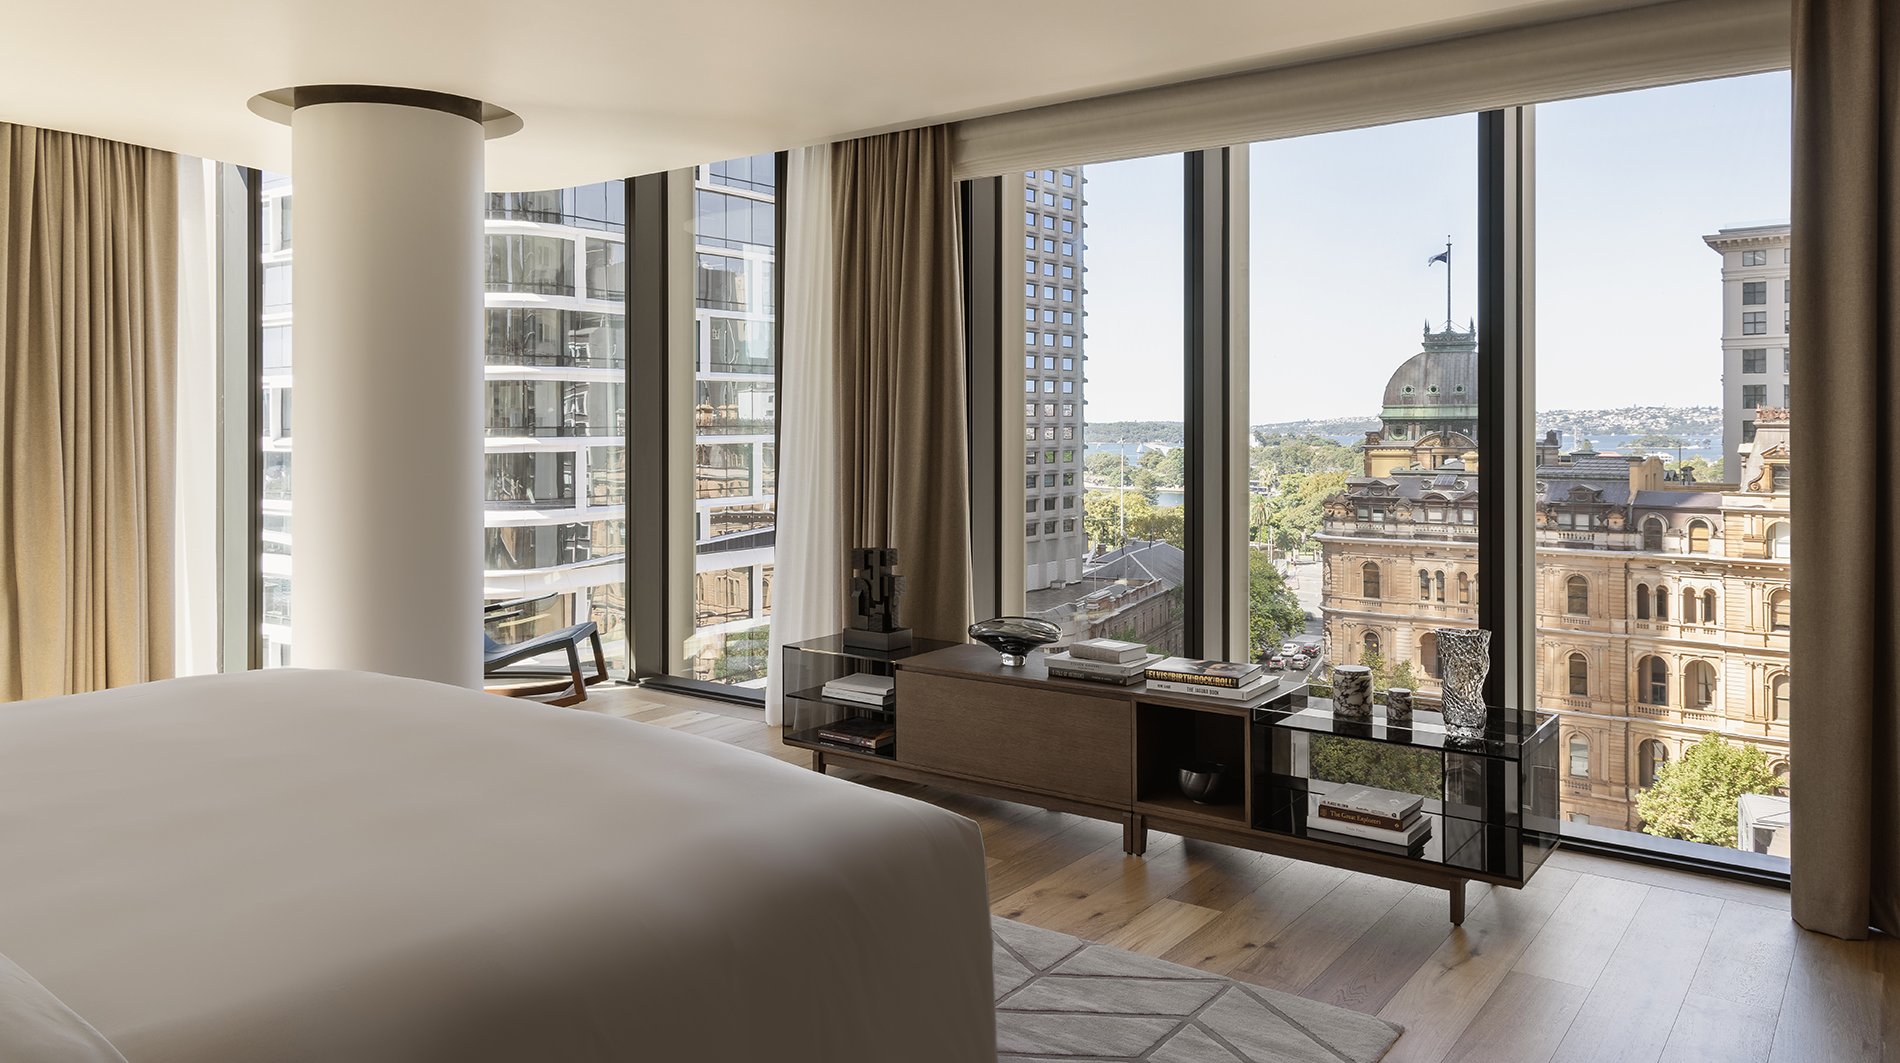
Tower Room: Approximately 484 sq. ft., with a super-king bed and full-length windows oriented toward the neighboring Department of Lands clock tower, creating one of the hotel’s clearest architectural views.
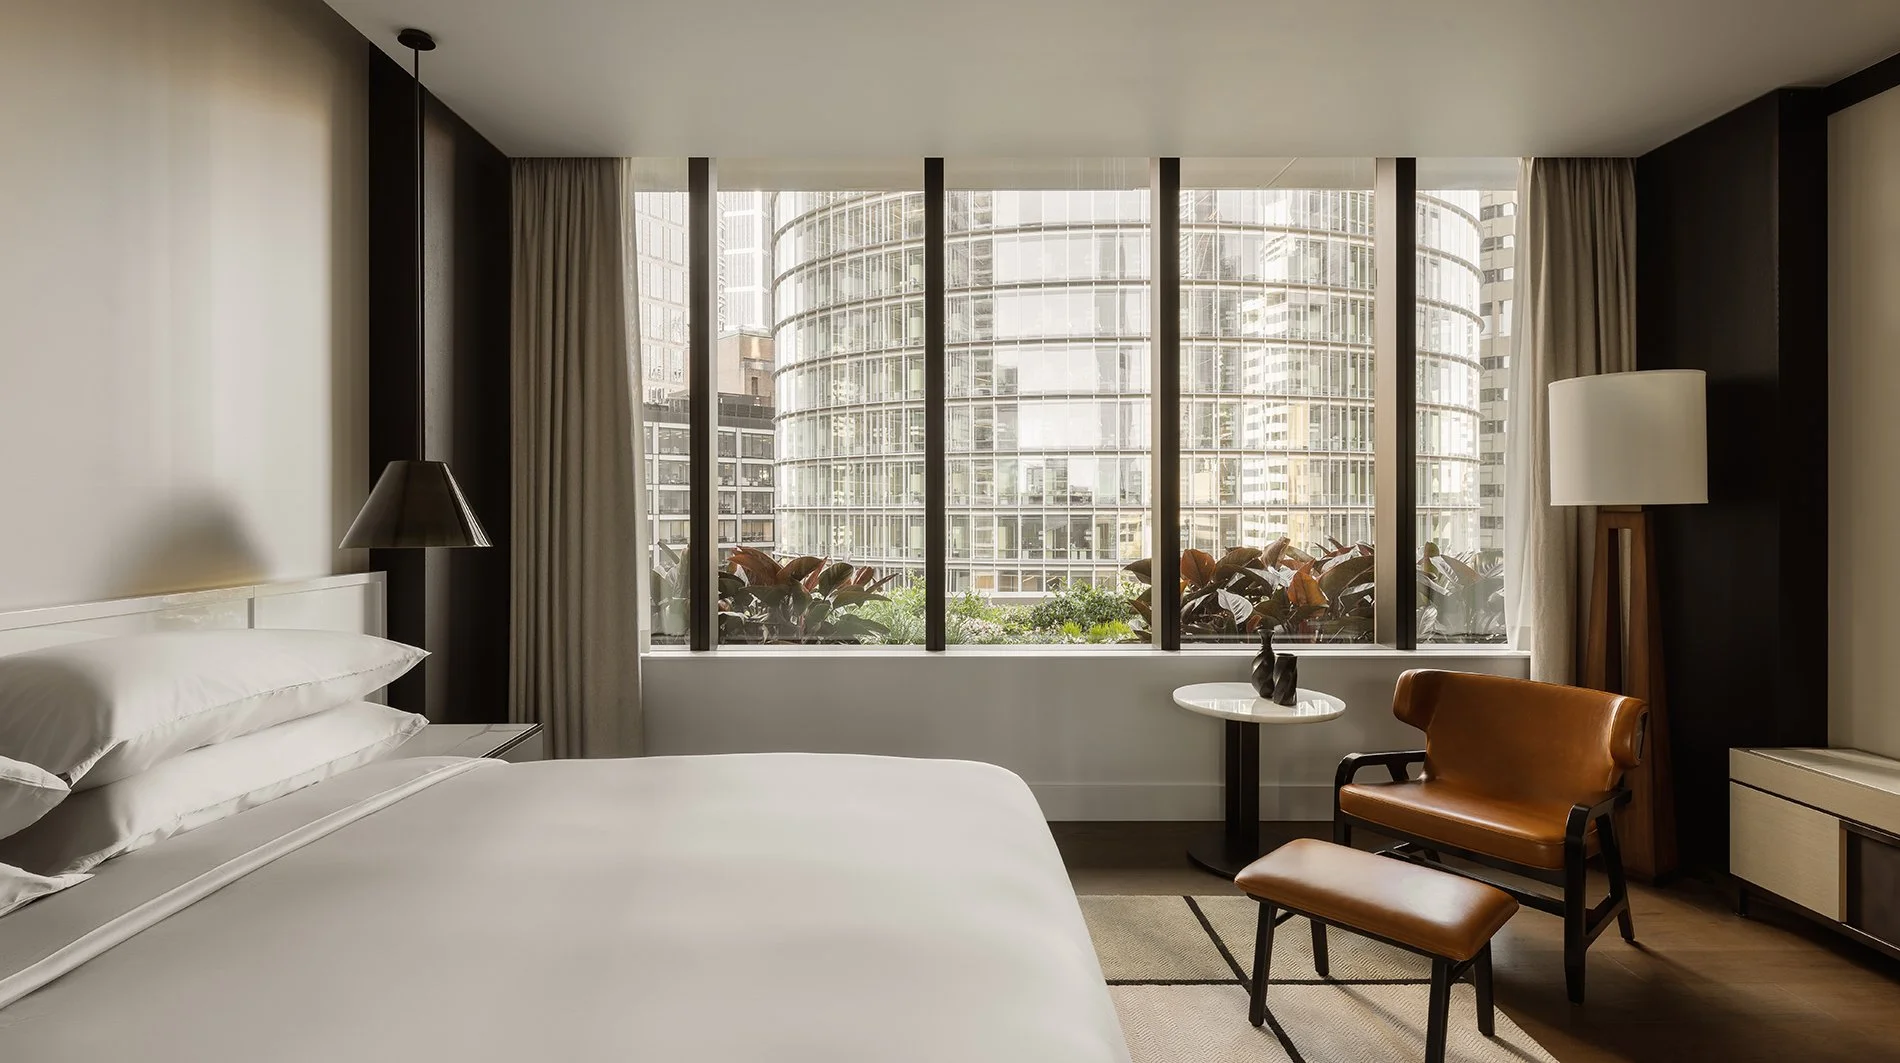
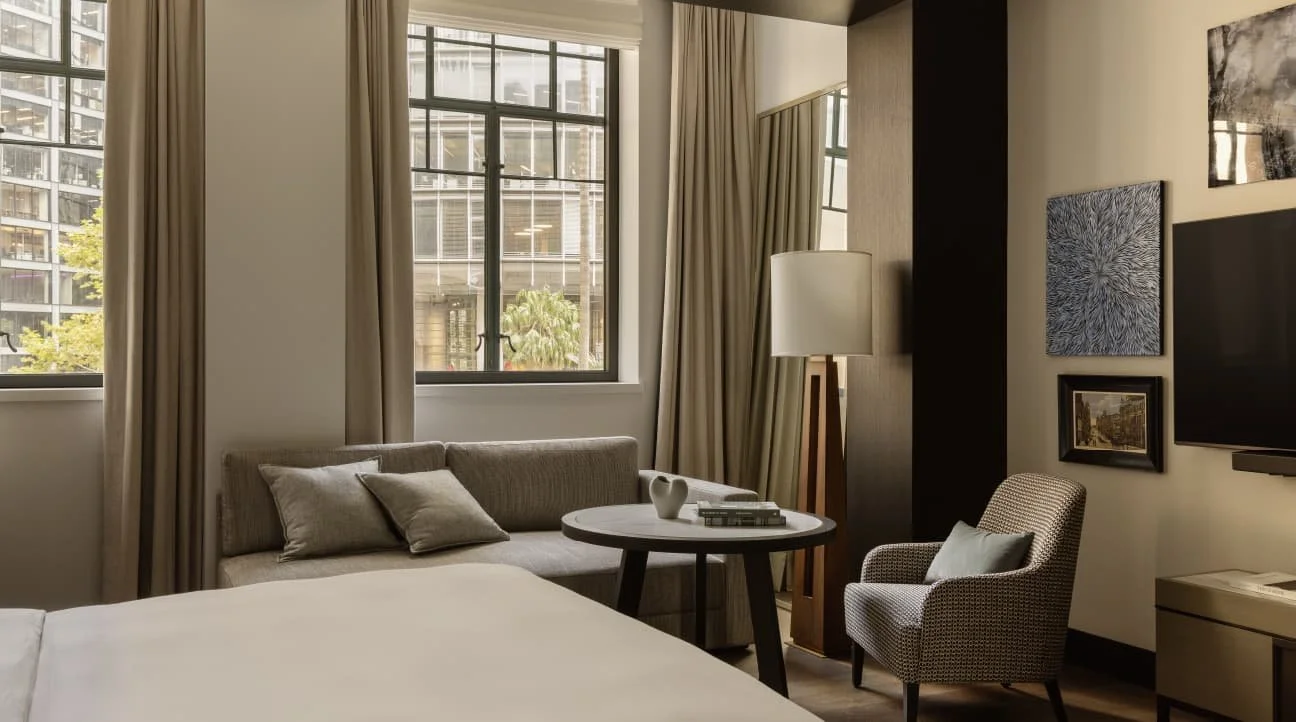
Skyline Room: Approximately 538 sq. ft., with a super-king bed or twin configuration, expansive glazing, cityscape views and a large bathroom with double vanity, rain shower and deep-soaking bathtub.
Deluxe Suite: Approximately 904 sq. ft., with one super-king bedroom, high ceilings, a separate sleeping area and generous open-plan living space, plus an oversized bathroom with dual vanity, rain shower and sculptural bathtub.
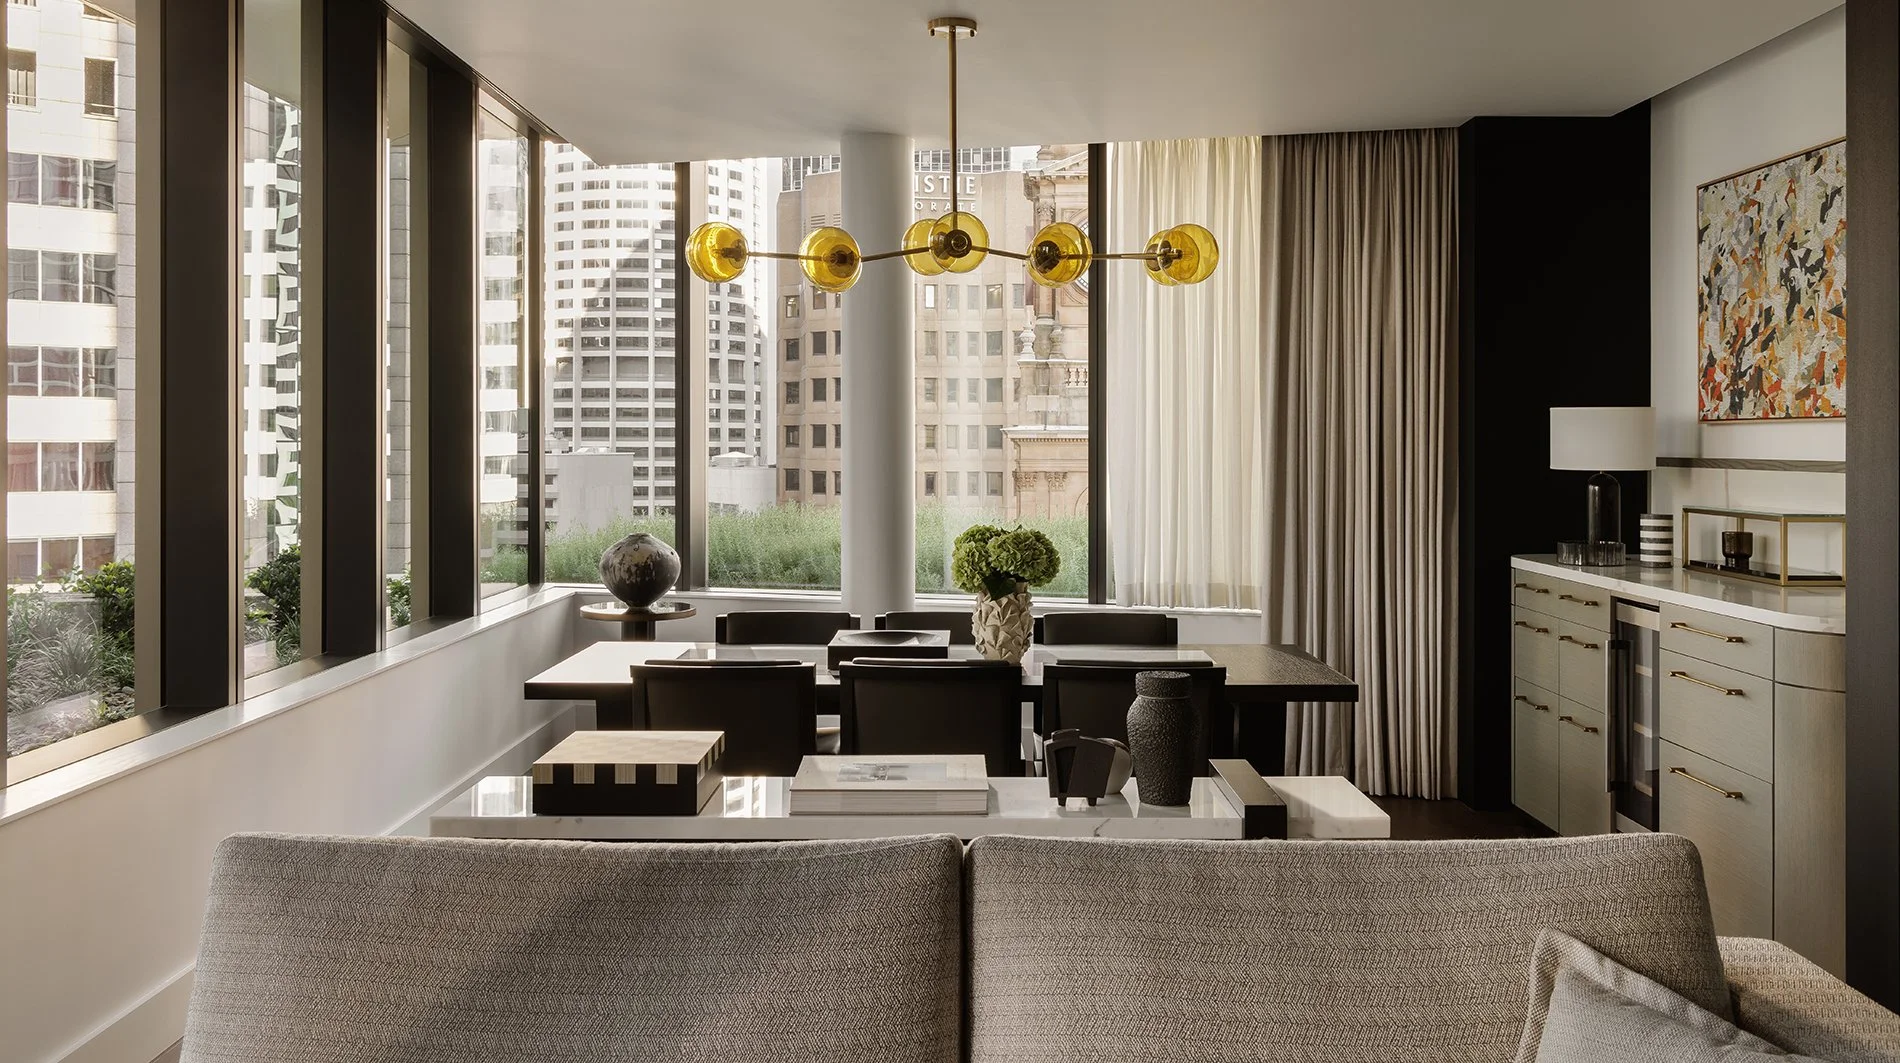
Skyline Suite: Approximately 829 sq. ft., with one super-king or twin bedroom, apartment-style living space, expansive windows and sweeping city views, with selected layouts larger than the published category average.
Farrer Suite: Approximately 1,130 sq. ft., with one super-king bedroom, open-plan living and dining areas, walk-in wardrobe, oversized bathroom and broad city-skyline views from the top floor.
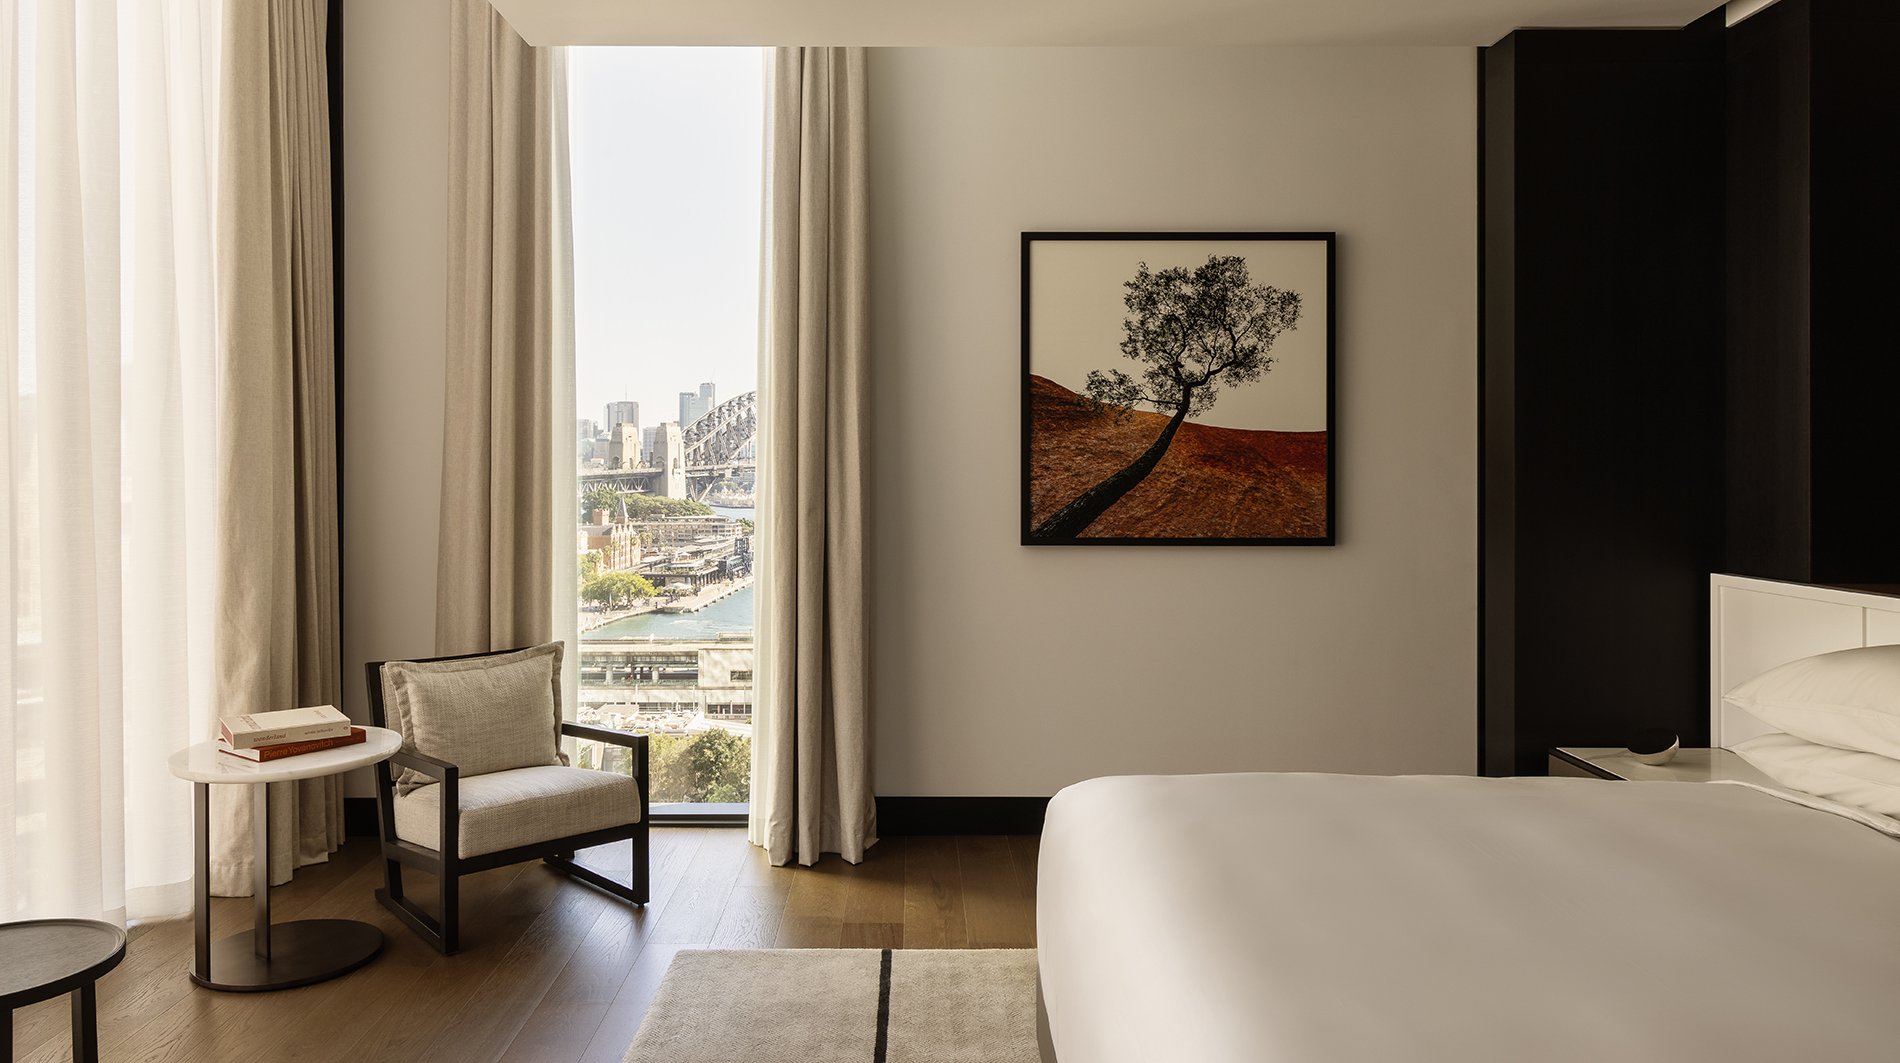
Liberty Suite: Approximately 1,249 sq. ft., arranged over two levels with one super-king bedroom, open-plan living and dining below, floor-to-ceiling windows above and city views that include glimpses toward Sydney Harbour Bridge.
Macquarie Suite: Approximately 1,270 sq. ft., with one bedroom, separate living and dining rooms, walk-in wardrobe and a large bathroom, creating a more formal residential plan among the Prestige Suites.
Capella Suite: Approximately 2,530 sq. ft., with one super-king bedroom, separate living and dining rooms, butler’s pantry, study, powder room and an oversized bathroom overlooking historic Sydney landmarks and the Royal Botanic Garden.
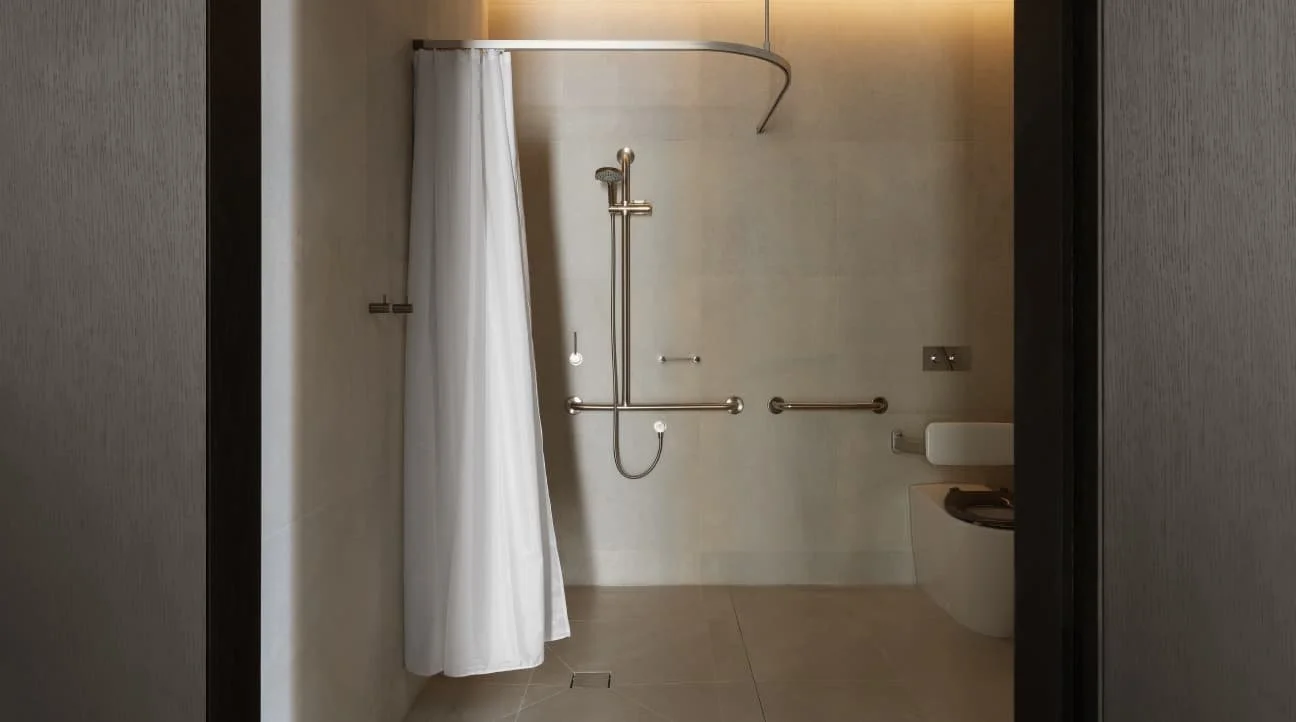
Deluxe Accessible Room: Approximately 657 sq. ft., with one super-king bed, additional circulation space and a specially designed bathroom with a larger shower and handrails.
Premier Accessible Room: Approximately 560 sq. ft., with one super-king bed, outward-facing aspect, expanded room planning and a larger bathroom with handrails and additional maneuvering space.
Deluxe Accessible Suite: Approximately 947 sq. ft., with one super-king bedroom, separate bedroom and living areas and an enlarged accessible bathroom with handrails and additional space around the shower.
Capella Sydney has 192 guestrooms and suites in total, including 23 Deluxe and Skyline suites and four individually named Prestige Suites. Heritage geometry means some layouts vary within the same category, so travelers prioritizing a particular outlook, bathtub position or connecting arrangement should confirm the exact configuration rather than relying only on category photographs.
Brasserie 1930, McRae Bar and a Courtyard Built Around Light
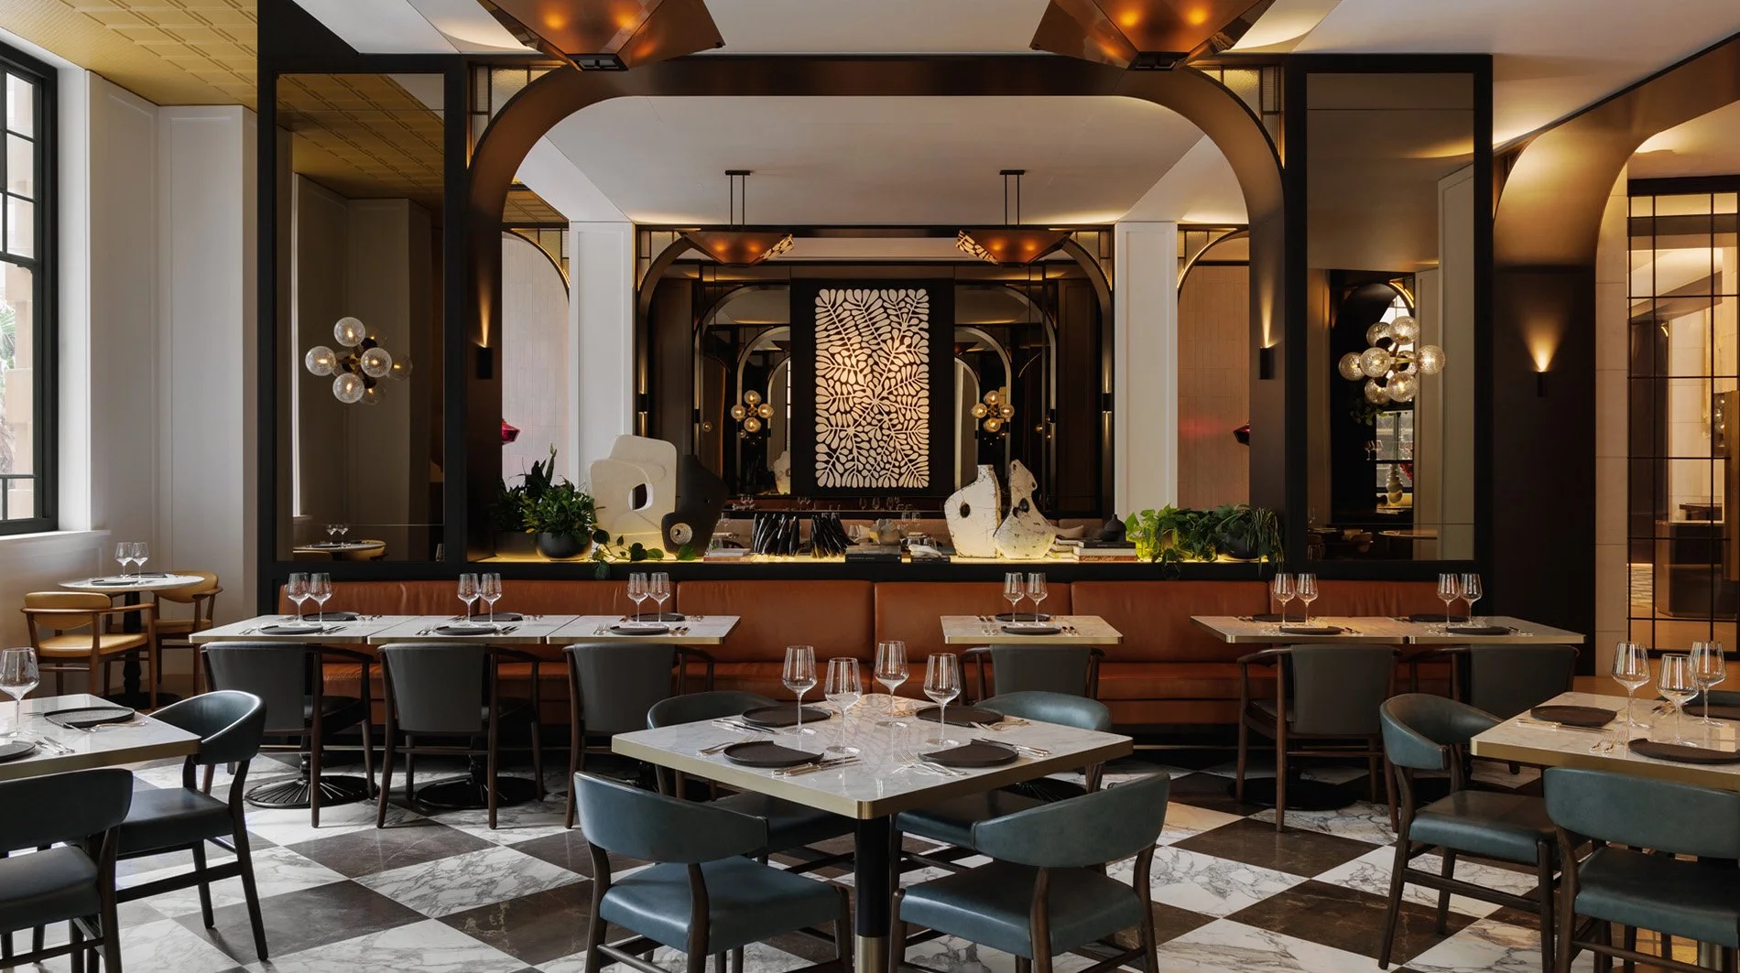
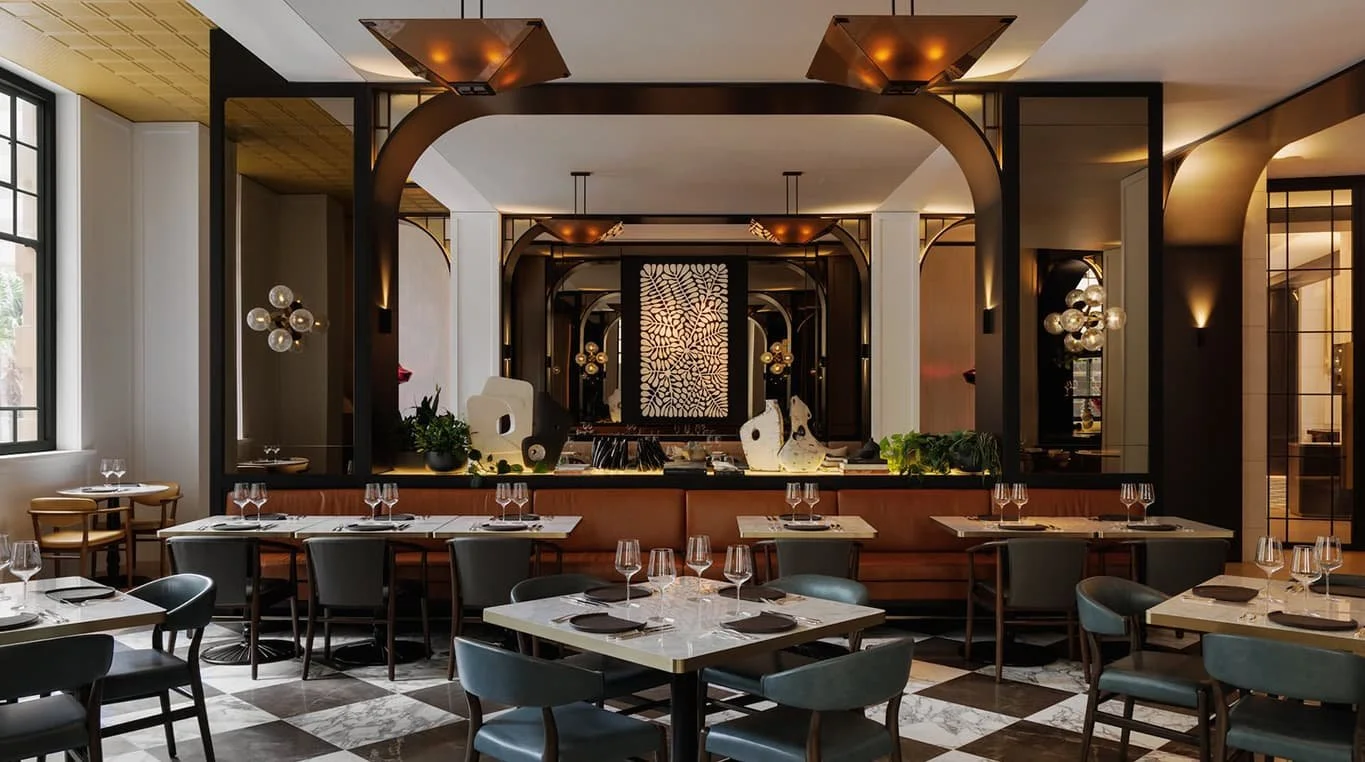
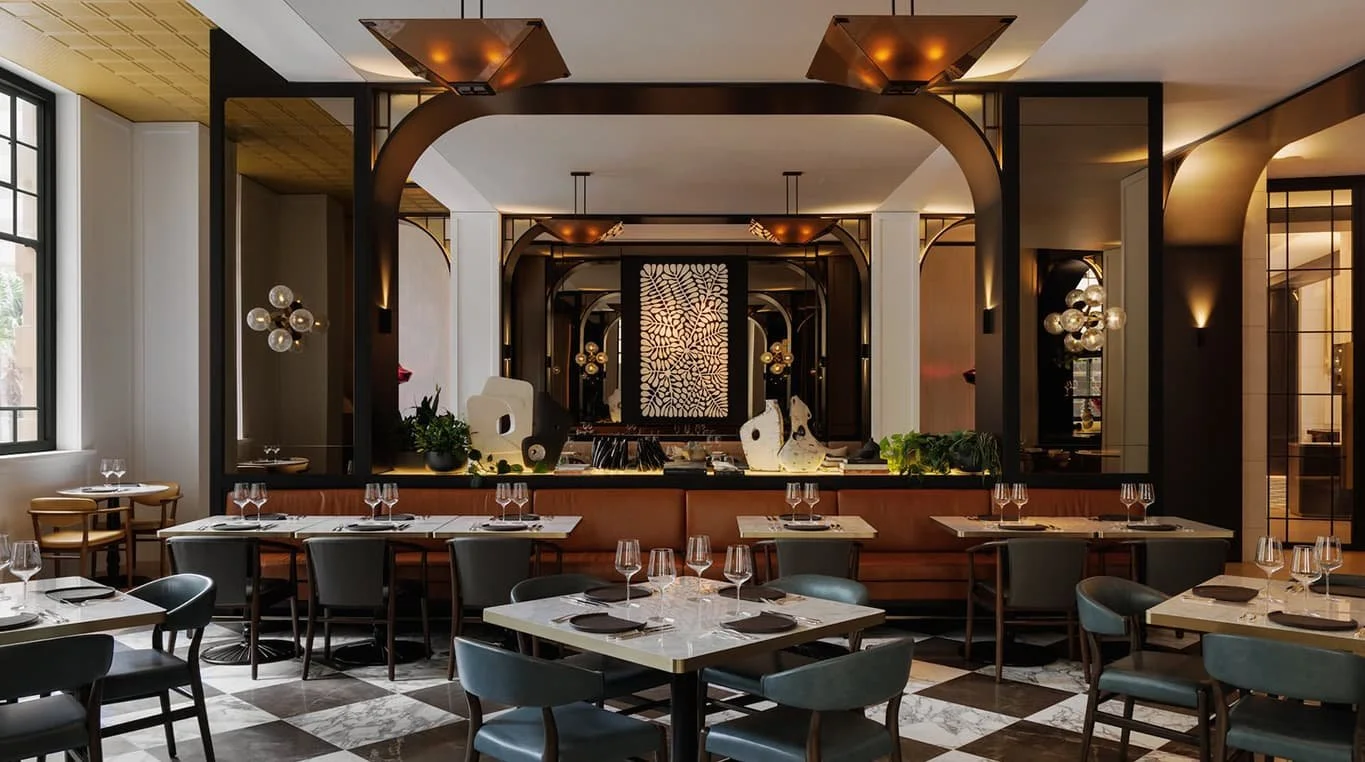
Brasserie 1930: Led by Executive Chef Gabriele Taddeucci with Head Chef Marco Putzolu, the hotel’s principal restaurant serves modern Australian cooking through an Italian culinary lens, using local seafood, vegetables and premium meats finished over a custom wood-fired grill.
McRae Bar: Named for original architect George McRae, this intimate cocktail bar draws on the first golden age of mixed drinks, with Victorian references, velour seating, polished stone, a hand-painted mural by Otis Hope Carey and a current cocktail program inspired by tarot and McRae’s architecture.
Aperture: Set beneath the hotel’s glass-roofed central courtyard, this light-filled all-day space combines bakery items, casual dining, a dessert trolley and afternoon tea with views of Studio Drift’s moving Meadow installation overhead.
Afternoon Tea at Aperture: Served daily by reservation, the hotel’s afternoon tea places pastries, savory courses and tea service within the restored courtyard rather than a conventional lounge, making the architecture part of the experience.
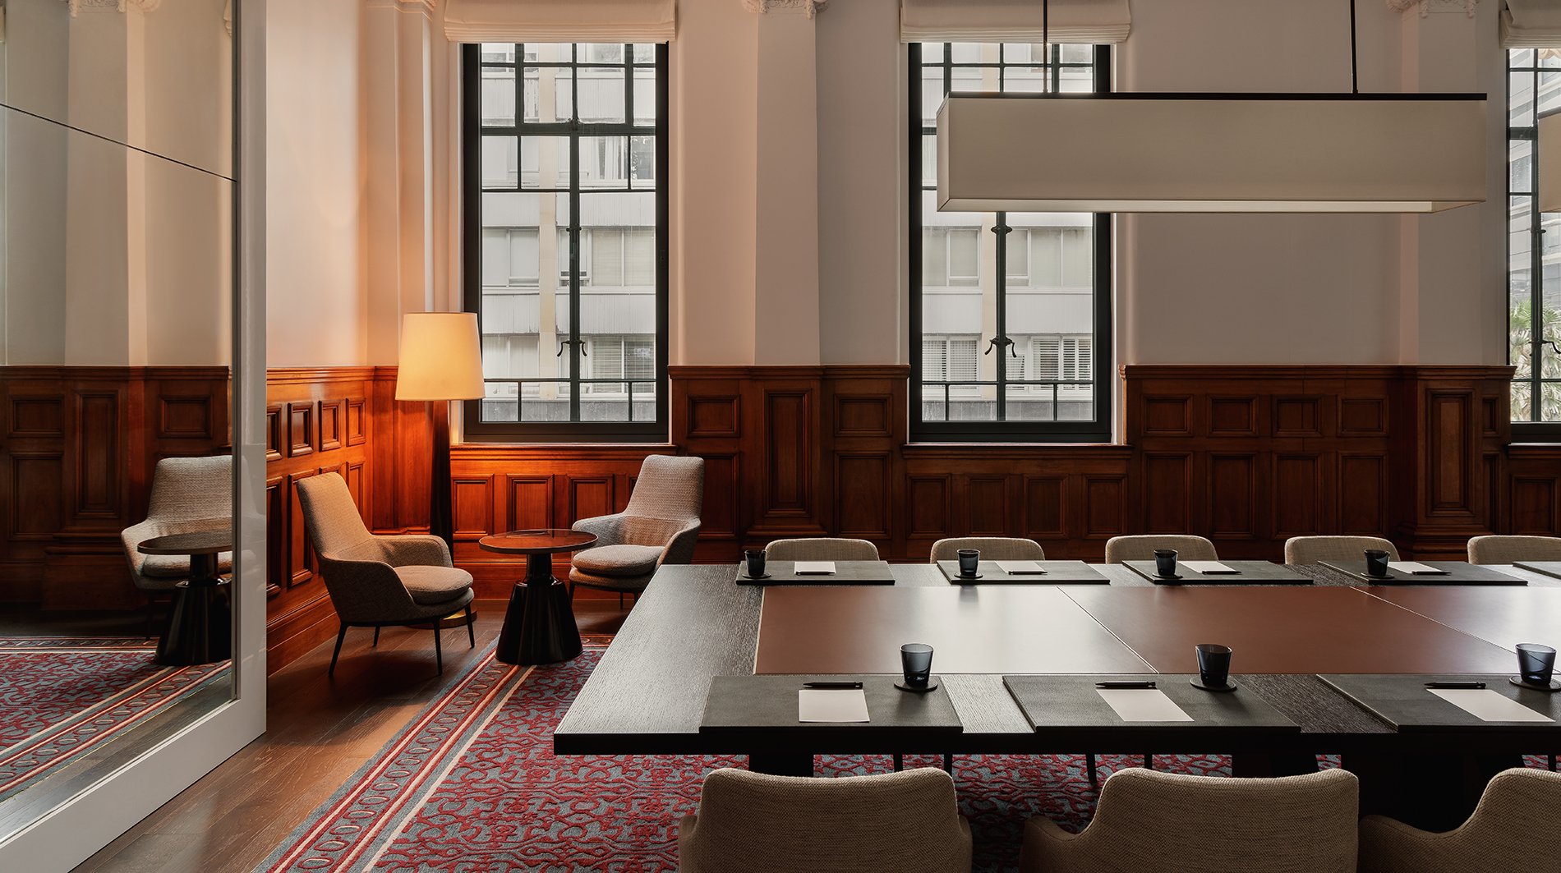
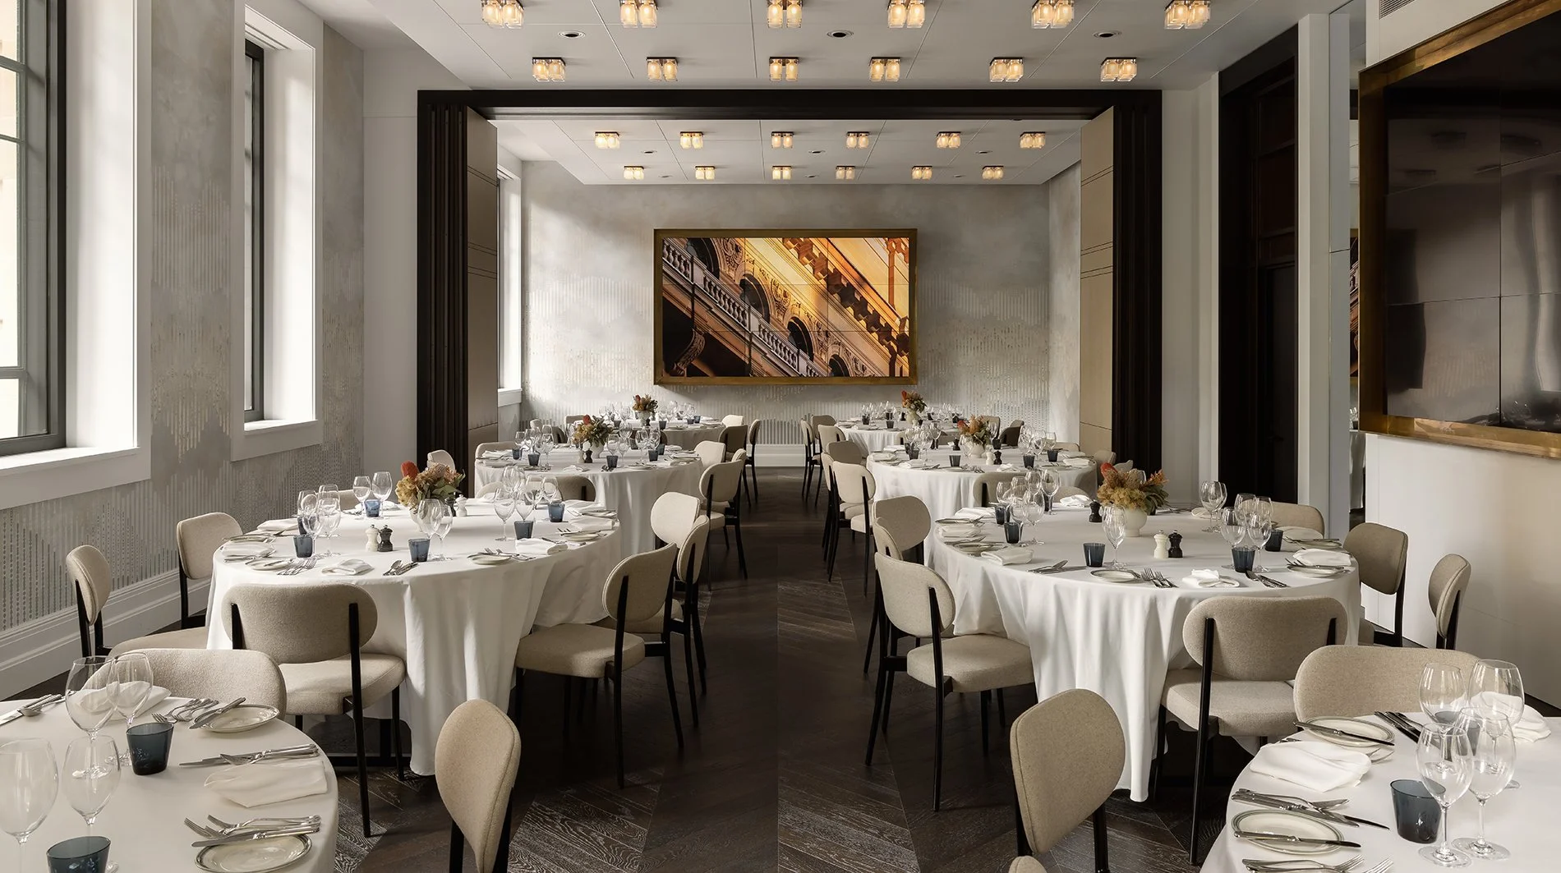
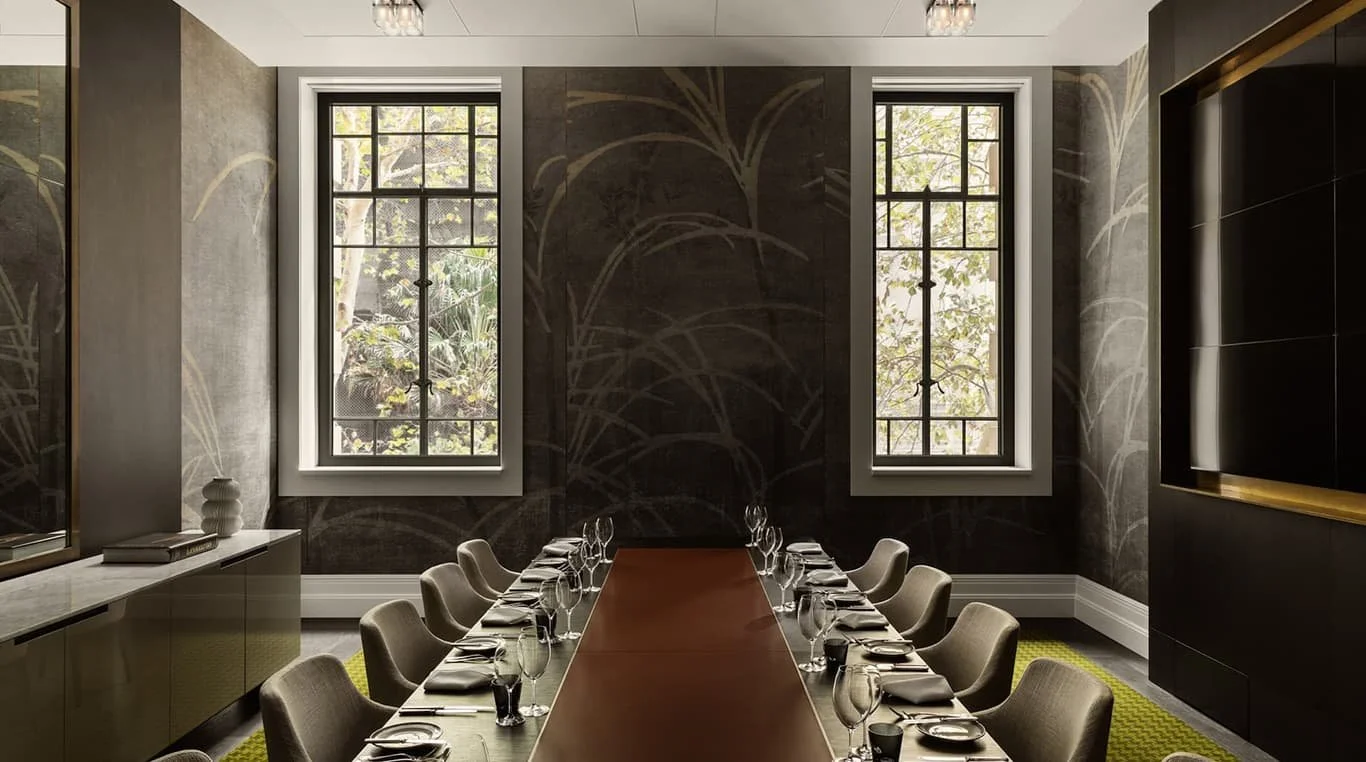
Private Dining: Former Department of Education offices have been adapted into smaller event and dining rooms, allowing the hotel to use original proportions and heritage details for private meals and gatherings.
In-Room Dining: Twenty-four-hour in-room dining is available across guestrooms and suites, including wellness-focused selections developed in collaboration with Fluidform.
Brasserie 1930 is the strongest culinary expression of the building’s former use: the restaurant occupies the area associated with the former Department of Agriculture and takes its name from the period when the southern wing was completed. McRae Bar works differently, using the architect himself as the starting point for a more theatrical evening space.
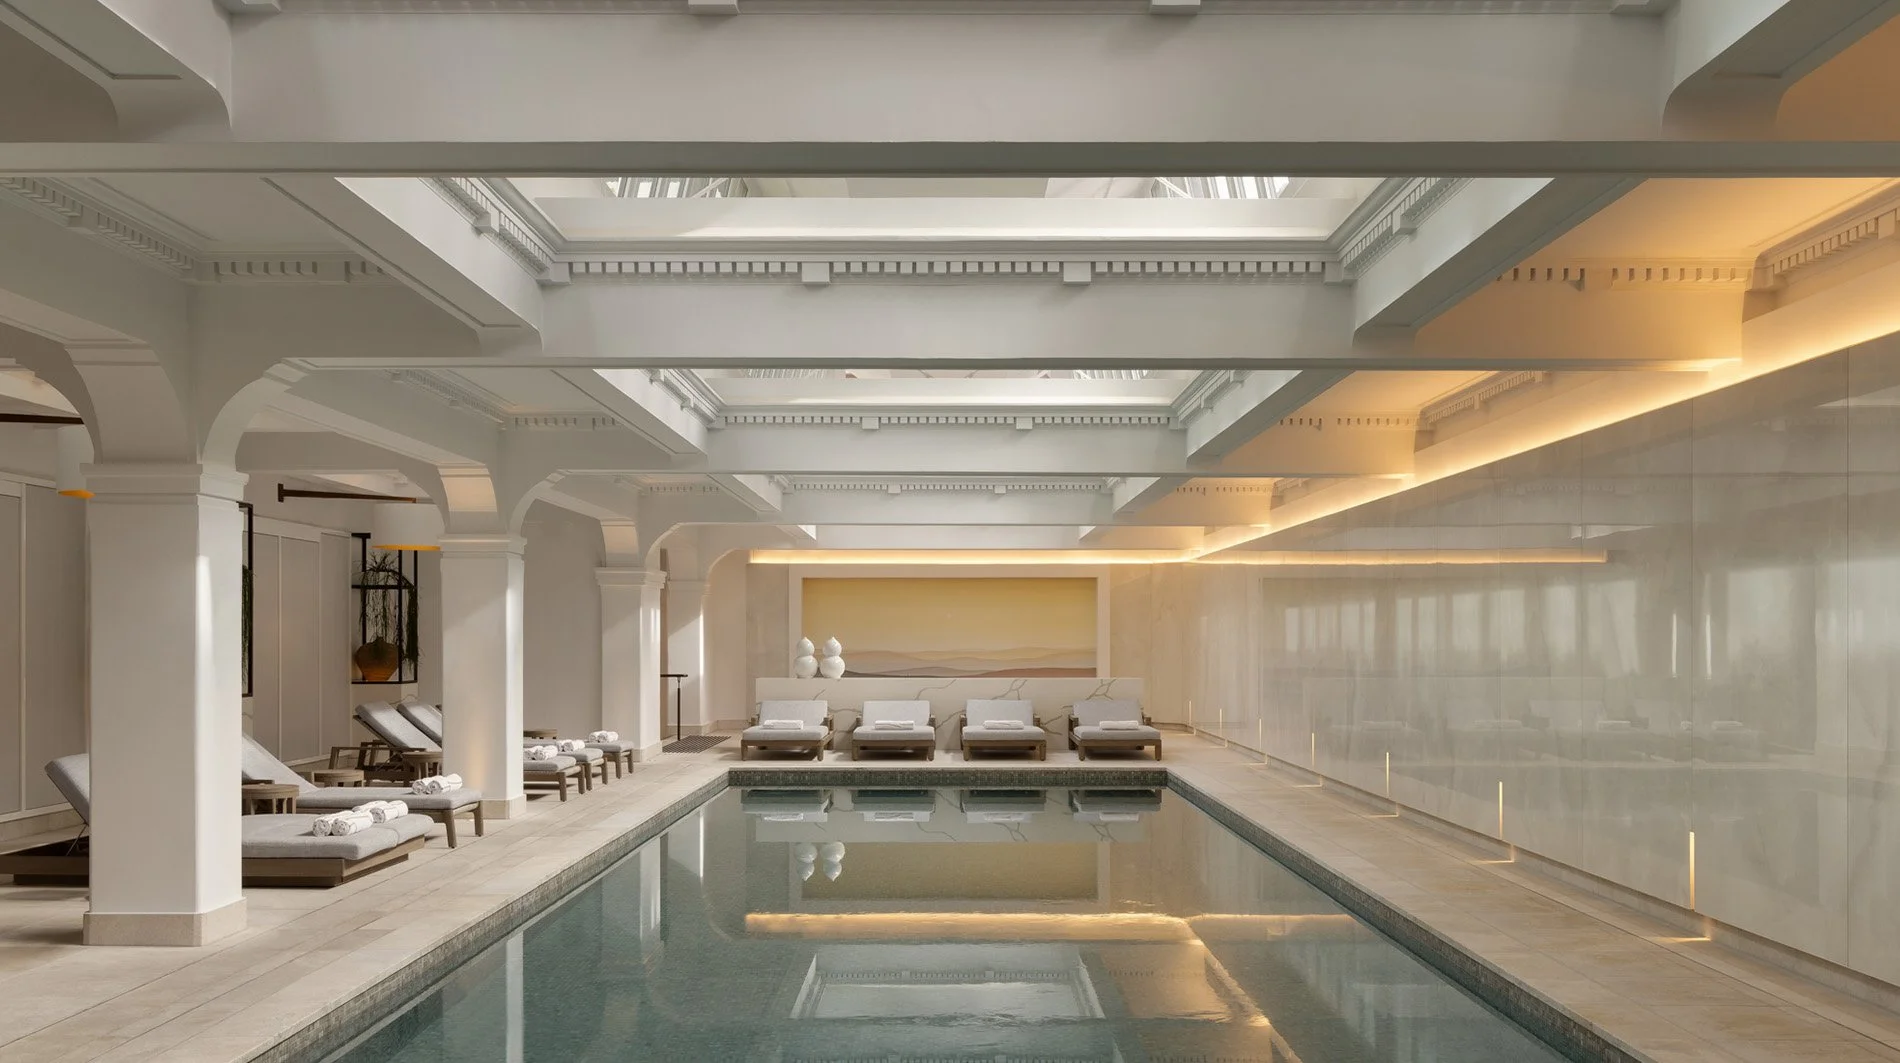
Auriga Spa Under the Heritage Roof Lanterns
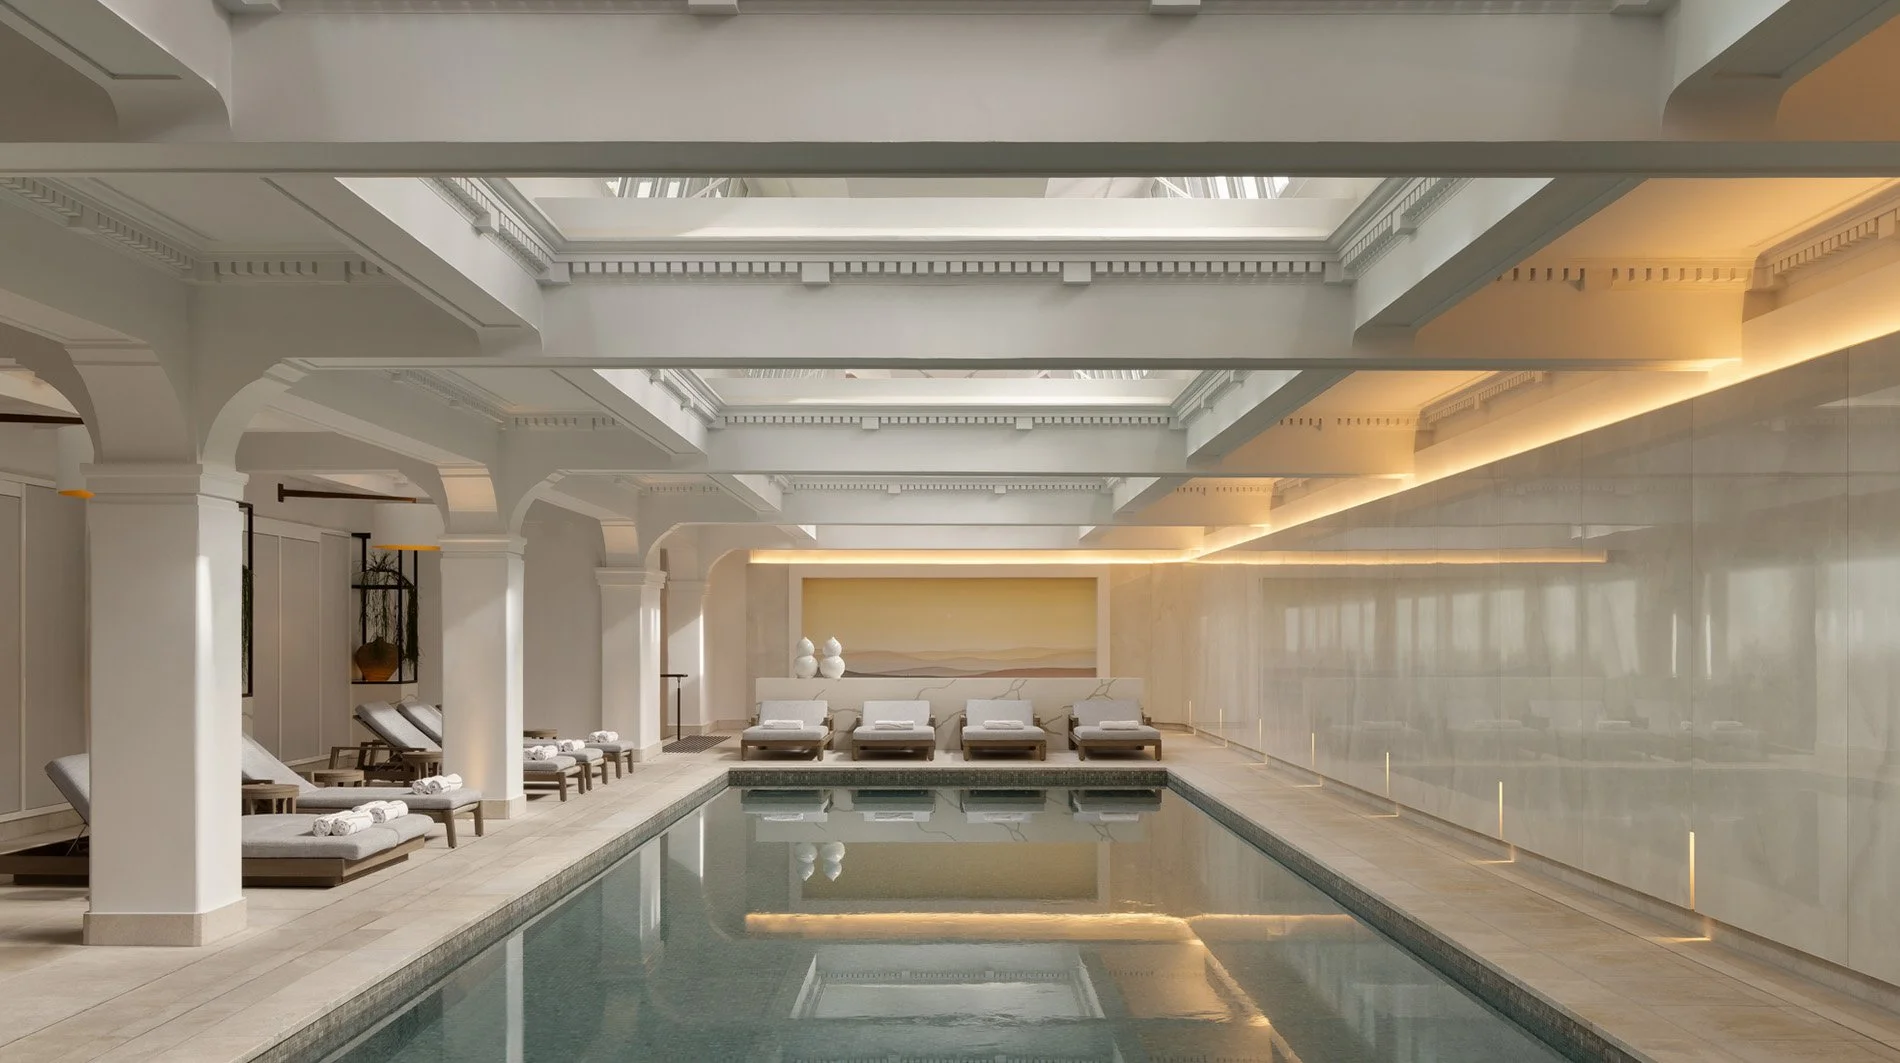
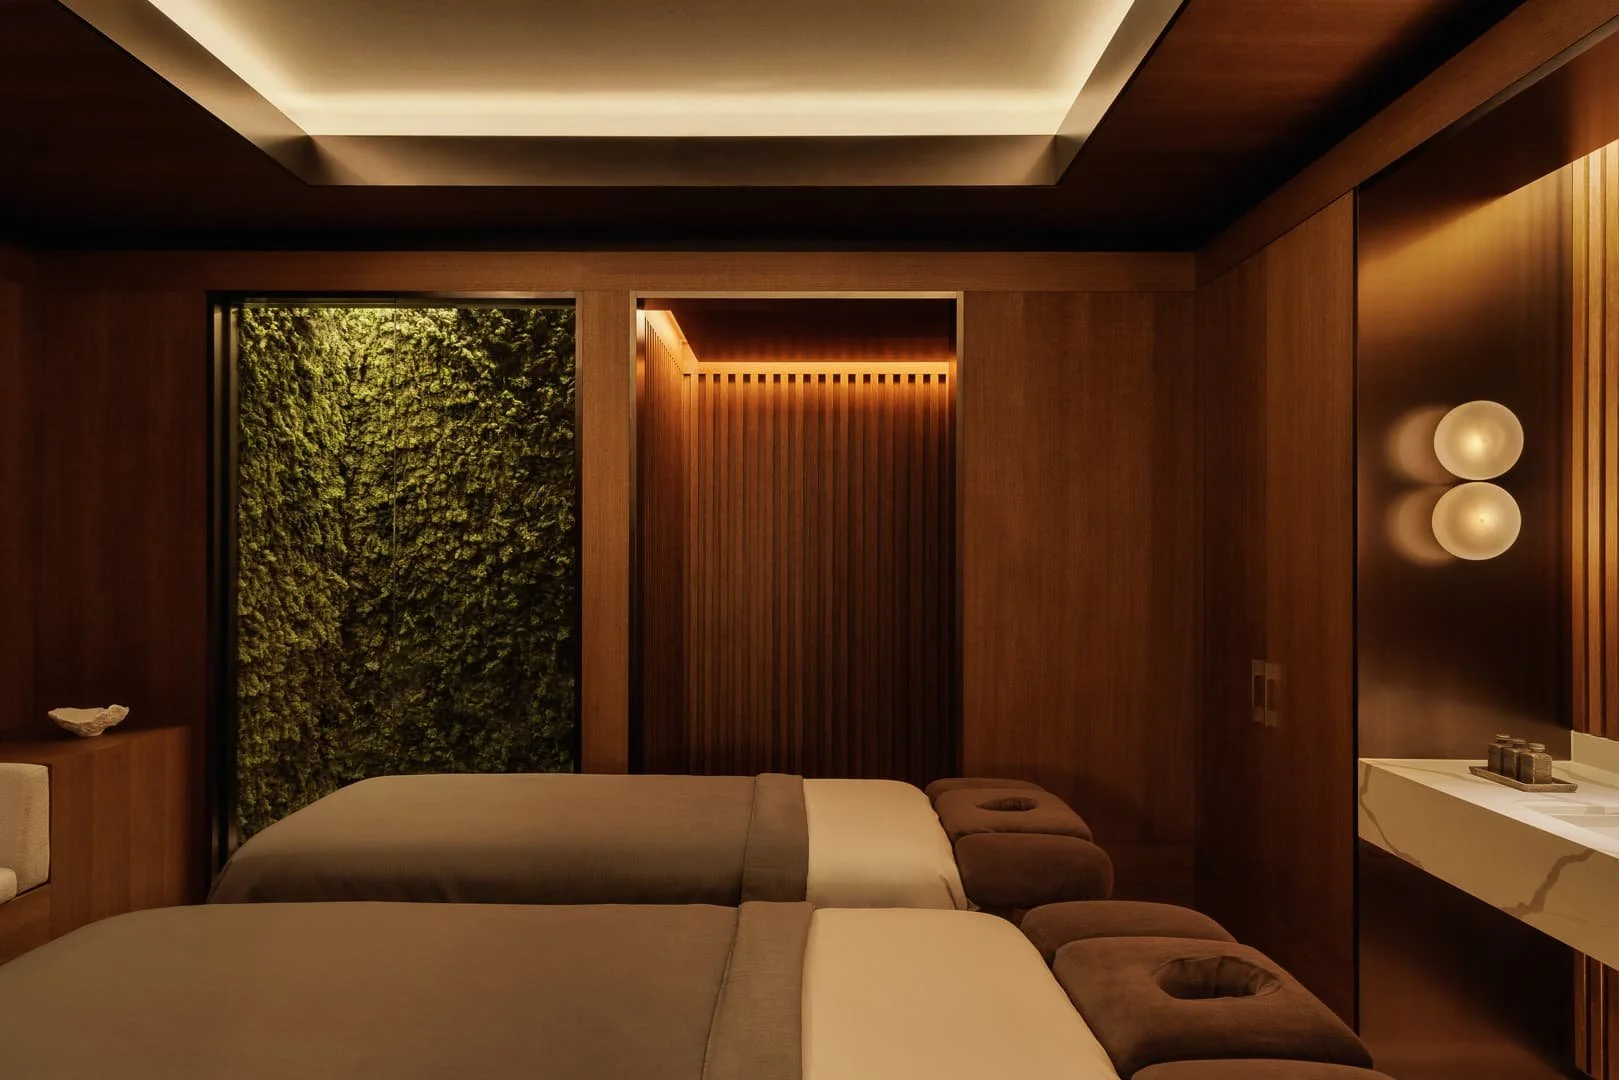
Auriga Spa and the hotel’s wellness facilities occupy Level Six, where former Department of Education gallery spaces have been transformed beneath restored heritage roof lanterns. The setting includes treatment rooms, a 20-meter indoor swimming pool, vitality pool, steam room, sauna, experience showers, ice fountain and a fitness center.
Auriga’s treatment approach mixes established massage and skincare with more contemporary wellness work. The spa collaborates with Fluidform, founded by Kirsten King, on movement programs, in-room Pilates and the two-hour Fluidform Rebalance treatment, while a separate collaboration with the Longevity Medicine Institute introduced science-led health and longevity experiences in 2026.
Hotel guests have access to the wellness facilities around the clock, while external spa clients may use the pool for an additional charge subject to current policy. The spa generally welcomes adults, with younger guests requiring an adult in the treatment room under the published guidance.
Culturists Use the City as an Extension of the Hotel
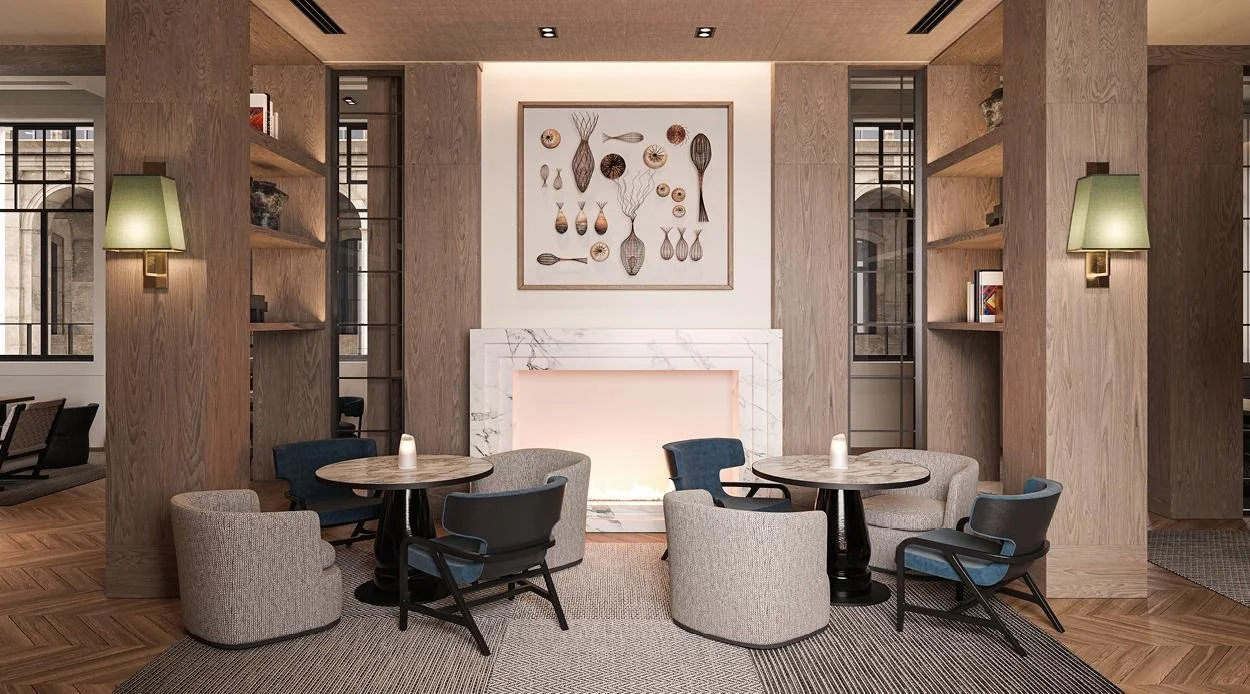
Capella’s Culturist team shapes much of the experience beyond the room. The Living Room, reserved for resident guests, acts as both a private lounge and a base for daily rituals that connect history, food and culture with the surrounding city.
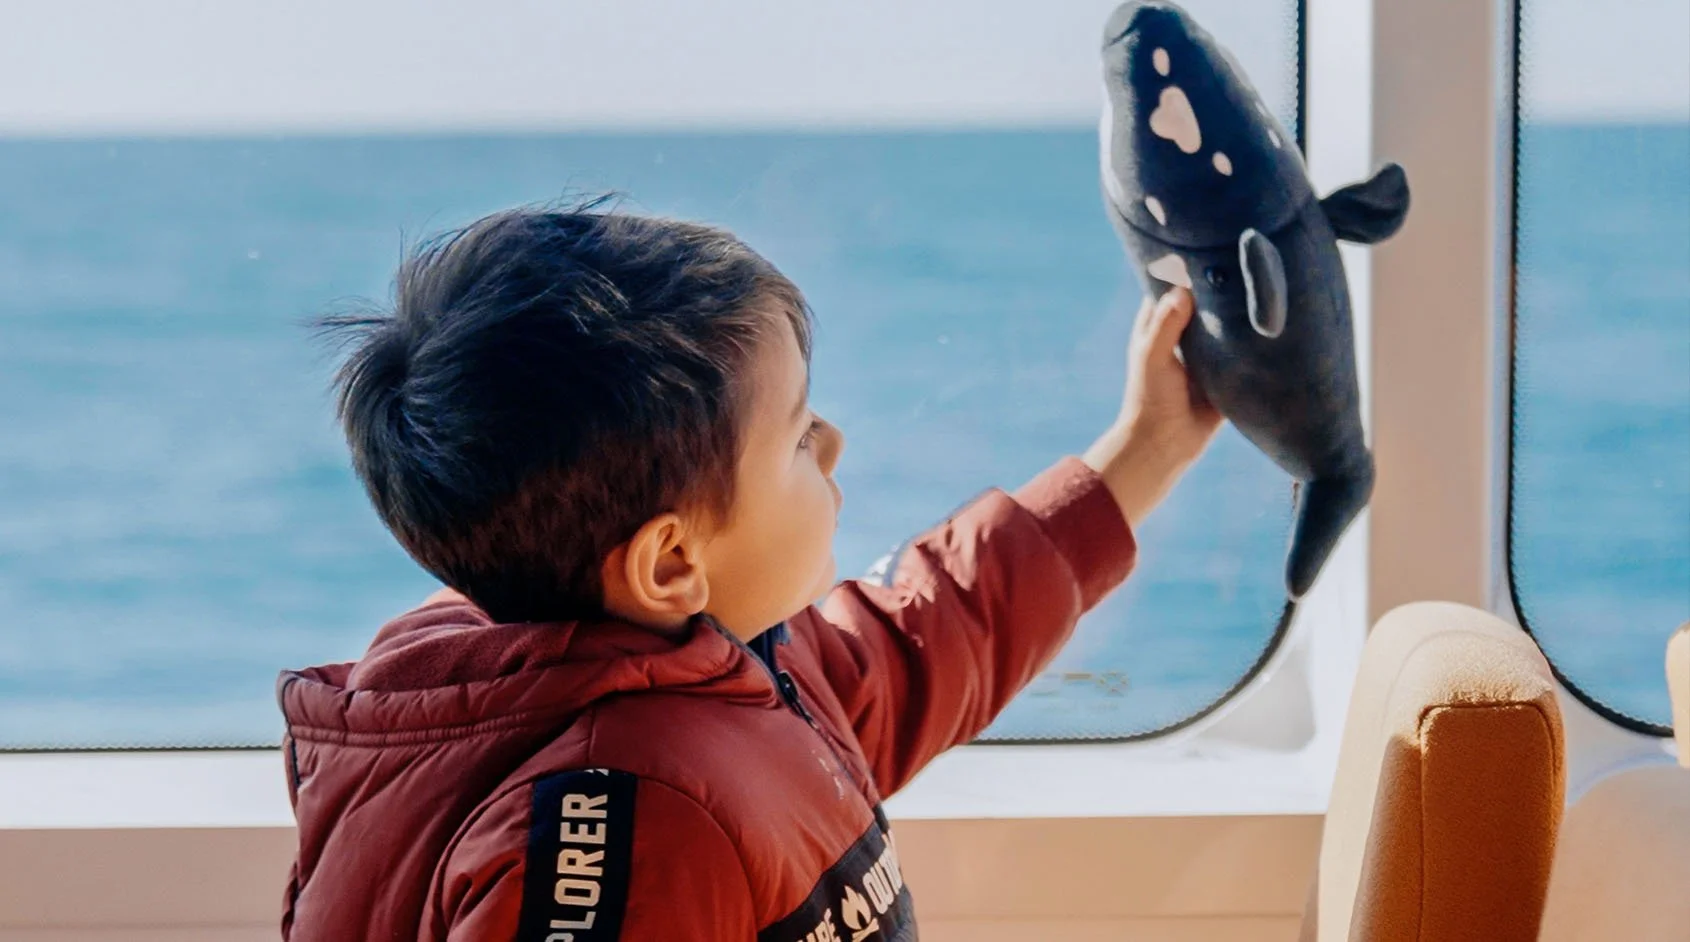
Programming changes throughout the year. Seasonal Capella Curates experiences have included private cultural access, guided architecture and history experiences, whale watching during migration season and collaborations with local artists and makers. The hotel also provides complimentary bicycles, useful for exploring nearby harbor paths and the Royal Botanic Garden when weather permits.
The building itself can function as the first cultural experience. Its relationship to Gadigal Country, the history of the former education department, the restored sandstone fabric and the contemporary Aboriginal and Australian artworks all provide context before a guest reaches Circular Quay.
Little Stars Is a Shared Family Program, Not Drop-Off Childcare
Capella Sydney’s Little Stars program spans toddlers through teenagers and is led by the hotel’s Culturists through workshops, seasonal activities and creative sessions. The important operational point is that parents or caregivers are required to remain present for the programming, so the experience should not be described as a supervised drop-off kids club.
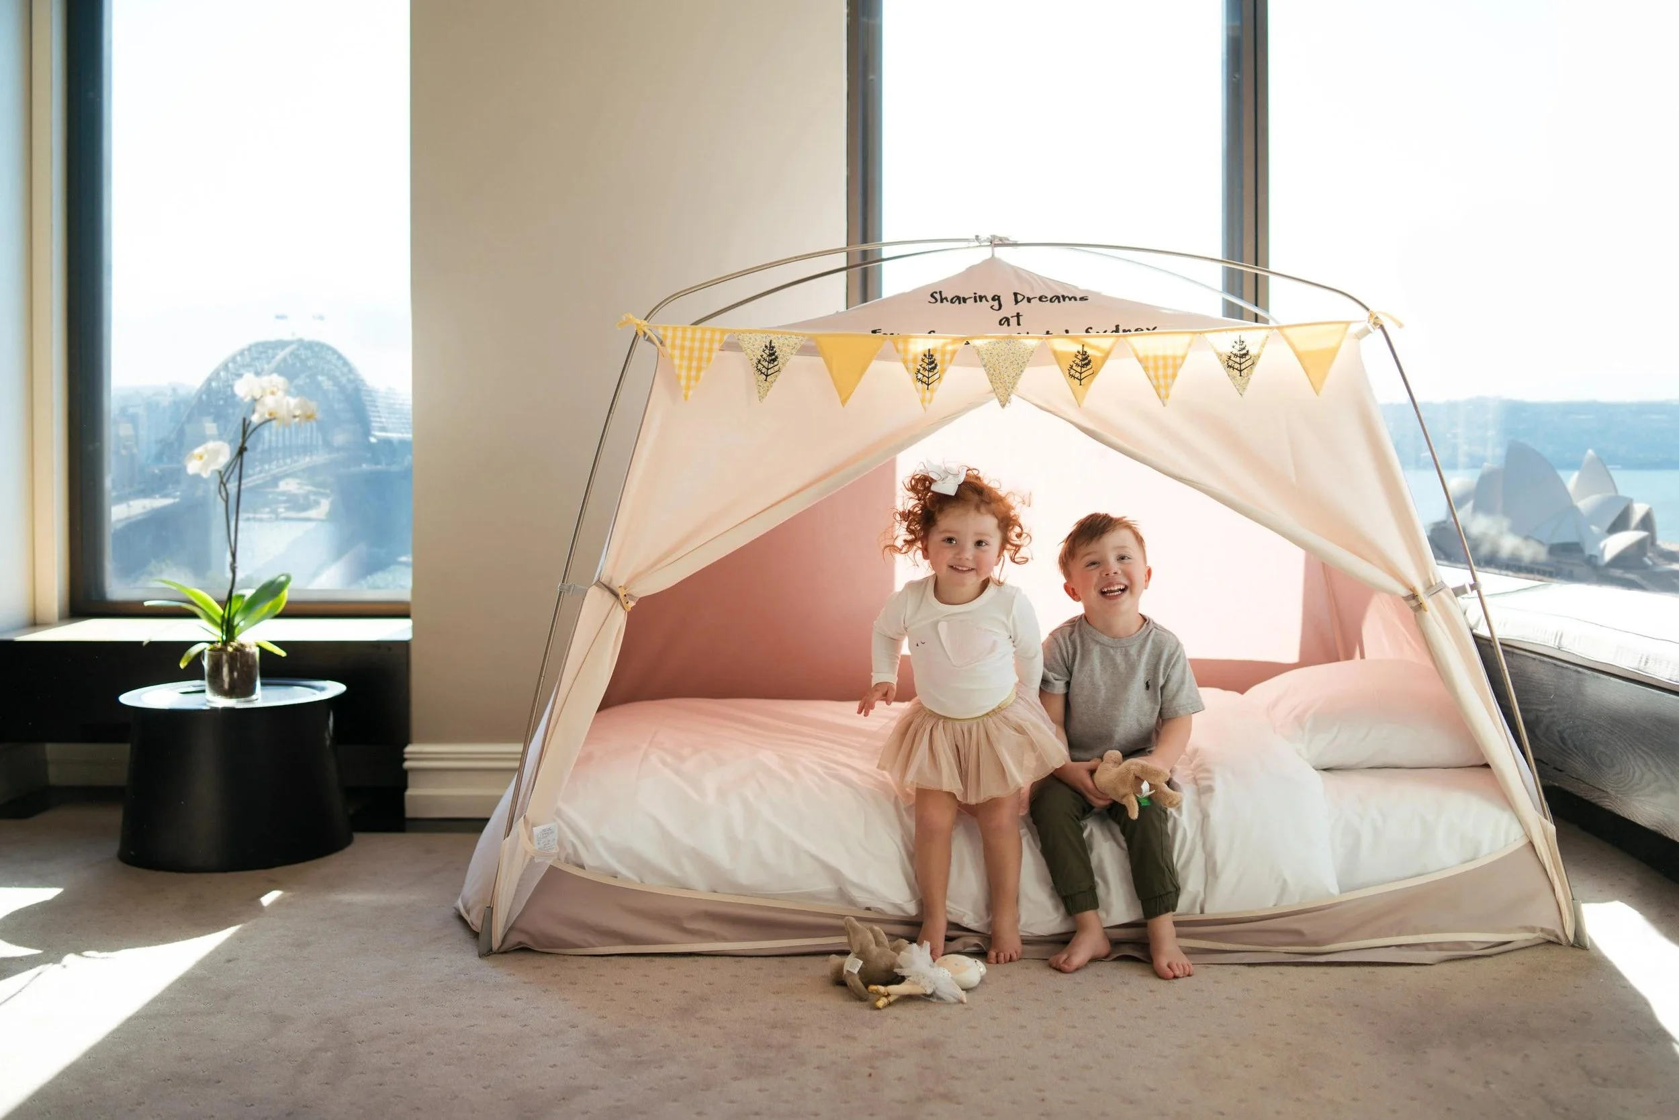
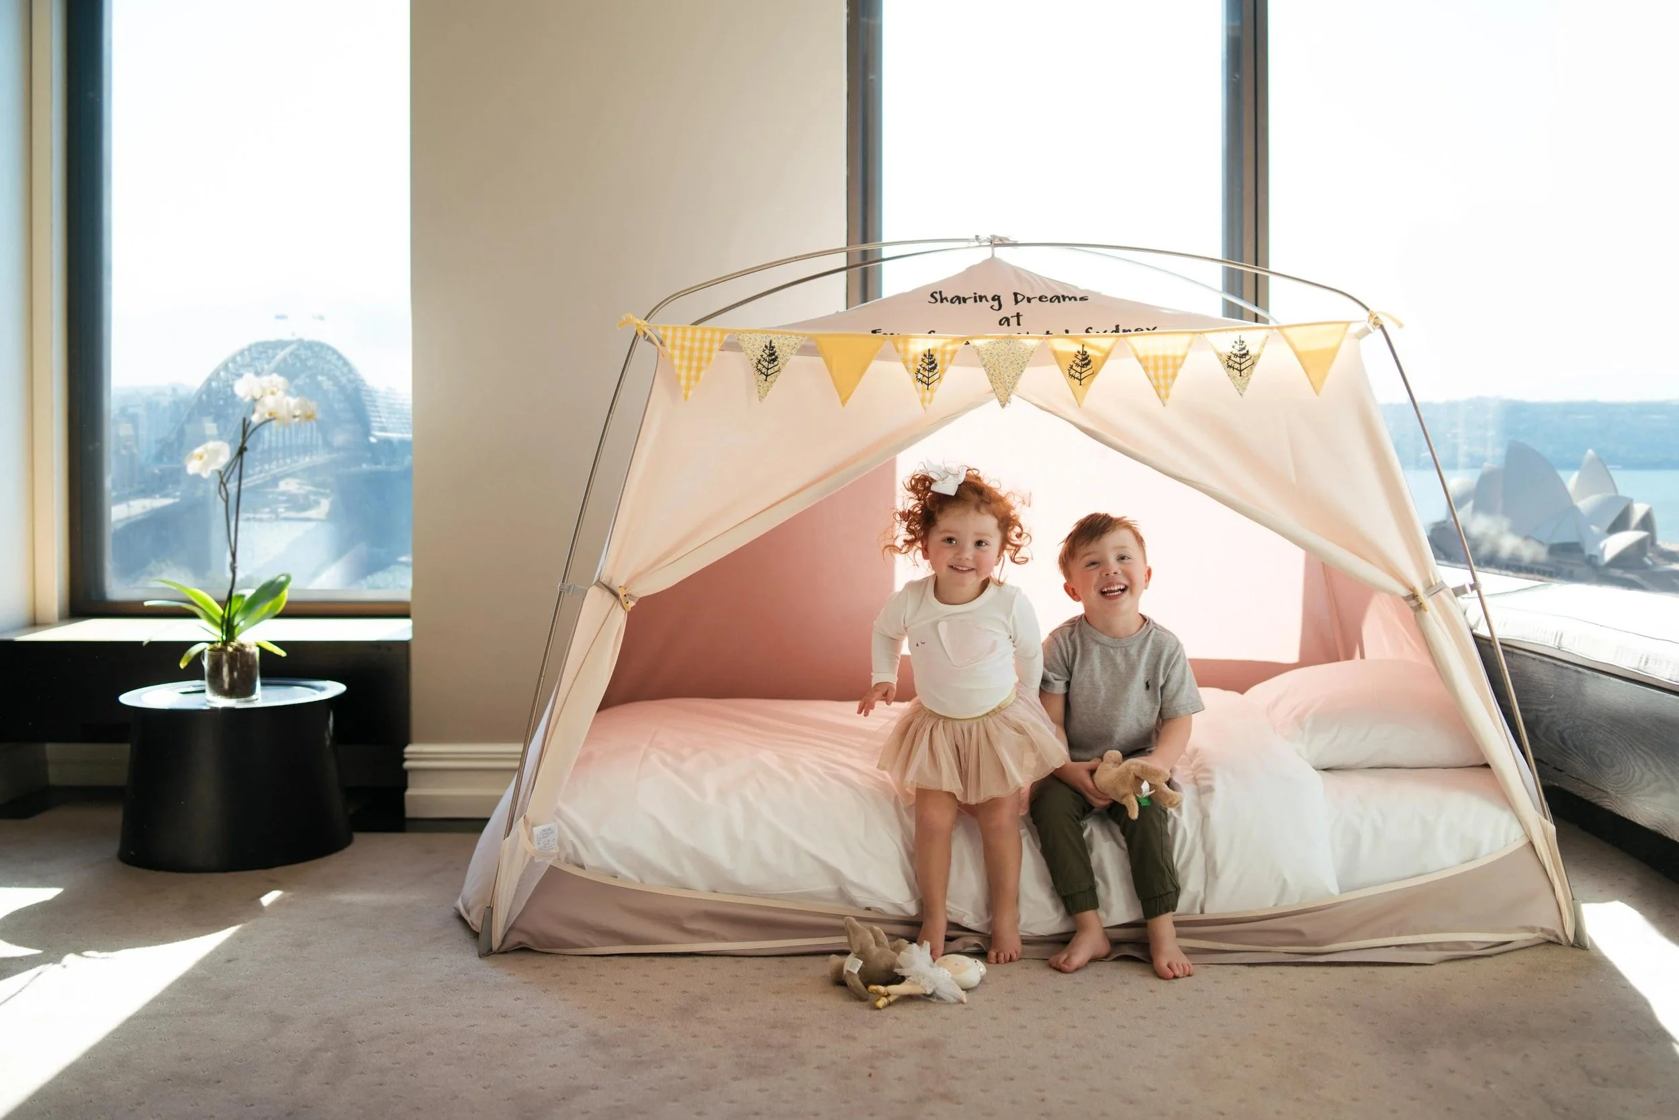
Family arrangements extend into the rooms. Connecting rooms and suites are available, and children up to age twelve can receive an in-room teepee along with Cappy the Whale, Capella’s soft-toy welcome. Family dining includes children’s menus, Little Stars Afternoon Tea and a dedicated family-style pasta presentation at Brasserie 1930.
The heated indoor pool is another advantage for families in a city where weather can change quickly. Babysitting is not promoted as part of the standard Little Stars program, so families requiring separate childcare should confirm current private arrangements directly with the hotel before travel.
EarthCheck Silver and the Value of Reusing a Civic Landmark
Capella Sydney holds EarthCheck Silver certification for 2026, providing an externally assessed sustainability framework at property level. That certification sits alongside one of the project’s most substantial environmental decisions: adapting a large heritage structure rather than demolishing it and rebuilding on the site.
Make Architects retained significant sandstone façades, heritage vestibules and structural fabric while consolidating services for the Sandstone Precinct. The design team has noted that centralizing back-of-house infrastructure across the hotel and neighboring Lands Building reduced excavation and associated construction impacts.
The restoration also reopened Farrer Place with new planting, paving and public seating, while mature palms were retained where possible. These design choices are meaningful, but they should remain distinct from operational sustainability claims. EarthCheck certification is the clearest current property-level measure; broader environmental performance should be referenced only where Capella publishes specific supporting data.
Accessibility Is Built Into Specific Room Categories
Capella Sydney publishes dedicated accessible accommodation rather than relying on a generic claim of accessibility. The Deluxe Accessible Room averages approximately 657 sq. ft., the Premier Accessible Room approximately 560 sq. ft., and the Deluxe Accessible Suite approximately 947 sq. ft., with enlarged layouts and bathrooms that include larger showers and handrails.
The hotel’s modern conversion also provides lift access through the building and accessible entry through its public areas, although individual requirements should still be confirmed before arrival. Travelers may want to verify shower configuration, bed clearance, connecting options, pool access and the most direct route between their room, restaurants and Auriga Spa.
Because the hotel is in Australia, its access provisions should be described according to actual room and building features rather than applying a U.S. ADA label.
Circular Quay, The Rocks and the Botanic Garden Are All Close
Capella Sydney’s position is one of its strongest practical advantages. Circular Quay is a short walk north, placing ferries, harbor views and the approach to Sydney Opera House within easy reach. The Rocks begins nearby to the west, where nineteenth-century streets and warehouses provide a different historical layer from the government architecture surrounding the hotel.
The Royal Botanic Garden stretches east of the precinct and can be reached on foot, while Macquarie Street links cultural institutions, Parliament House and the State Library of New South Wales. The Museum of Contemporary Art Australia, Sydney Opera House and the waterfront around Barangaroo are all accessible without treating each outing as a major transfer.
This centrality changes the rhythm of a stay. A morning exhibition, harbor ferry, business meeting or dinner in another part of the CBD can fit naturally around time at the hotel, while the Sandstone Precinct itself gives the immediate neighborhood enough architectural interest to reward slower exploration.
Sydney Airport Is Close Enough for a Straightforward City Arrival
Sydney Kingsford Smith Airport (SYD): The airport is approximately 8–10 kilometers from the central business district, with a road transfer commonly taking around 20–30 minutes in light traffic and longer during peak periods.
Hotel-Arranged Limousine: Capella Sydney offers private sedan, SUV, van and larger vehicle transfers, with pricing and waiting-time conditions published separately and child seats available when requested in advance.
Airport Link Train: Rail service connects both international and domestic terminals with the city, and Circular Quay is reachable by train in roughly 17–22 minutes depending on the terminal and service.
Taxi and Rideshare: Taxis and rideshare services operate from all terminals and provide a direct door-to-door option, although travel time can vary substantially with CBD traffic.
Private Aviation: Business and charter arrivals use Sydney Airport’s private aviation facilities, with chauffeured transfer onward to the hotel arranged separately.
A Hotel That Makes Sydney’s Civic History Feel Current
Capella Sydney works because the building is more than a backdrop. Its sandstone walls, government history, restored courtyard and contemporary Australian art give the hotel a specific relationship with the city rather than a generic luxury identity.
The strongest moments often come from contrast: a modern cocktail beneath McRae-era architecture, a kinetic artwork opening under a glass roof, a swim beneath restored lanterns, or a suite looking toward newer Sydney towers from inside a building conceived more than a century ago. The result is a hotel that feels connected to the city’s past without asking guests to live inside a historical reconstruction.