Lech am Arlberg, Austria | Severin’s – The Alpine Retreat
A Small Retreat Above Lech
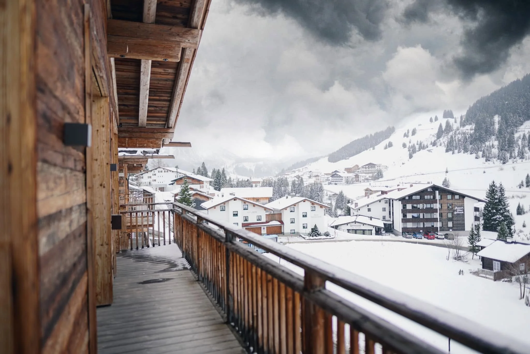
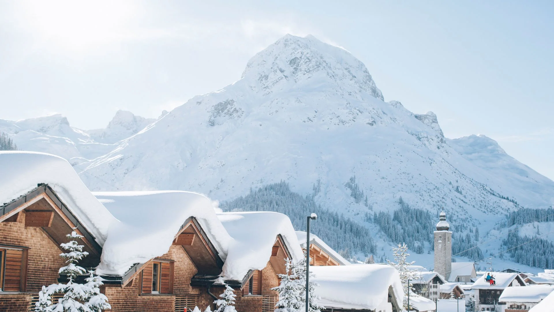
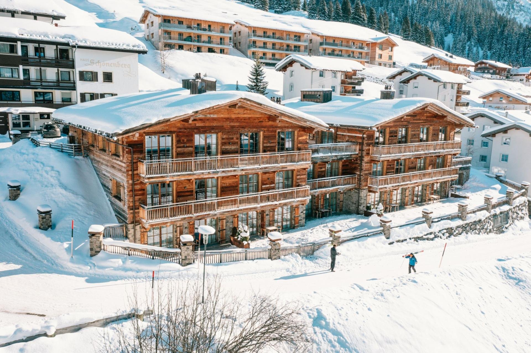
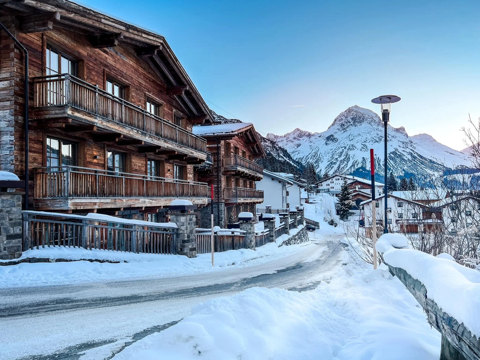
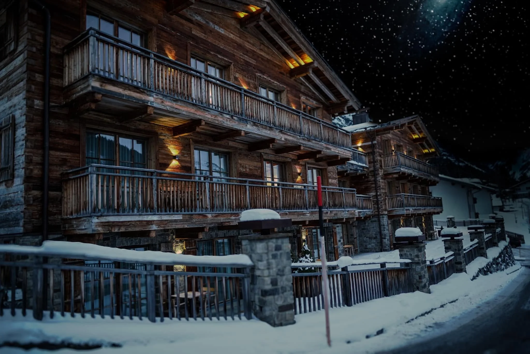
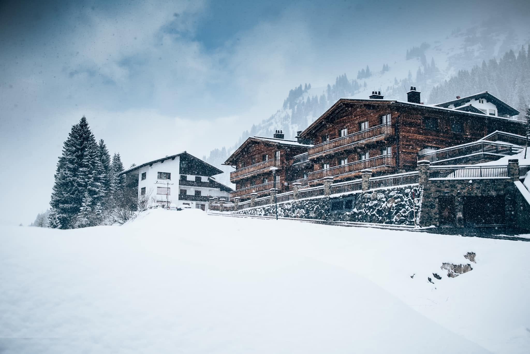
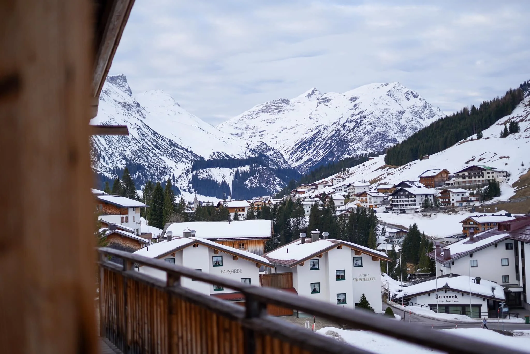
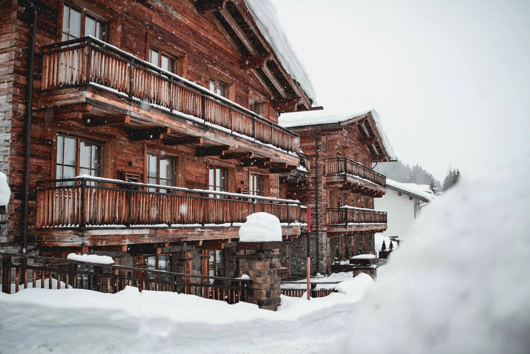
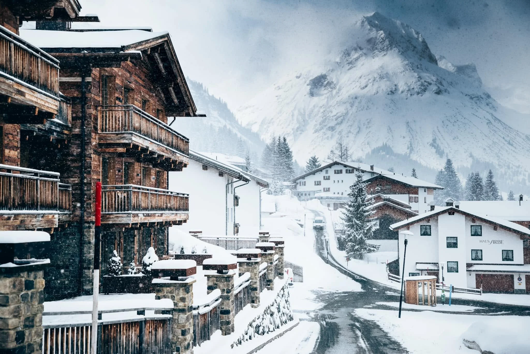
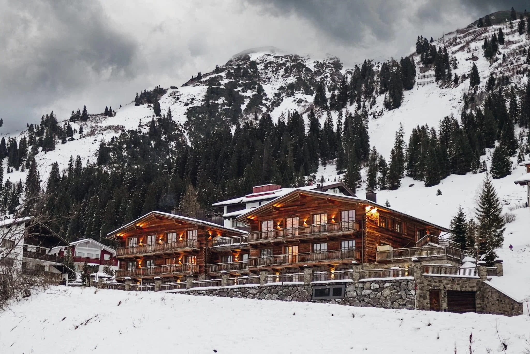
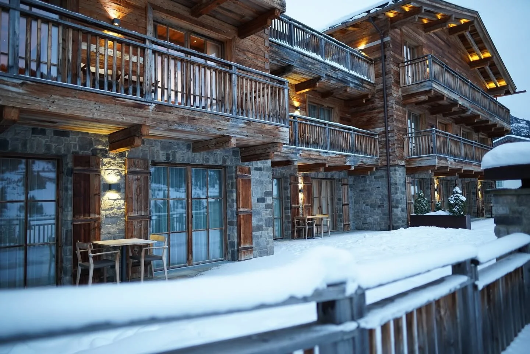
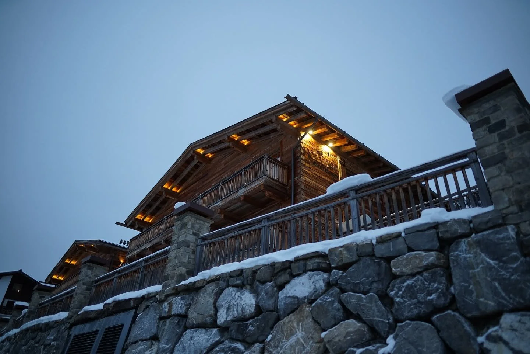
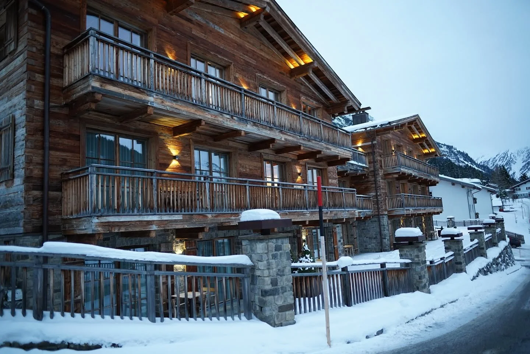
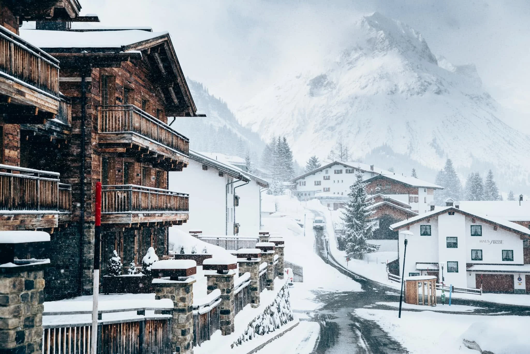
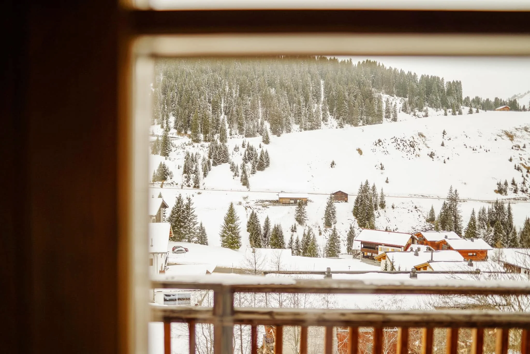
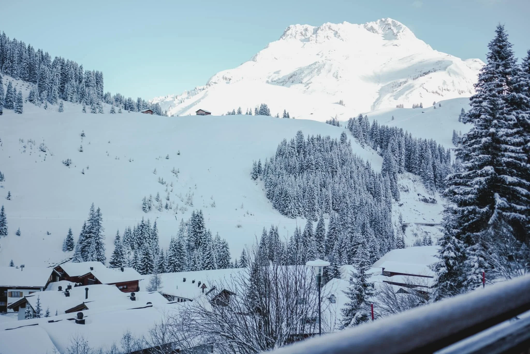
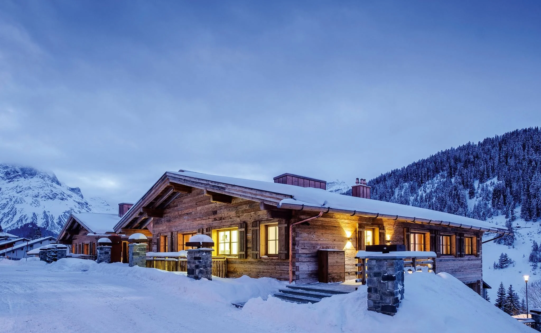
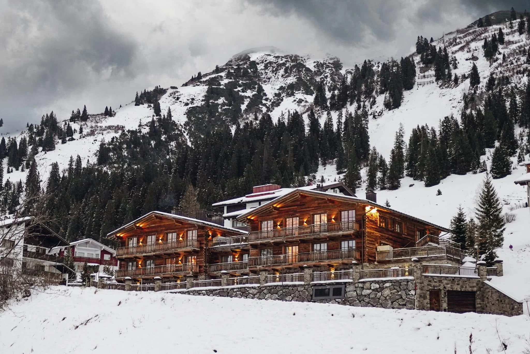
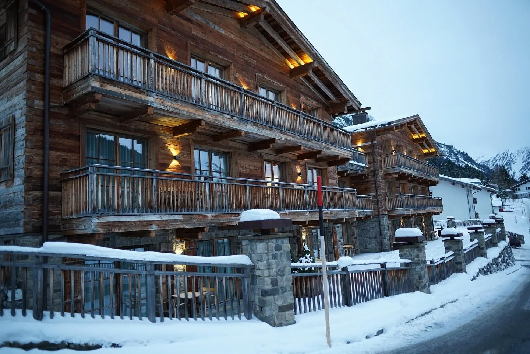
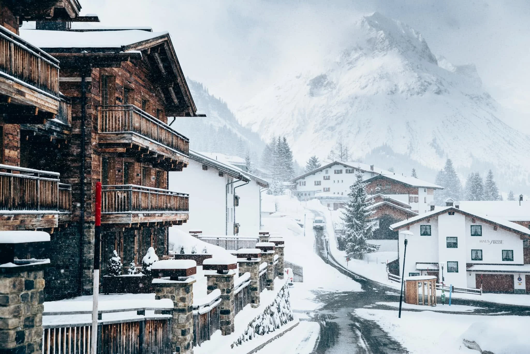
In Stubenbach, on the quieter edge of Lech am Arlberg, Severin’s – The Alpine Retreat approaches the idea of a ski hotel at a deliberately small scale. There are only nine suites and one four-bedroom Chalet Residence, so the building feels closer to a private mountain house than a conventional resort. Lech’s centre and lifts remain close by, reached with the hotel’s complimentary ski-lift shuttle, while the position above the village creates a more removed setting for evenings spent by the fire.
The hotel operates seasonally in winter. For 2026, its next opening is scheduled for December 4, placing the stay firmly around skiing, winter hiking, sledding and the particular rhythm of the Arlberg snow season. Ski Arlberg currently offers roughly 300 kilometres of marked runs and 200 kilometres of deep-snow routes, yet Severin’s itself is not ski-in, ski-out. The distinction is useful: equipment can remain in a heated ski locker and the hotel provides transport to the lifts, but the retreat sits apart from the movement of the main lift stations.
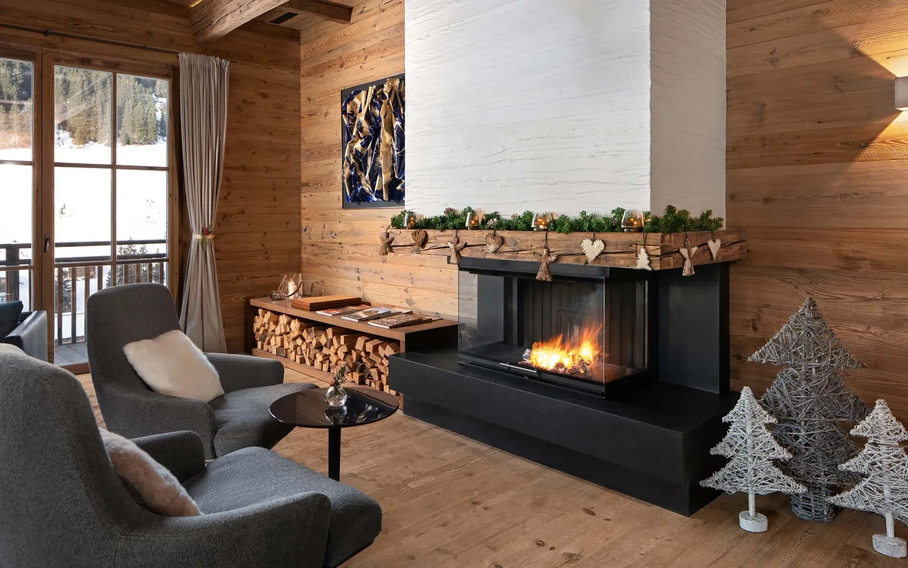
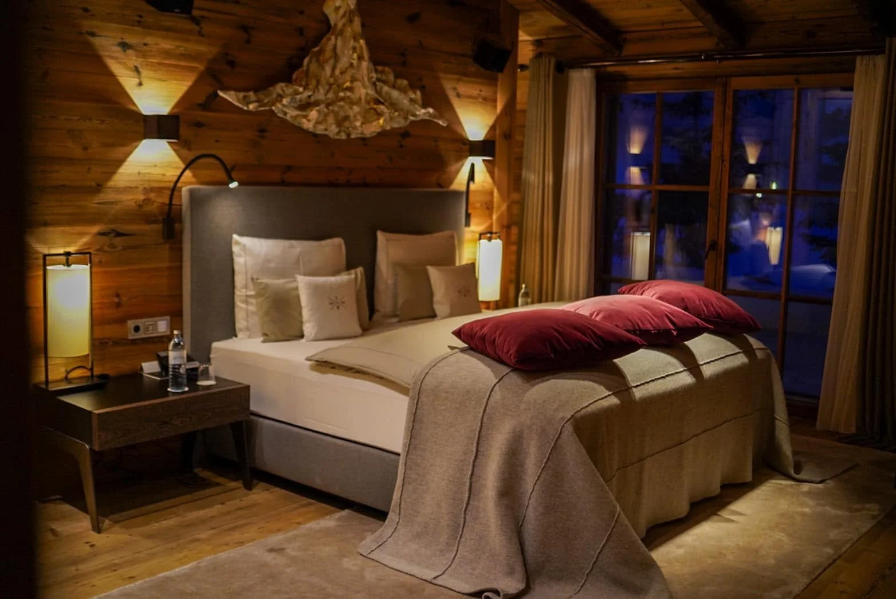
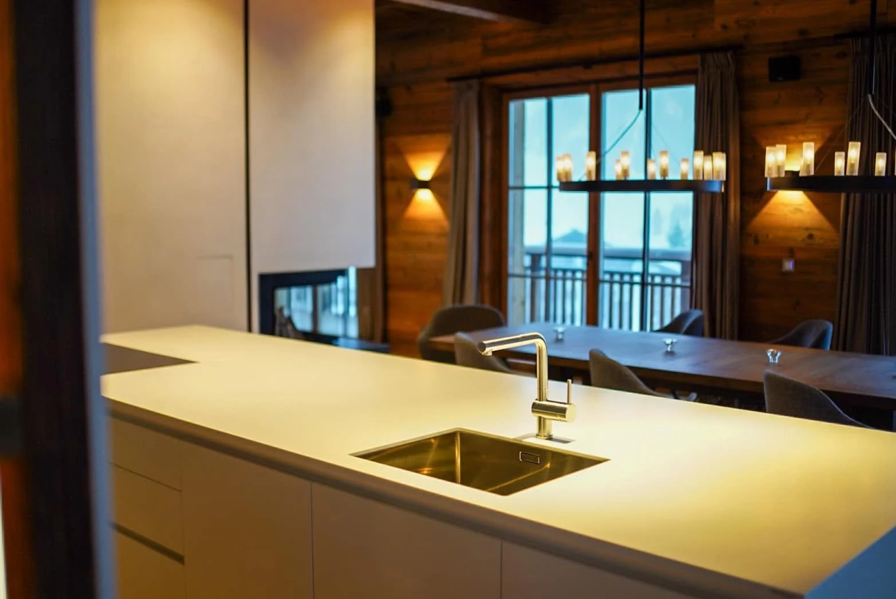
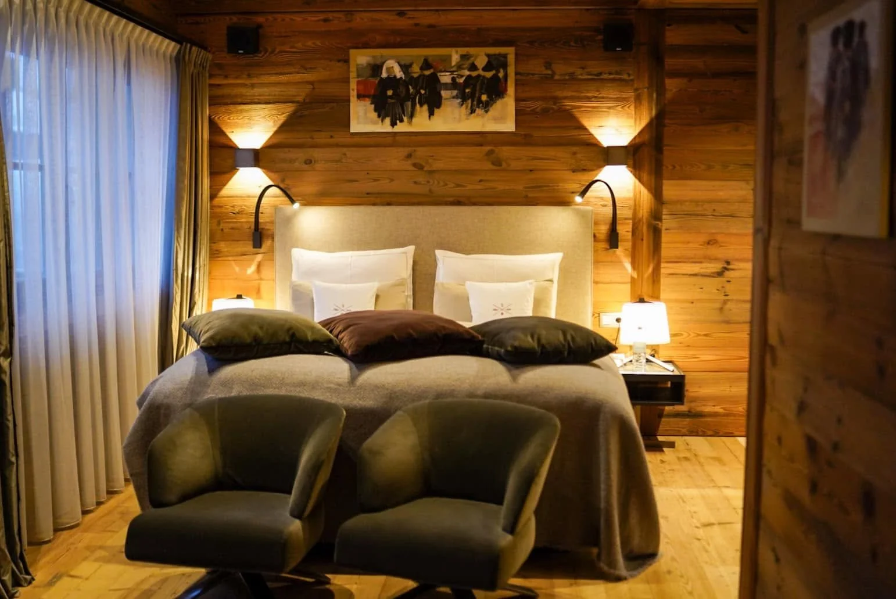
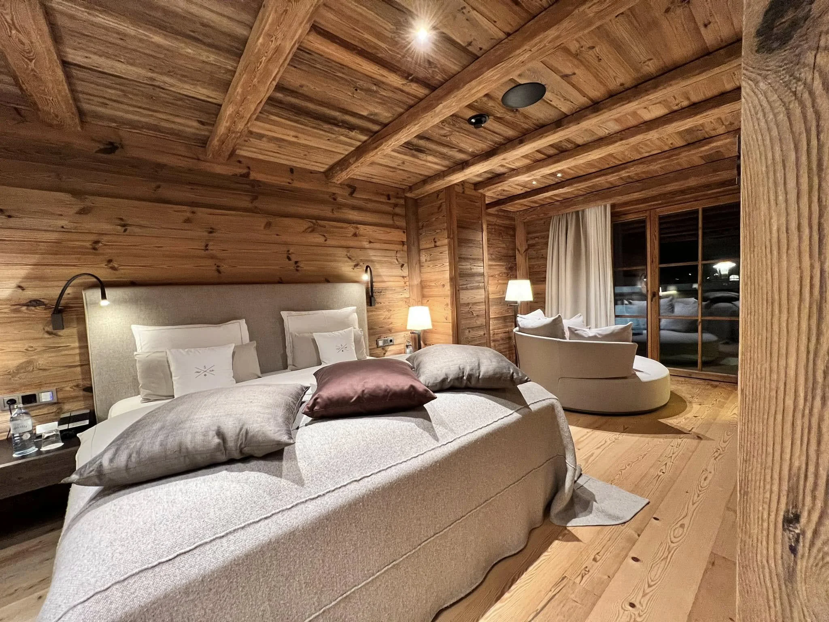
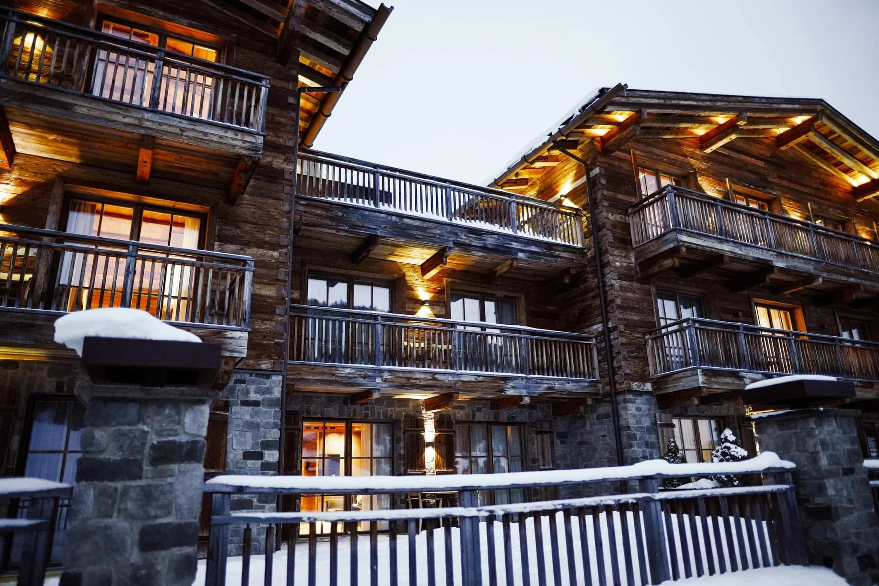
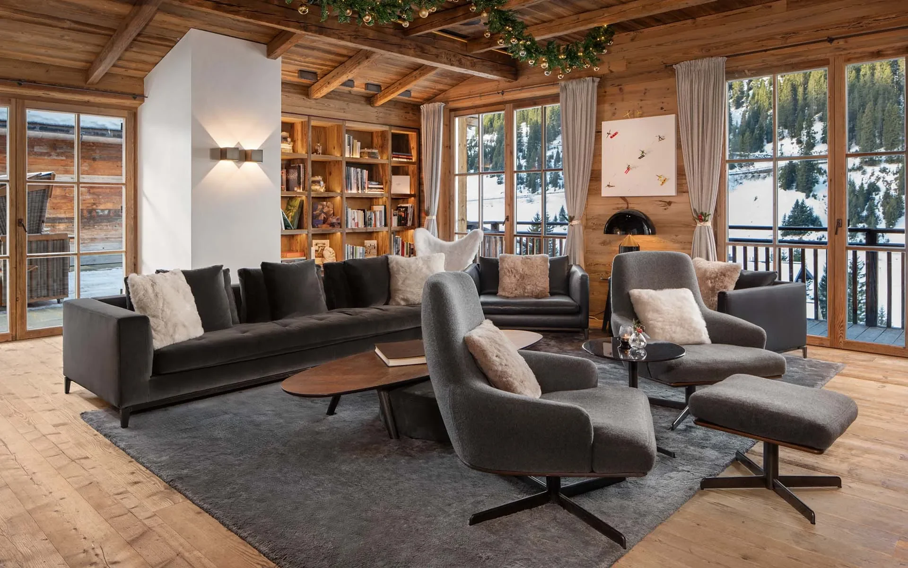
Inside, more than 150-year-old timber, natural stone and metal surfaces establish the Alpine character, while Minotti furniture, contemporary art and integrated technology keep the rooms from feeling nostalgic. The same balance appears in the restaurant and 400-square-metre spa, where the emphasis is less on offering dozens of venues than on making a few spaces work particularly well.
Recent recognition reflects that concentrated approach. Severin’s holds two Michelin Keys in the current 2026 selection, won the Retreat category at the 2026 SPA Star Awards and entered the 101 Best Hotels in the DACH region in 2026. Its restaurant is Michelin-selected rather than Michelin-starred – an important distinction.
From Blumen Haus to Severin’s
The building that became Severin’s did not begin as a historic hotel. Construction started as the Blumen Haus project, a contemporary luxury chalet development in Stubenbach. After the original project ran into financial difficulty, the Zech Group took it over in 2016 and ATLANTIC Hotels assumed management. Severin’s – The Alpine Retreat officially opened in December of that year.
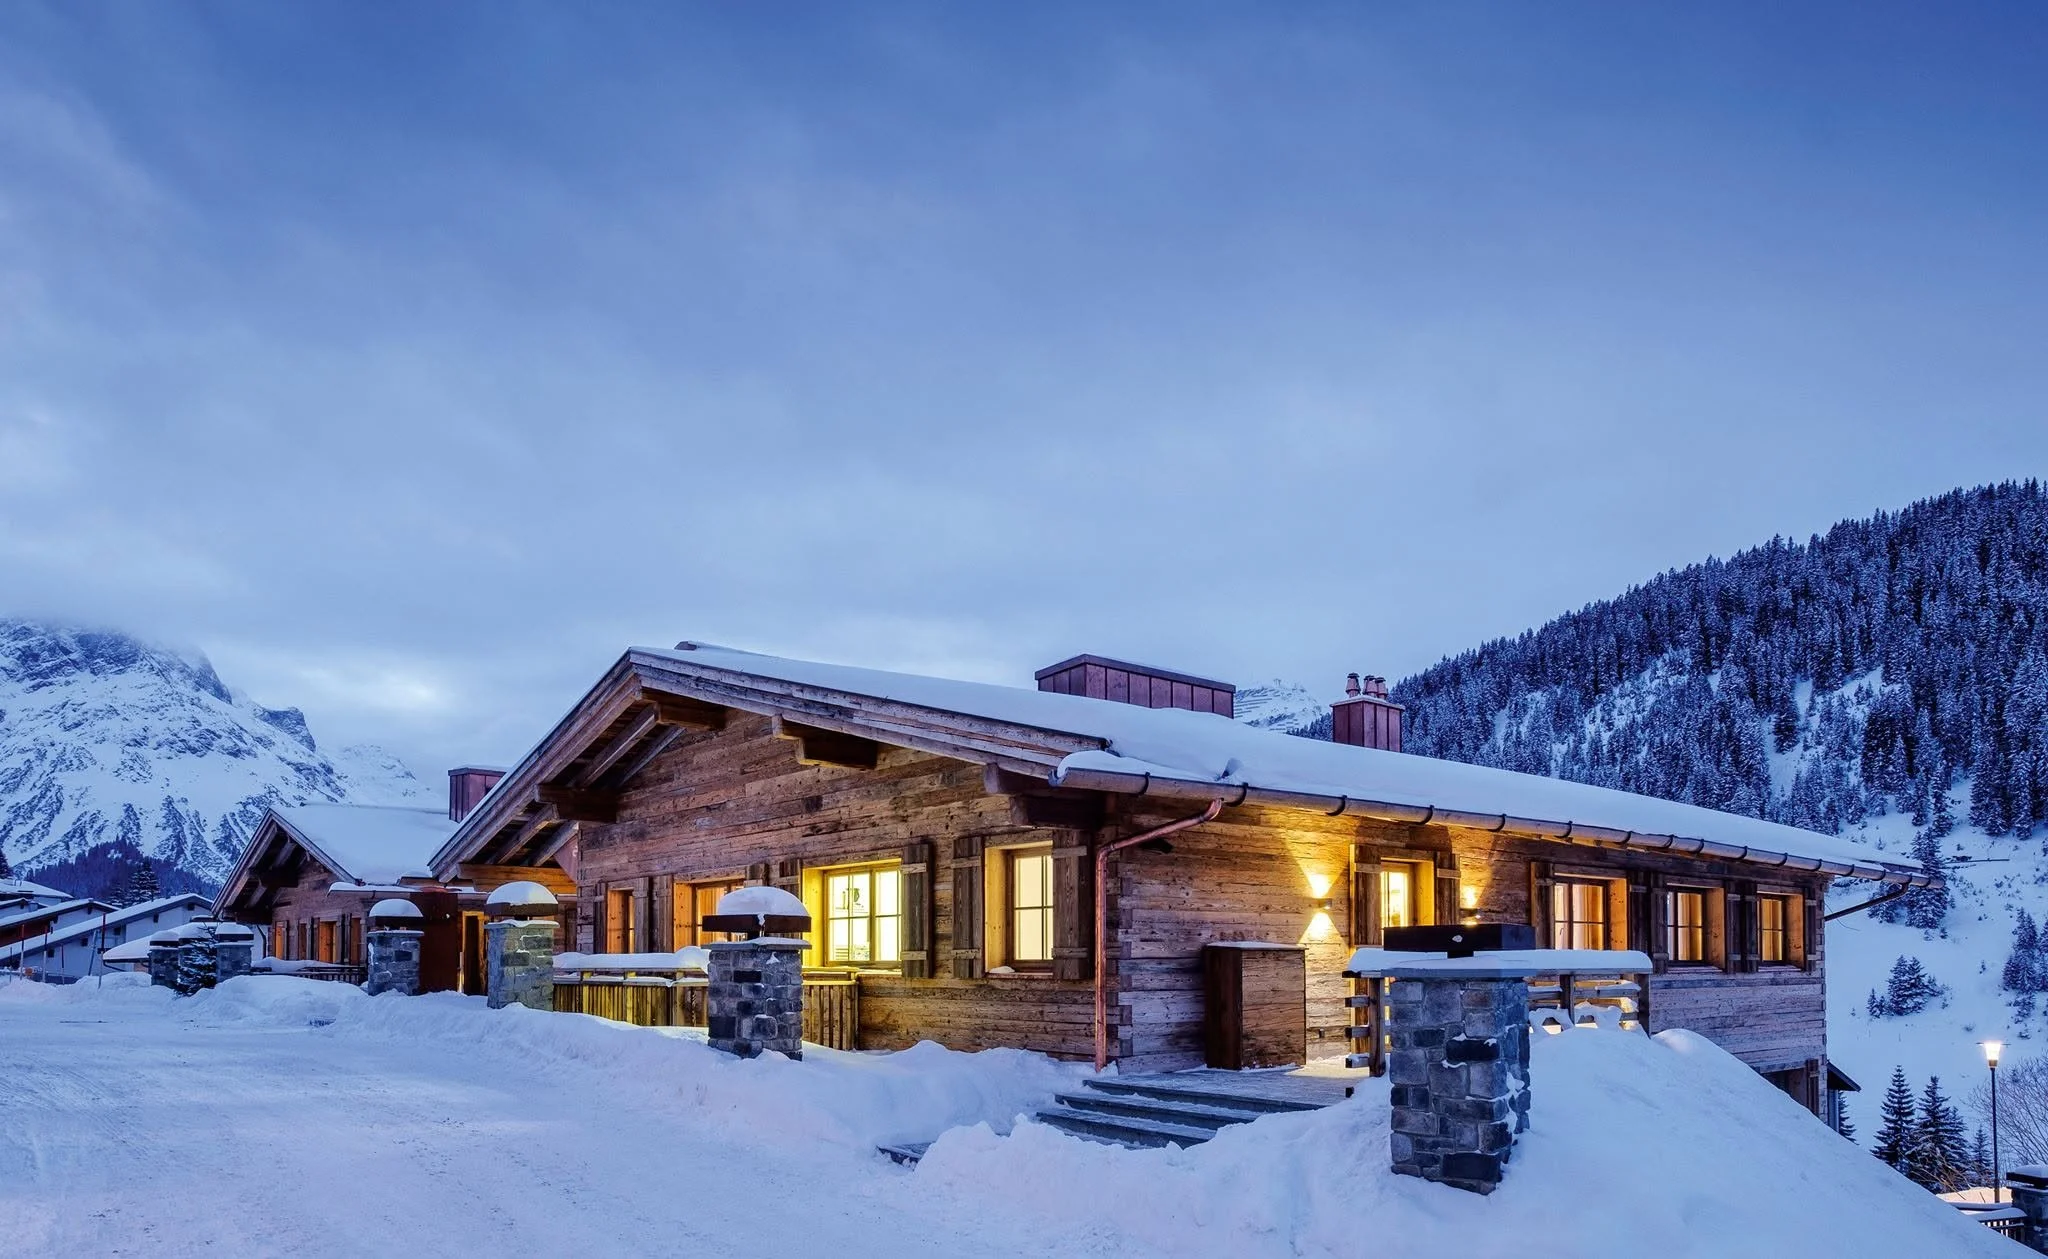
Its sense of place comes from the materials and architectural language chosen for a new building: timber, stone and copper relate the property to the Arlberg without imitating a centuries-old inn.
The concept also extended the Severin’s name beyond Sylt into Austria. The objective was a more informal form of five-star hospitality, expressed through an unusually limited room count and a strong residential component. Nine suites were created alongside the two-level Chalet Residence, which at more than 4,500 sq. ft. is large enough to operate almost as a private chalet within the hotel.
Since opening, the surrounding destination has continued to evolve, but Lech itself retains the scale of a mountain village shaped by Walser settlement, farming and the later development of Alpine skiing. Severin’s therefore sits within two histories at once: the much older story of Lech and a distinctly modern chapter in the village’s luxury-hotel landscape.
Old Timber, Italian Furniture and Contemporary Art
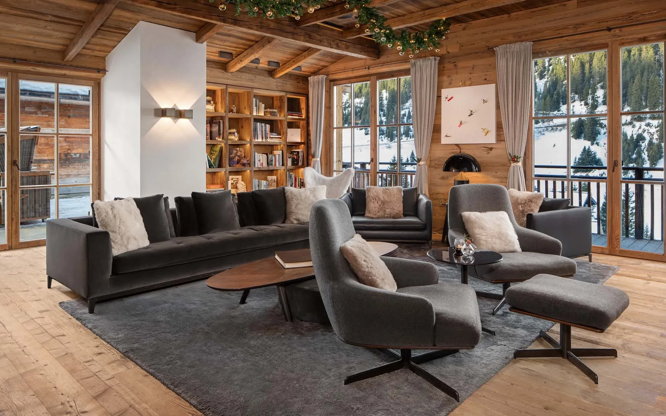
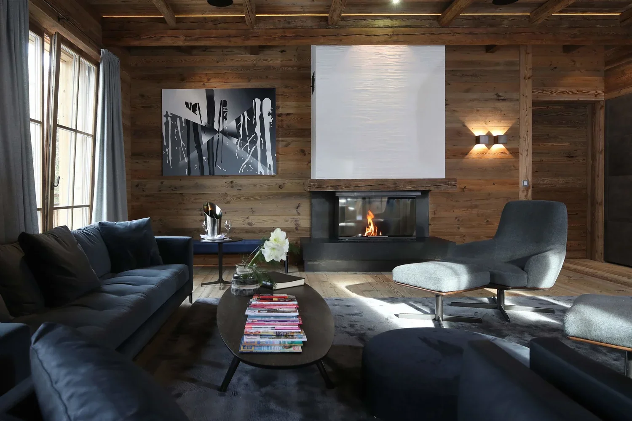
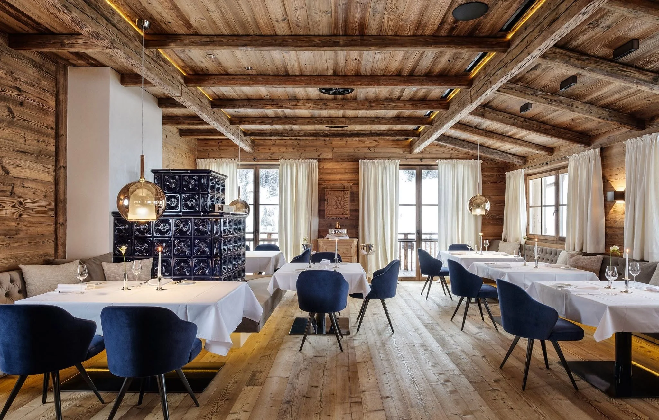
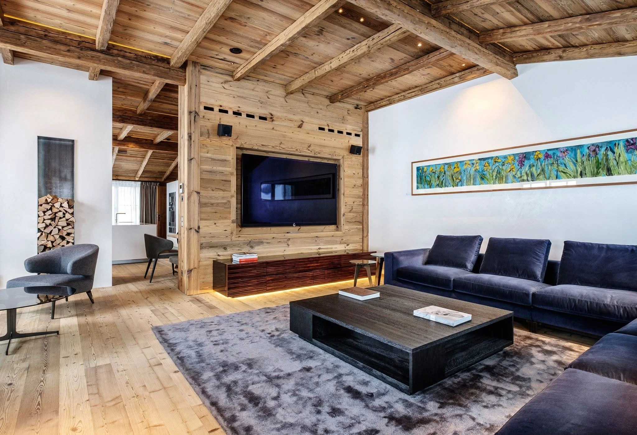
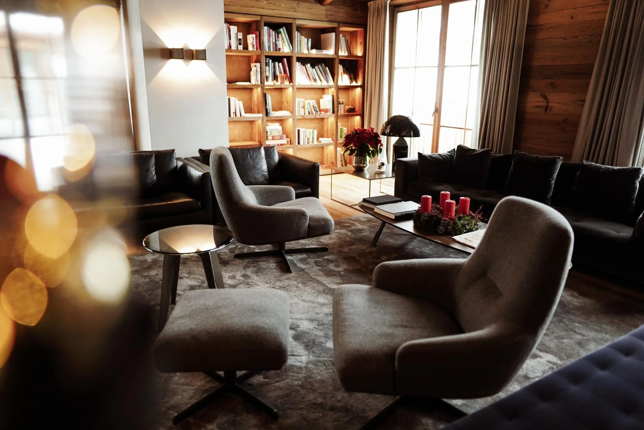
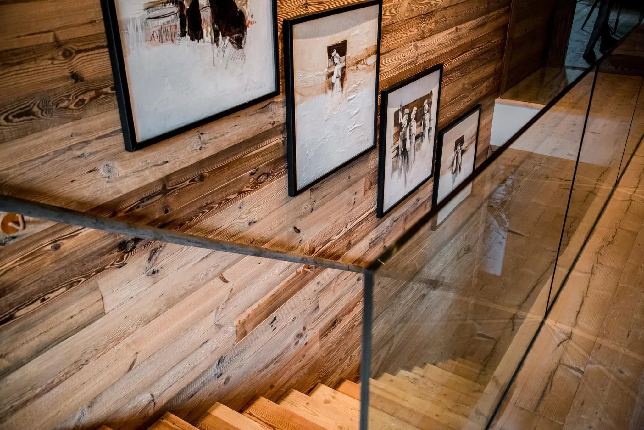
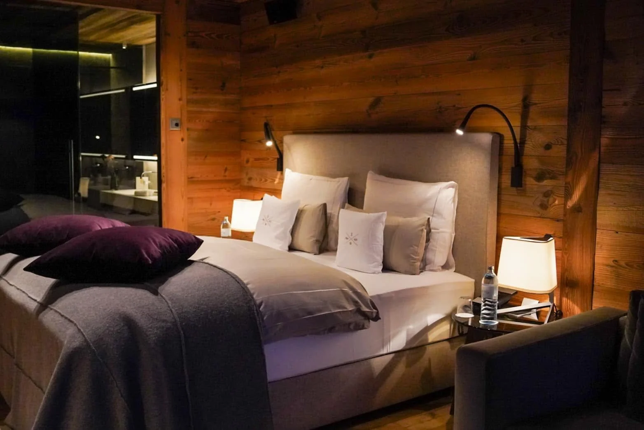
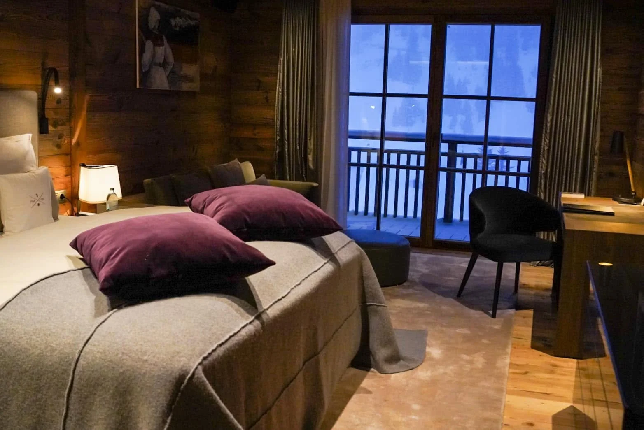
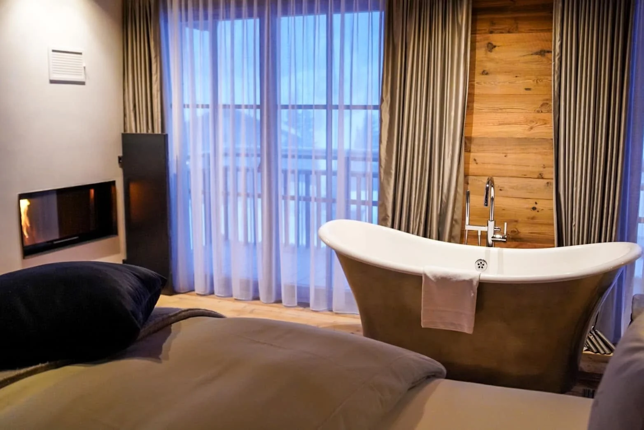
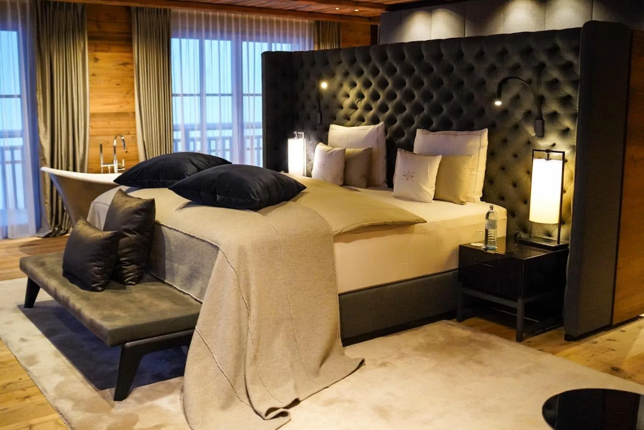
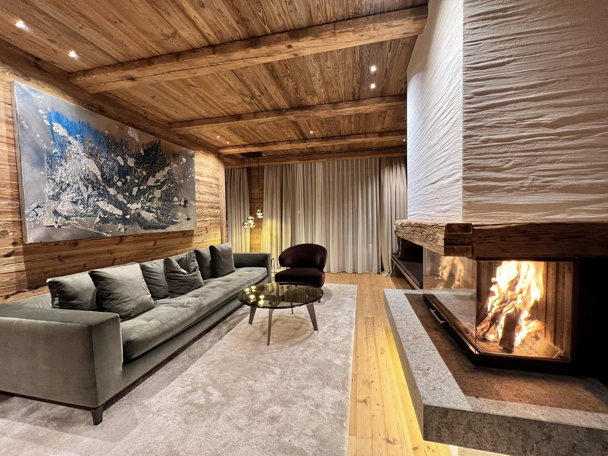
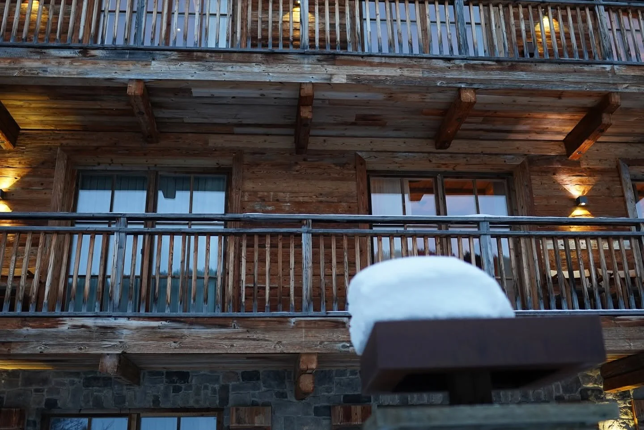
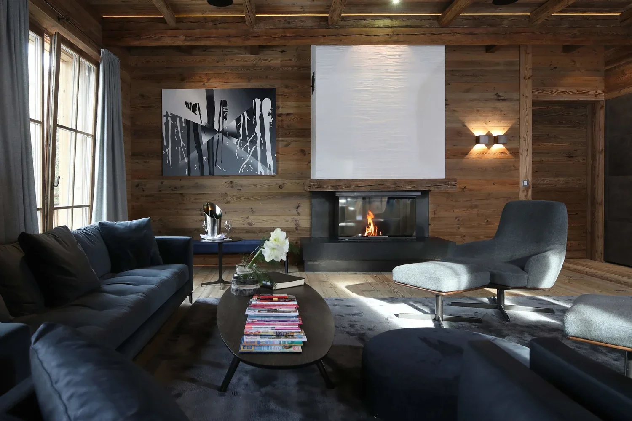
Interior designer Reinhard Strasser and Wetscher developed the property around a clear tension between old and new. The most visible material is reclaimed timber more than 150 years old, used across walls, ceilings and floors. Natural stone, metal, nubuck leather and velvet broaden the palette without losing the sense that wood is the building’s dominant surface.
The furniture comes from Italian brand Minotti, introducing cleaner proportions and a more cosmopolitan line than the carved or heavily upholstered pieces associated with traditional Alpine interiors. Wittmann box-spring beds, Loewe televisions and Revox sound systems continue the same idea in the suites, while wall-integrated iPads control lighting and, in the Residence, multimedia functions.
Contemporary art is displayed throughout the hotel, including works by international artists alongside regional collaborations. The art is not used to turn the building into a gallery; it breaks up the timber surfaces and gives the interiors a more current cultural reference point.
Contardi lighting softens the combination of timber and stone, while the restaurant’s paler woods and crisp table settings create a different atmosphere from the darker bar and lounge.
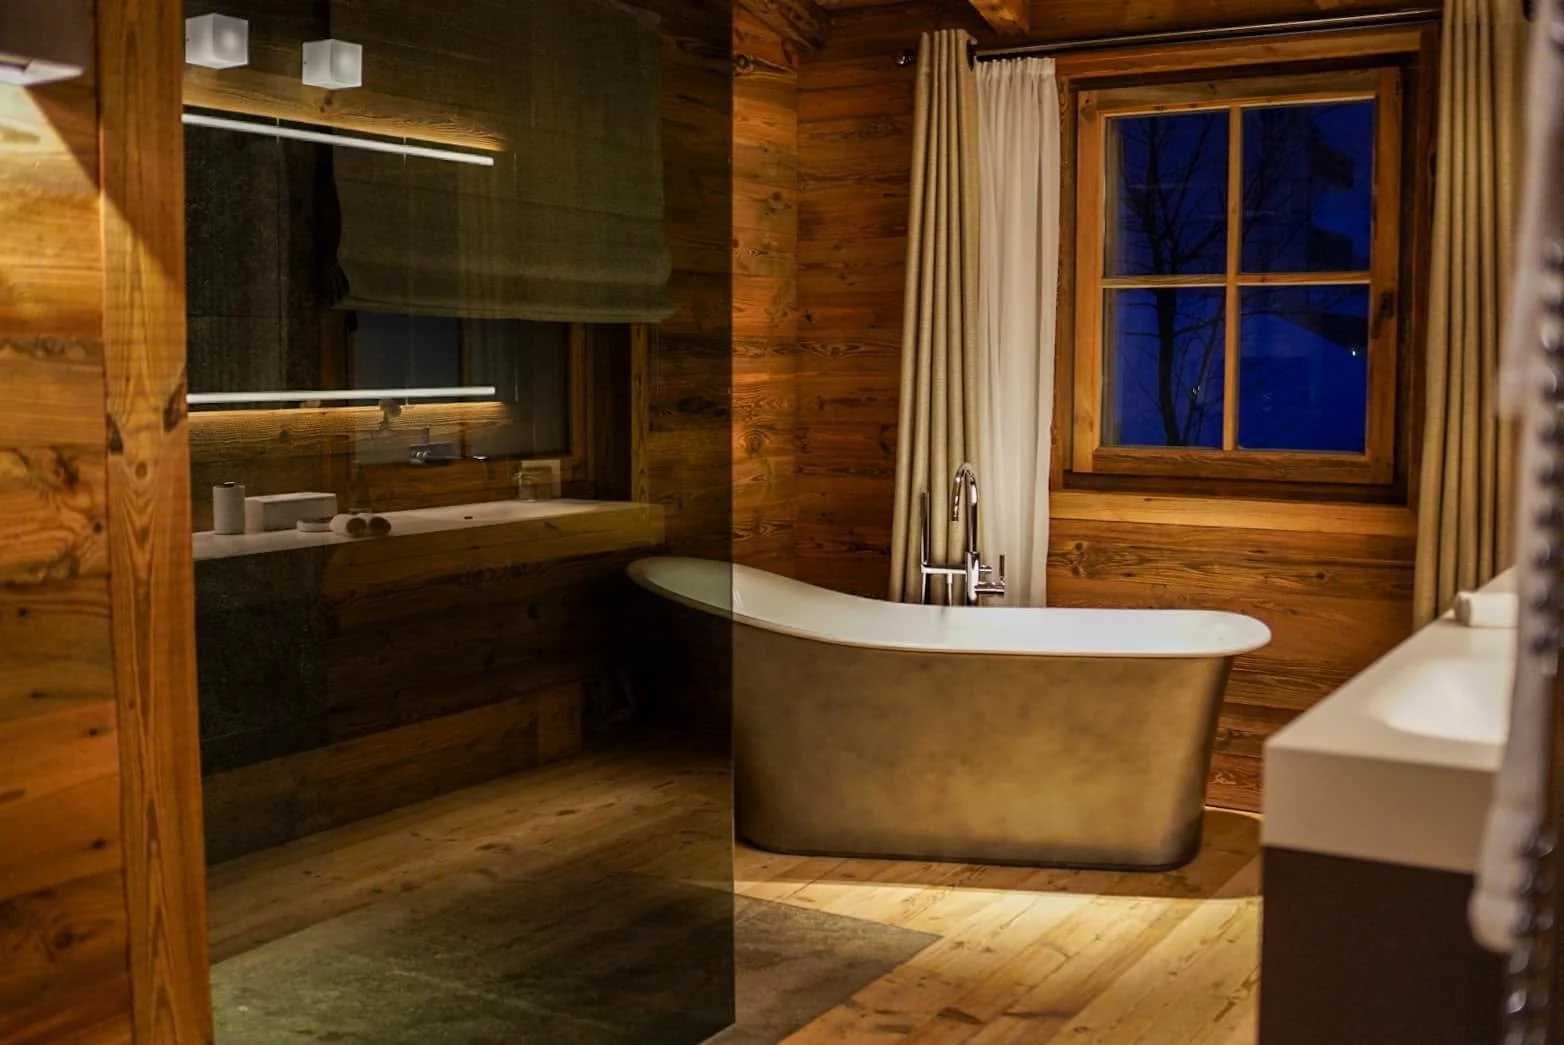
For us, the design succeeds because the technology does not become the story. Automated controls, high-end audio and multiple screens are present, but the dominant experience is still tactile: weathered timber, stone bathrooms, open fires and mountain views through the windows.
Nine Suites and a Four-Bedroom Residence
The accommodation collection is unusually easy to understand because there are only four categories. All suites have a terrace or balcony with mountain views, a fireplace, Minotti furniture, Wittmann bedding, Loewe televisions, Revox sound systems, a daily replenished minibar and a heated ski locker. The differences are therefore mostly about floor area, family layout and how residential the stay needs to feel.
Junior Suite: Approximately 506 sq. ft., with a combined living and sleeping area, Wittmann box-spring bed, sofa positioned by the fireplace, desk, bathtub and rain shower, plus a private terrace or balcony looking toward the Alpine landscape around Lech.
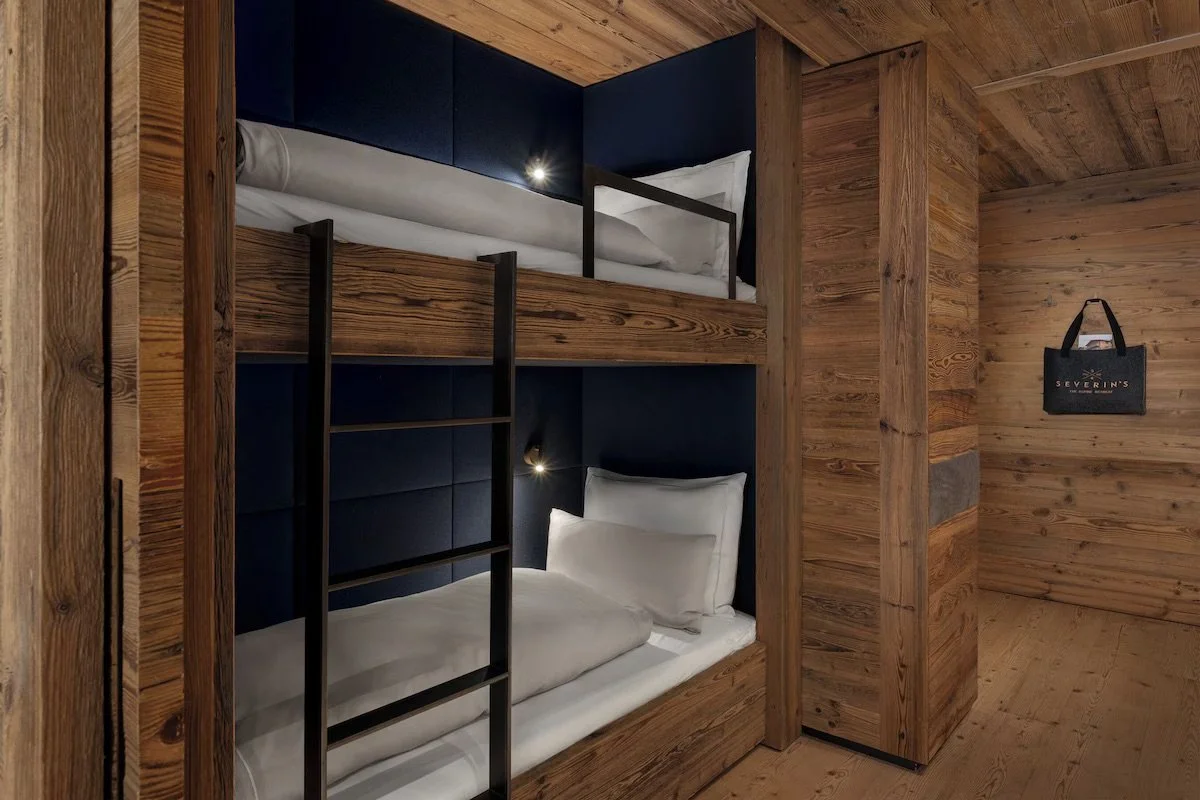
Family Suite: Approximately 592 sq. ft., with a combined adult living and sleeping area, a built-in bunk bed for two children in the living space, dining area, separate WC, bathtub and rain shower, fireplace, and a private terrace or balcony with mountain views.
Senior Suite: Approximately 667–721 sq. ft., with a generous combined living and sleeping arrangement, Wittmann bed, sofa by the fireplace, dining area, bathtub and rain shower, and a private terrace or balcony that makes this the most spacious standard suite category for couples or small parties.
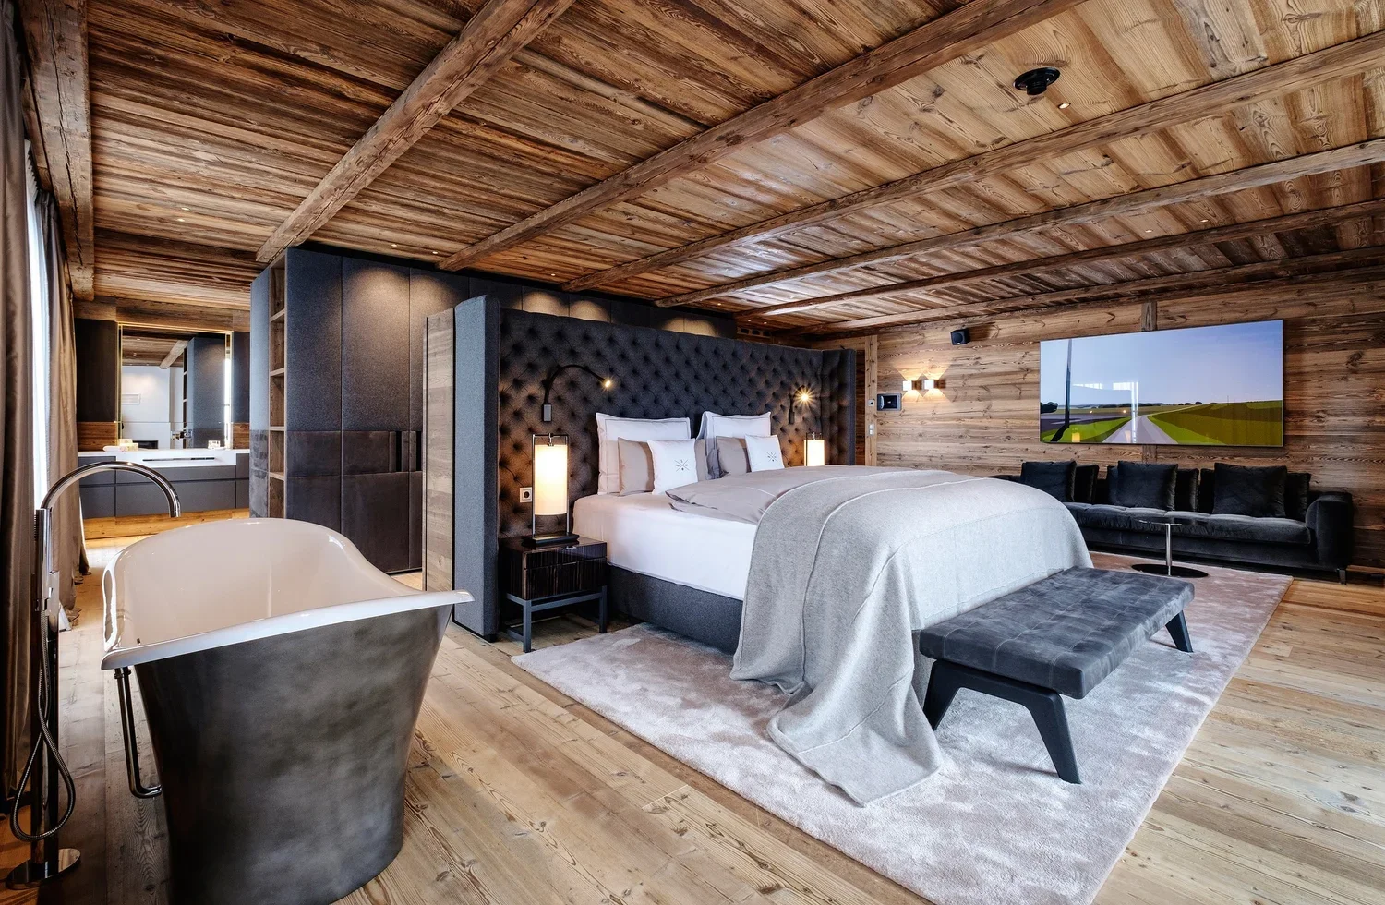
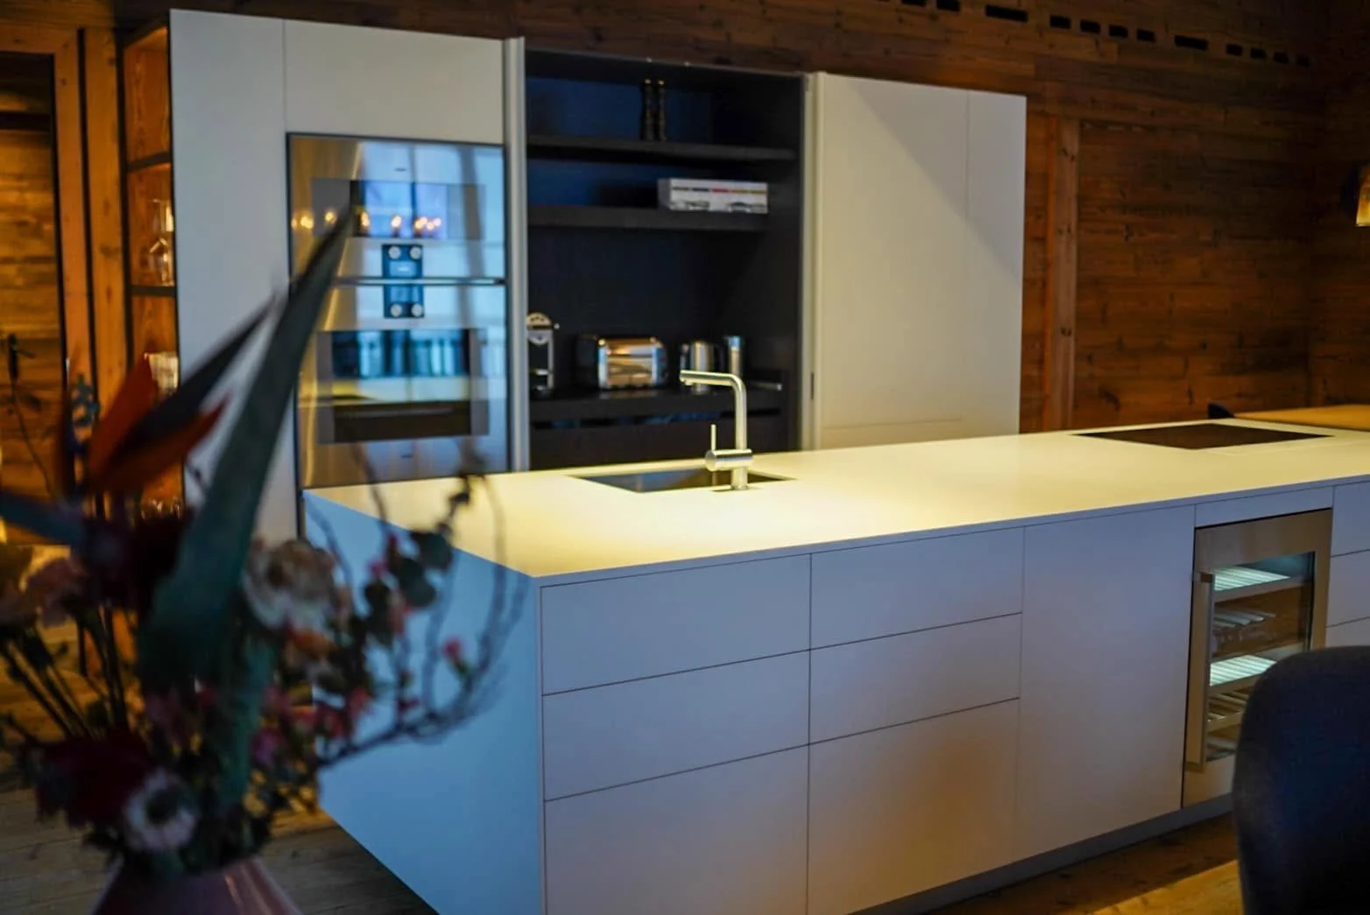
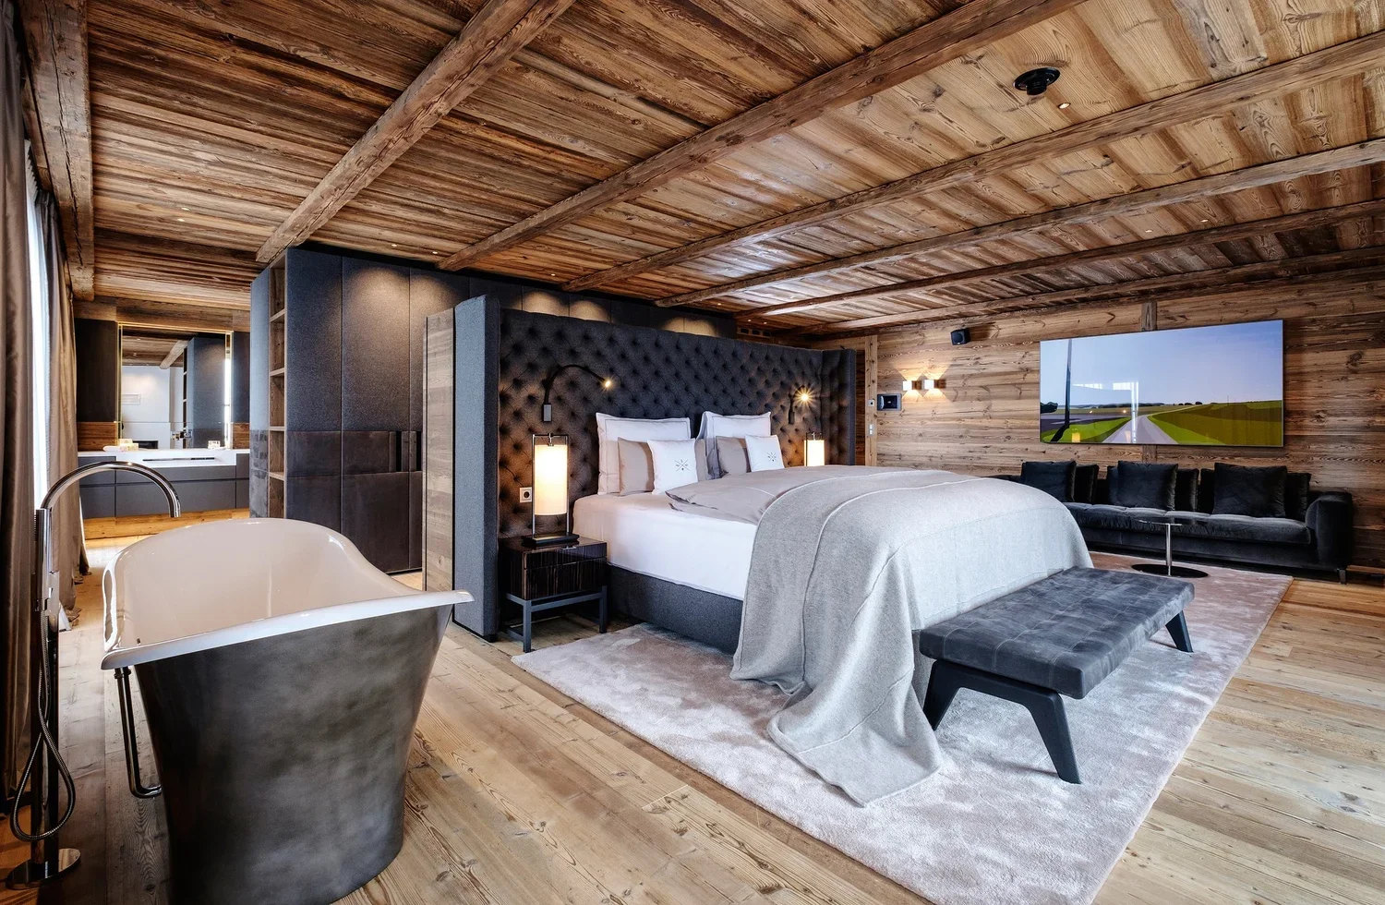
Chalet Residence: Approximately 4,553 sq. ft. across two levels, with four bedrooms for up to eight guests, a large living room, dining room with fully equipped kitchen and fireplace, lounge with grand piano, private cinema, balconies, an outdoor terrace with whirlpool and a master suite with freestanding bathtub and its own fireplace.
The Family Suite is unusually specific in its purpose, incorporating bunk beds for two children and a family dining space rather than simply adding a sofa bed to an adult room.
The Chalet Residence changes the experience more substantially. Four bedrooms, a proper kitchen, cinema and outdoor whirlpool allow a larger family or group to spend significant time privately without giving up access to the hotel restaurant, spa and service team. It is the accommodation to prioritise for the photography as well: its scale and distinctive rooms communicate more about the upper end of the property than another image of a standard suite.
One Restaurant, a Fireside Bar and a Serious Cellar
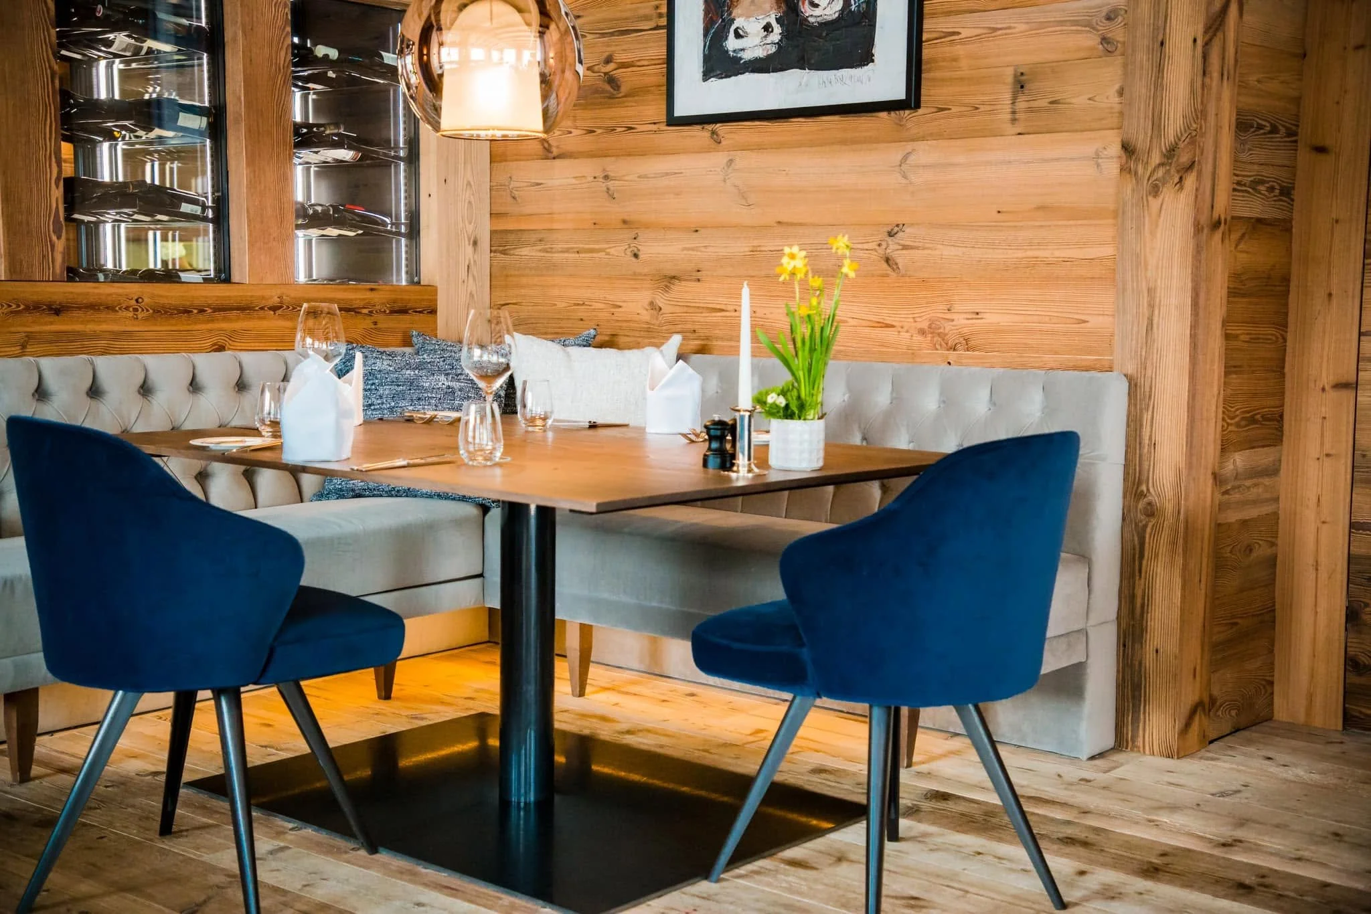
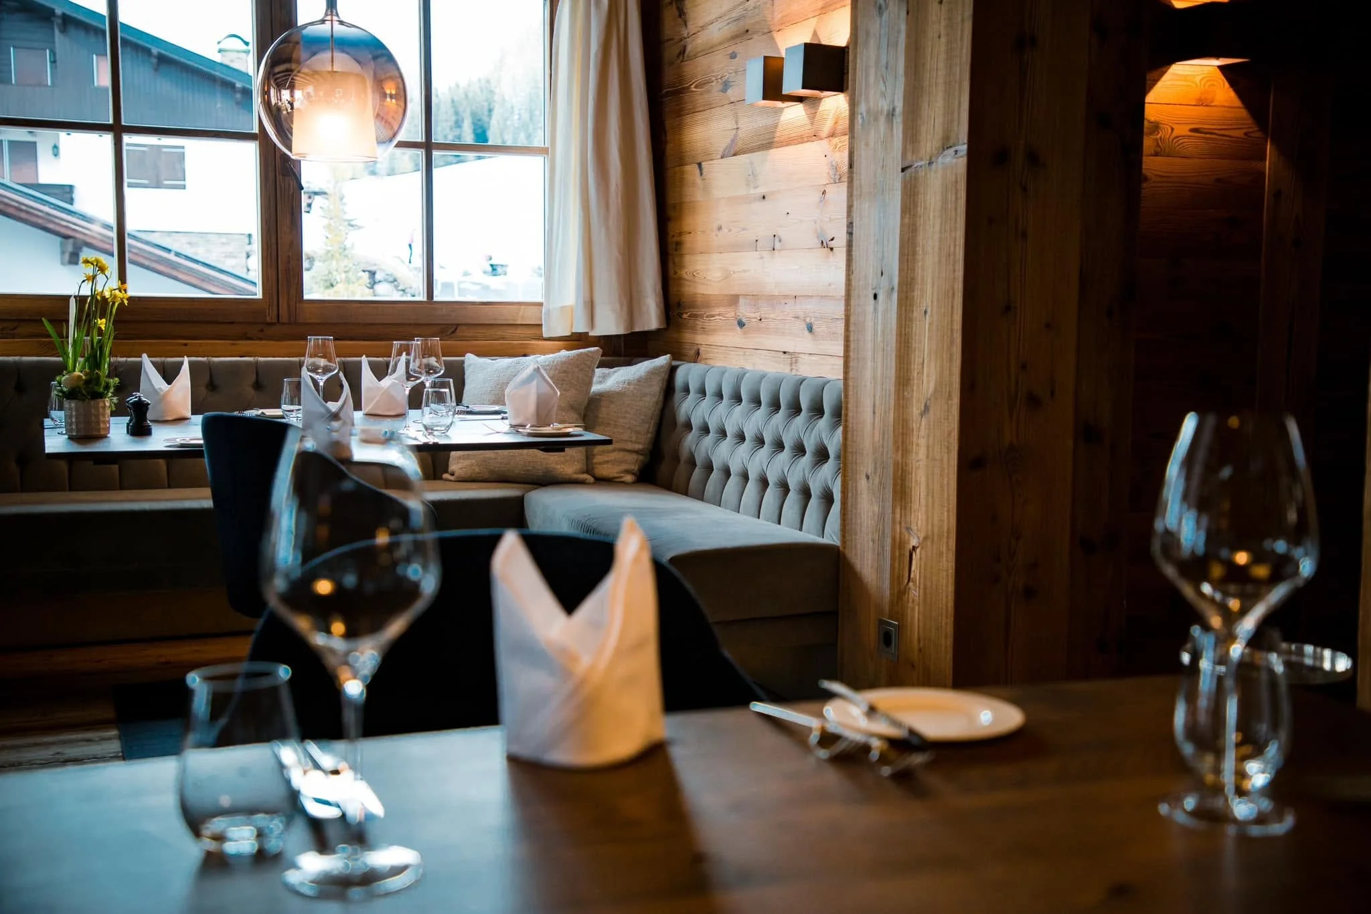
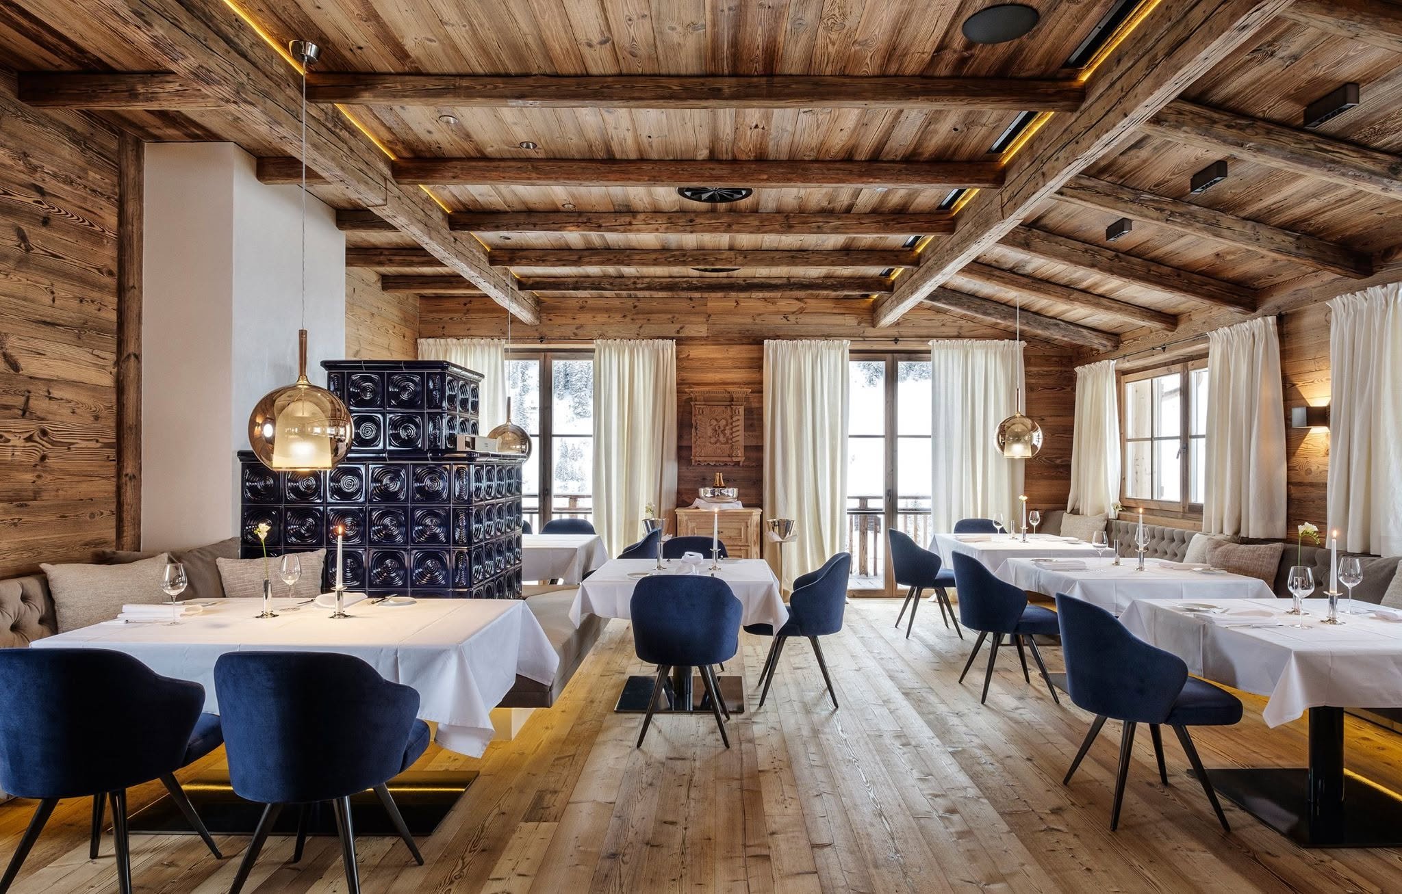
Severin’s keeps its dining programme compact. Rather than operating several competing restaurants, the hotel concentrates on one principal dining room, supported by the Bar & Lounge and a wine cellar that can also be used for private occasions. The restaurant is currently included in the Michelin Guide’s 2026 selected collection; it does not hold a Michelin Star.
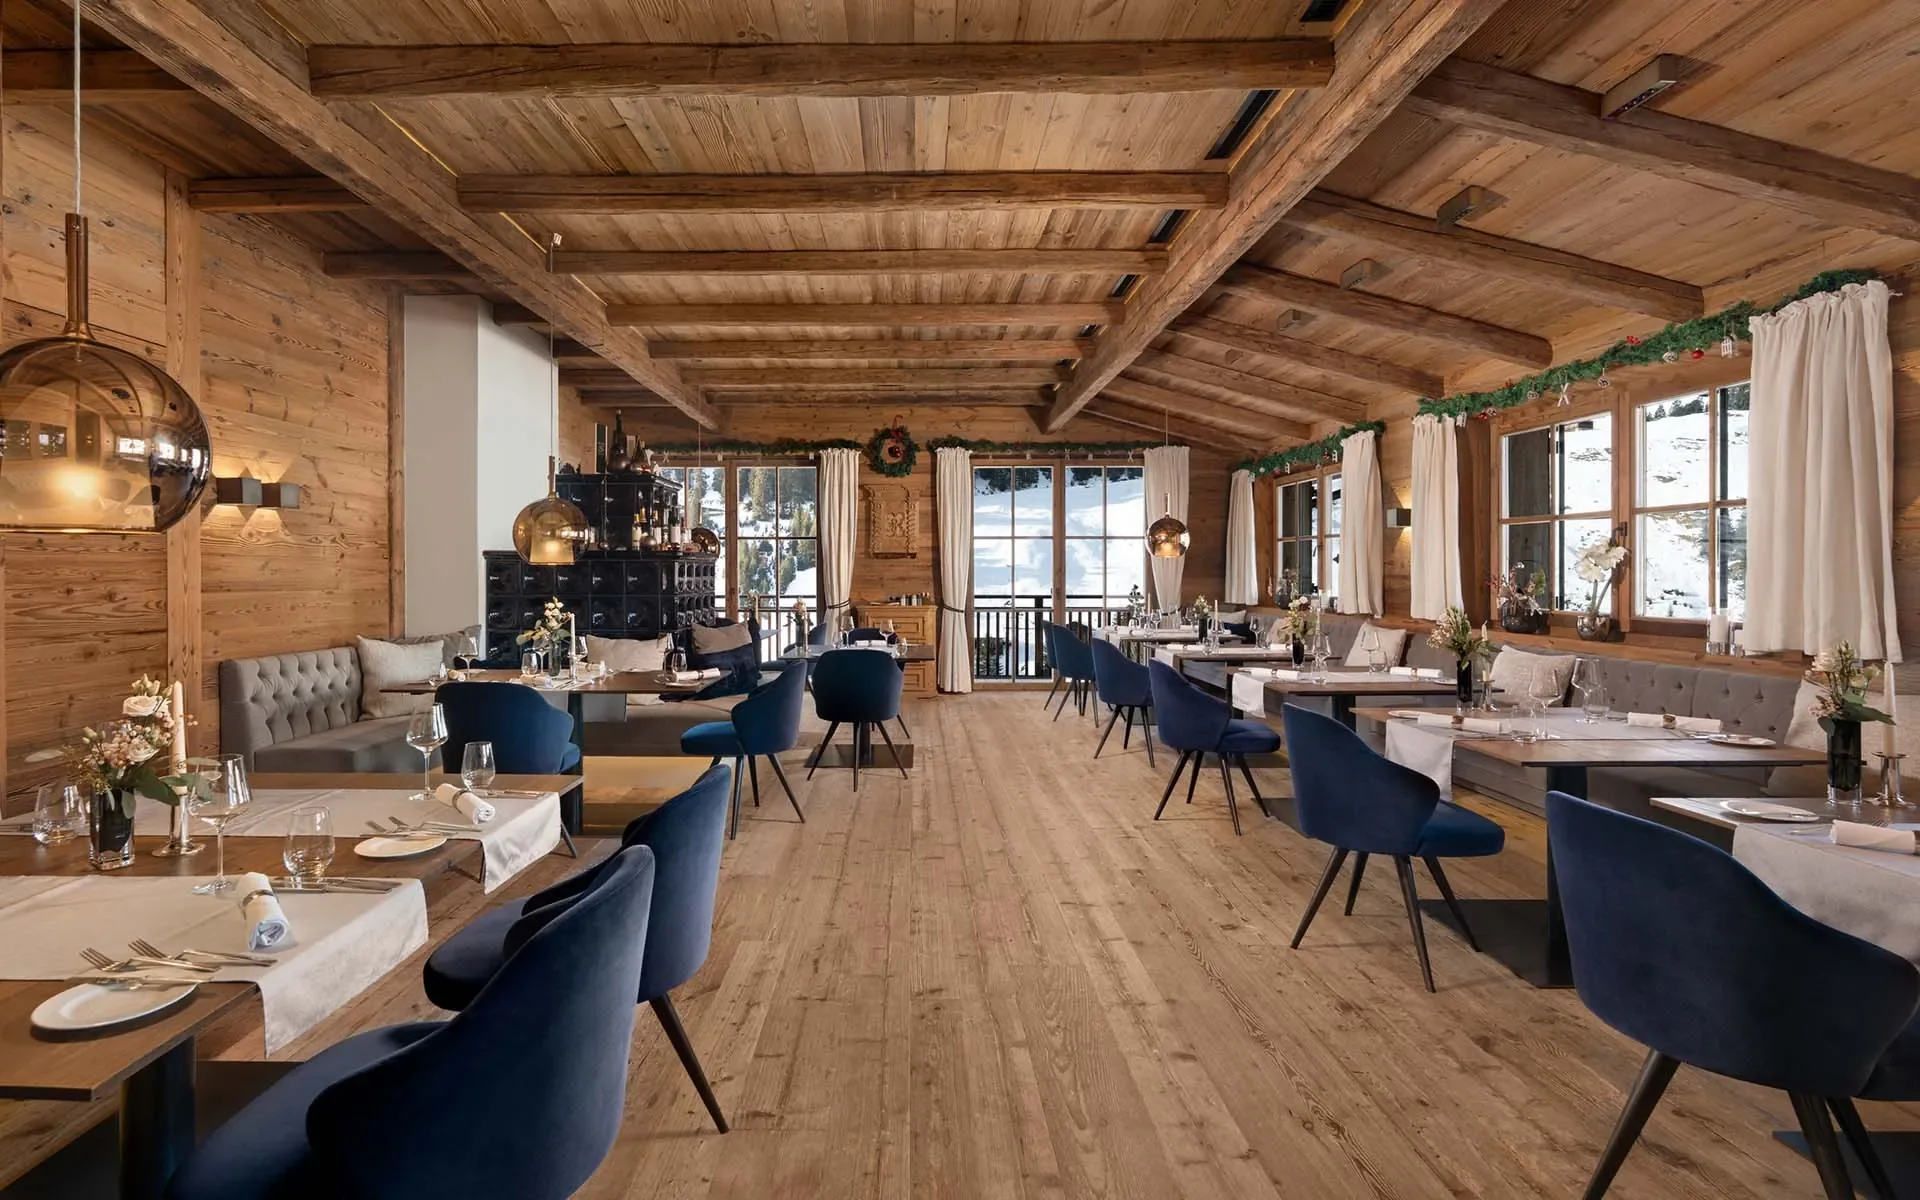
Severin’s Restaurant: Modern Alpine fine dining combines regional and international influences with seasonal produce from local and organic farms where available, offering composed evening menus alongside a smaller à-la-carte selection in an intimate dining room that is also open to outside guests on selected evenings, subject to availability.
Bar & Lounge: Minotti seating, old timber and a fireplace create a darker, more residential setting for cocktails, spirits and relaxed drinks from midday onward, making the lounge an easy transition between returning from the mountain and sitting down for dinner.
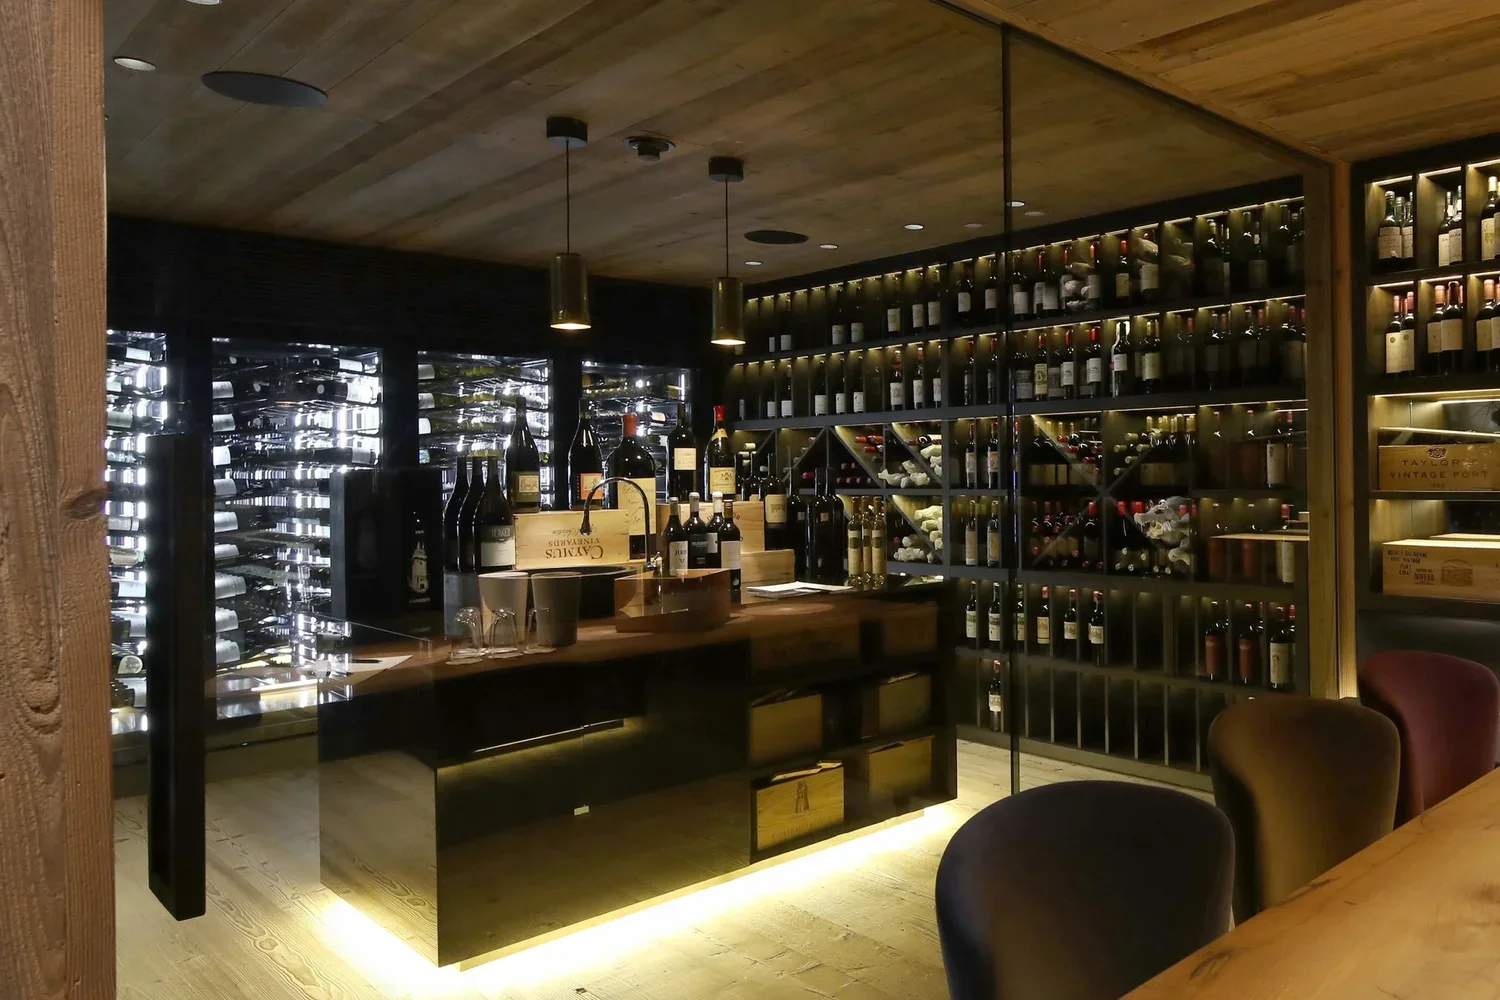
Wine Cellar: Austrian and international wines are joined by rarities in a contemporary cellar that can be arranged for tastings, private dinners or smaller events, allowing wine to become a separate experience rather than simply a list presented at the restaurant table.
In-Suite Dining: Room service is included among the hotel’s standard services, giving families and Residence guests the option to eat privately when ski schedules, children or a slower evening make the restaurant less practical.
The restaurant’s recent recognition is worth describing precisely. Gault&Millau awarded it three toques and 15 out of 20 points in its 2025 assessment, while Michelin lists Severin’s as a selected restaurant for 2026. Those are restaurant accolades and should remain separate from the hotel’s two Michelin Keys.
With only nine suites, dinner can feel closer to a private-house dining room than a large resort restaurant, while the cellar and fireside lounge give evenings somewhere to move before and after the meal.
Four Hundred Square Metres for the Hours After Skiing
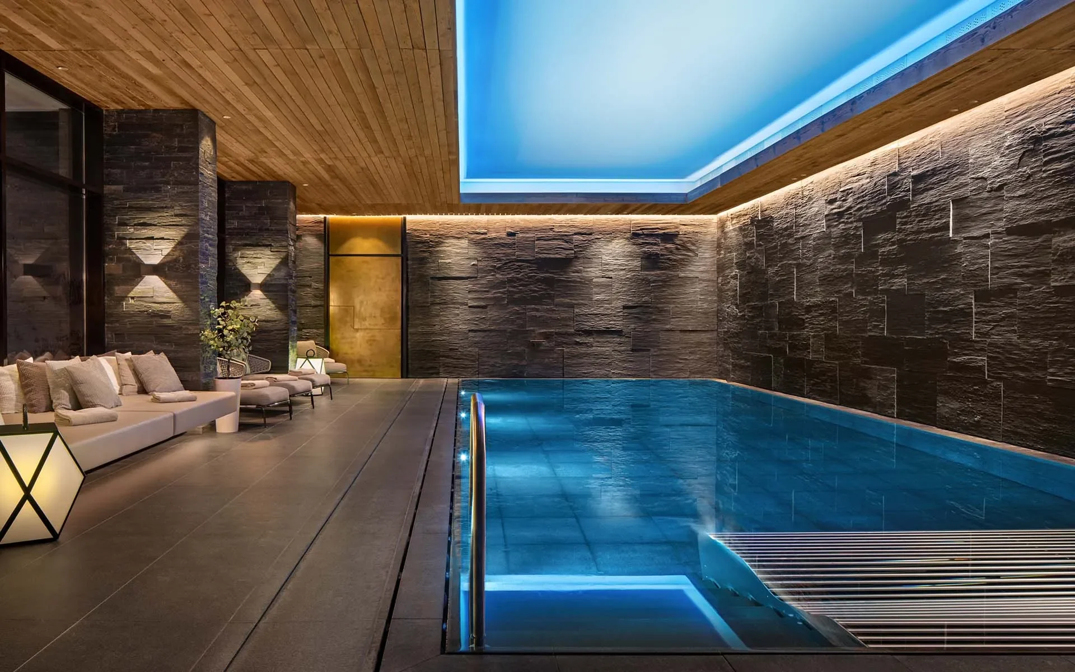
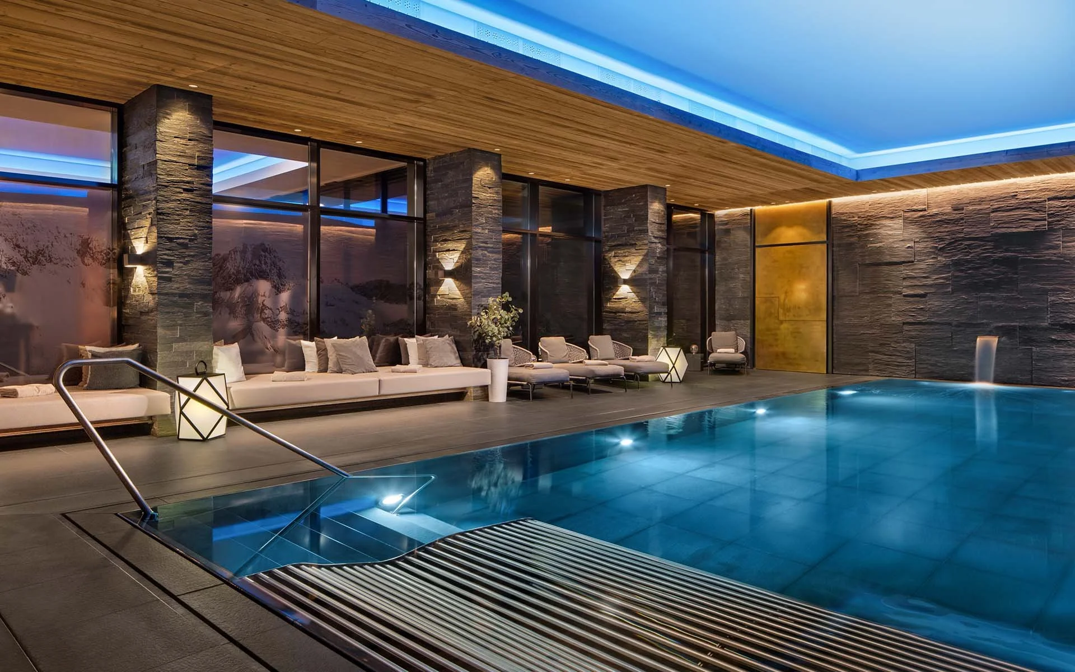
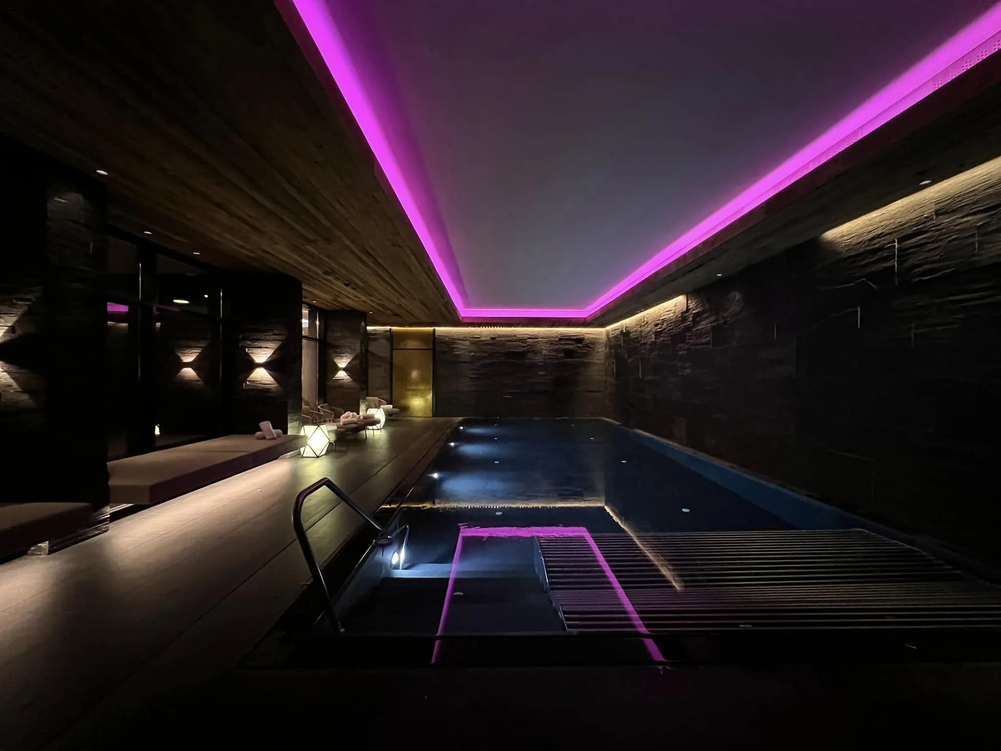
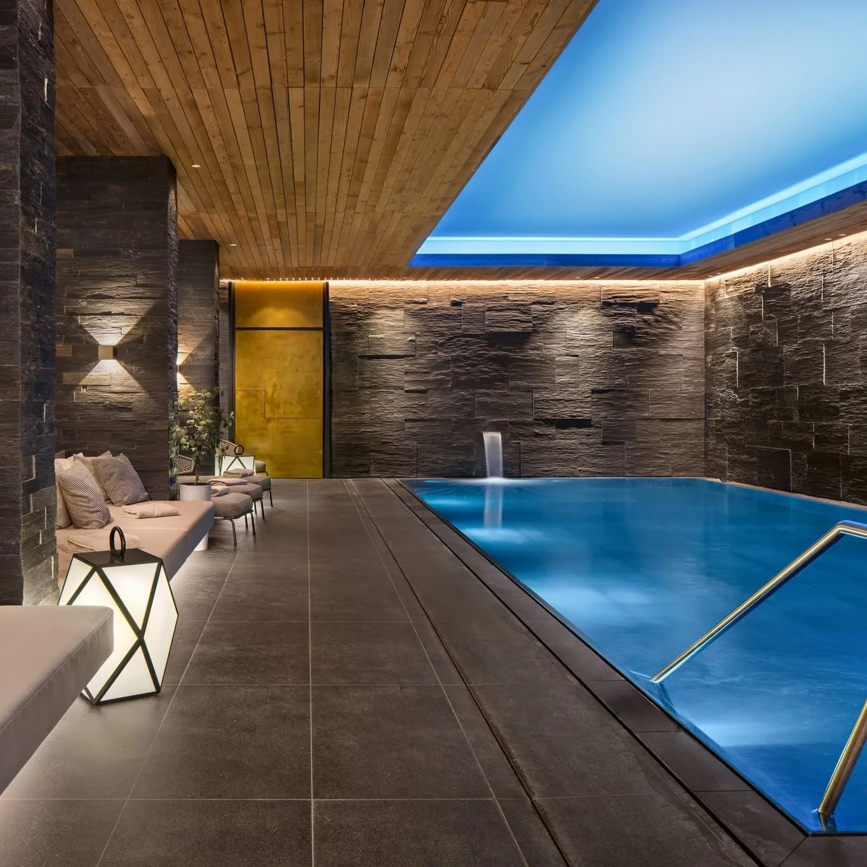
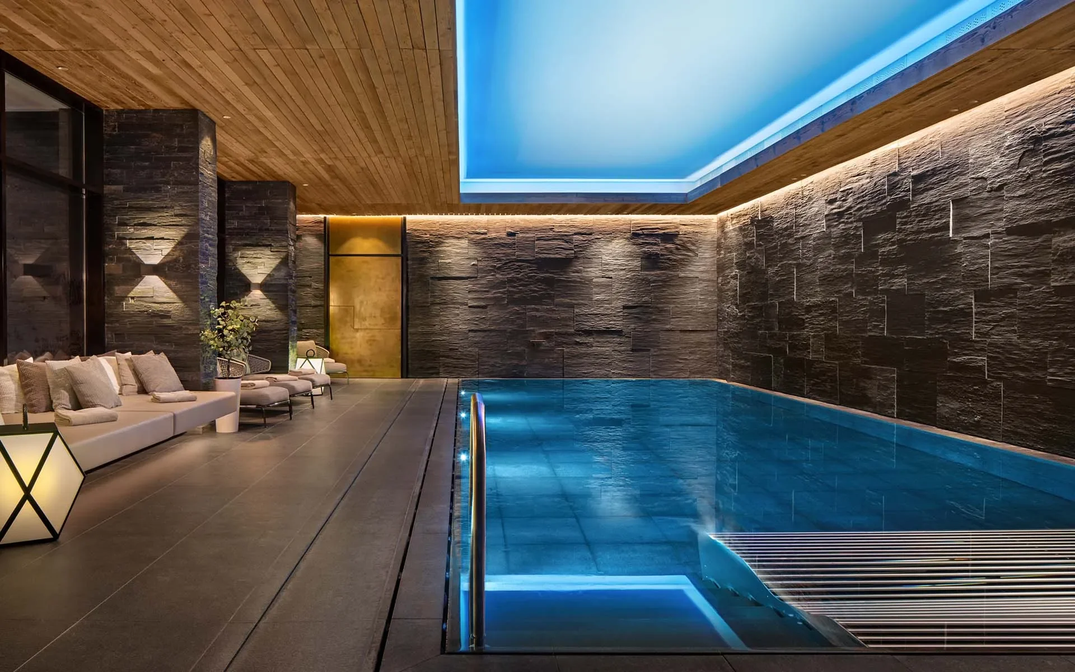
The spa covers more than 4,300 sq. ft., a significant footprint relative to the hotel’s small number of suites. Its centrepiece is a 12.5-metre indoor pool with a counter-current system, waterfall and underwater bubble loungers, creating enough length for active swimming while still functioning as a warm place to recover after a day outside.
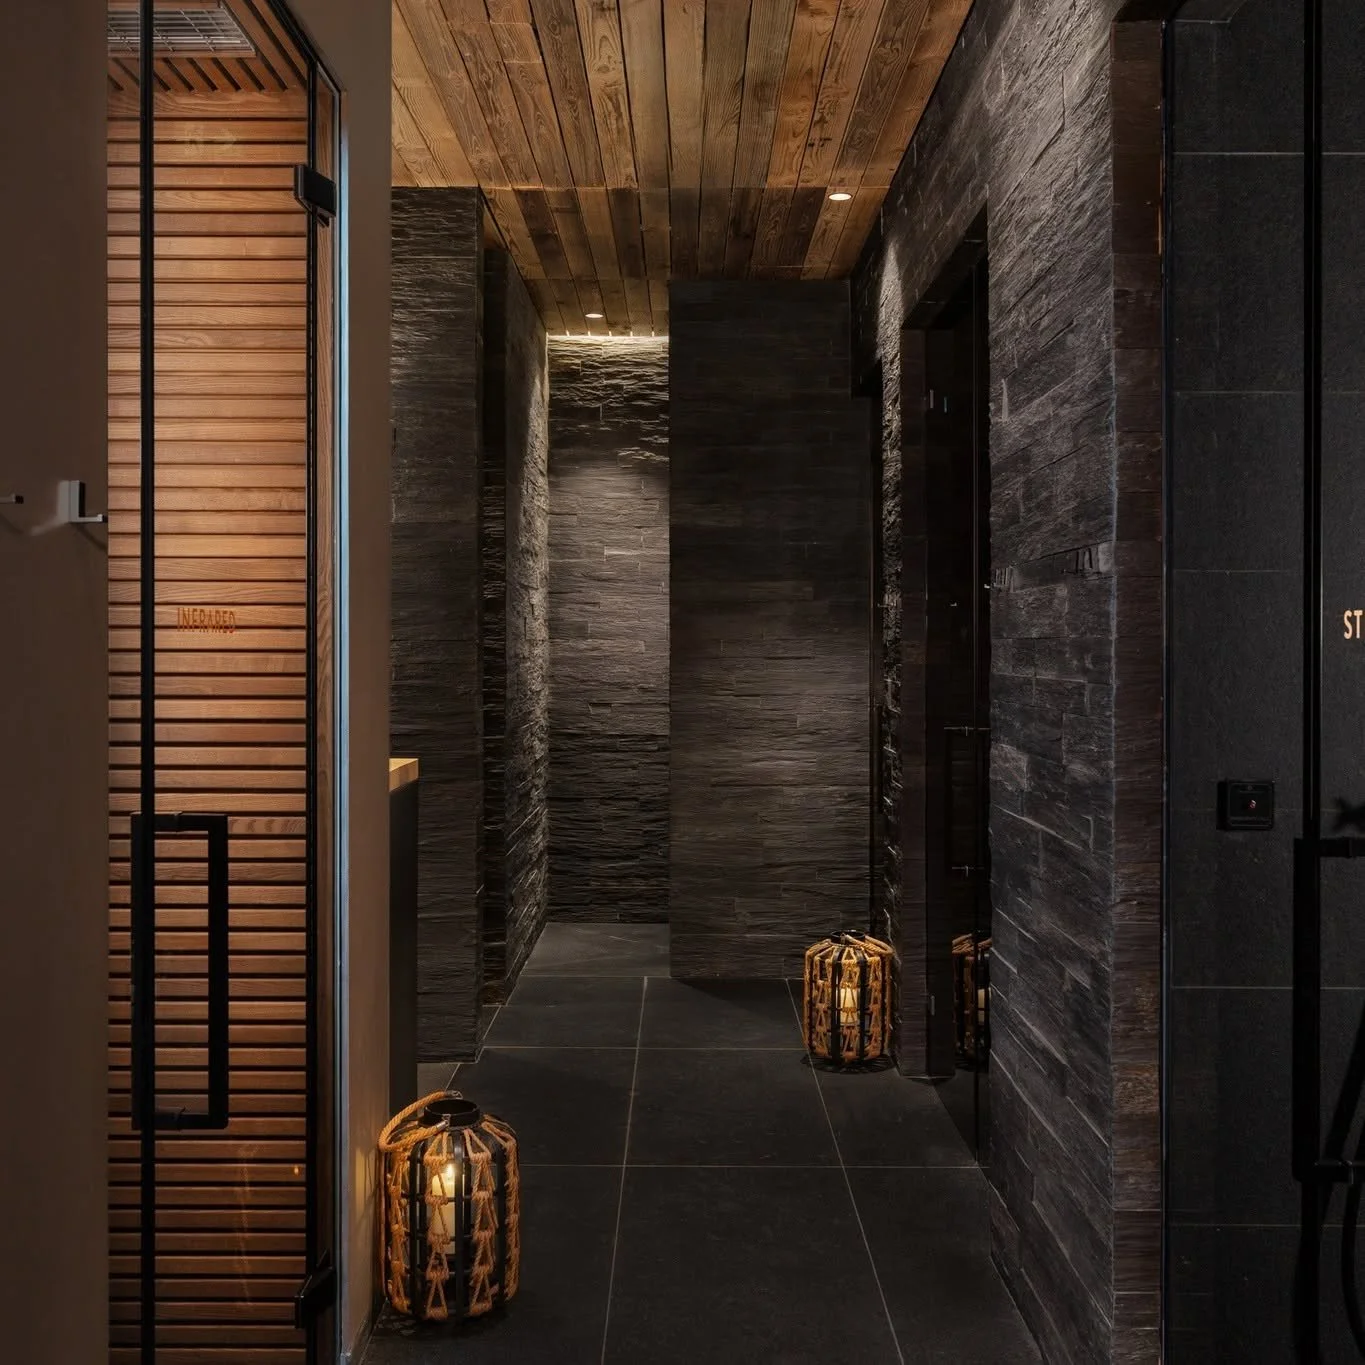
The thermal area includes a Finnish sauna, sanarium, steam bath, infrared cabin, ice fountain and experience showers. Treatments are offered through the beauty and wellness programme, while the pool, heat facilities and relaxation areas can easily occupy an afternoon even without booking a massage.
A 60-square-metre fitness room overlooks the pool and is equipped with Technogym cardio and strength equipment. It is accessible around the clock; current hotel information states that fitness use is for guests aged 16 and over, with teenagers accompanied by an adult.
Children are welcomed in the pool area, but those under ten must be accompanied by an adult. The sauna and fitness areas are oriented primarily toward adults, which is useful to understand when a family is dividing time between skiing and wellness.
The spa’s strongest quality is proportion: for nine suites and one Residence, more than 4,300 sq. ft. feels unusually generous. The 2026 SPA Star Award in the Retreat category adds a current accolade to a wellness offering central to how the hotel works in winter.
The Arlberg Without a Ski-In, Ski-Out Address
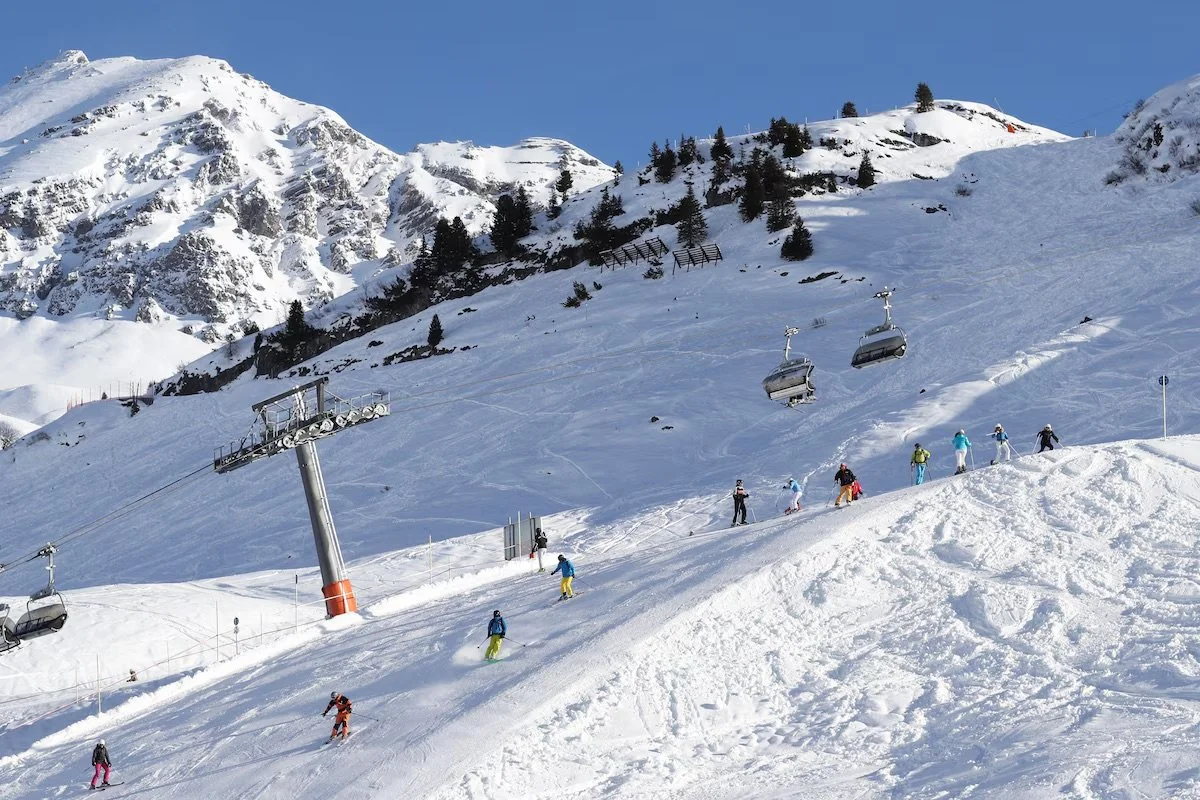
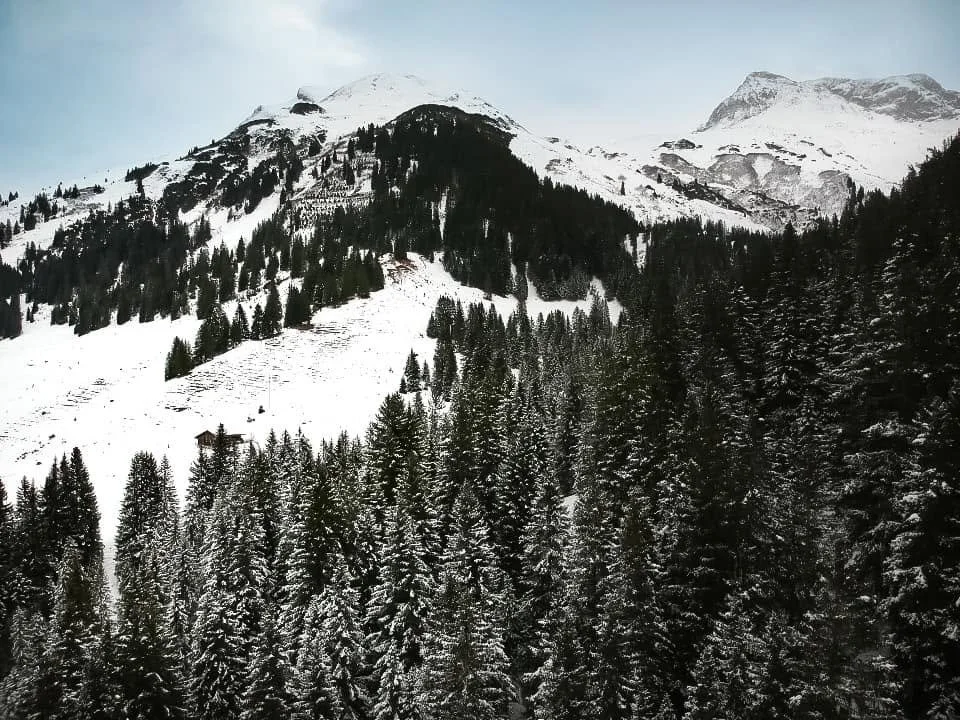
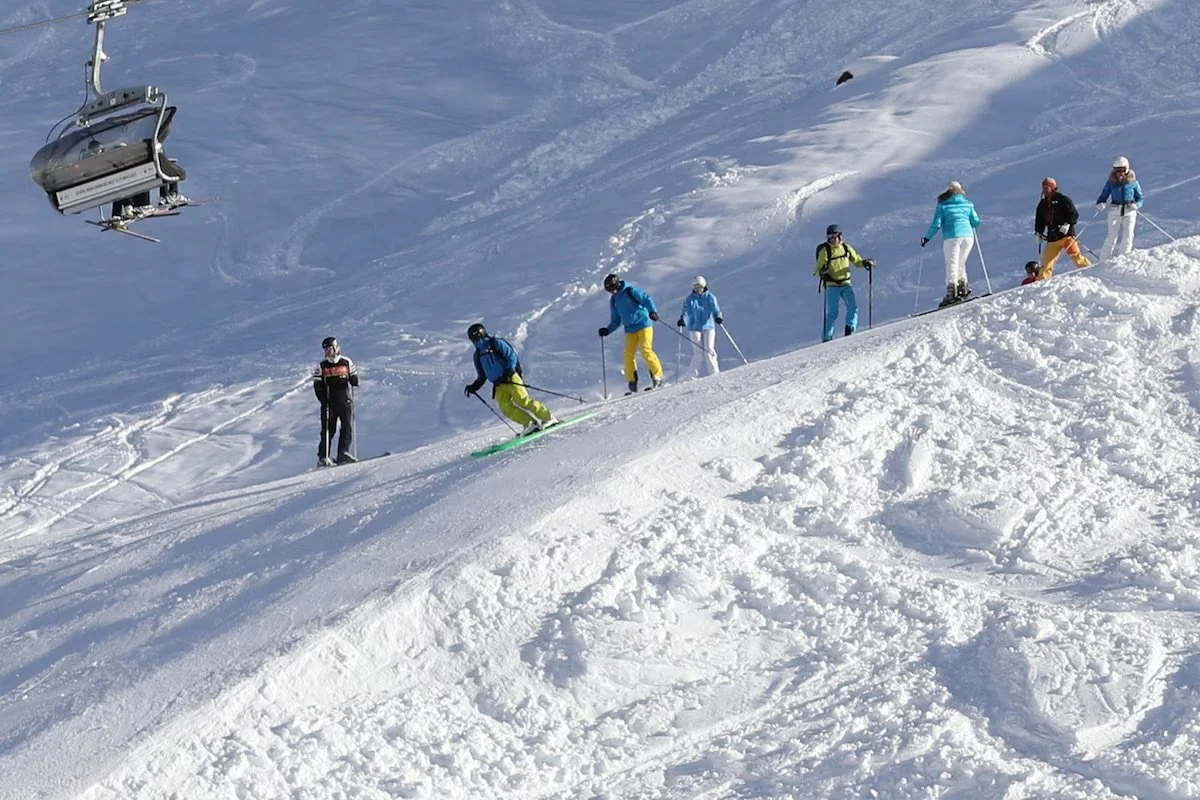
Skiing defines the season. The current Ski Arlberg network covers approximately 300 kilometres of prepared runs, supported by 85 lifts and cable cars, with a further 200 kilometres of deep-snow routes across the region. Lech and Zürs provide access to a connected area that also reaches St. Anton, St. Christoph, Stuben, Warth and Schröcken.
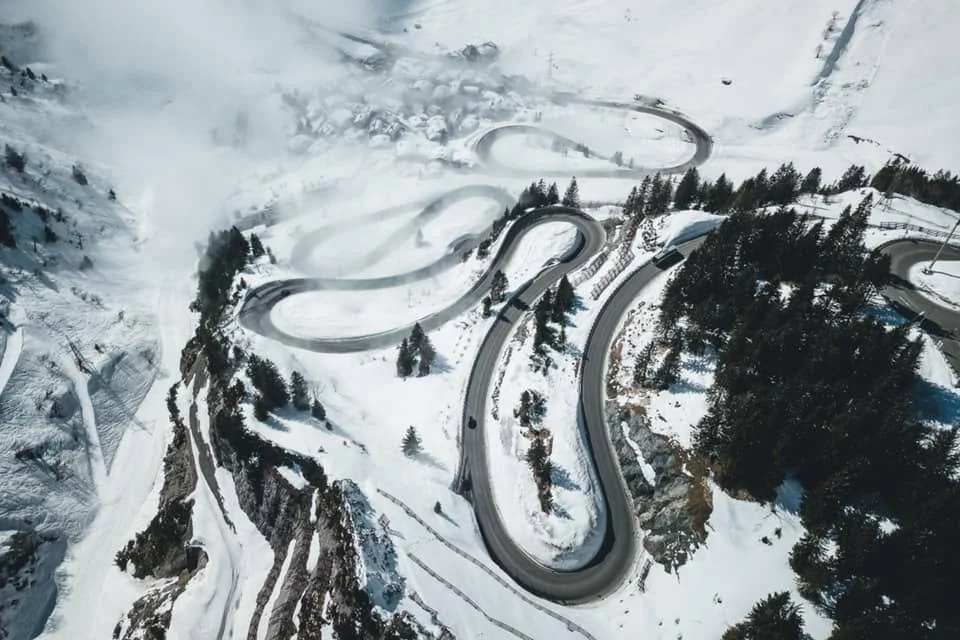
Severin’s is not directly on a piste. Instead, the hotel provides a complimentary shuttle to the Lech ski lifts, and every suite has its own heated locker in the ski room. Equipment rental can be arranged through local partner Strolz, while ski schools and private instruction are external services that the concierge can organise rather than hotel-operated inclusions.
Winter days do not need to revolve entirely around downhill skiing. Lech Zürs maintains winter walking routes, and the area offers snowshoeing, cross-country skiing and the illuminated Oberlech-to-Lech sledding run. These are destination activities, with operating conditions, equipment, instruction and costs determined by the relevant providers.
The White Ring ski circuit provides a broader way to understand the mountain geography around Lech and Zürs, while experienced skiers may be drawn toward more demanding terrain and deep-snow routes.
For us, the hotel works best for travellers who want serious access to Ski Arlberg without spending every hour inside a busy slopeside property. The shuttle adds a short transfer to the morning, but evenings return to a much quieter setting in Stubenbach.
Family Ski Days With a More Residential Base
Severin’s does not advertise a conventional children’s club, and it should not be presented as though one exists. Family support comes instead through accommodation design, equipment, babysitting and the wider ski-school infrastructure of Lech.
The Family Suite is the clearest example. Its bunk beds sleep two children within the living area, each bunk has its own television, and the suite includes a family dining area and separate WC. Cribs, high chairs, bottle warmers, nappy bins and potties are also available through the hotel.
Babysitting can be arranged on request for an additional charge. Because the hotel does not publish fixed childcare hours or ages, families who intend to rely on the service should confirm availability and any minimum booking periods before arrival.
Children’s ski instruction and mountain childcare come through destination ski schools and specialist operators rather than Severin’s itself; lesson costs, passes and equipment should be treated separately unless a package states otherwise.
The pool welcomes children, with adult supervision required for those under ten. For a larger multigenerational trip, the four-bedroom Residence offers the easiest daily rhythm: breakfast can happen privately, wet ski clothing has somewhere to disappear, and the cinema gives evenings another option when younger travellers are finished with the mountain before the adults.
Sustainability Without Broad Claims
Public information about hotel-level sustainability at Severin’s is more limited than its documentation of design, food and service, so this is a section where specificity matters more than labels.
The restaurant states that it prioritises produce from local and organic farms and suppliers, connecting part of the food programme directly with regional sourcing. The building itself makes extensive use of reclaimed timber more than 150 years old, alongside durable natural materials such as stone and metal. Those choices can be described accurately as documented sourcing and material decisions; they should not be stretched into claims of carbon neutrality or zero-waste operation.
Public material does not currently provide enough property-specific data on energy, water, waste, emissions or environmental certification to support a broader performance claim.
For publication, the most responsible approach is to keep this section modest. Local food sourcing and the reuse of old timber are tangible elements of the operation and design. Any stronger environmental statement would need current hotel-level evidence.
Access Requirements Need Individual Confirmation
The hotel’s public guest information does not currently identify a specific accessible suite category or publish the technical measurements needed to assess wheelchair access in detail. That makes direct confirmation essential for travellers with mobility requirements.
Guests should ask about step-free routes from the entrance and underground garage to their assigned suite, restaurant, bar, spa and pool, as well as bathroom clearances, shower configuration, bed height and lift access. The Chalet Residence has its own lift between levels, but that feature alone should not be treated as confirmation that the Residence or the hotel is universally accessible.
Snow and ice can affect outdoor movement in Stubenbach and around lift stations, so suitable transfers and assistance may matter as much as the room itself; wheelchair dimensions or other equipment requirements should be communicated in advance.
Travellers with hearing, vision or other access requirements should likewise confirm what support can be provided for the specific stay. In the absence of published technical detail, individual verification is more useful than applying a general accessibility label.
Lech Beyond the Lift Stations
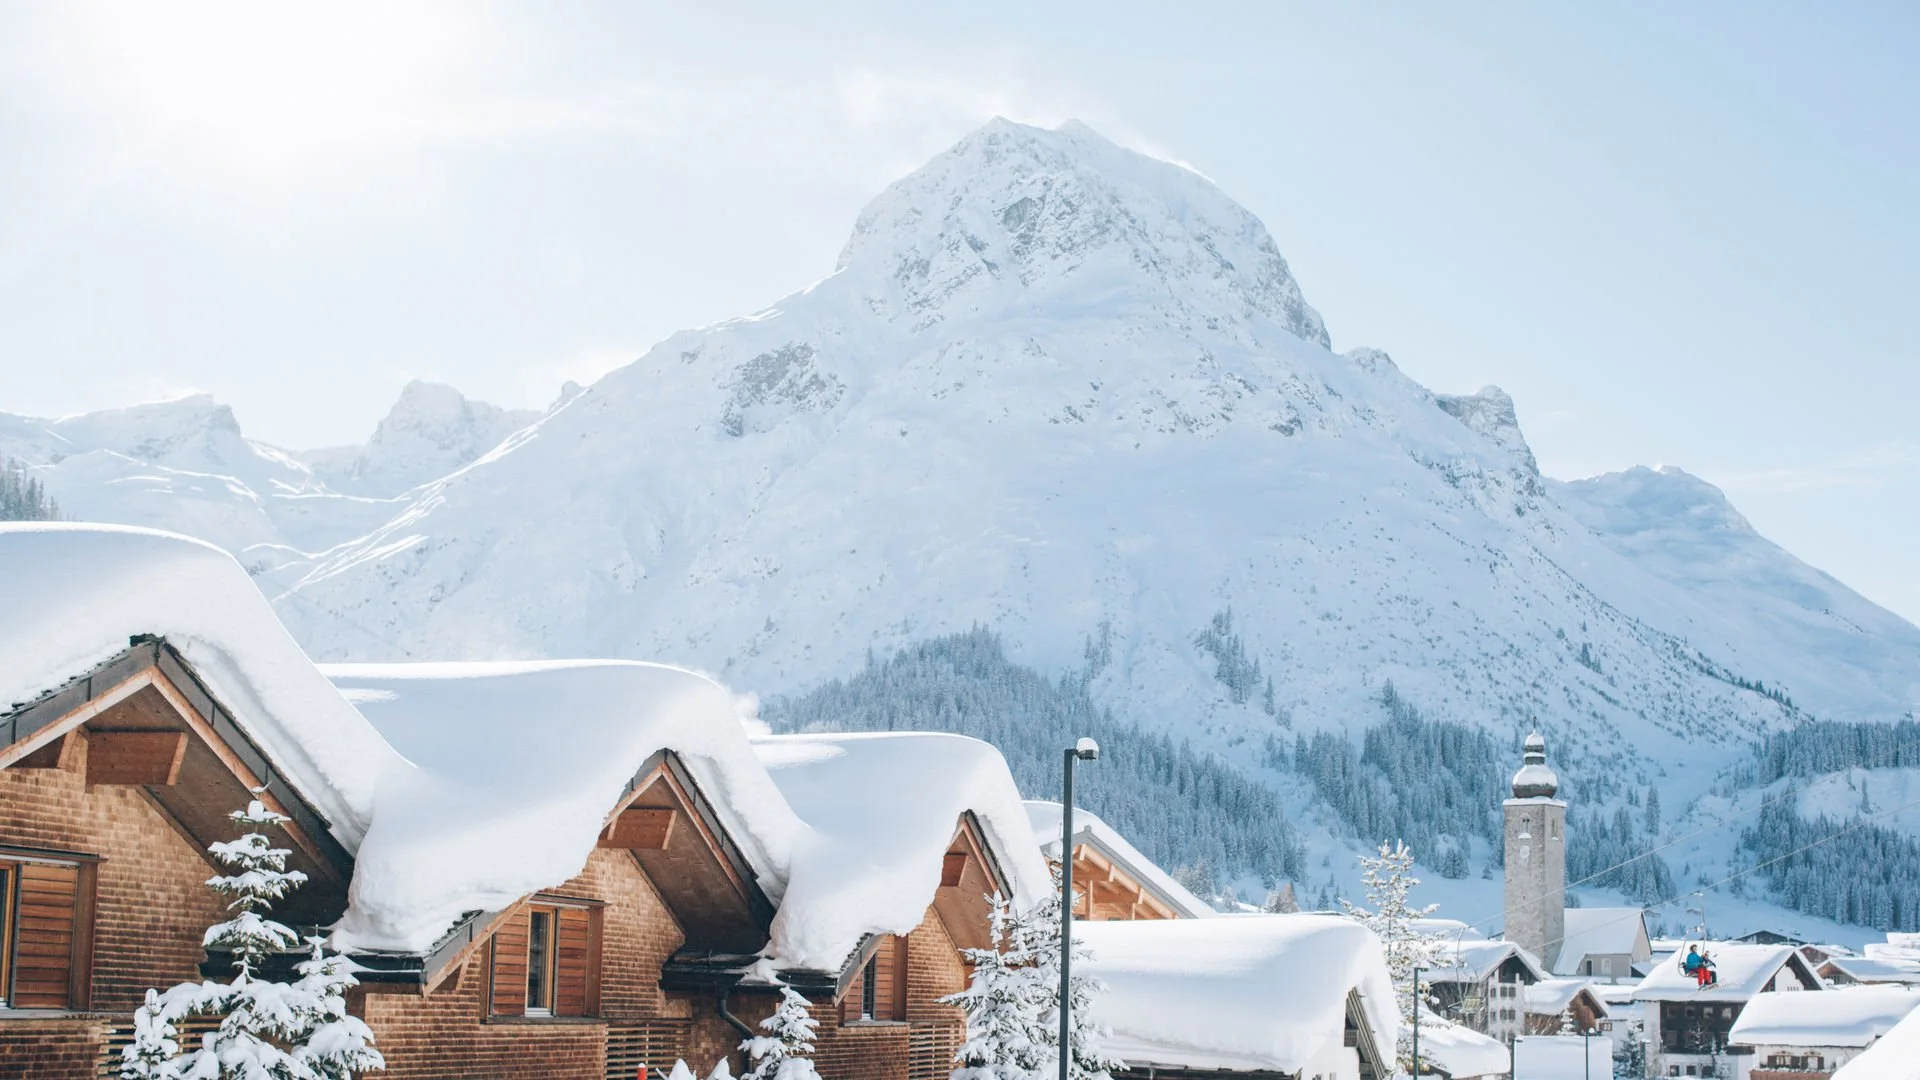
Lech is more than the base station for a ski area. The village developed from a Walser settlement, and the wider Tannberg region still carries evidence of the communities that moved here from the Swiss Valais around the beginning of the 14th century. Traditional houses, religious buildings and the scale of the village provide a historical counterpoint to the highly developed mountain infrastructure surrounding it.
Winter visitors can spend time in central Lech between ski days, moving between shops, cafés and restaurants without needing to turn every outing into a mountain excursion. The Huber-Hus, part of the Lech Museum, preserves a house dating to 1590 and offers context for the lives of mountain farmers before tourism transformed the local economy.
Farther afield, Zürs has its own place in Alpine skiing history: early ski instruction took place there in the early 20th century, and the village later became associated with important lift development. Today the two communities function together as Lech Zürs, but they retain different atmospheres.
Summer reveals an entirely different destination, even though Severin’s itself is presently positioned as a winter-season hotel. The Lechweg follows the river from near Formarinsee toward Füssen, while the Green Ring and Tannberg routes combine mountain landscapes with local history and storytelling. Those experiences belong to a separate summer trip unless the hotel announces corresponding seasonal opening dates.
Lech deserves attention beyond skiing, but a current Severin’s stay should be planned around winter rather than using summer destination material to imply year-round hotel operation.
Arriving in Stubenbach
Innsbruck Airport: One of the nearest major airports is approximately 117 kilometres from Lech, with road time dependent on winter traffic, snowfall and conditions through the Arlberg region.
Zurich Airport: The hotel lists Zurich at approximately 200 kilometres away, with the drive to Lech taking around two and a half hours in favourable conditions; border traffic and winter weather can extend the journey.
Munich Airport and City Region: Munich is approximately 300 kilometres from the hotel, while the road journey from Munich to Lech is around three hours in favourable conditions before allowing for traffic and winter delays.
Railway Transfers: The hotel can arrange paid transfers from Langen am Arlberg station, approximately 16 kilometres away, or St. Anton am Arlberg station, approximately 22 kilometres away; exact collection arrangements and charges should be confirmed before travel.
Hotel Ski Shuttle: Transfers from Severin’s to the Lech ski lifts are complimentary for hotel guests, which is important because the property is not directly ski-in, ski-out.
Driving and Parking: One space per suite is provided in the heated underground garage, whose published maximum vehicle height is 2.25 metres; winter tyres, chains and current road reports should be checked before driving into the Arlberg.
Seasonal Operation: The hotel’s next announced opening is December 4, 2026, so flights and transfers should be matched to confirmed hotel and lift operating dates rather than assuming year-round availability.
A Winter Retreat That Benefits From Staying Small
Severin’s – The Alpine Retreat does not try to reproduce the scale of Ski Arlberg inside the hotel. Its advantage is almost the opposite: nine suites, one Residence, one principal restaurant and a spa that feels generous in relation to the number of people using it.
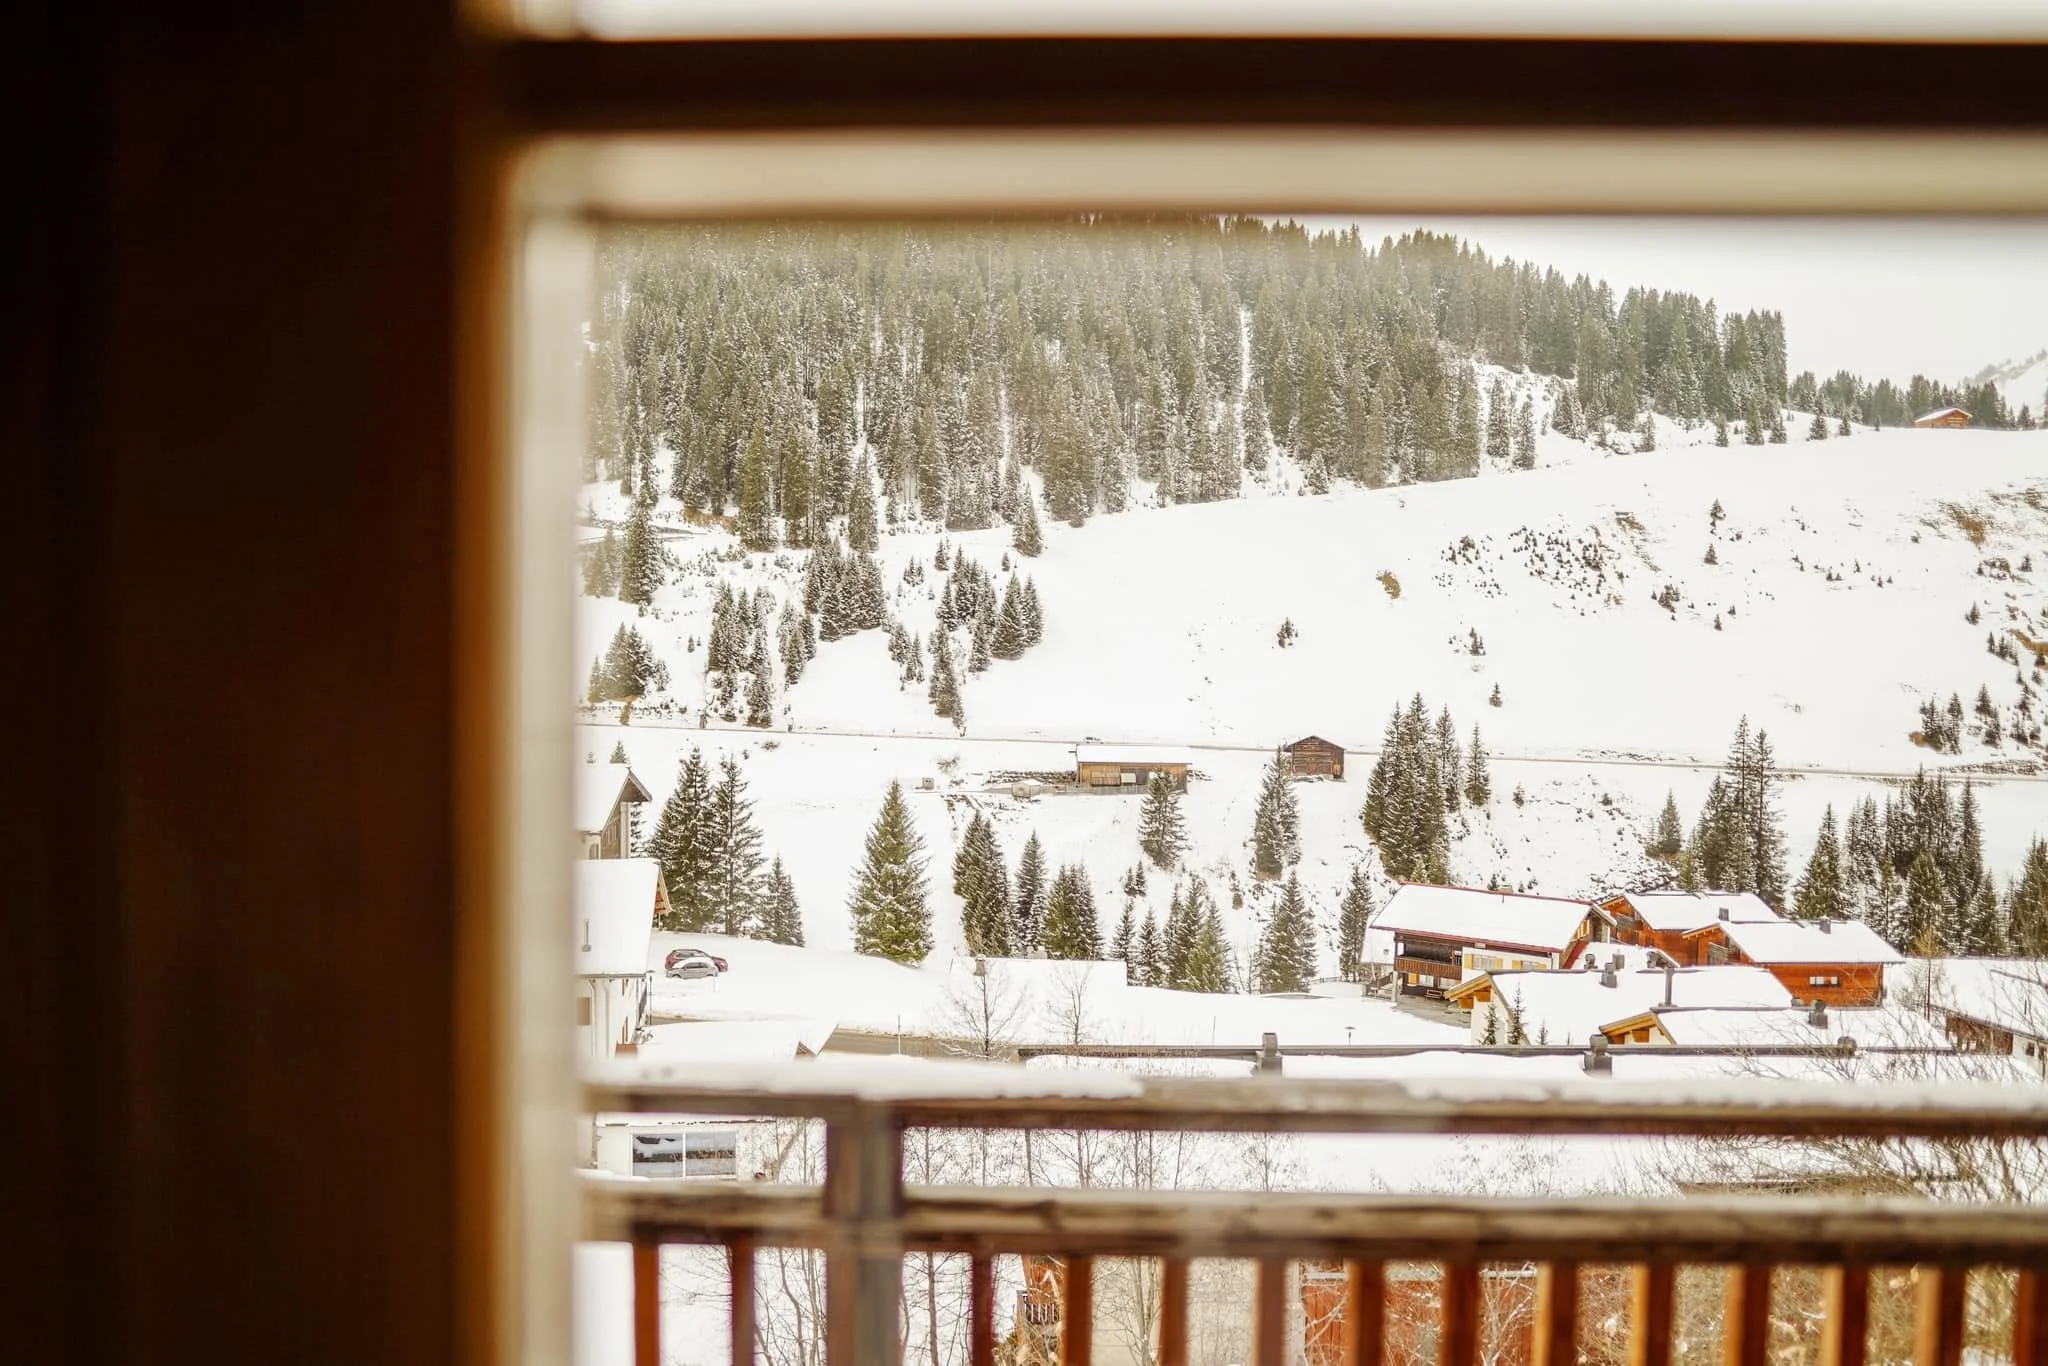
The best stays should make use of that contrast. Days can belong to the much larger world of Lech, Zürs and the connected Arlberg mountains; evenings return to Stubenbach, old timber, a fire and a dining room small enough to feel personal. That separation is what gives Severin’s its character – a contemporary winter house above one of the Alps’ most established ski destinations, rather than another resort competing with the mountain for attention.