New York City, New York | Faena New York
Faena Arrives on the High Line
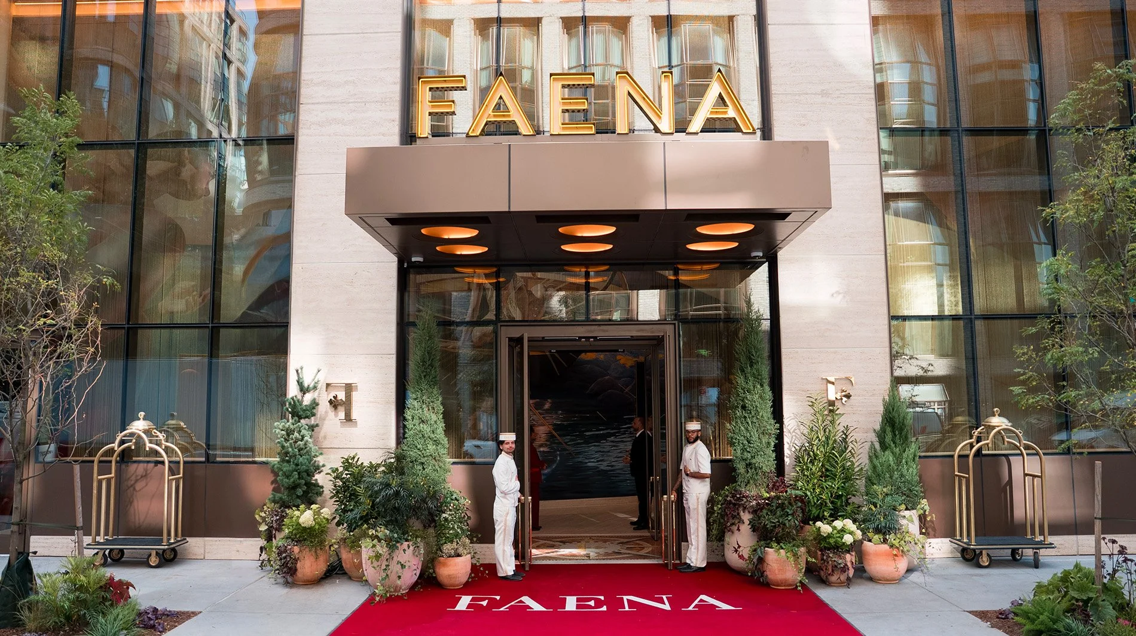
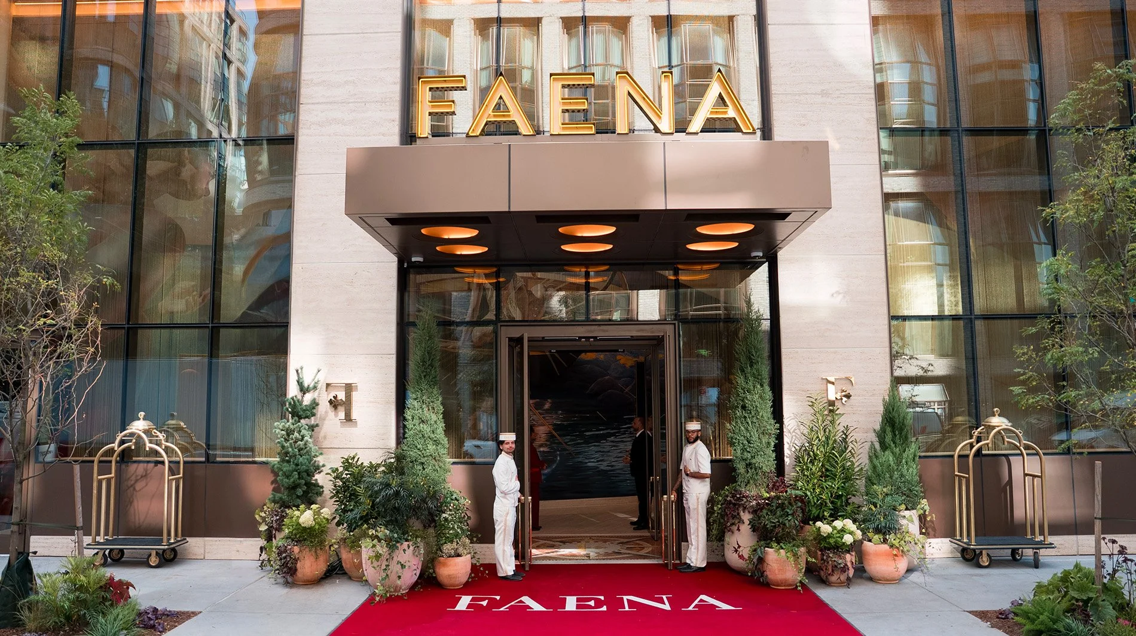
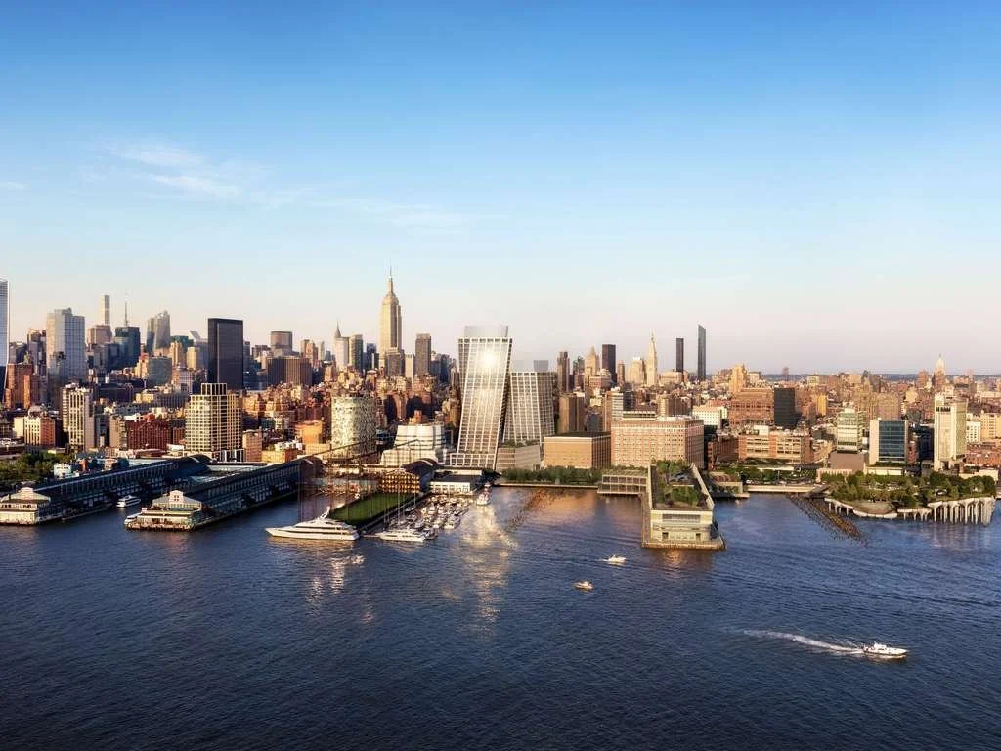
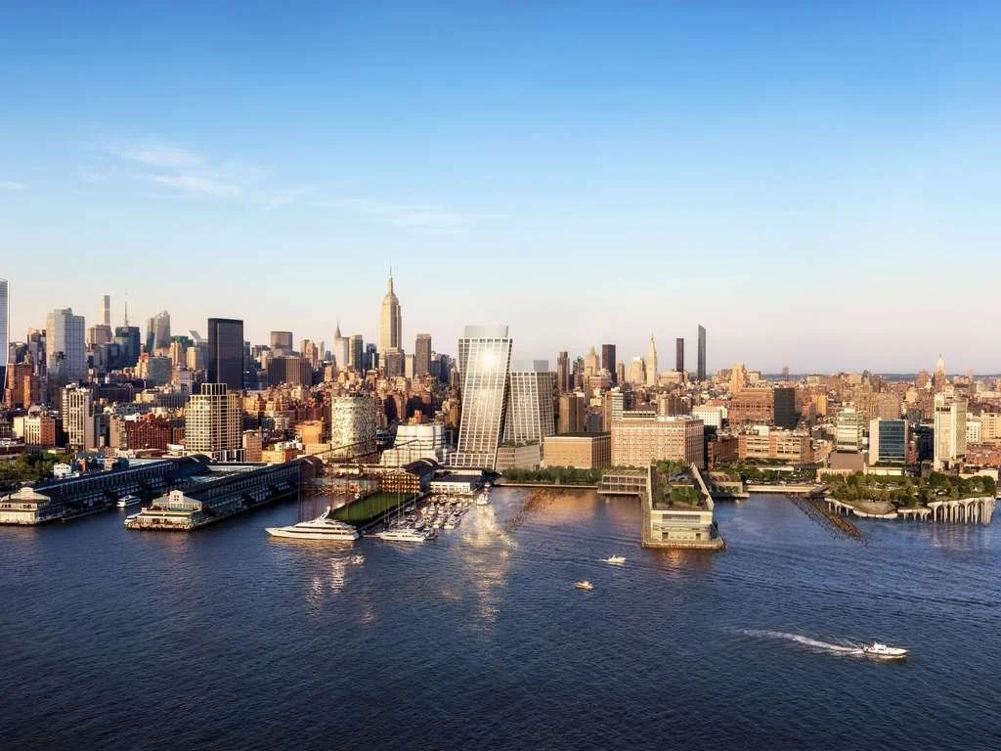
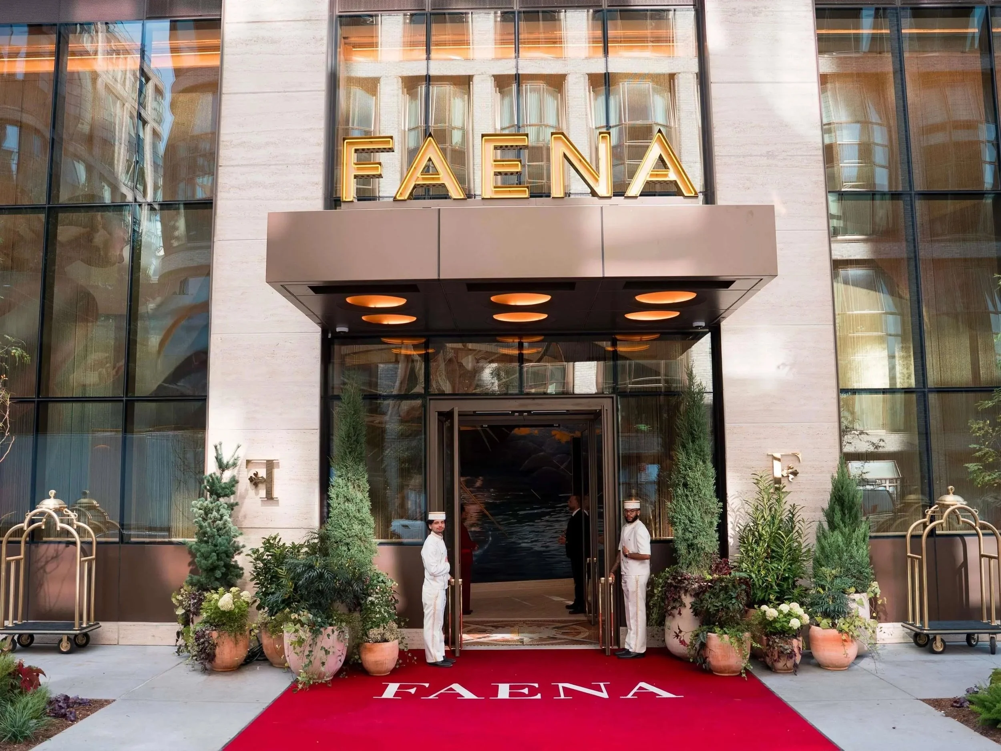
Faena New York brings one of hospitality’s most recognizable creative identities to West Chelsea, occupying a full city block beside the High Line at the point where the neighborhood’s gallery district, the Meatpacking District and Hudson River waterfront begin to overlap. The hotel opened in 2025 as Faena’s third major urban hospitality expression after Buenos Aires and Miami Beach, translating Alan Faena’s interest in art, ritual, performance and highly theatrical interiors into a distinctly Manhattan setting.
The location matters as much as the interiors. Step outside and the High Line is immediately part of the day, while Chelsea’s galleries, the Whitney Museum of American Art, Little Island and the restaurants and shops of the Meatpacking District are all within the surrounding west-side corridor. Inside, the mood changes quickly from New York street energy to Faena’s own visual language: red velvet, polished metal, sculptural lighting, animal motifs, bespoke artworks and rooms designed to frame the skyline through floor-to-ceiling glass.
Faena New York is not a quiet exercise in anonymous luxury. It is deliberately expressive, and that sense of personality extends from the Cathedral-like lobby and Francis Mallmann’s Argentine restaurant to a nightlife program built around live music and a 17,000-square-foot Tierra Santa Healing House below street level. In 2026, the hotel was named Best New Hotel at the Virtuoso Global Awards, an early indication of how quickly it established itself within the city’s high-end hotel landscape.
From Buenos Aires to West Chelsea
The Faena story began in Buenos Aires more than two decades ago, when Alan Faena helped transform a former dockland area of Puerto Madero into a mixed cultural and hospitality district. The concept later expanded to Miami Beach, where hotel, residences, art programming, dining and performance were again treated as parts of a larger creative environment rather than isolated amenities.
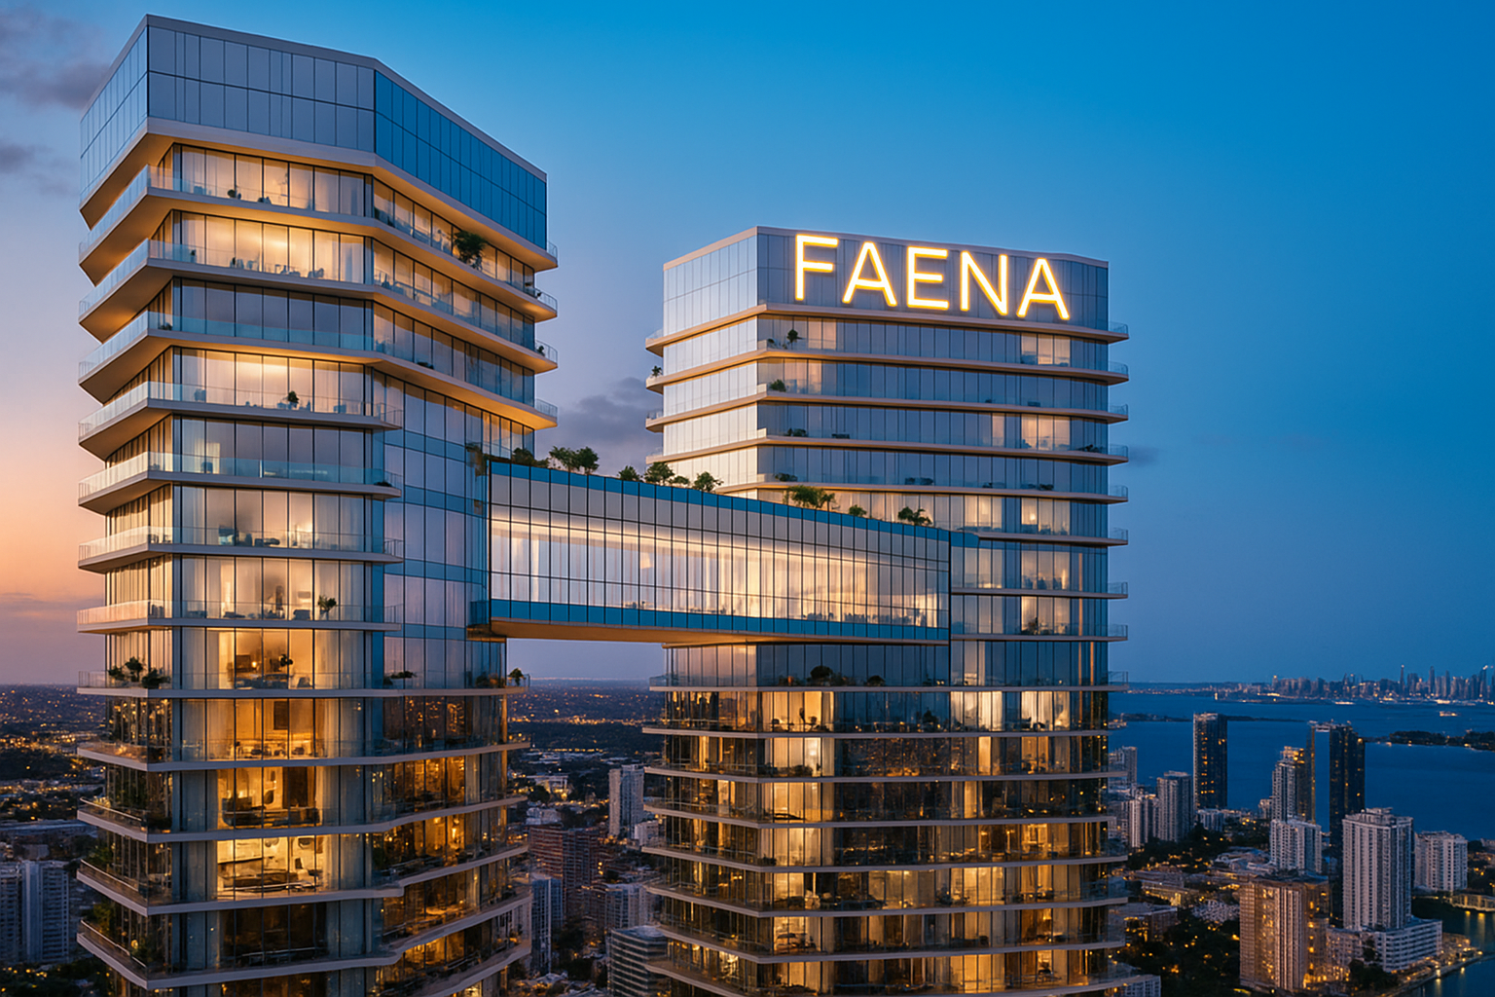
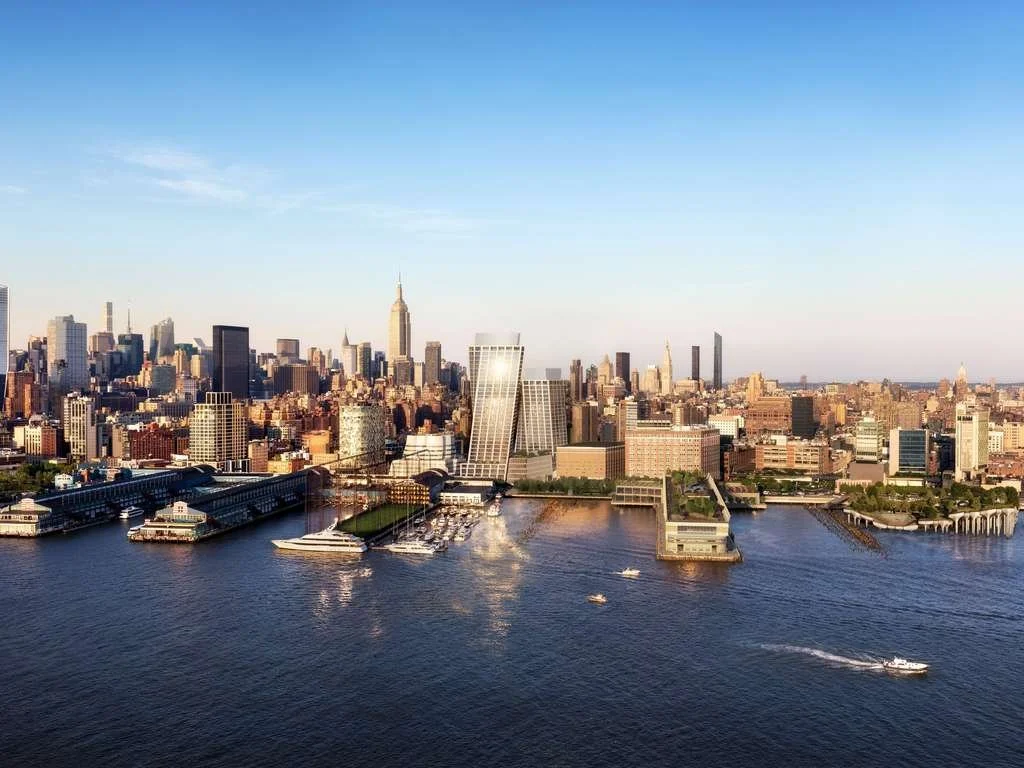
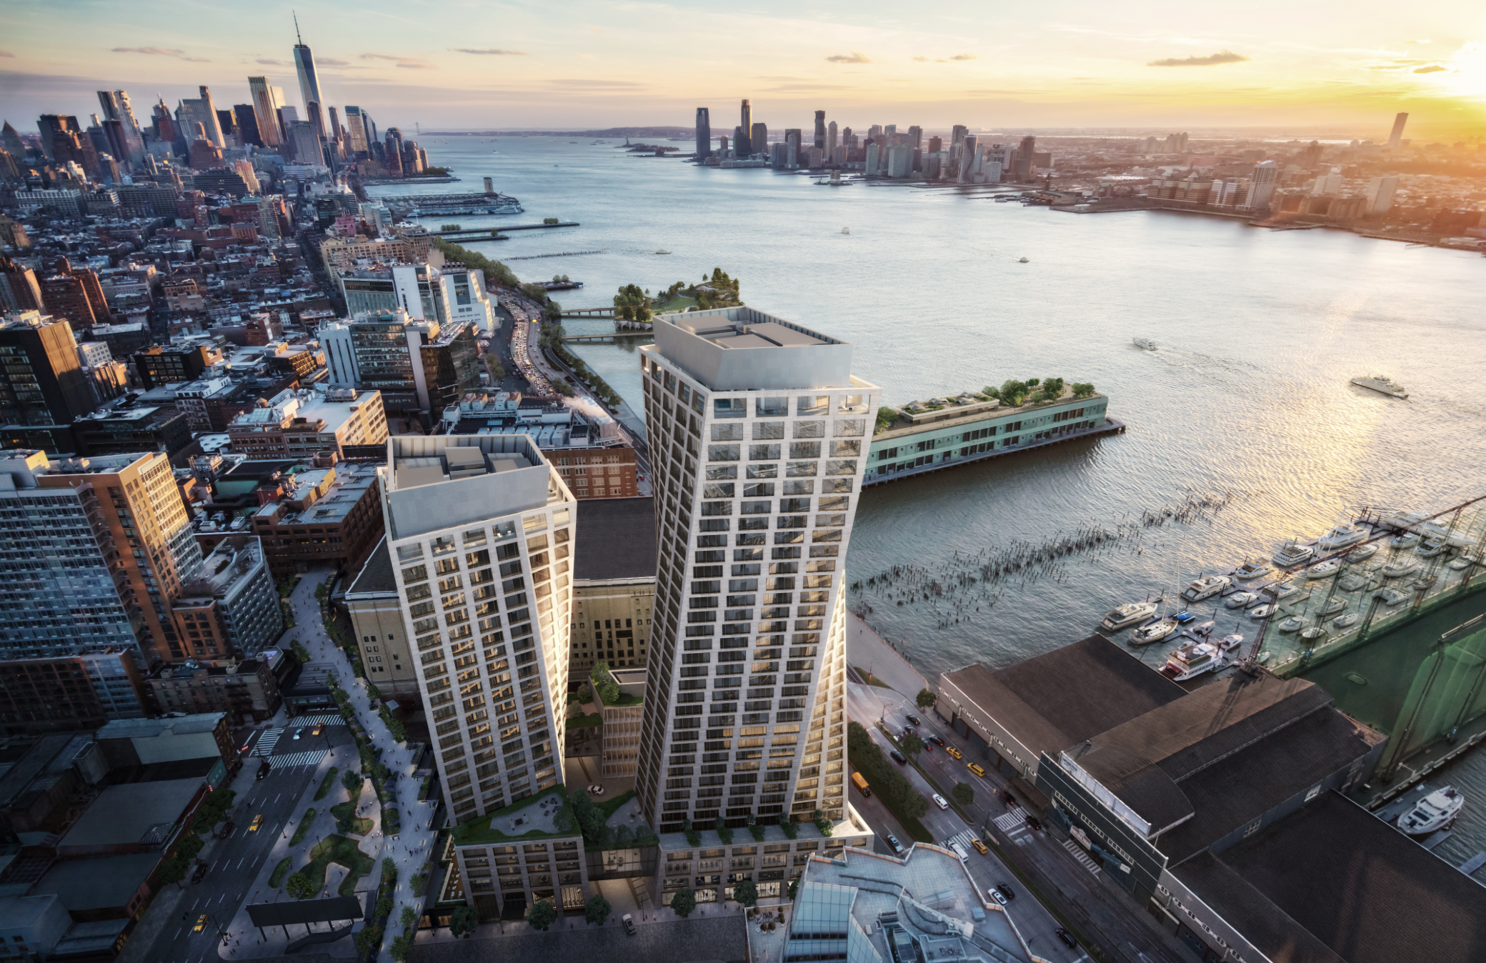
New York became the next major chapter. Faena New York opened in 2025 in West Chelsea, bringing the brand into a neighborhood already defined by contemporary art, ambitious architecture and the public landscape of the High Line. The hotel forms part of One High Line, the pair of sculptural towers designed by Bjarke Ingels Group. Rather than reproduce Miami’s visual vocabulary literally, the New York property uses Faena’s recurring themes – red, gold, symbolism, fantasy and performance – against a more vertical urban backdrop.
That distinction is useful when considering the hotel’s identity. This is not a heritage conversion with layers of old New York architecture to preserve. Its history is instead the history of a young property entering a neighborhood that has changed dramatically over the past several decades, from industrial west-side blocks to one of Manhattan’s densest concentrations of galleries, design, residential architecture and destination hotels.
A Lobby Conceived as a Stage
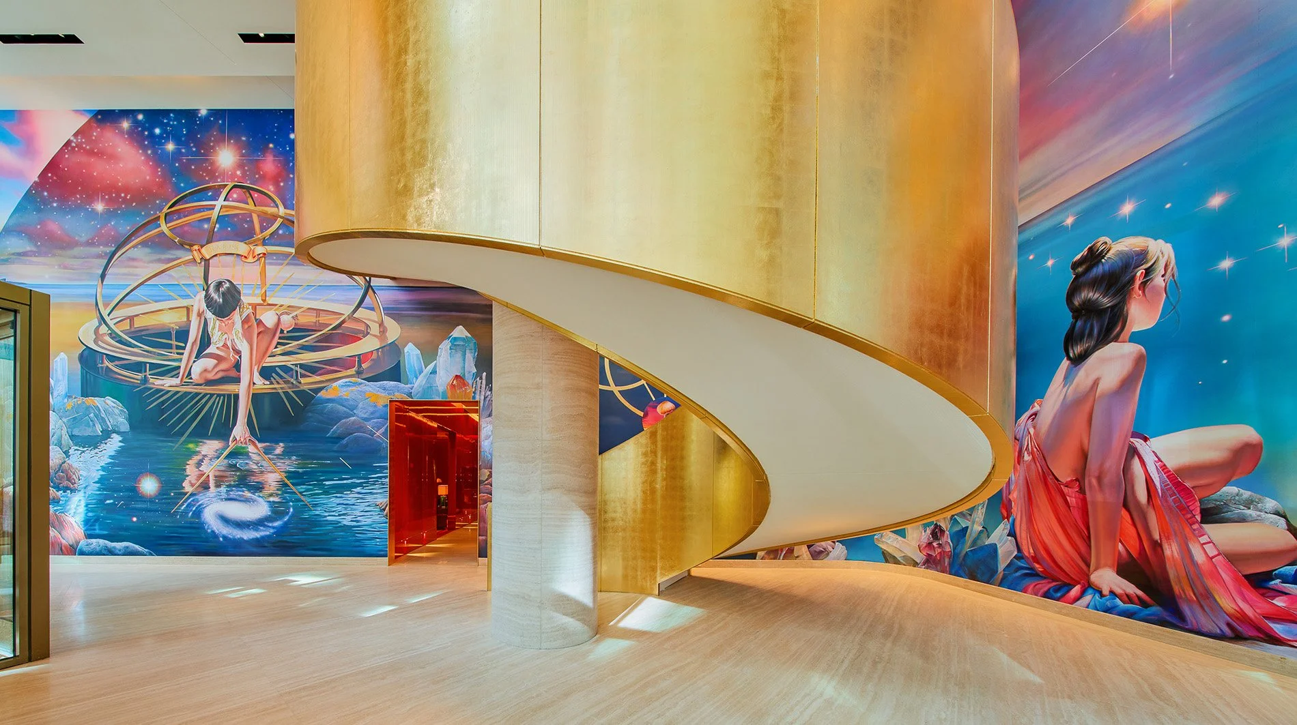
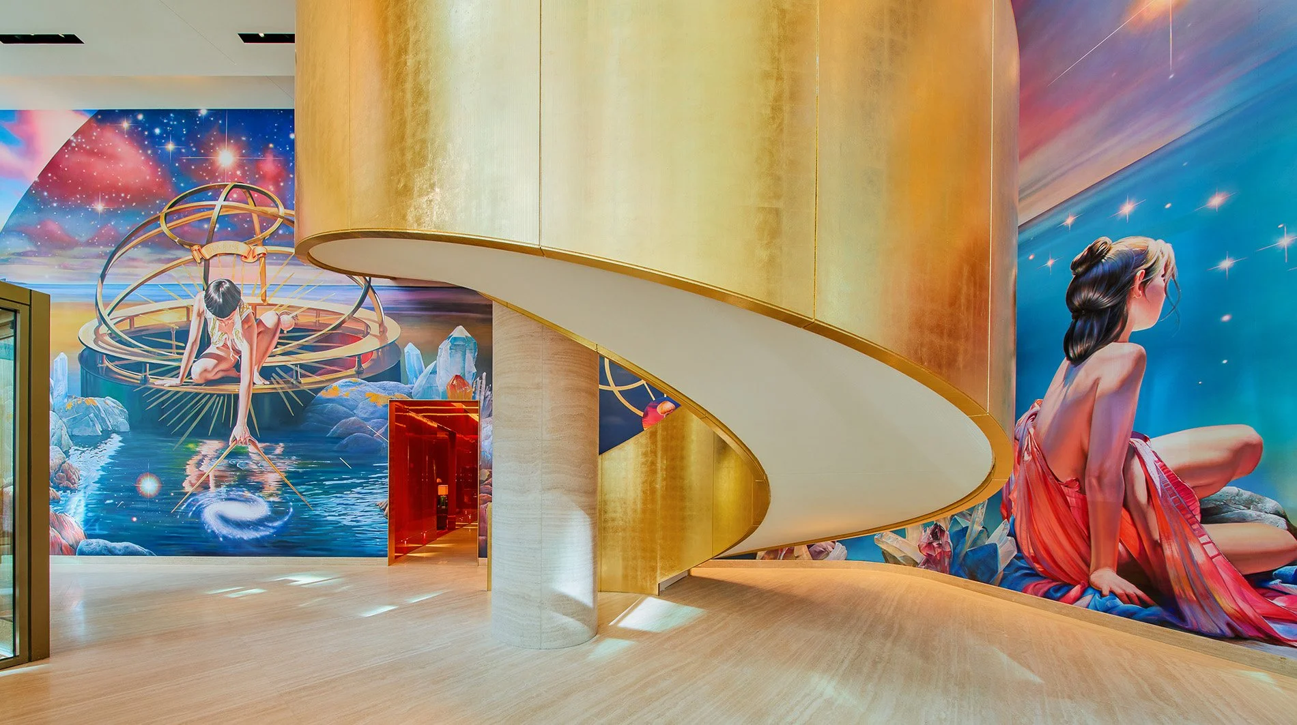
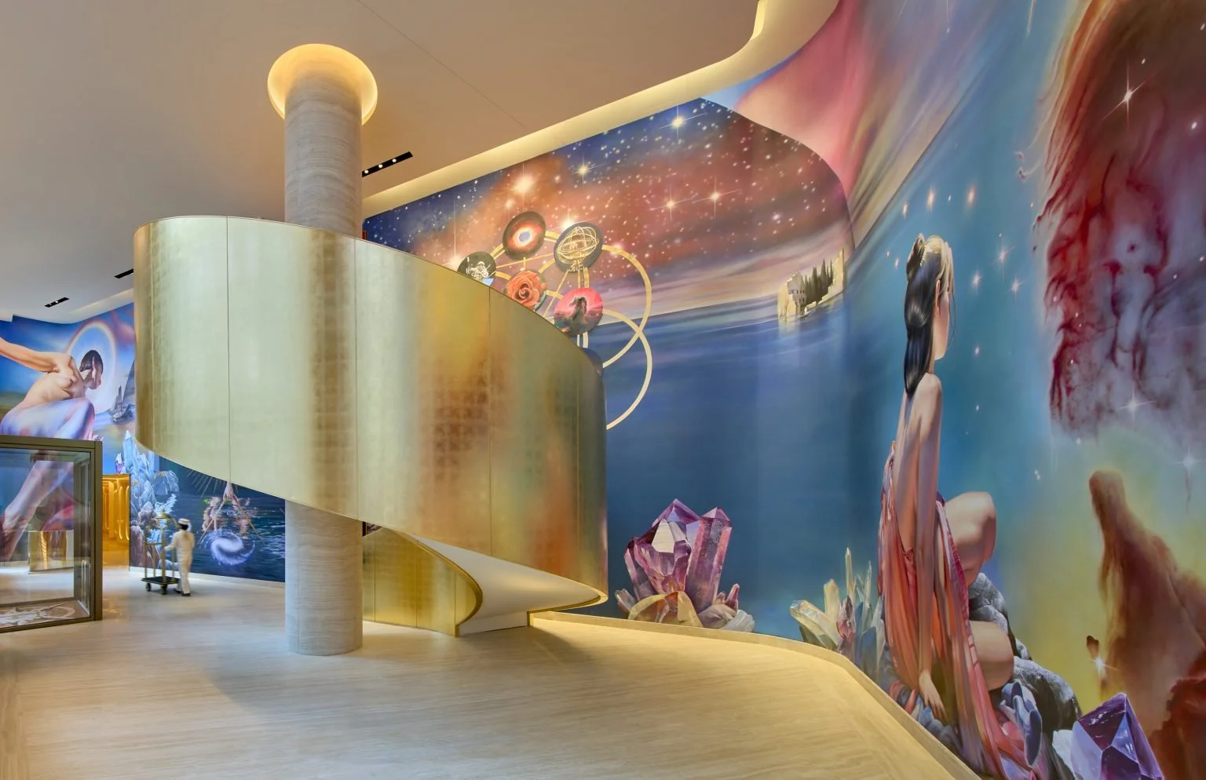

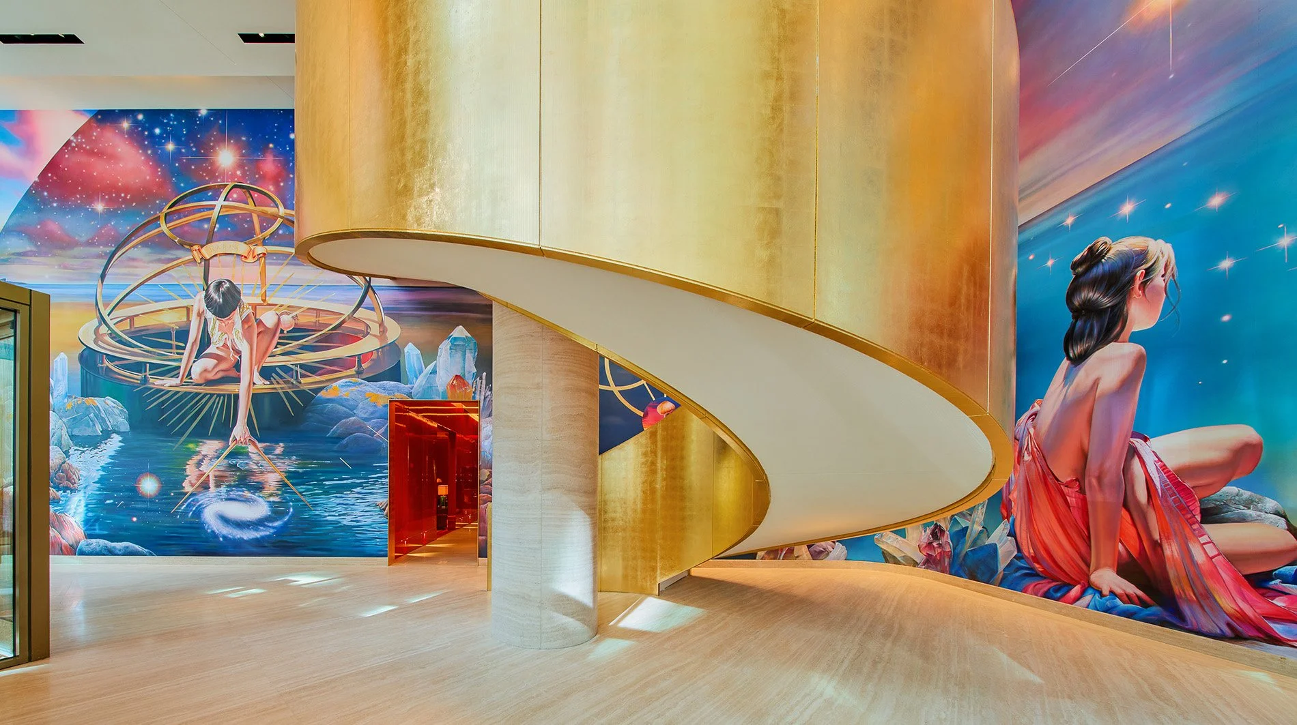
Faena’s interiors are built around drama and sequence. The hotel’s central arrival space, known as the Cathedral, is anchored by a monumental mural by Argentine artist Diego Gravinese. His hyperrealist, surreal visual language gives the lobby an immediate sense of narrative rather than functioning as conventional decorative art. Celestial imagery, symbolic forms and layered references turn the space into something closer to an installation than a neutral reception hall.
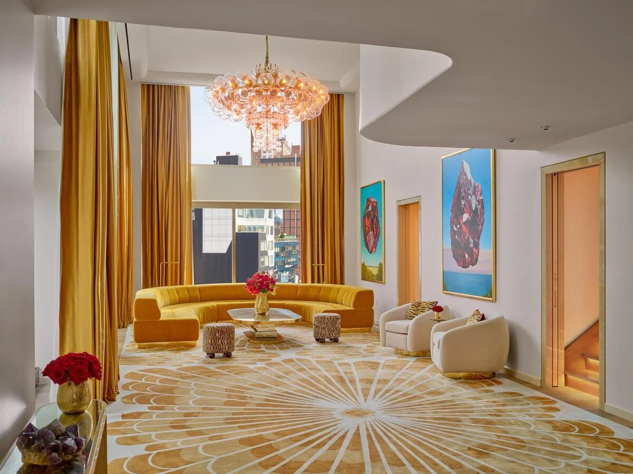
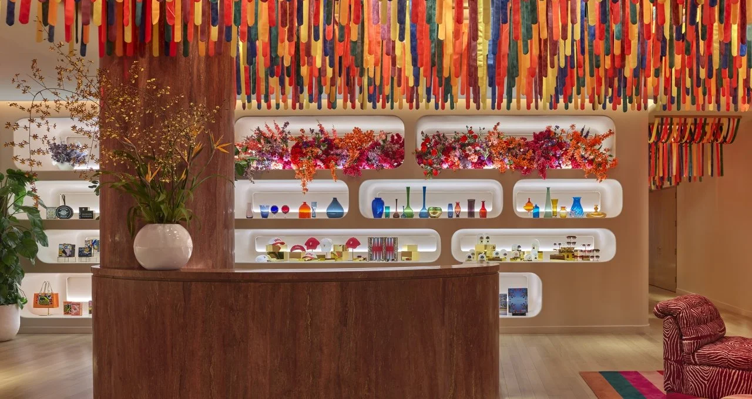
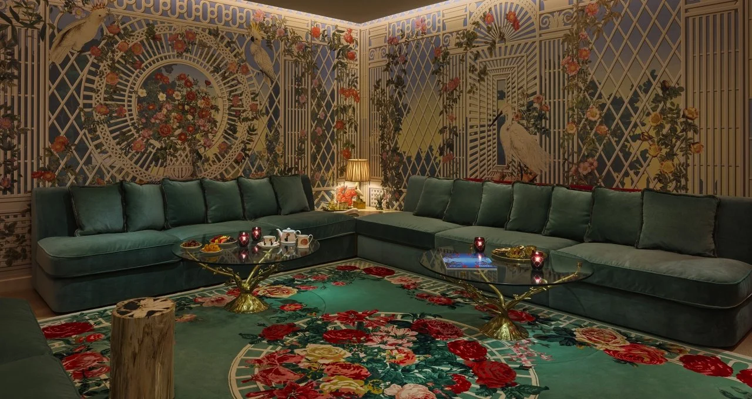
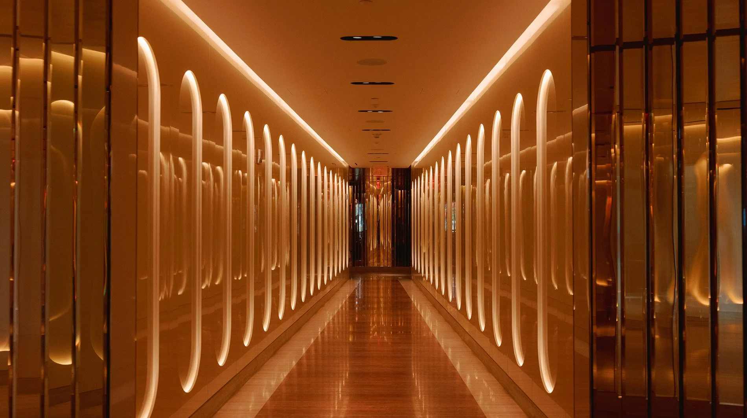
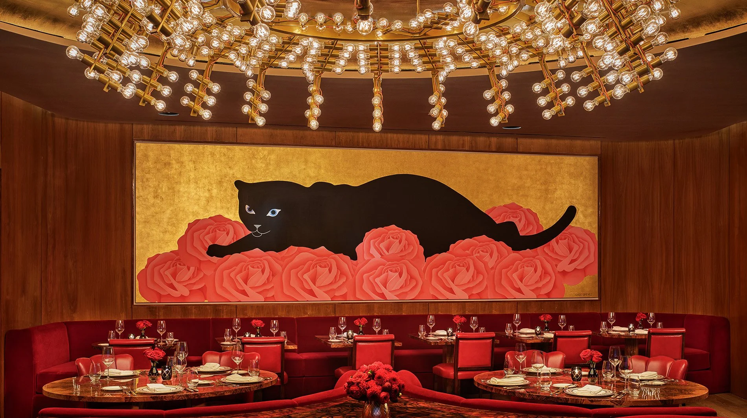
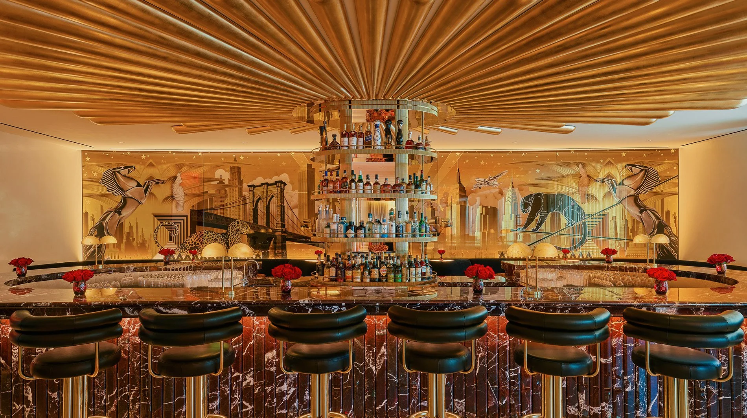
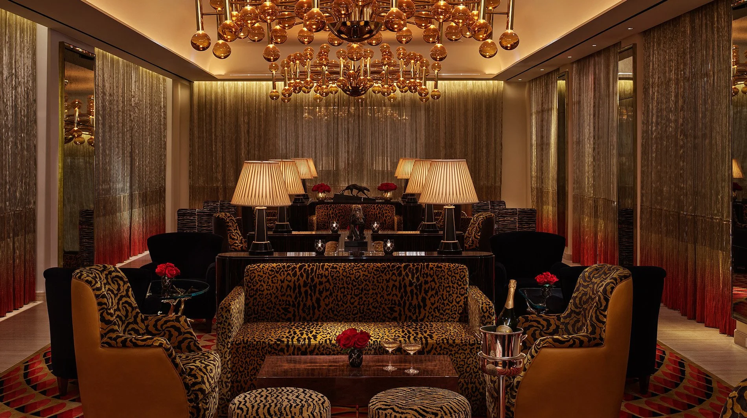
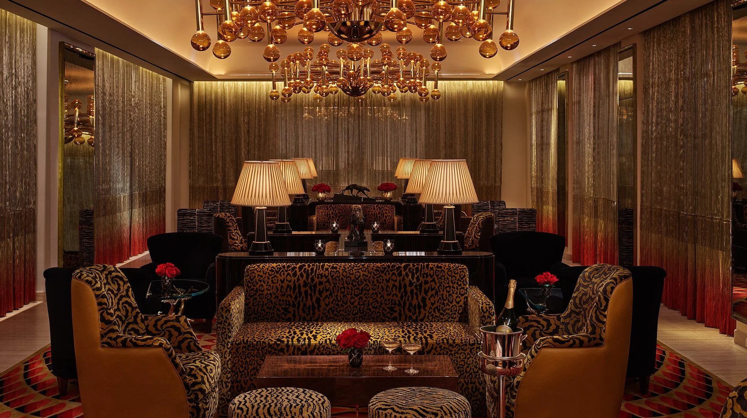
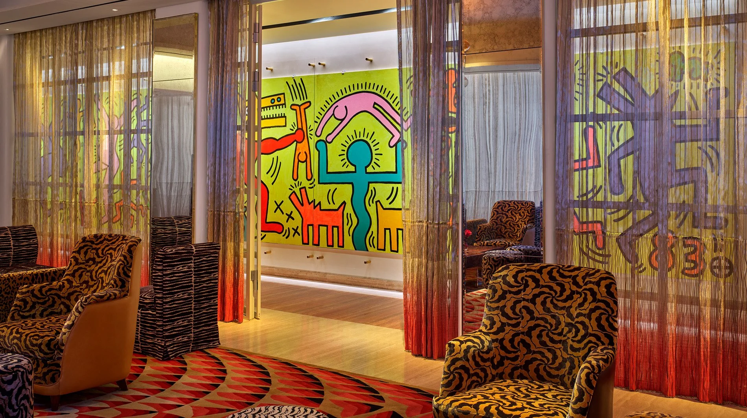
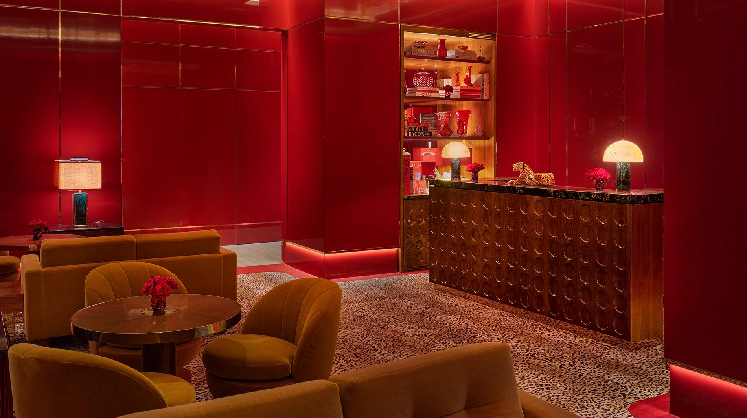
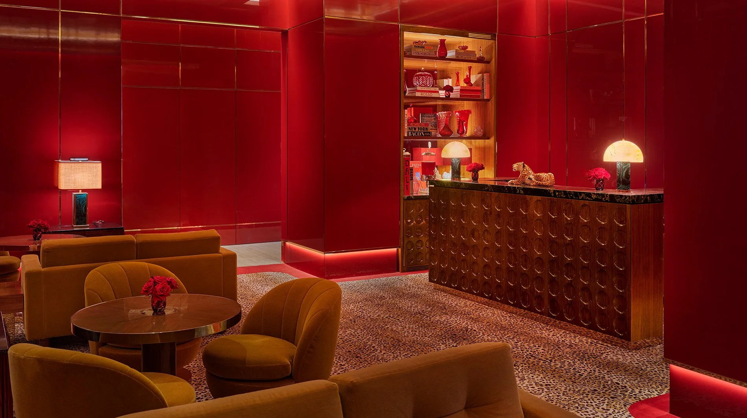
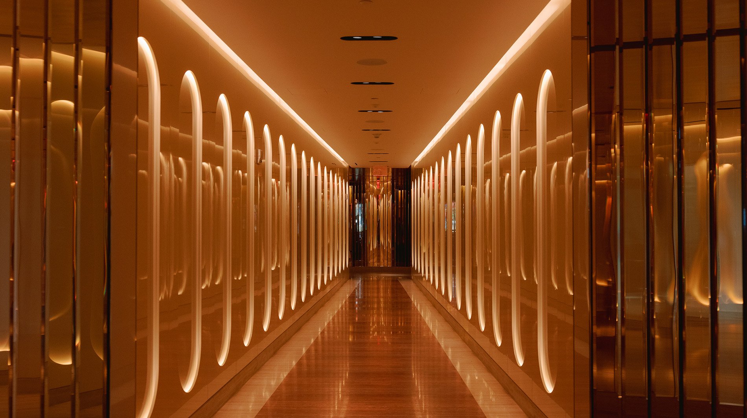
Elsewhere, warm metals, deep reds, patterned carpets, polished surfaces and sculptural chandeliers create a deliberate contrast with the glass and concrete city outside. Animal imagery appears repeatedly, including panthers and feline motifs that connect different public areas. The effect is glamorous but also slightly surreal – an approach that suits a hotel where live music, art and nightlife are part of the core experience rather than peripheral programming.
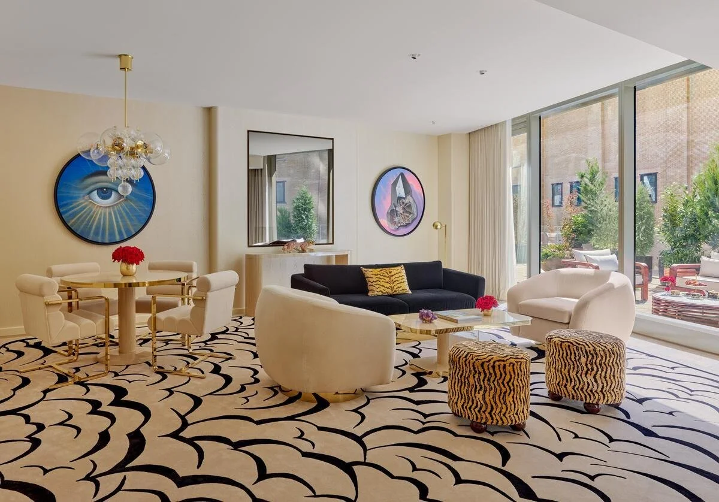
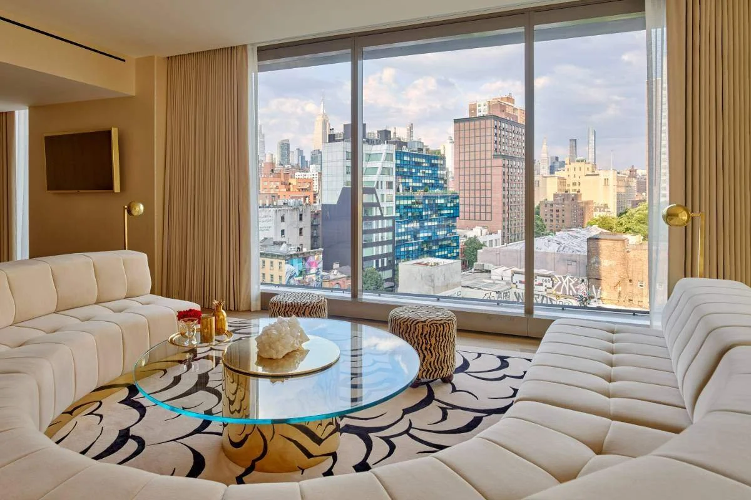
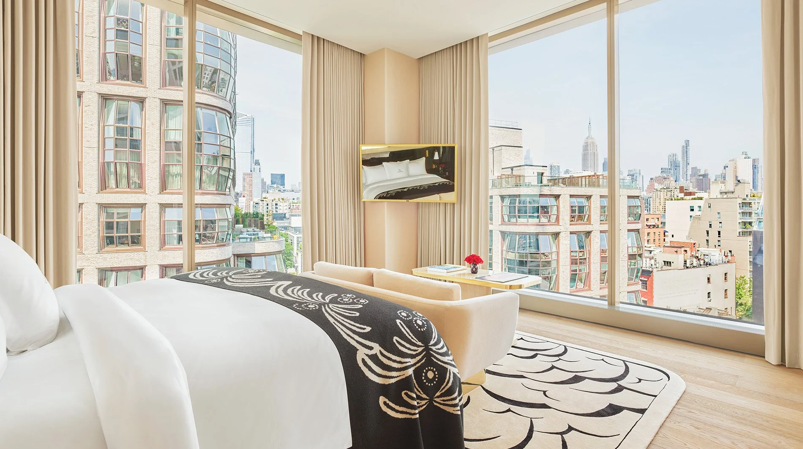
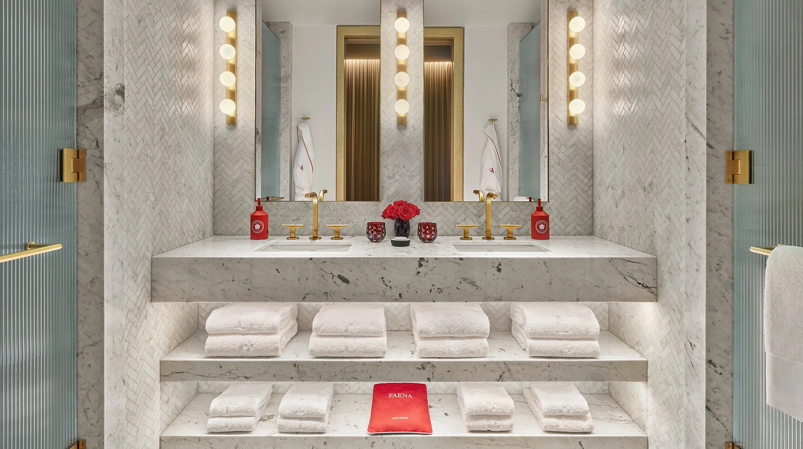
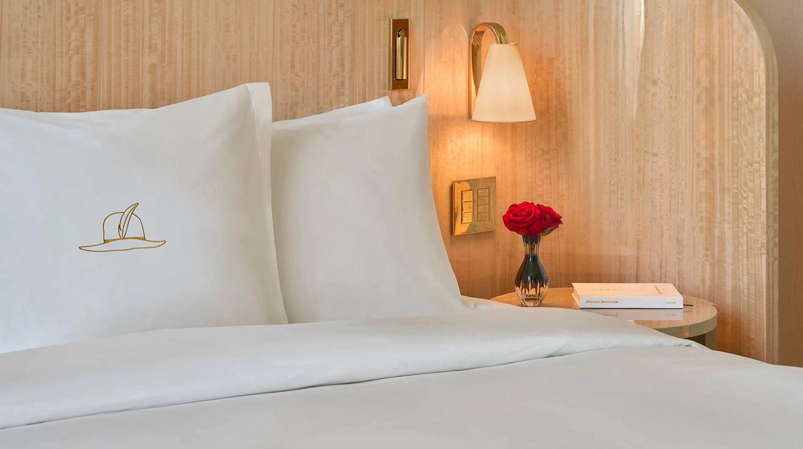
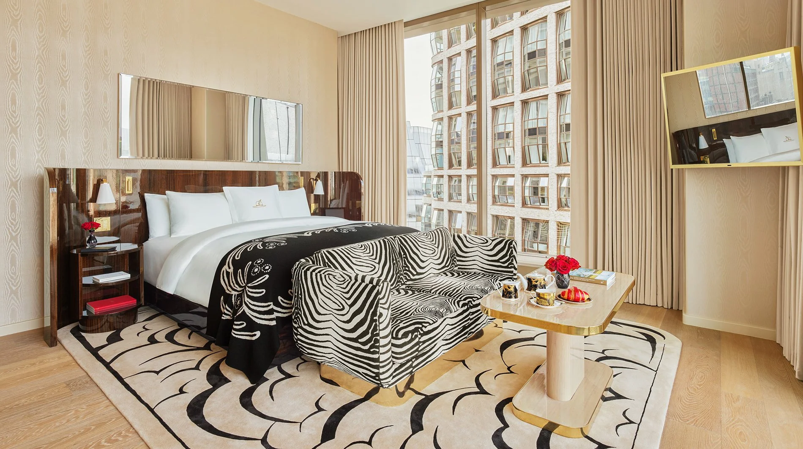
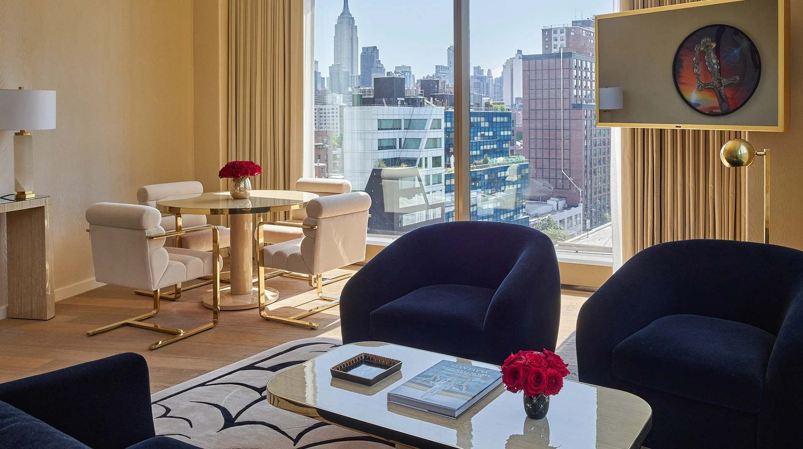
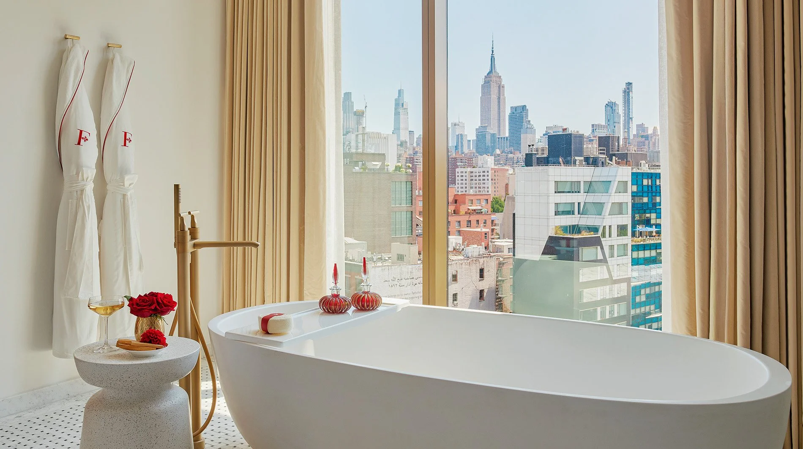
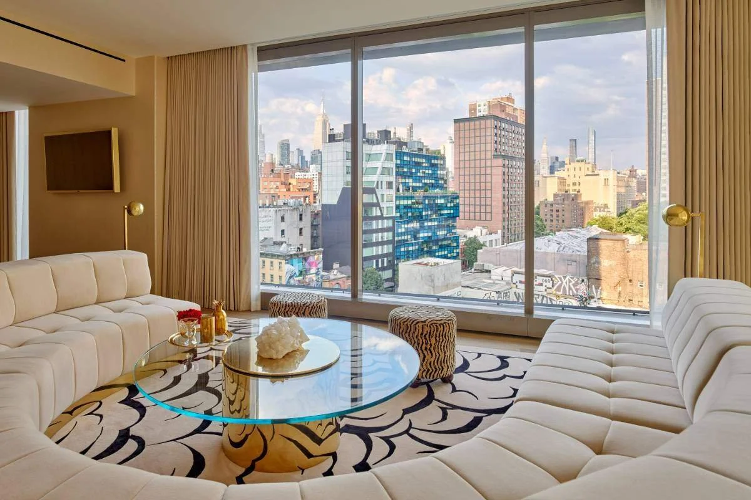
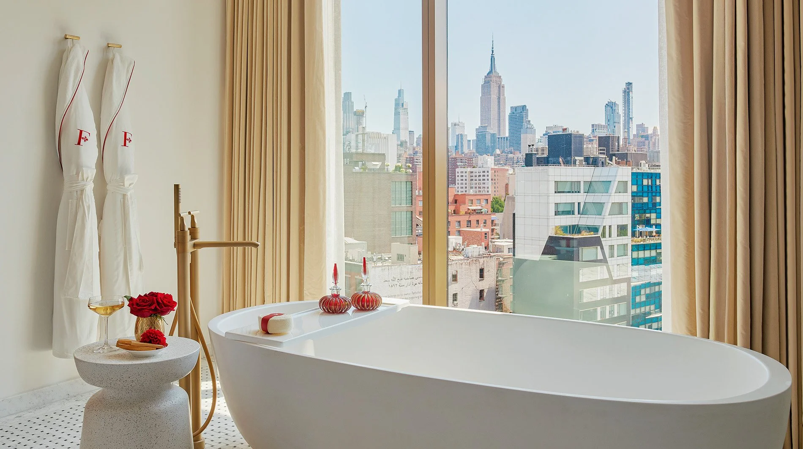
The rooms take a calmer route. Faena-designed interiors use hardwood floors, light-toned walls, bold rugs and carefully placed red accents, while Carrara marble is a recurring material in bathrooms. The most important design element, however, is the glass. Floor-to-ceiling windows turn the Empire State Building, High Line, Chelsea rooflines, Hudson River and Hudson Yards into part of the room composition, with views varying significantly by category and orientation.
Rooms and Suites Framed by Manhattan
Classic King Room: Approximately 400 sq. ft., with one king bed, floor-to-ceiling windows overlooking either the city or courtyard, hardwood floors, a writing desk and armchair, plus a Carrara-marble bathroom with walk-in shower, double vanity and separate toilet.
Deluxe King Room: Approximately 400 sq. ft., with one king bed and a similar residential layout oriented toward the quieter internal courtyard, combining hardwood floors, a desk and sitting area with a marble bathroom where double vanities are available in select rooms.
High Line King Room: Approximately 400 sq. ft., with one king bed, an entrance foyer, desk, loveseat and floor-to-ceiling windows directed toward the High Line, with select rooms also capturing the Empire State Building or Hudson Yards.
Signature Corner King Room: Approximately 550 sq. ft., with one king bed, a larger entry foyer and dual-aspect corner glazing looking either toward West Chelsea, the High Line and Empire State Building or toward the Hudson River and surrounding streets; soaking tubs are available only in select rooms.
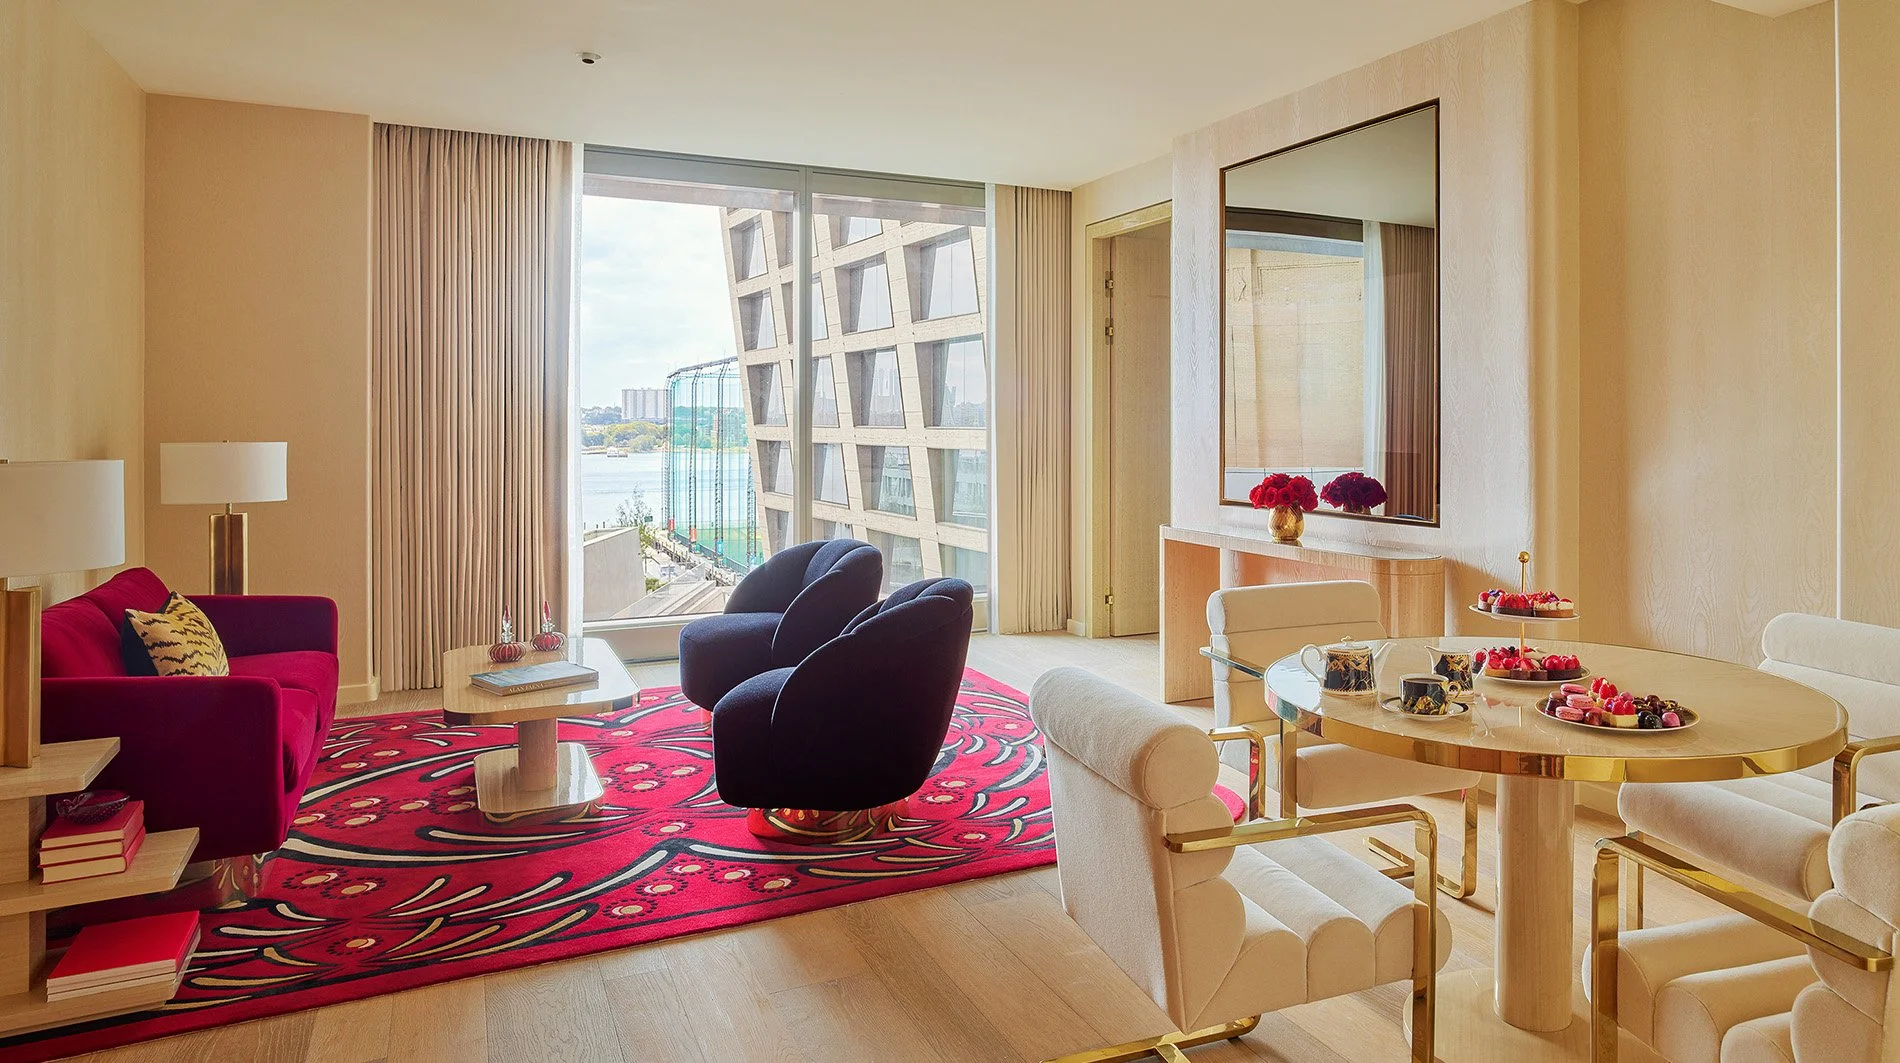
High Line King Junior Suite: Approximately 525 sq. ft., with one king bed and a partially separated living area furnished with a loveseat and coffee table, plus High Line views and, in select suites, sightlines toward Hudson Yards and the Empire State Building.
Deluxe One-Bedroom Suite: Approximately 800 sq. ft., with a king bedroom, private entry foyer and separate living and dining area for four, complemented by south-facing city or courtyard views, a walk-in closet, marble primary bath and powder room.
Chelsea One-Bedroom Suite: Approximately 882 sq. ft., with one king bedroom, a generous separate living room and floor-to-ceiling windows facing Chelsea and the High Line, creating a more residential arrangement suited to longer stays or travelers who want meaningful separation between sleeping and living space.
Rose One-Bedroom Suite: Approximately 1,125 sq. ft., with one king bedroom, expansive corner views over the High Line and Chelsea, and a larger residential footprint within the hotel’s signature-suite collection.
Imperial Two-Bedroom Suite: Approximately 1,630 sq. ft., with two king bedrooms, a separate living and dining arrangement, walk-in closets and a private 700-square-foot terrace overlooking the High Line and Chelsea; one bedroom configuration includes mobility-accessible features.
Rose Two-Bedroom Suite: Approximately 1,710 sq. ft., with a king primary bedroom, a second bedroom with two queen beds, a corner living and dining room for four and elevated High Line and Chelsea views, making it one of the hotel’s strongest layouts for families or friends traveling together.
Crystal Two-Bedroom Suite: Approximately 2,000 sq. ft., with two king bedrooms, two living areas, dining space and a private 700-square-foot terrace looking toward the Hudson River, along with a hearing-accessible room configuration within the category.
Chelsea Three-Bedroom Suite: Approximately 1,650 sq. ft., with three king bedrooms and a residential-style plan designed for larger parties, positioned for corner views across the High Line and Chelsea.
Faena Three-Bedroom Suite: Approximately 3,000 sq. ft., configured as a two-level penthouse reached by private elevator, with three king bedrooms, a large living room, baby grand piano, dining for eight, functional kitchen and an additional landscaped 800-square-foot terrace for outdoor dining; one room incorporates mobility-accessible features.
Across categories, exact layouts and views vary by room number, which is particularly relevant in a building with multiple orientations. Travelers choosing primarily for skyline or park views should confirm the preferred outlook rather than assuming that every room within a category faces the same direction.
Francis Mallmann Brings Argentina to Chelsea
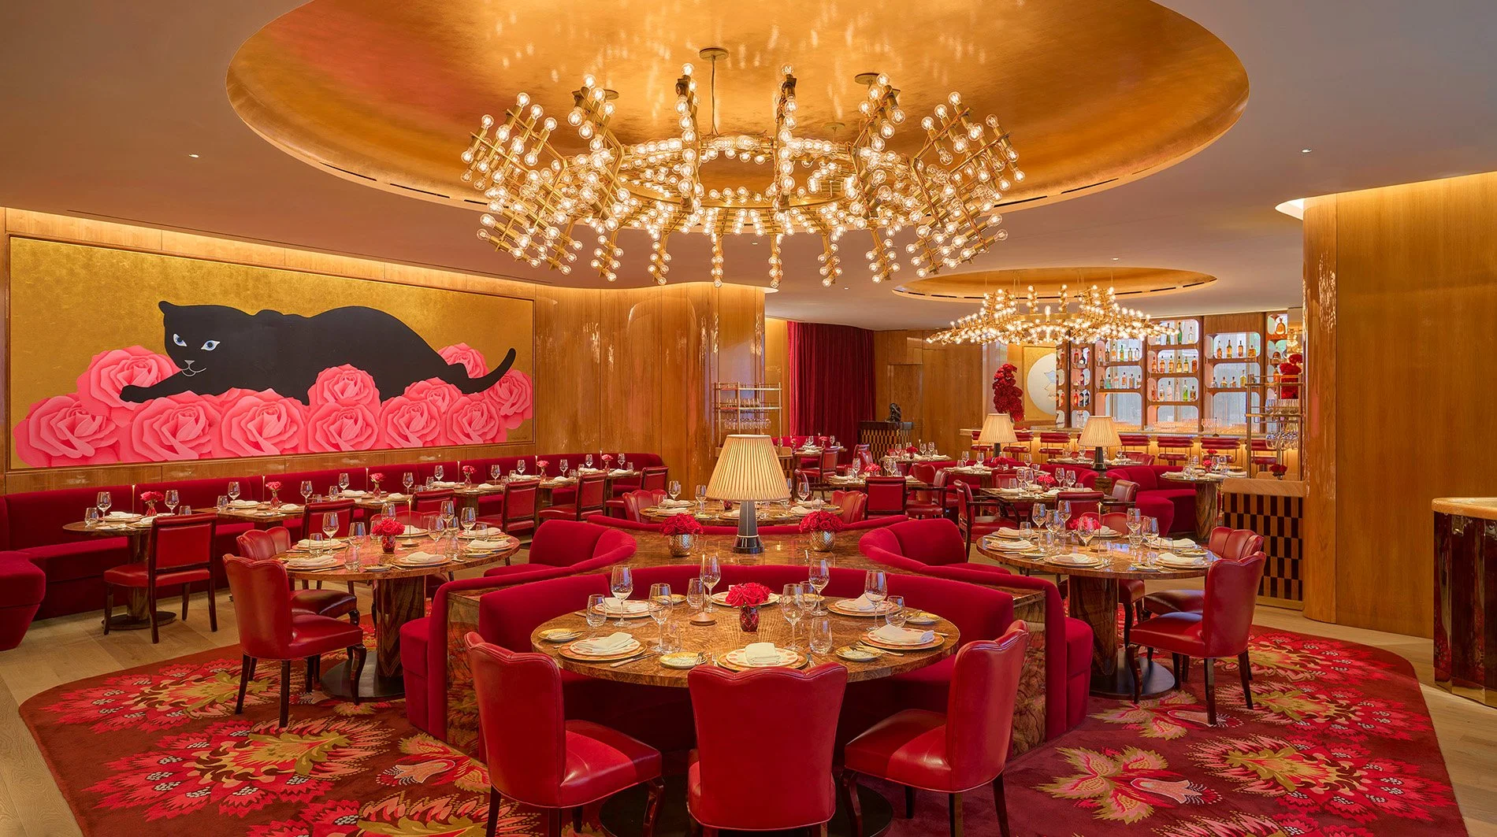
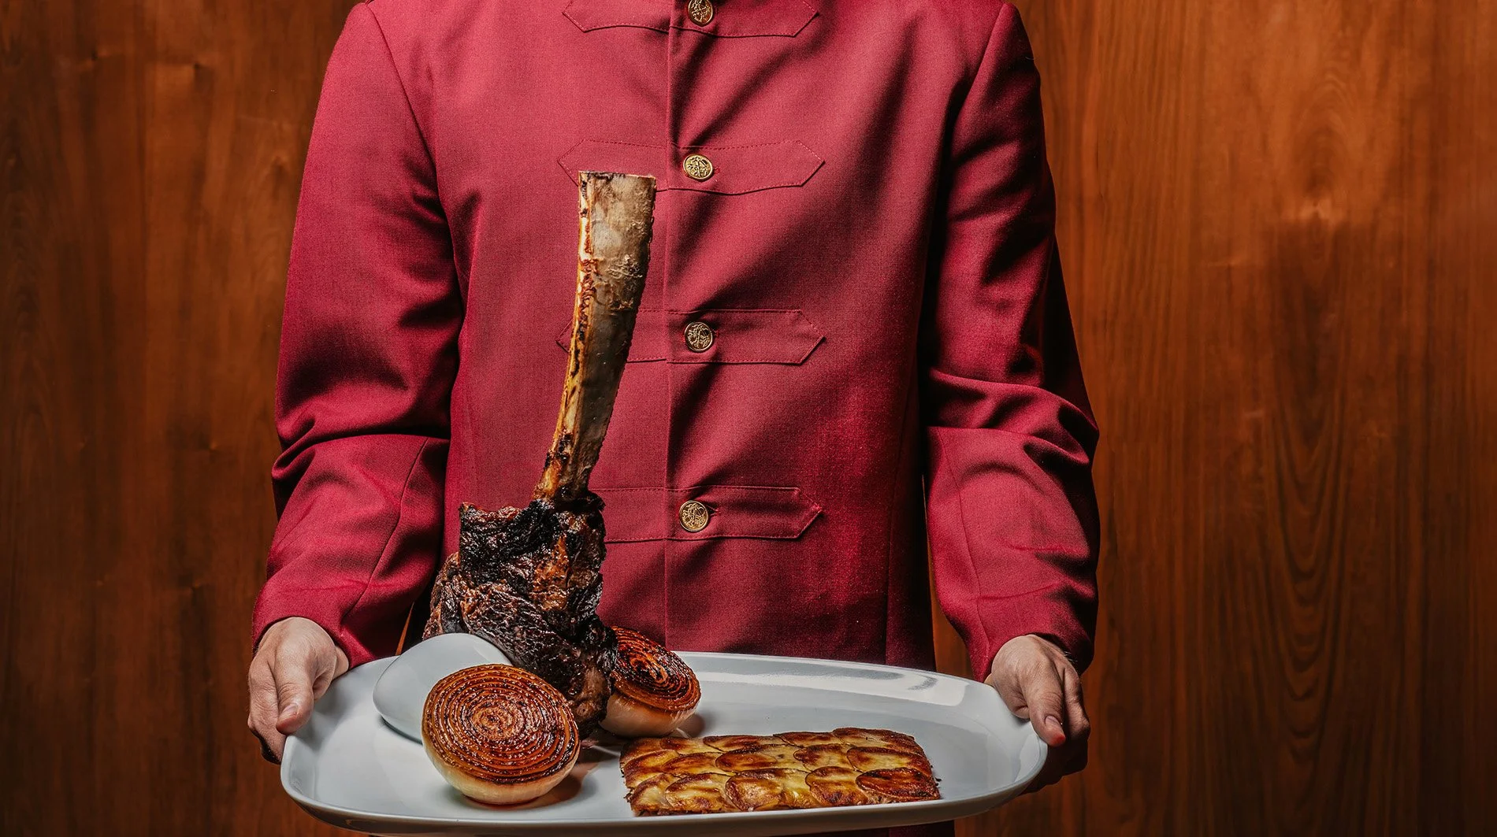
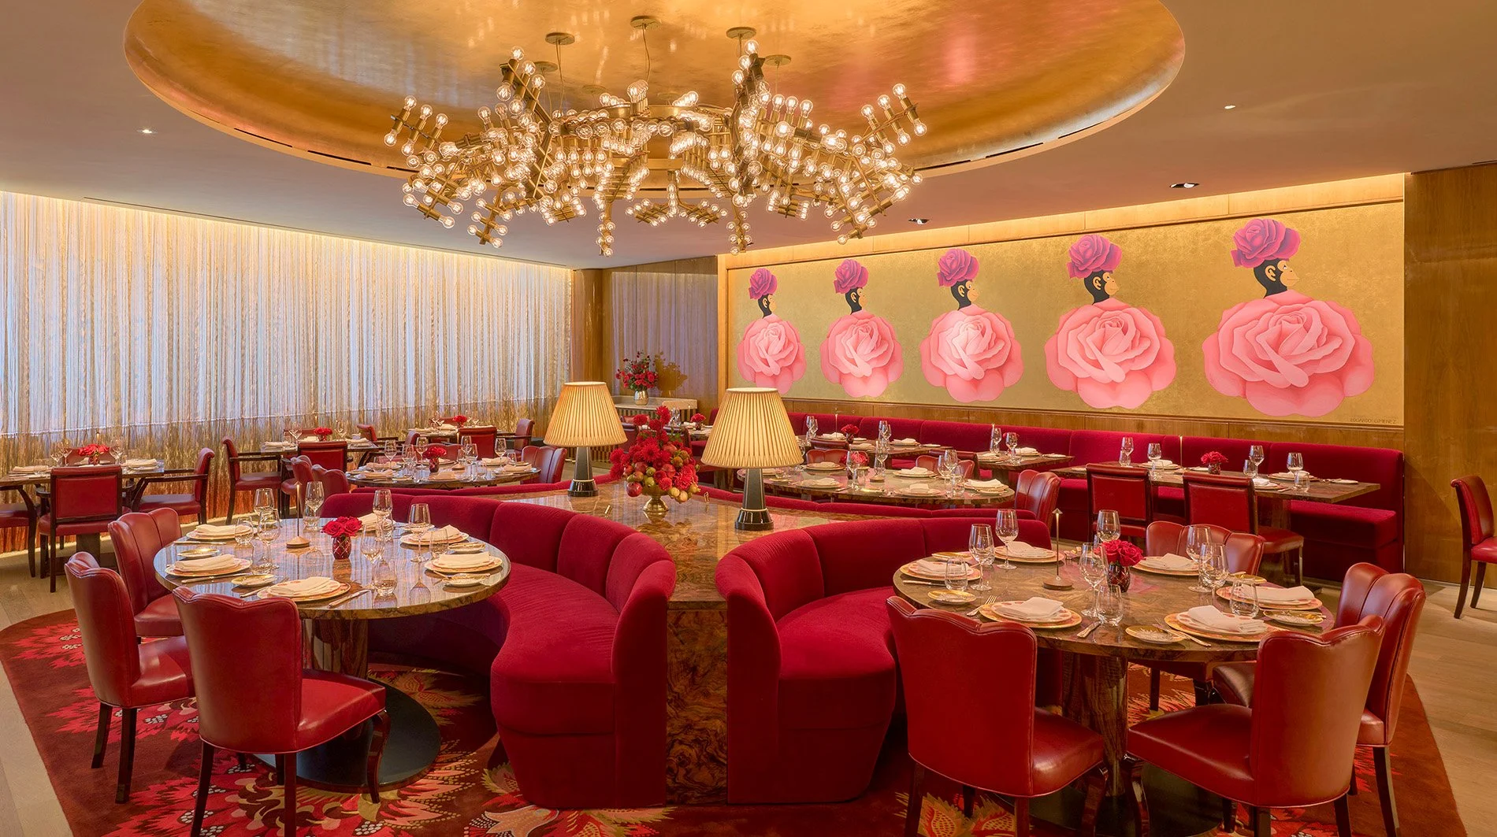
La Boca at Faena by Francis Mallmann: The hotel’s principal restaurant draws on Argentine, Spanish, Italian and Patagonian influences through Mallmann’s elemental cooking style, with grilled meats, empanadas, seafood, pastas and dishes shaped by live-fire technique served in a richly theatrical room animated by art, dramatic lighting and nightly music.
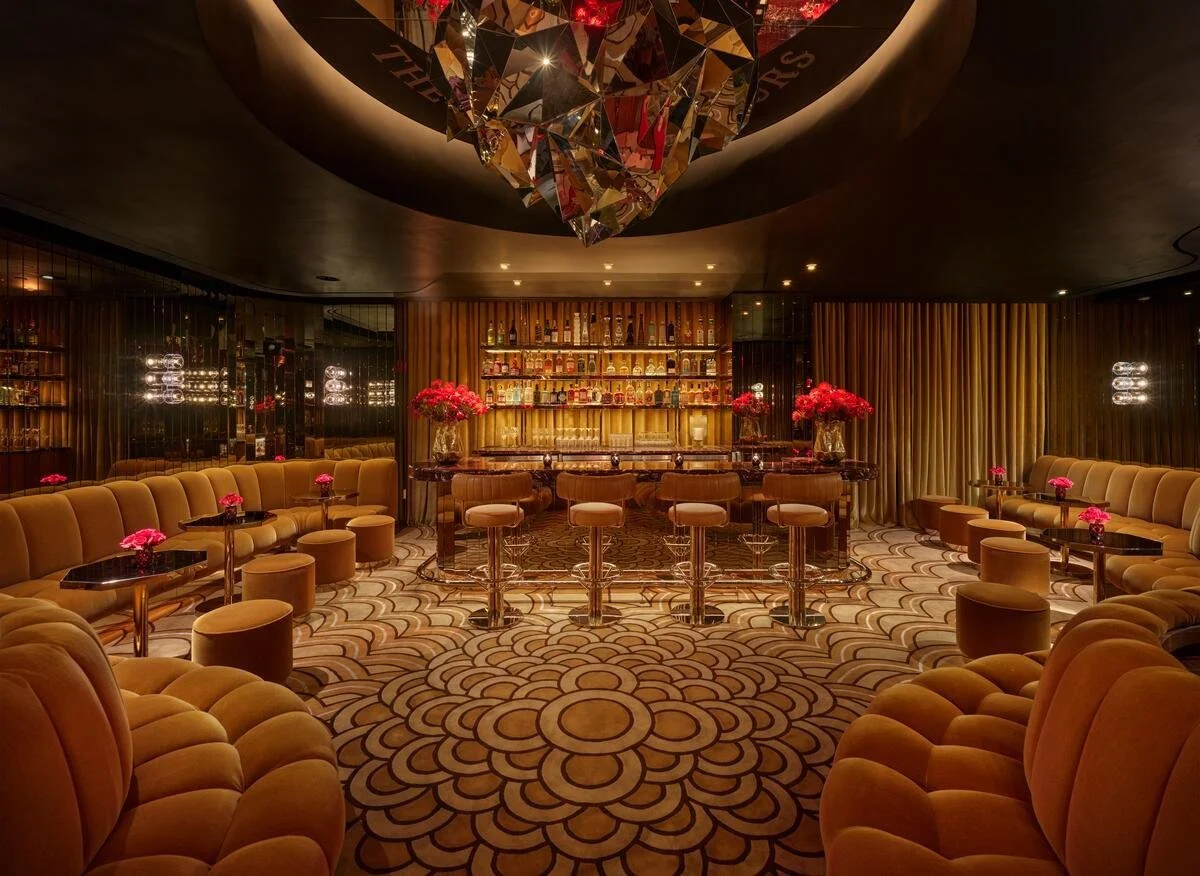
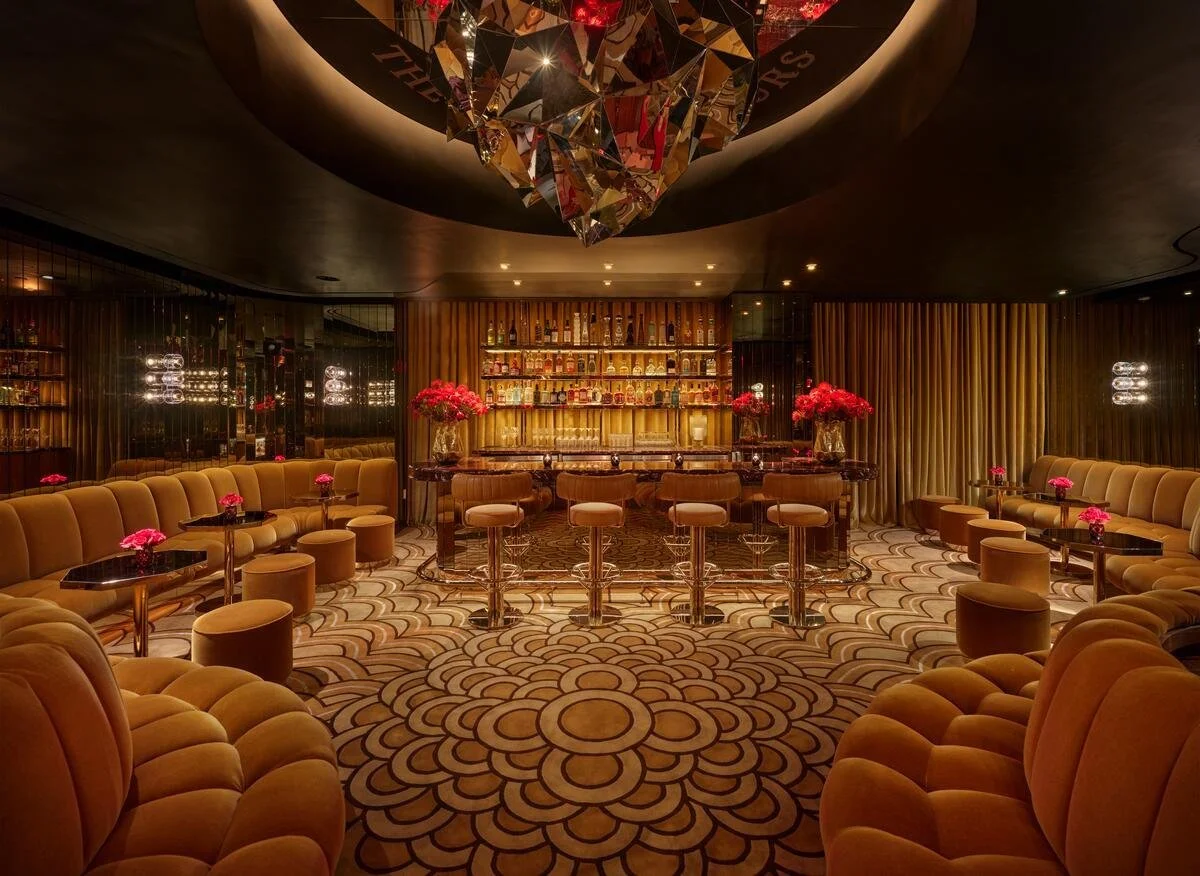
The Living Room: A day-to-night lounge centered on cocktails, small plates and live entertainment, with leopard-pattern seating, sculptural lighting and an adjoining terrace that shifts the atmosphere from relaxed afternoon drinks to a more polished nightlife setting after dark.
El Secreto: Hidden behind an unmarked second-floor door, this intimate speakeasy-style bar uses black-and-gold detailing, bespoke chandeliers, cocktails, music and a private terrace to create the most discreet of the hotel’s evening spaces.
La Cava: A private wine-cellar setting surrounded by a collection of fine wines and Champagnes, intended for small dinners and highly personalized gatherings rather than conventional all-day restaurant service.
In-Room Dining: The hotel extends its food and beverage program to guest rooms and suites, useful for travelers who prefer breakfast or a quieter meal without leaving the accommodation.
La Boca is the culinary anchor. Mallmann’s connection to Buenos Aires gives the restaurant a direct link to Faena’s Argentine roots, while the menu adapts his open-fire vocabulary to New York. Breakfast and lunch broaden the restaurant beyond a special-occasion dinner venue, while weekend brunch and live music add another layer to the social rhythm of the property.
A 17,000-Square-Foot Wellness World Below the City
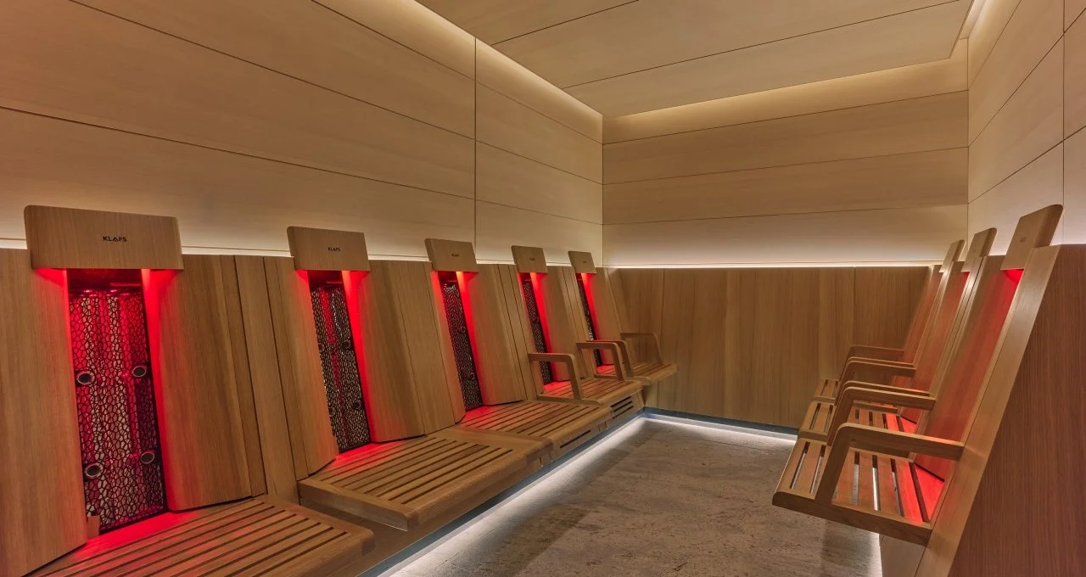
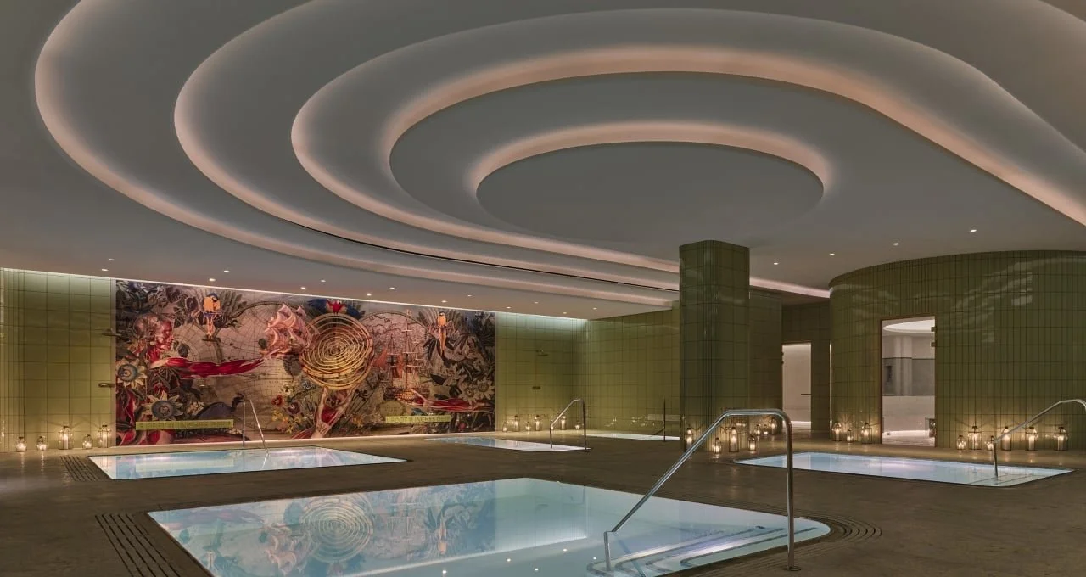
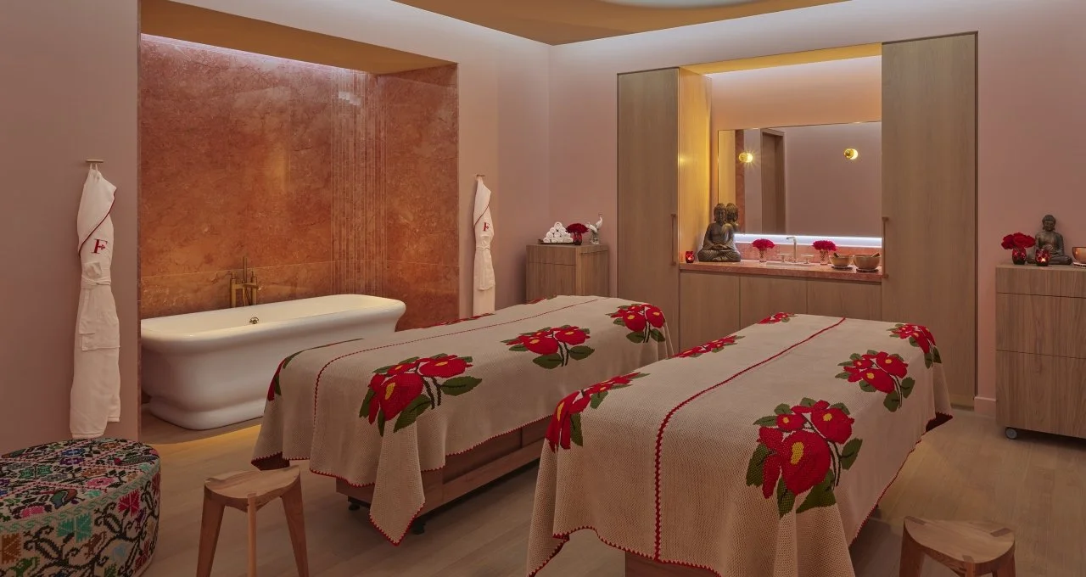
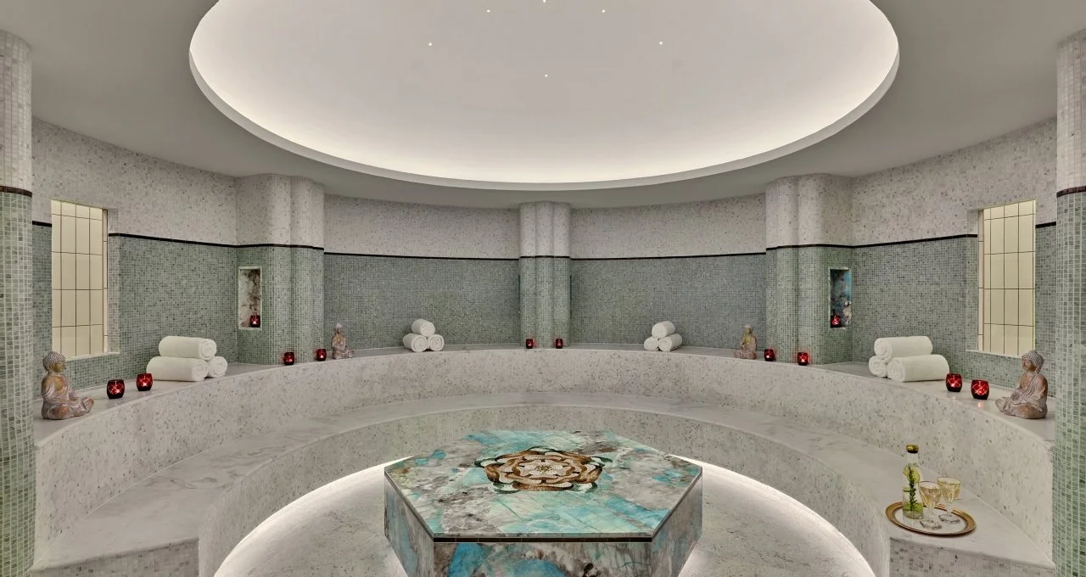
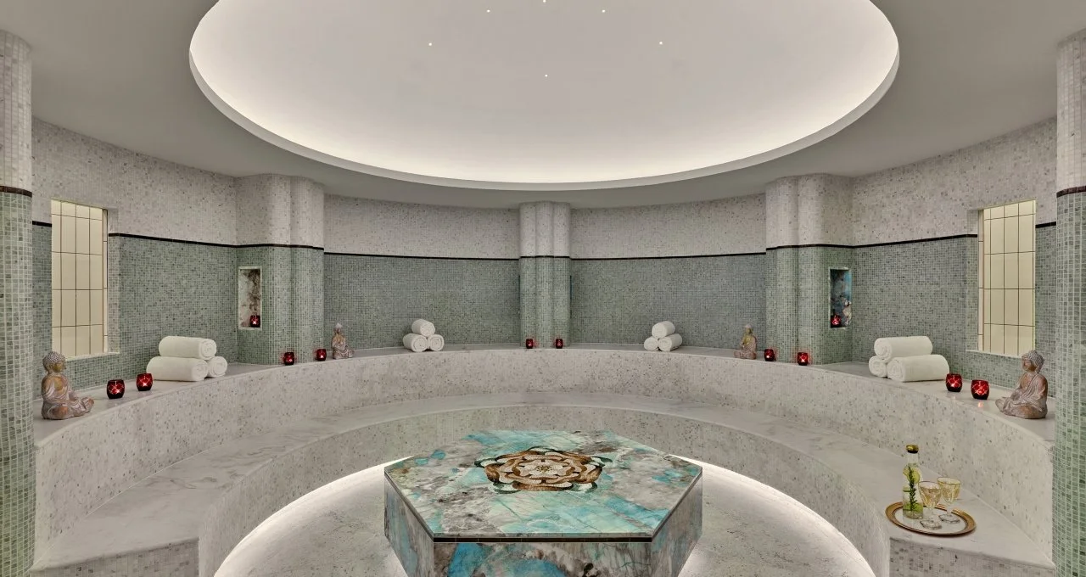
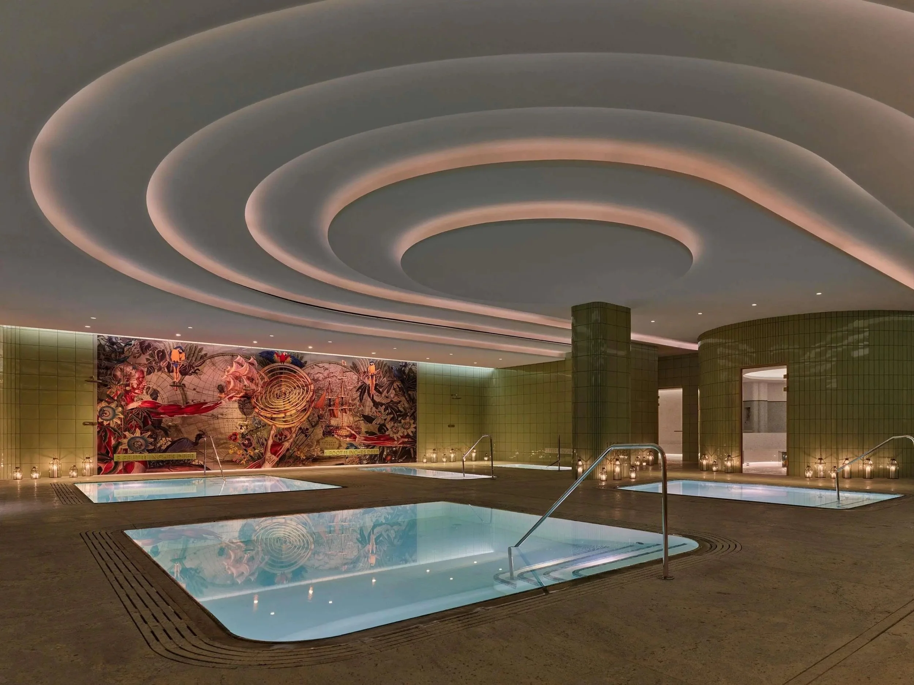
Tierra Santa Healing House occupies the hotel’s entire underground level and spans approximately 17,000 square feet. The concept combines South American-influenced healing rituals with contemporary treatments and technology, creating a wellness environment that feels intentionally separate from the activity of the streets and public rooms above.
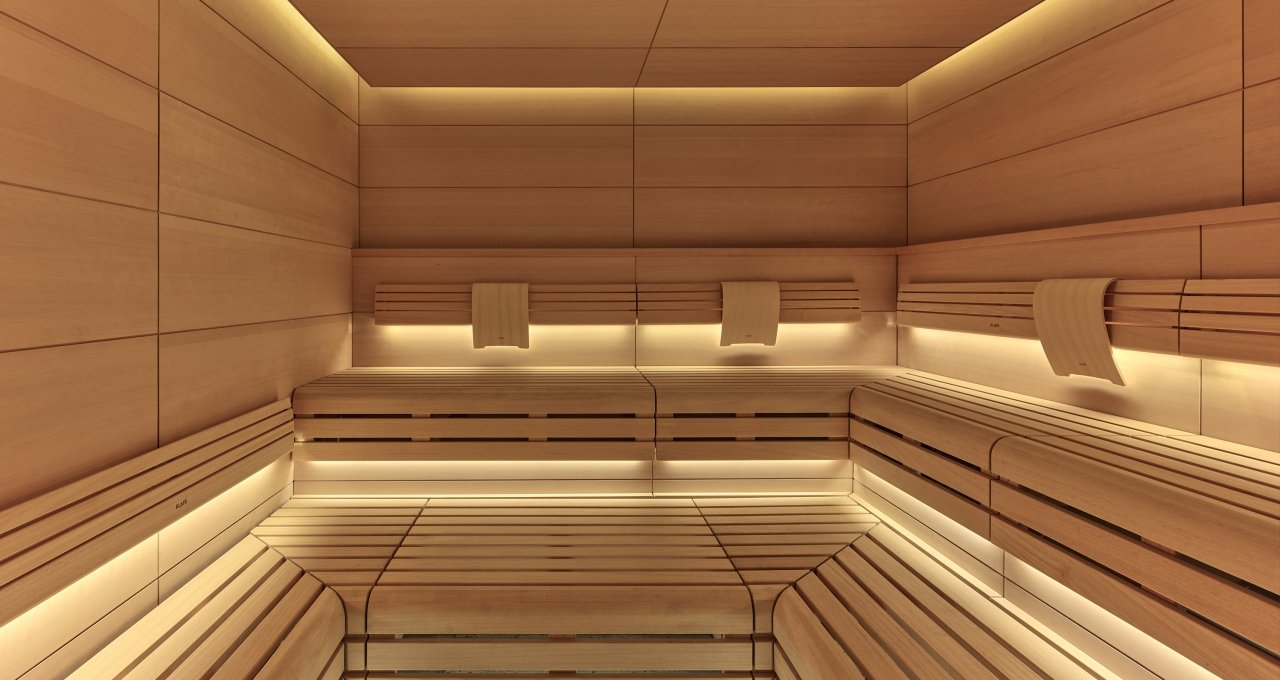
The thermal facilities include a hammam, sauna, infrared sauna and steam room, with relaxation spaces and treatment rooms supporting a broader program of bodywork, skincare and restorative therapies. The fitness center forms part of the same wellness ecosystem. This is one of the hotel’s most substantial facilities and gives Faena New York a stronger resort-style wellness component than many Manhattan properties whose spas occupy relatively compact urban footprints.
Music, Art and the Social Life of the Hotel
Faena treats programming as part of the property’s identity. Nightly live music in The Living Room and La Boca means that a guest can experience a meaningful part of the hotel without planning a separate evening elsewhere. El Secreto adds a smaller, more concealed layer, while the hotel’s art program gives the public spaces a cultural purpose beyond decoration.
West Chelsea itself expands the experience. The neighborhood’s galleries can easily occupy an afternoon, and the High Line turns a transfer between Chelsea and the Meatpacking District into a walk through one of New York’s defining contemporary public spaces. Seasonal events, exhibitions and performances change frequently, so the most interesting stay often comes from combining the hotel’s own calendar with what is happening in the surrounding art district.
How Faena Works for Families
Faena New York is not organized around a conventional children’s club, and families should think of it as an urban hotel with strong multi-bedroom and connecting-room possibilities rather than a resort-style family program. Children under 12 can stay in existing bedding without an additional accommodation charge under the hotel’s published policy, while rollaway beds are available for certain room types at extra cost.
The room inventory is the principal advantage for families. Queen-queen categories, connecting options and two- and three-bedroom signature suites make it possible to create more practical arrangements without relying entirely on adjoining standard rooms. The Rose Two-Bedroom Suite is particularly flexible because the second bedroom contains two queen beds, while the three-bedroom suites suit larger multigenerational groups. Babysitting, age-specific activities and other family services should be confirmed directly with the hotel because detailed standing children’s programming is not currently published.
Sustainability Without Overstatement
Faena New York does not currently publish a detailed property-level sustainability report with the kind of measurable waste, energy, water or carbon data that would support broad environmental claims. For that reason, it is more accurate to avoid describing the hotel as carbon neutral, zero waste or independently certified unless the property provides current documentation.
The hotel’s central location does support a stay that can be highly walkable: the High Line, Chelsea galleries, Meatpacking District, Hudson River Park and multiple cultural attractions are reachable without a car. Electric-vehicle charging is available through the hotel’s valet operation. Travelers for whom environmental performance is a deciding factor should ask the hotel for its latest information on building systems, purchasing, food waste, housekeeping and any third-party certifications before travel.
Practical Accessibility in a New York High-Rise
Faena publishes a dedicated selection of accessible accommodations rather than treating accessibility as a single generic room type. Current options include hearing-accessible Classic King and Signature Queen-Queen rooms, mobility-accessible queen-queen rooms with roll-in showers, and a mobility-accessible High Line King Junior Suite with roll-in shower. Certain signature suites also contain mobility- or hearing-accessible bedrooms.
Because room layouts vary, travelers should confirm the exact configuration required before arrival, including roll-in shower dimensions, bathroom clearances, bed height, connecting arrangements and any hearing-assistance features. The hotel’s own room pages are more specific than many luxury properties, but individual access needs still warrant direct confirmation rather than relying on a broad assumption that every room or public venue works identically.
West Chelsea Beyond the Hotel Doors
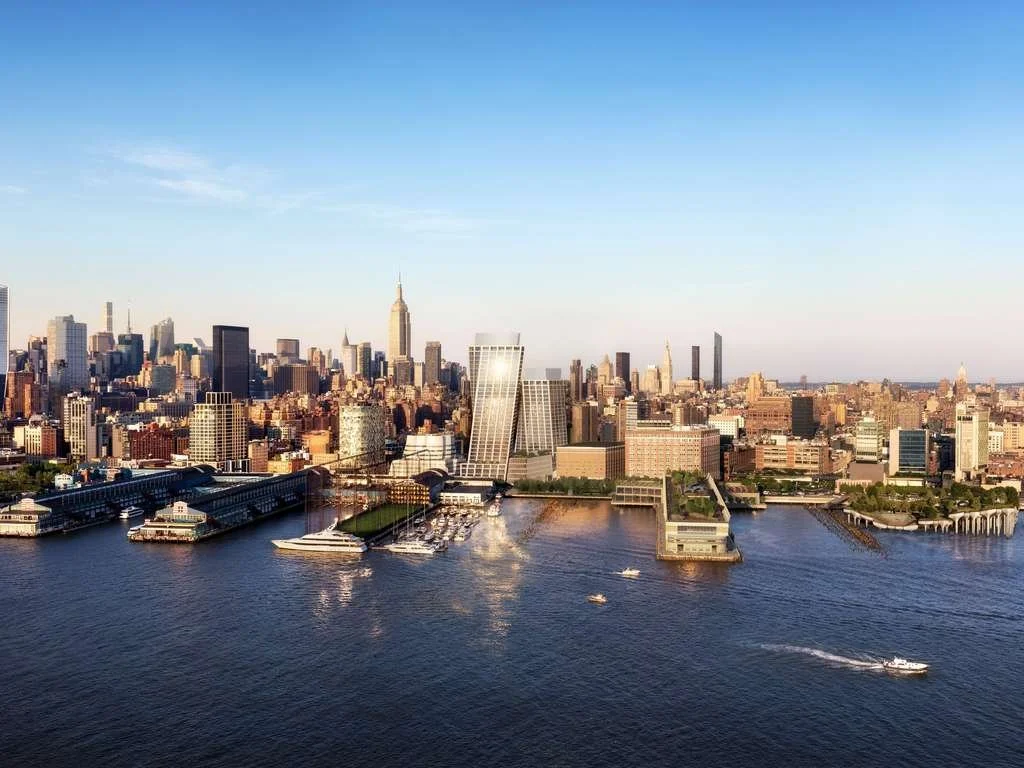
Few parts of Manhattan combine contemporary art, riverfront space, architecture and dining as tightly as West Chelsea. The High Line is the immediate reference point, running north-south above former freight tracks and linking landscaped public space with changing views into streets, courtyards and new architecture. The Whitney Museum sits to the south near the Meatpacking District, while Little Island projects into the Hudson as a landscaped public park and performance space.
Chelsea’s gallery district remains one of the neighborhood’s strongest reasons to stay here. Major contemporary galleries occupy converted industrial buildings west of Tenth Avenue, often within a short walk of one another. Farther east, Chelsea Market provides a very different atmosphere, mixing food halls and retail inside the former Nabisco complex. Hudson River Park opens another route for walking, cycling and sunset views along the waterfront.
The location also makes downtown Manhattan straightforward to explore. Greenwich Village and the West Village lie to the south, Hudson Yards begins to the north, and Midtown is close enough for theaters, museums and business appointments without making the hotel feel like a conventional Midtown base.
Arriving in West Chelsea
John F. Kennedy International Airport: Allow roughly 45–75 minutes by car in ordinary conditions, with substantially longer transfers possible during peak traffic; hotel-arranged private transportation can be requested in advance.
LaGuardia Airport: The drive is commonly around 30–60 minutes depending on traffic, making it the closest major airport by road in many conditions, although cross-town congestion can materially change the estimate.
Newark Liberty International Airport: Allow approximately 35–60 minutes by car in lighter traffic and more during rush periods; the Hudson River crossing is the main variable.
Private Transfers: The hotel can coordinate chauffeured arrivals and departures, which are especially useful for travelers with extensive luggage or tightly timed onward plans.
By Car: Valet parking is available through the hotel, with electric-vehicle charging offered on request; rates and in-and-out conditions should be reconfirmed before arrival.
A Hotel That Refuses to Fade into the City
New York has no shortage of hotels that rely on the city to provide the experience. Faena New York takes the opposite approach. It creates its own internal world – one where a mural can define the lobby, Argentine fire cooking anchors dinner, live musicians change the mood after dark and a full-scale wellness sanctuary sits below the sidewalk.
What makes the property interesting is the tension between that expressive interior universe and West Chelsea outside. The High Line, galleries and river give the stay a clear Manhattan context, while Faena’s red, gold and surreal visual language ensures the hotel never becomes merely a place to sleep between excursions. For travelers who prefer restrained minimalism, that personality may be more than necessary. For those who want the hotel itself to be part of the reason for choosing a neighborhood, Faena New York has already established a highly specific point of view.