Vail, Colorado, USA | Four Seasons Resort and Residences Vail
A Village Address With a Mountain Rhythm
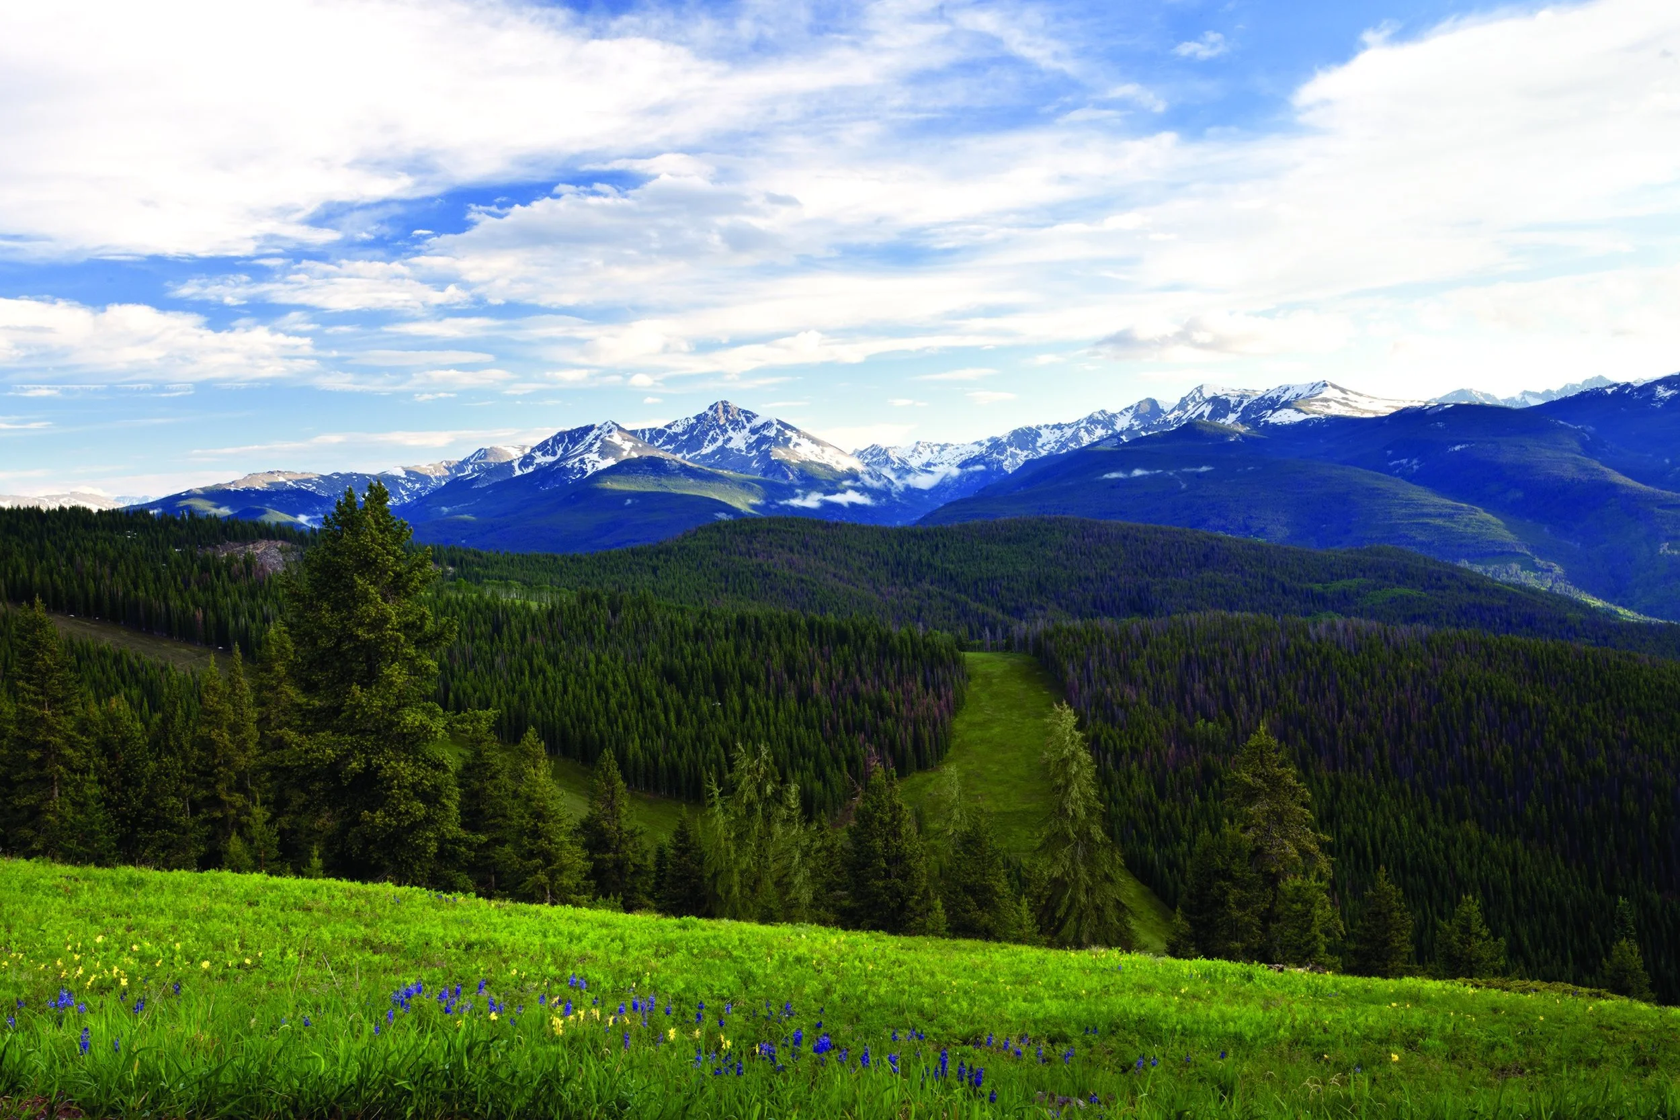
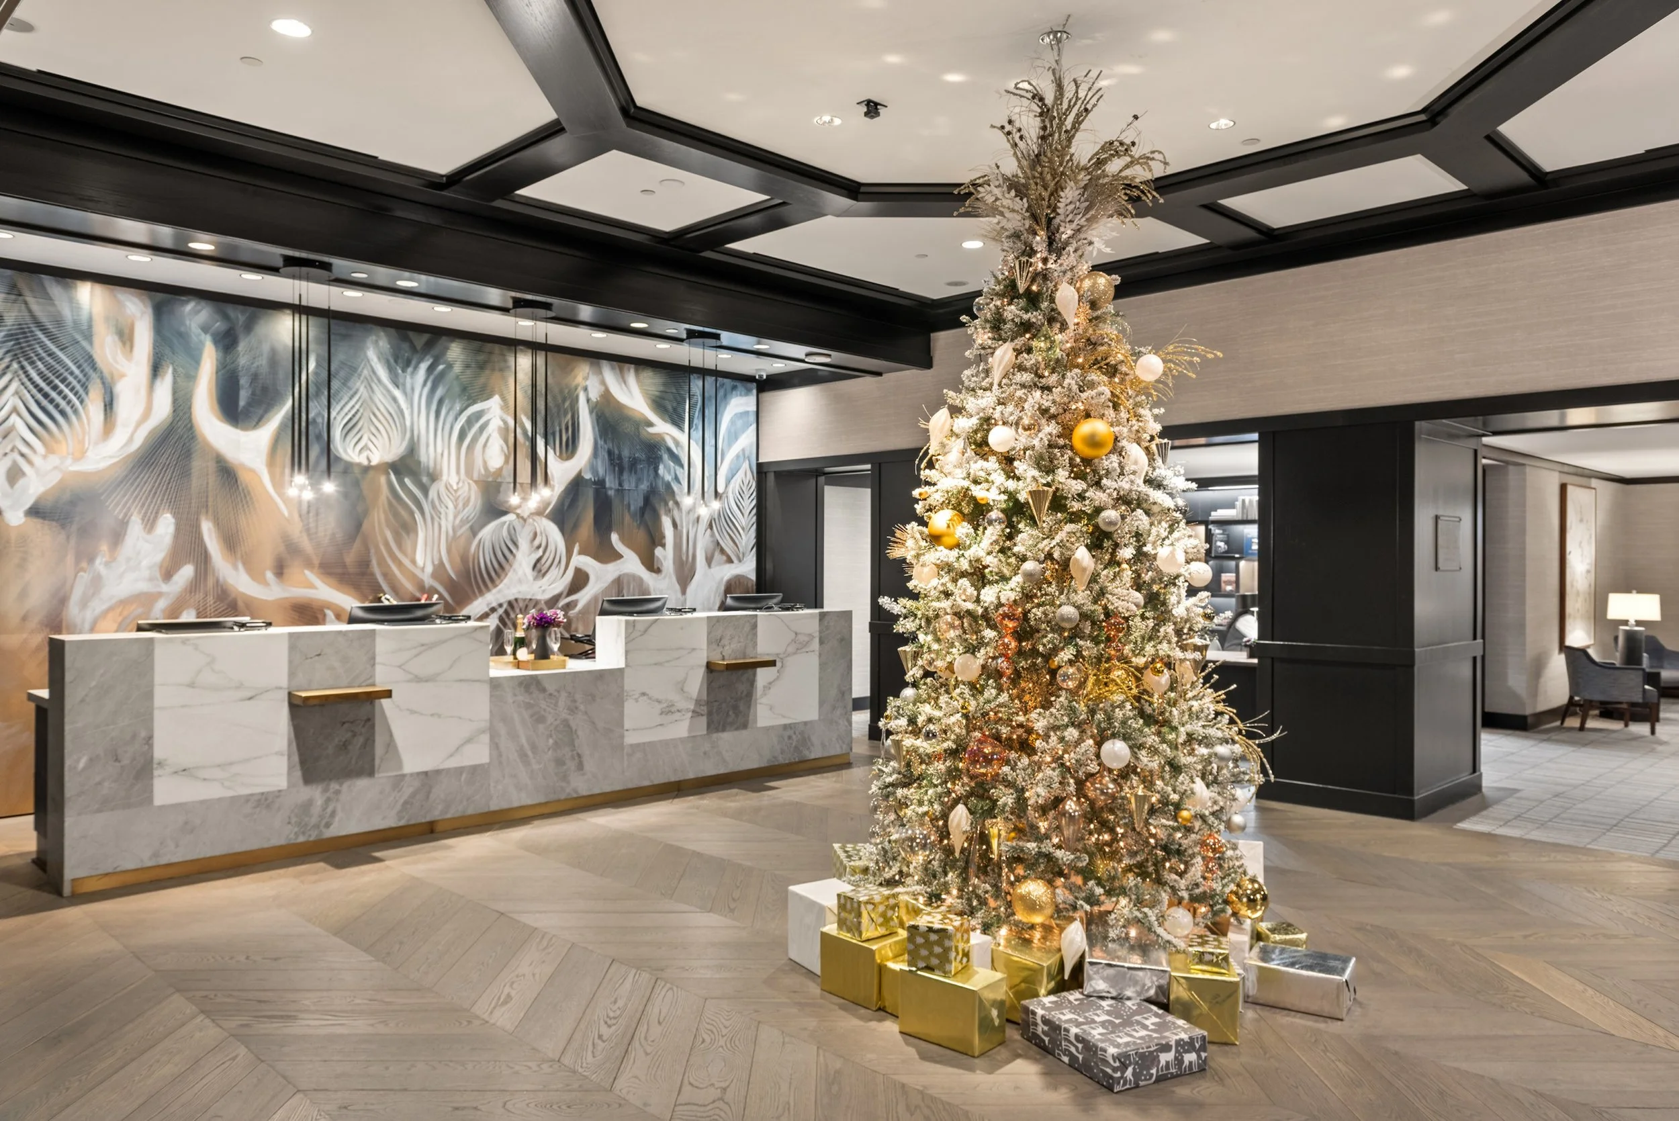
Four Seasons Resort and Residences Vail offers two distinct pleasures: access to the energy of Vail Village and enough space to enjoy the mountains at your own pace. At One Vail Road, the resort brings together stone fireplaces, a heated outdoor pool, substantial private residences and a dining scene that extends well beyond the end of the ski day. The mountains remain the reason to come; the hotel gives the hours between adventures equal consideration.
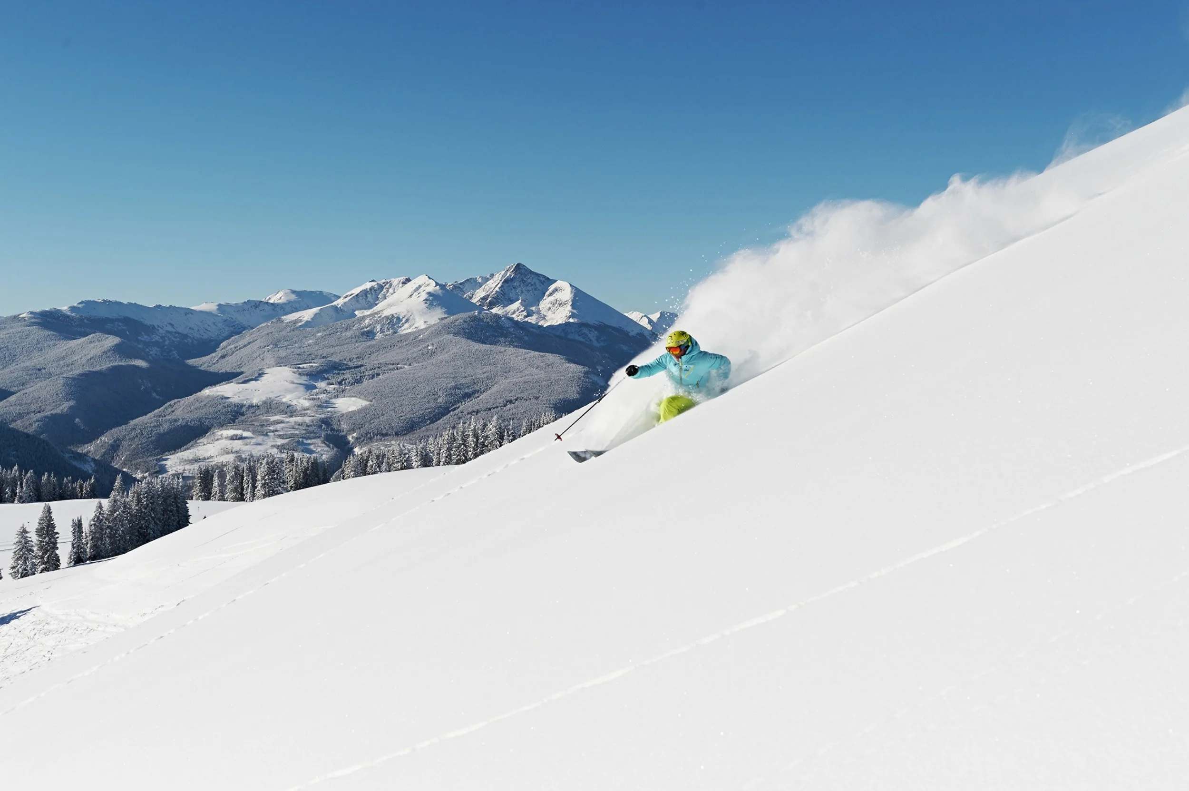
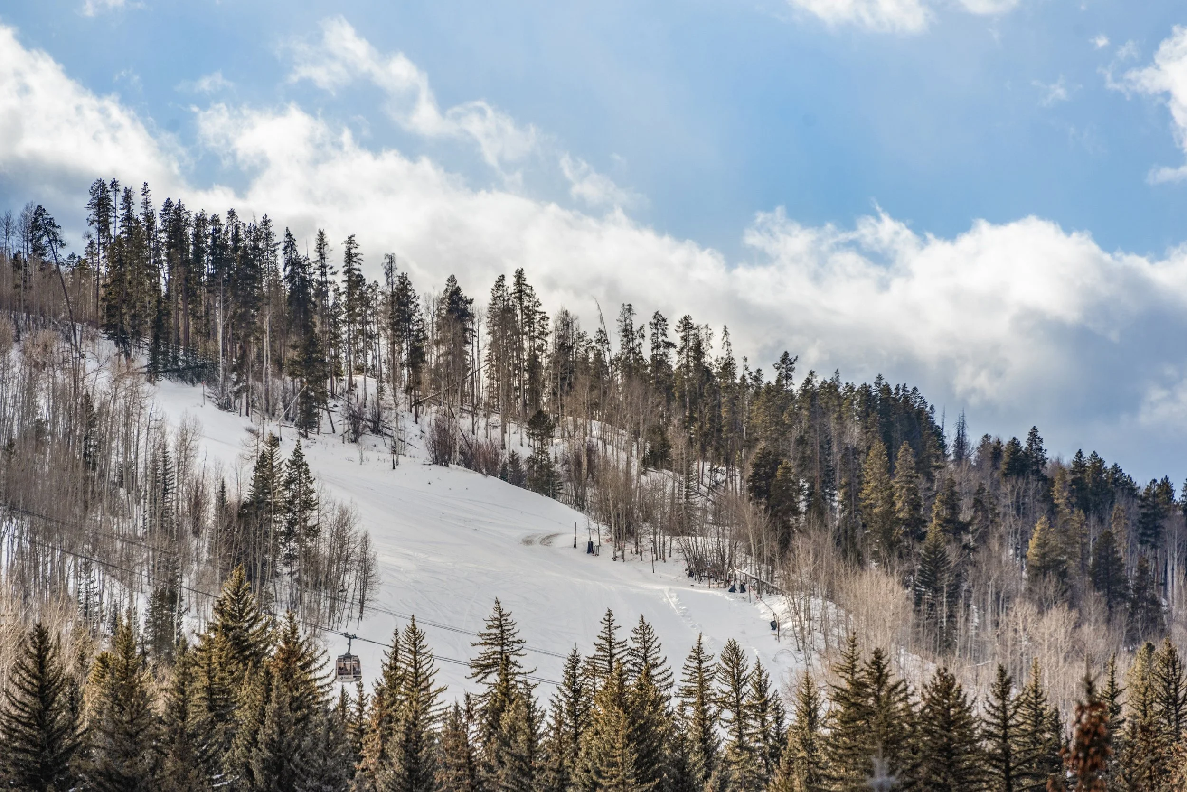
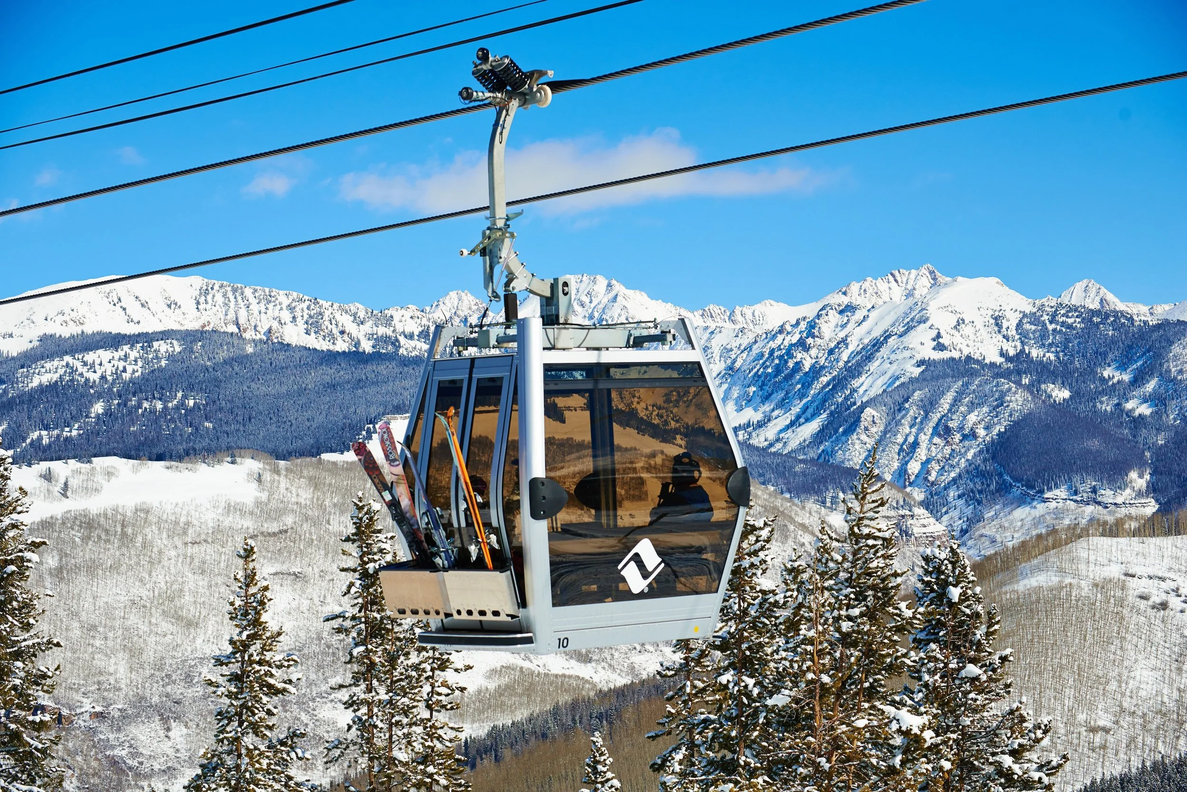
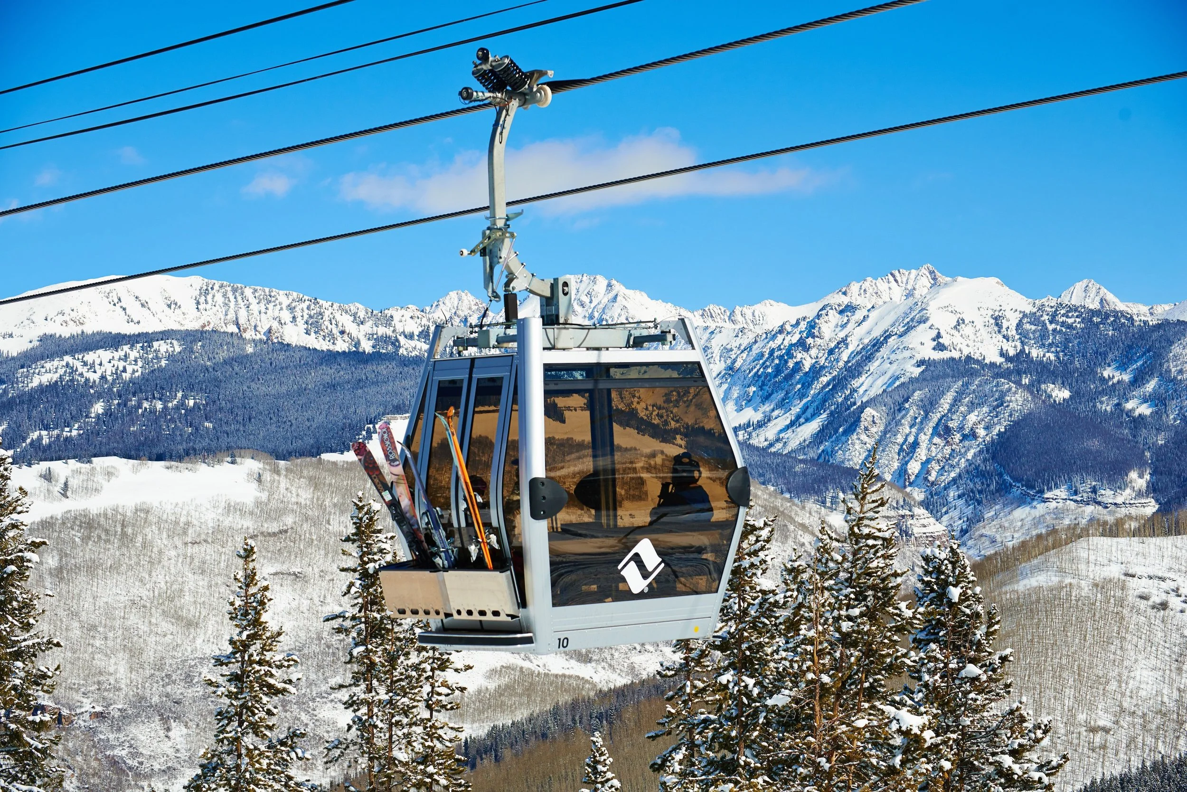
For skiers, the defining detail is The Chalet, the resort’s separate guest facility beside Gondola One. Equipment storage, warmed boots and a place to pause make the transition onto the mountain easier. The hotel itself is in the village, with a walk or shuttle journey to that slopeside base.
This arrangement works especially well for families and groups with different priorities. Some can leave early for the lifts while others settle into breakfast, a spa appointment or a village walk. In summer, the same generous accommodation and outdoor pool support days built around hiking, cycling and time together.
A New Chapter for a 2010 Alpine Landmark
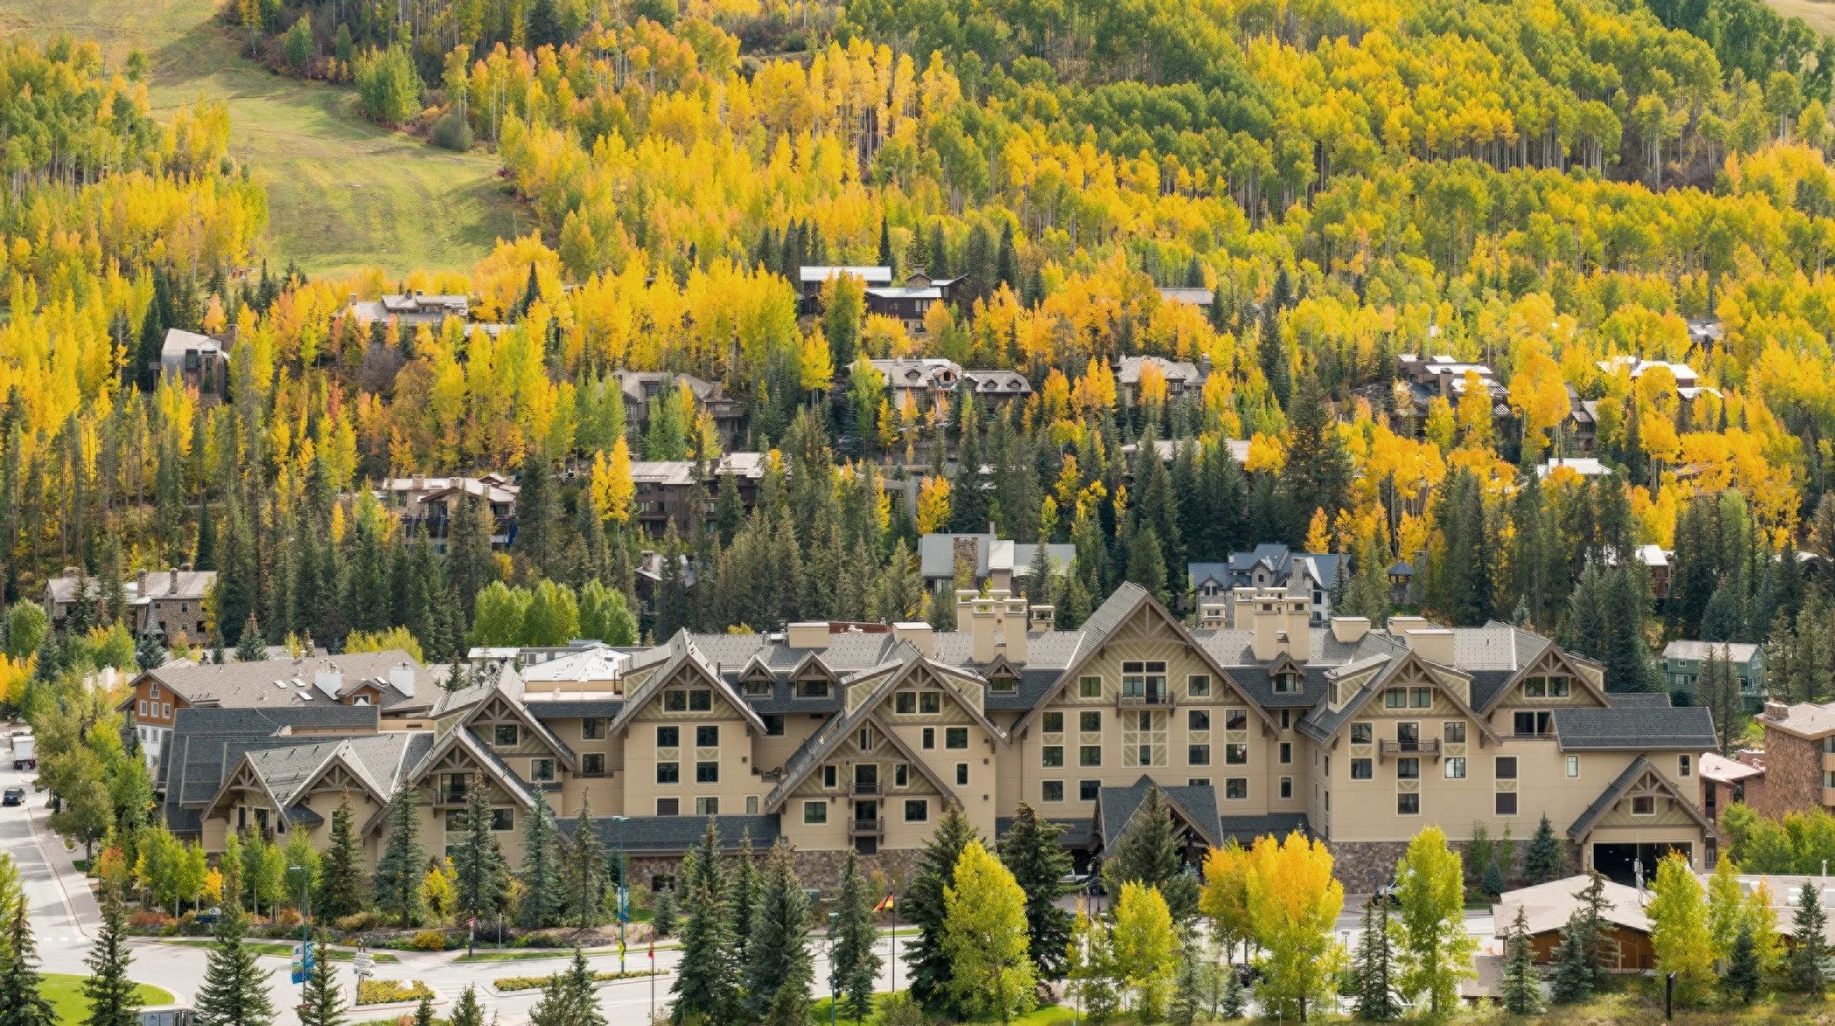
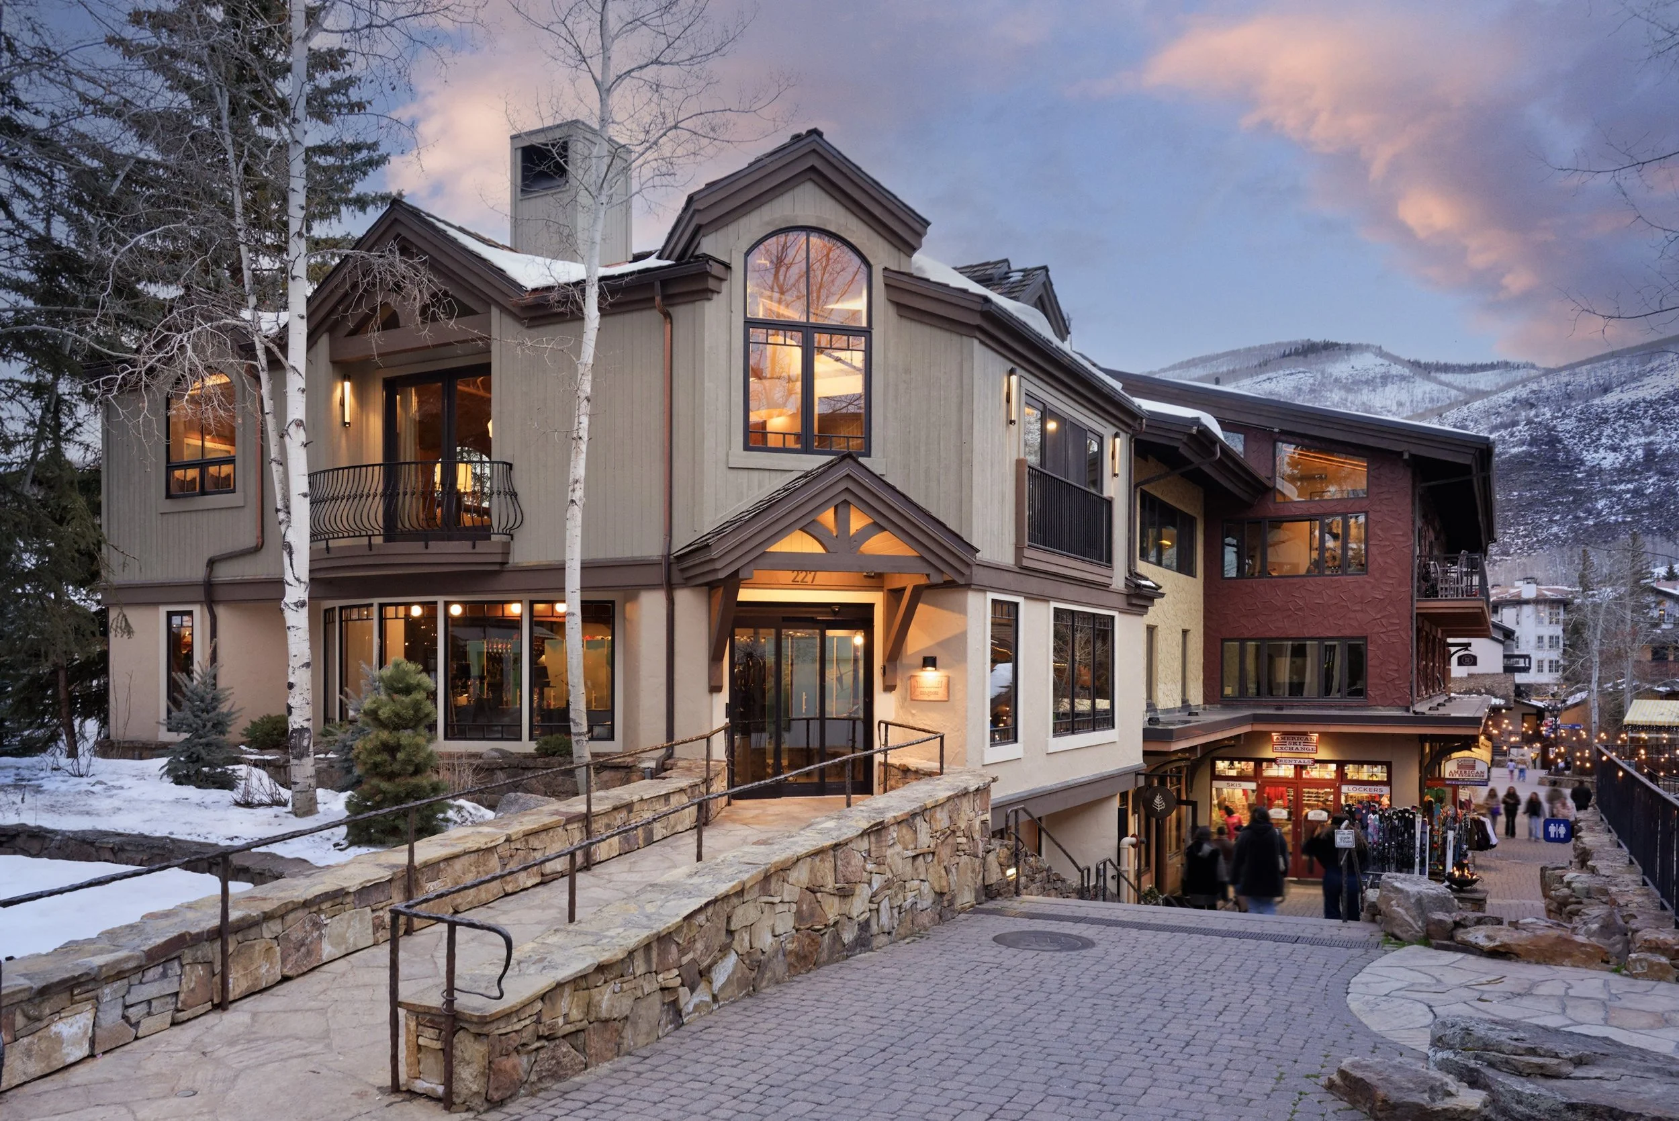
The resort opened in December 2010, bringing Four Seasons to a destination already shaped by generations of American ski travel. Its position at the entrance to Vail Village makes it part of the town’s daily life, while its courtyard and residential accommodation create a more private setting within the building.
The current property reflects continued investment rather than a single opening-era concept. A redesigned spa debuted in 2024, followed by Tavernetta Vail and a renewed Chalet experience for the winter season. Together with refreshed specialty suites, these changes broadened the reasons to stay beyond a convenient winter address.
The resort combines 90 guestrooms and 20 suites with a collection of 23 rental private residences. That residential component is important: a couple’s short ski break and a multigenerational holiday can be accommodated within the same property, with very different arrangements for privacy, cooking and shared time.
Stone, Hickory and a Courtyard Open to the Sky
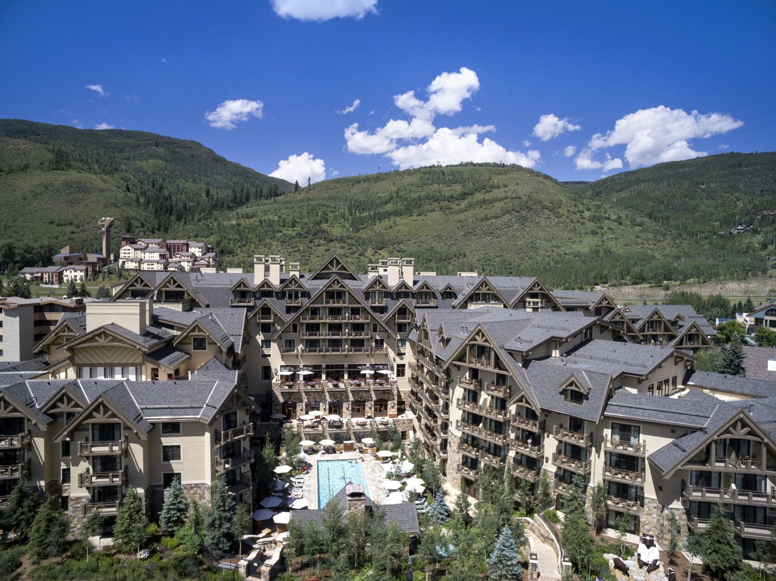
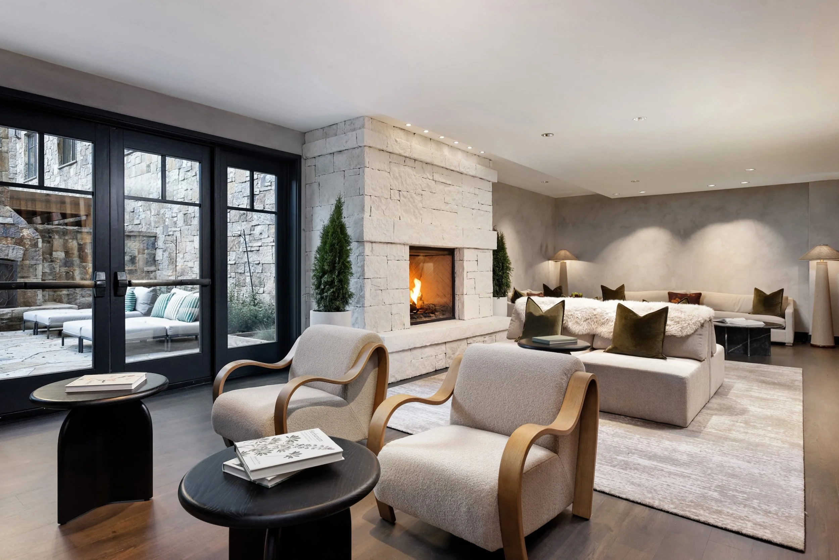
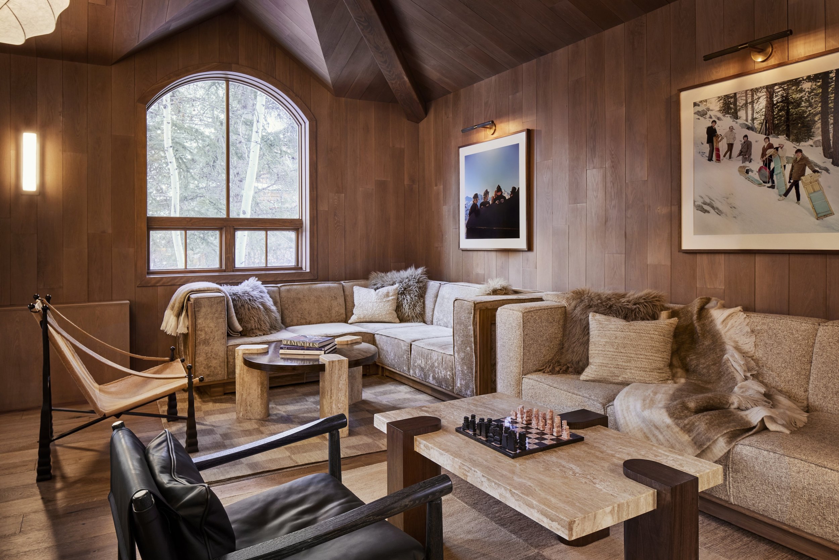
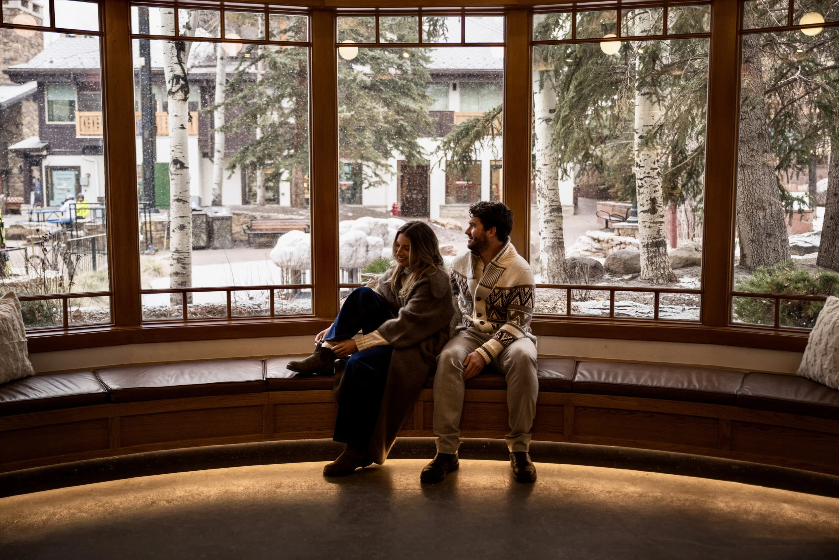
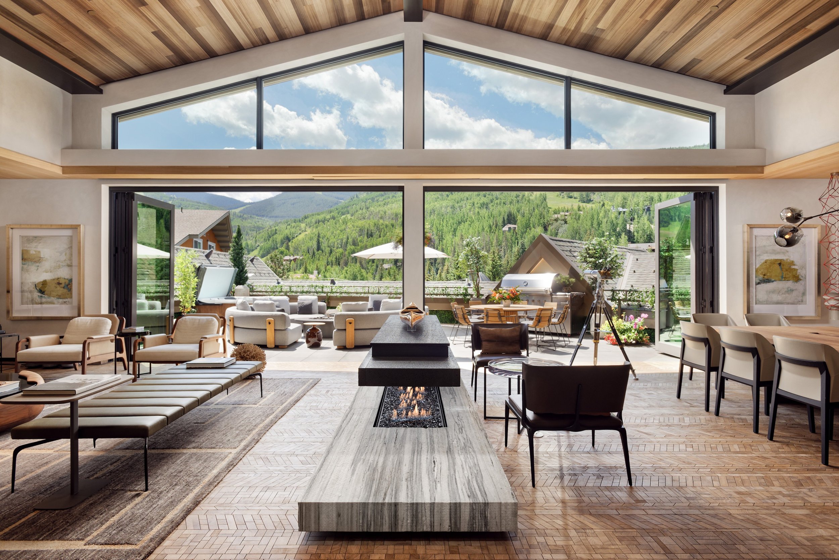
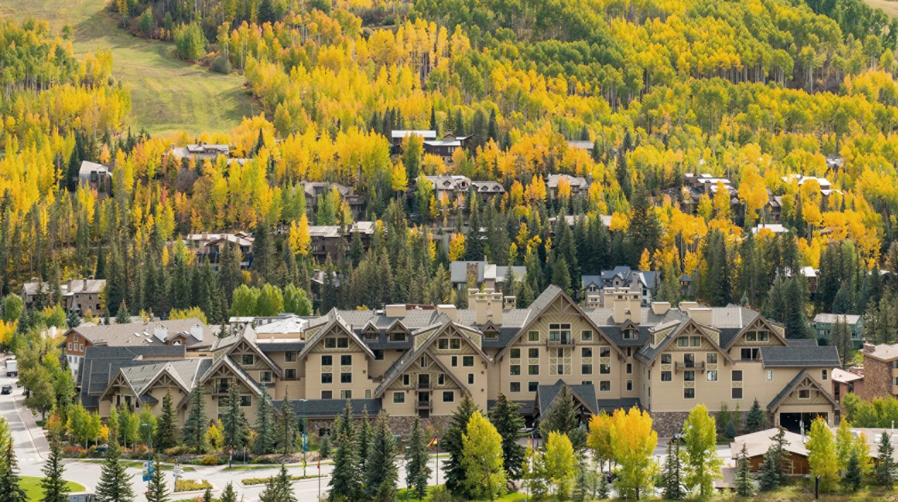
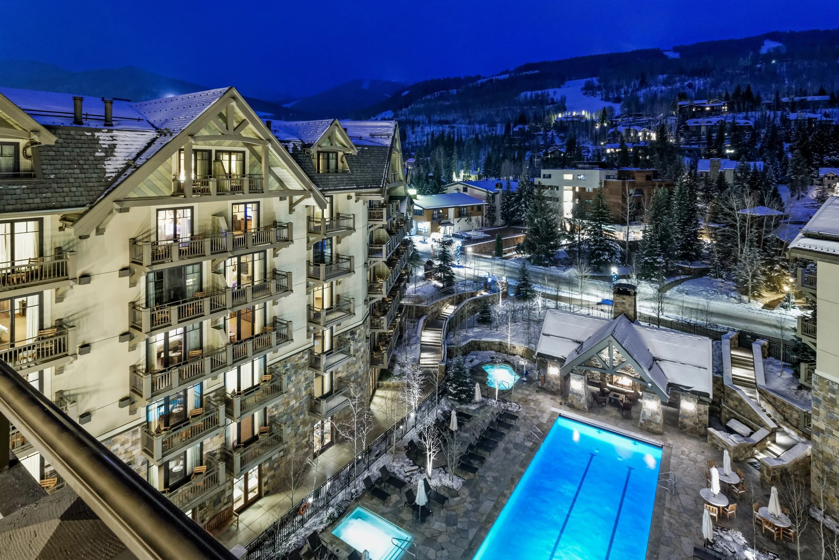
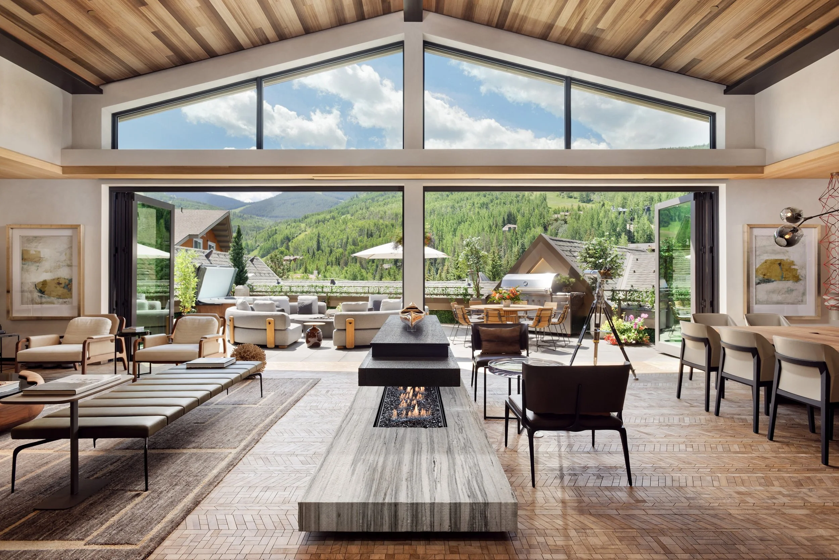
The original architecture by Hill Glazier establishes a contemporary alpine-lodge character through peaked roofs, substantial timber and stone. Inside, hickory accents, limestone and fireplaces carry that mountain vocabulary into a more composed hotel setting. Large windows and outdoor terraces keep the landscape present even on days spent mostly indoors.
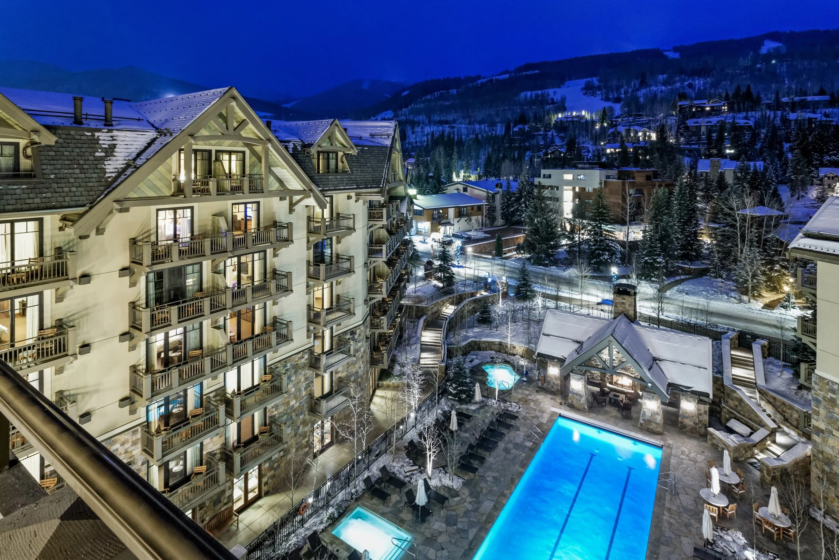
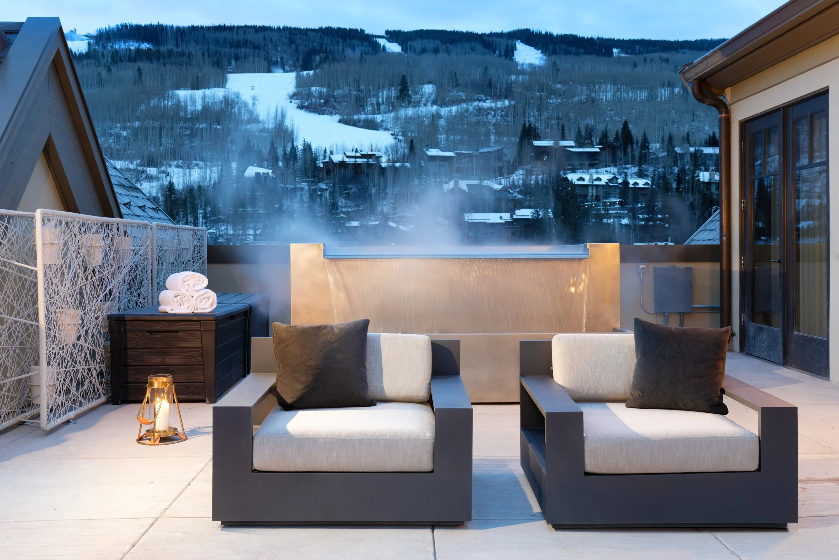
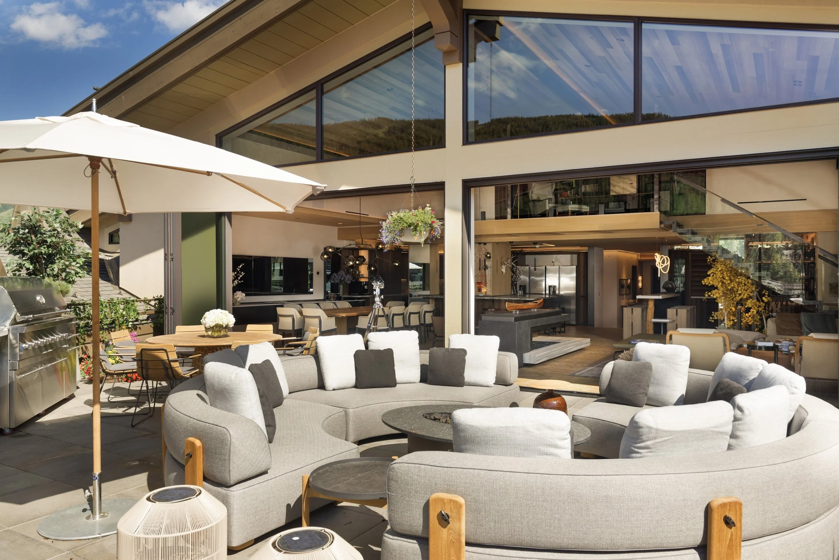
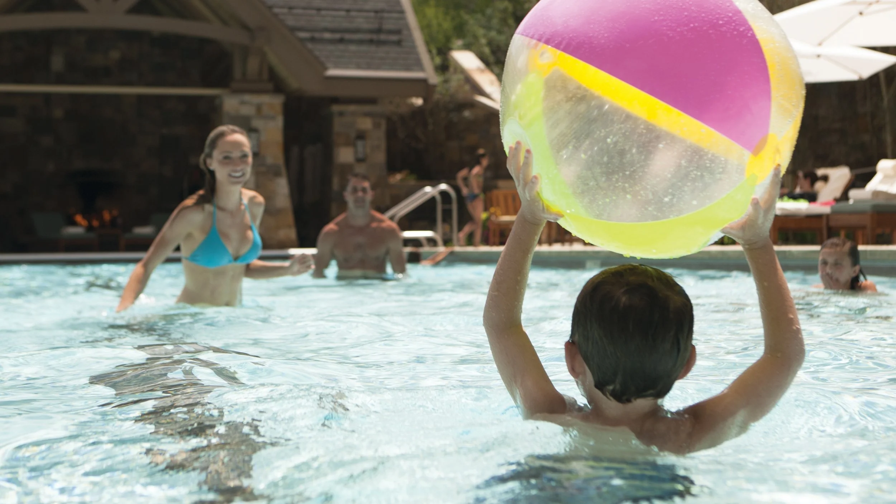
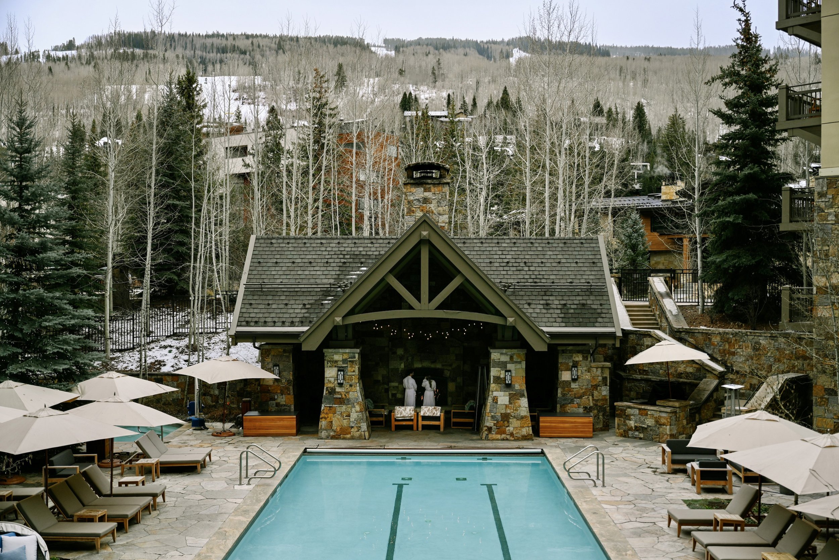
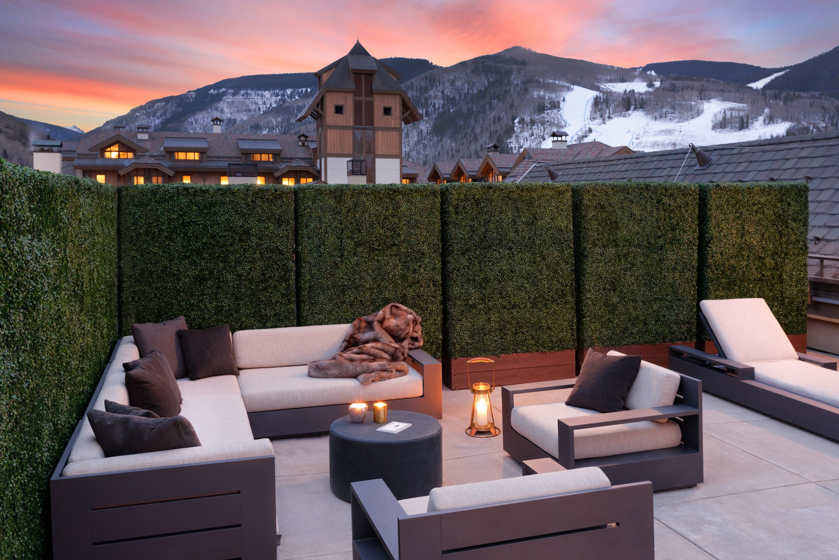
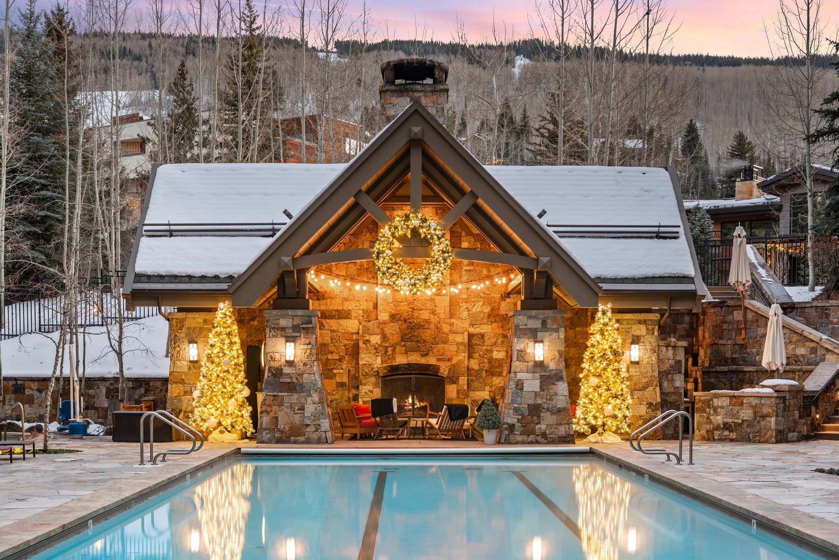
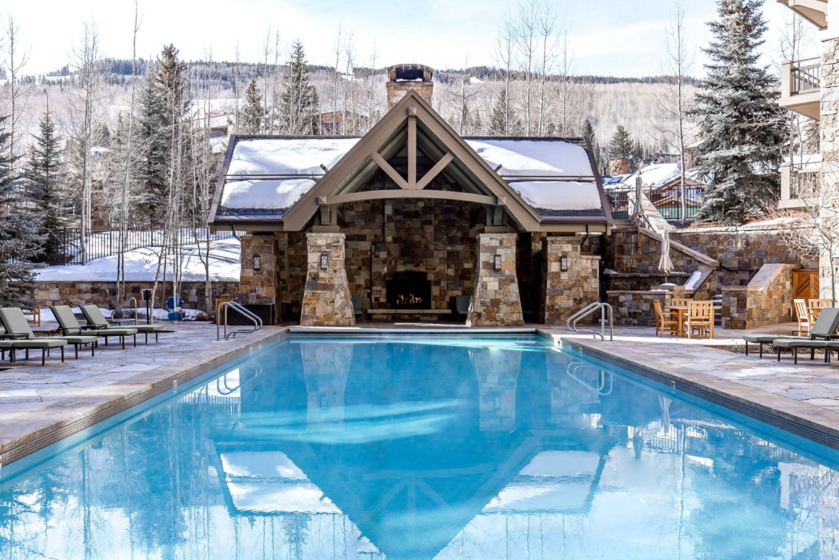
The pool occupies a sunken courtyard, framed by the resort’s façades and accompanied by two whirlpools and an outdoor fireplace. In winter, steam rising against snow creates one of the property’s most memorable settings; in warmer months, the same courtyard becomes a place to linger between excursions.
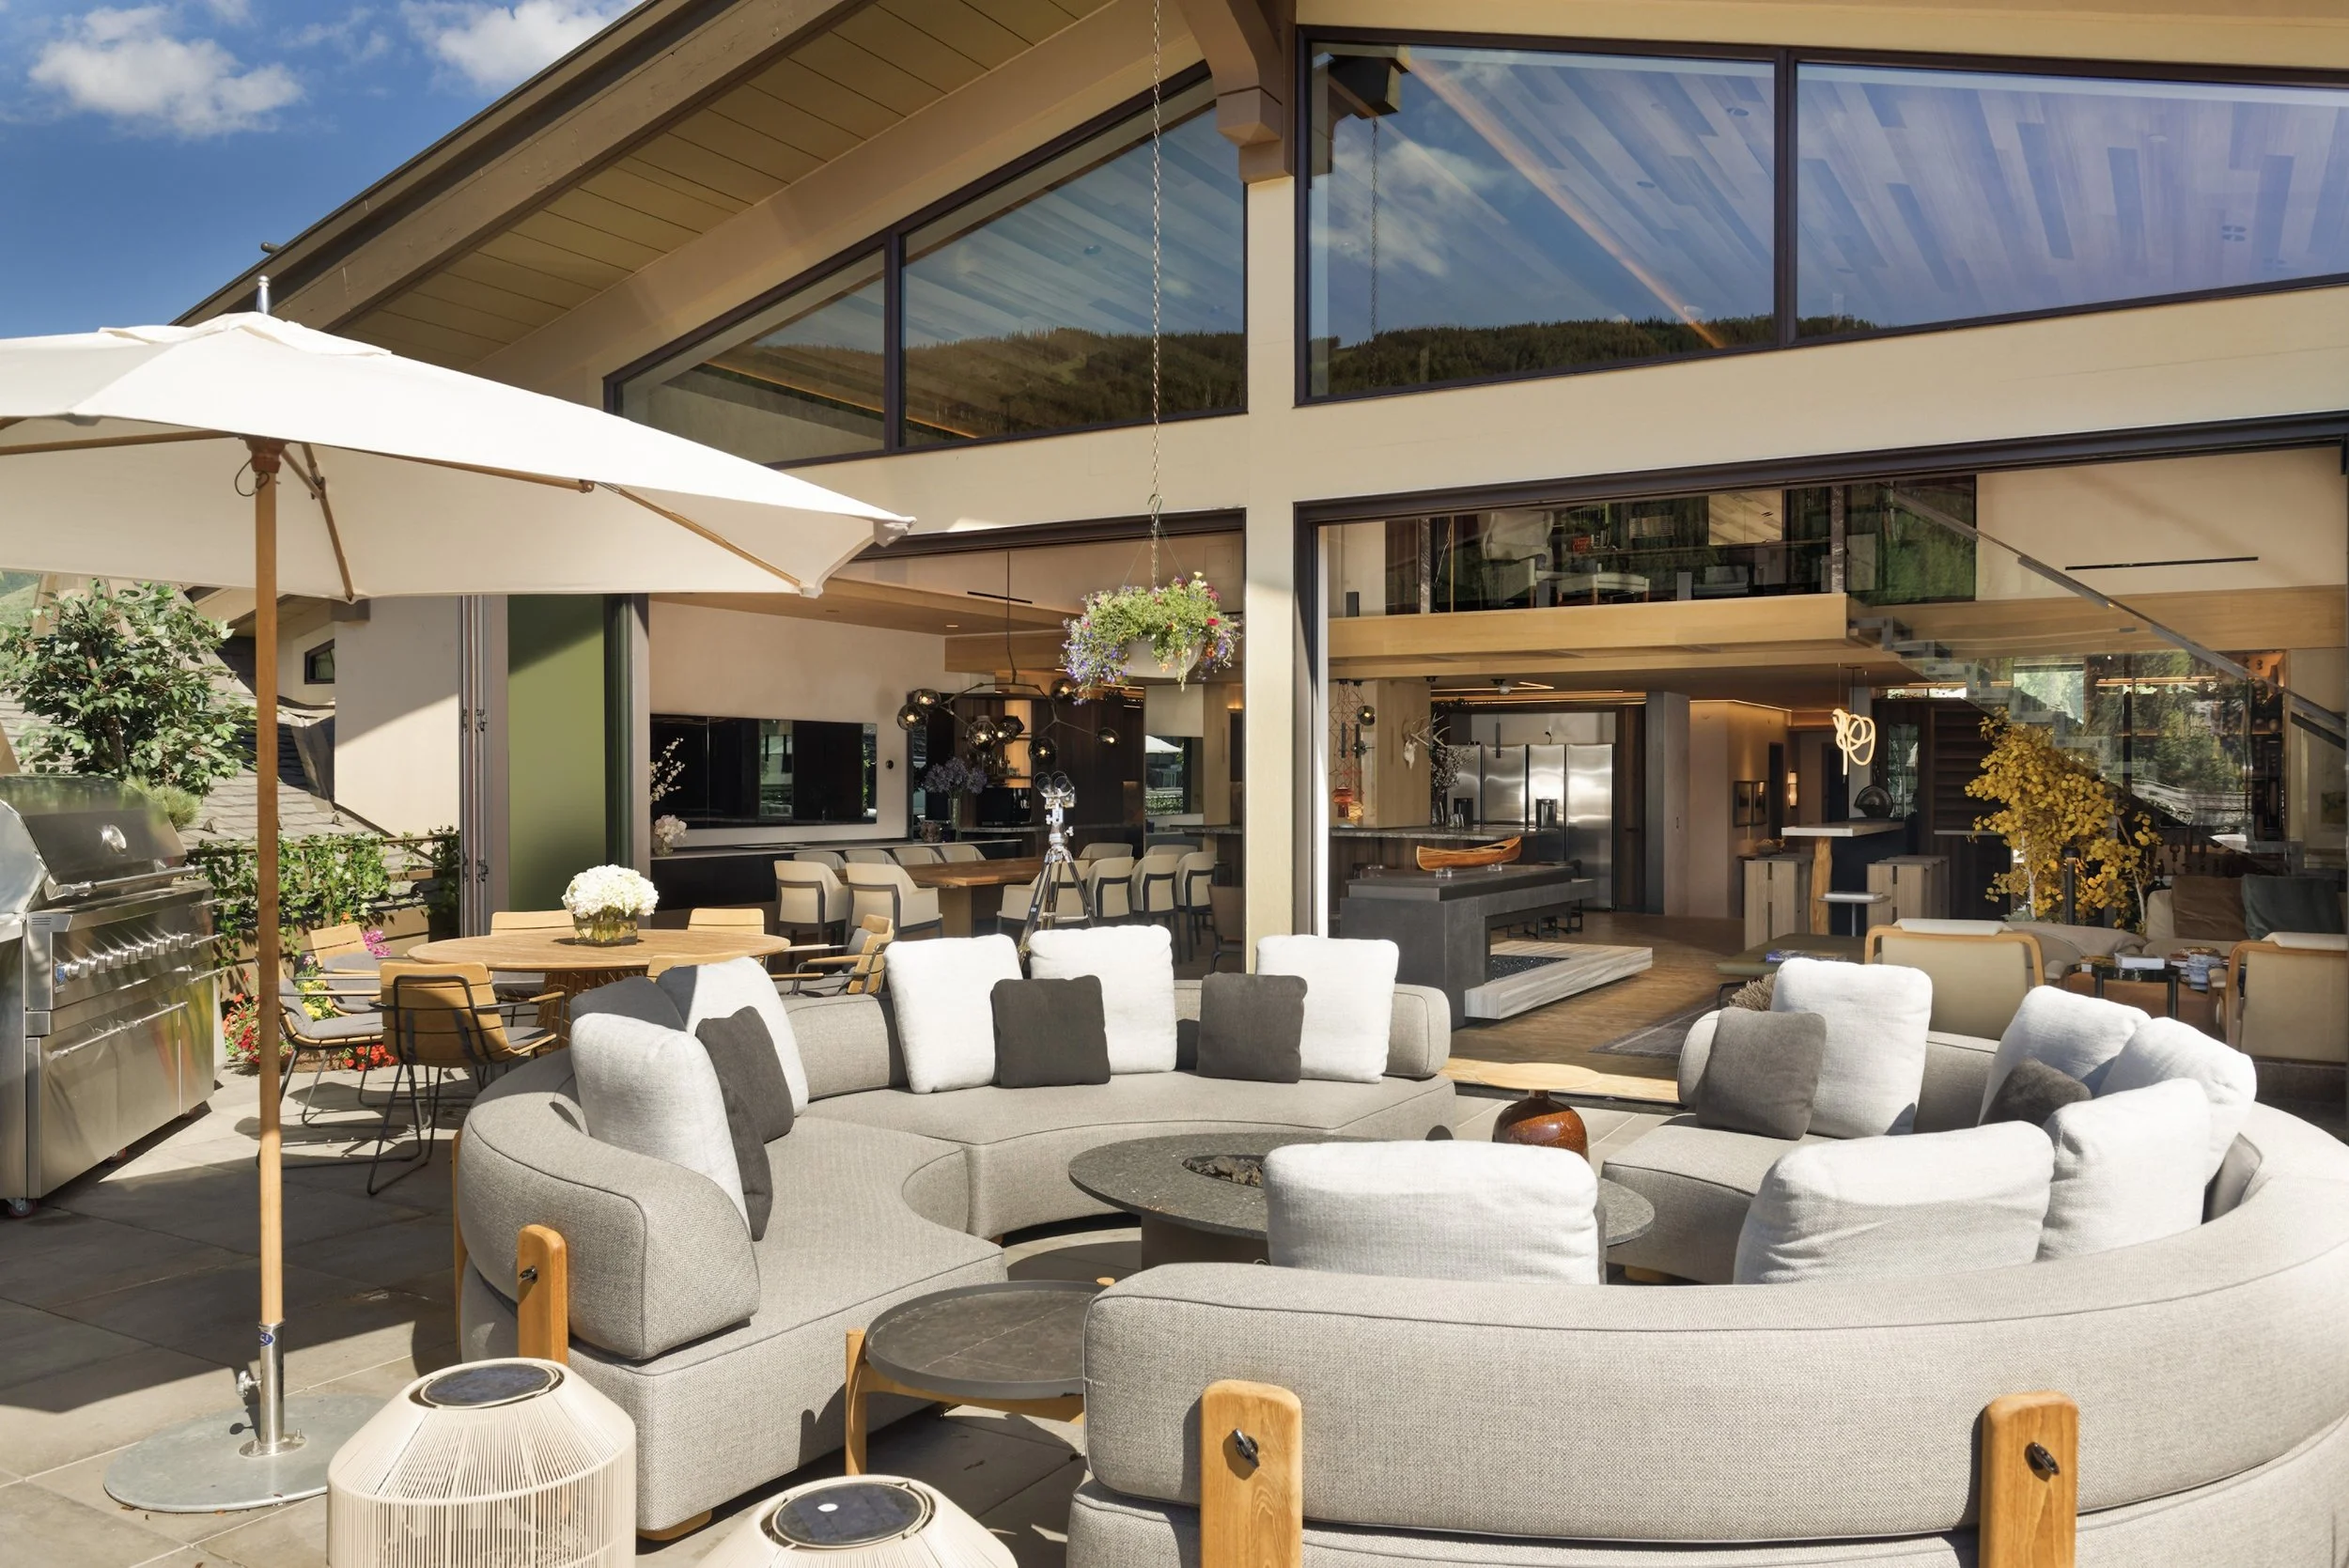
Newer spaces add different interpretations of mountain living. Rose Ink Workshop’s spa redesign draws on natural textures and a quieter palette, while Tavernetta introduces an Italian alpine sensibility. The residences vary considerably in layout and decoration, so choosing one is as much about its particular living spaces and outdoor areas as its bedroom count.
From Fireside Rooms to Six-Bedroom Mountain Homes
The accommodation collection begins with four standard room categories, continues through suites and specialty suites, and expands into individually named residences with full kitchens. Accessible variants are included alongside their corresponding room and suite types. Residences are arranged below by bedroom count, then broadly by size; a larger floor plan does not automatically mean a better fit for every group.
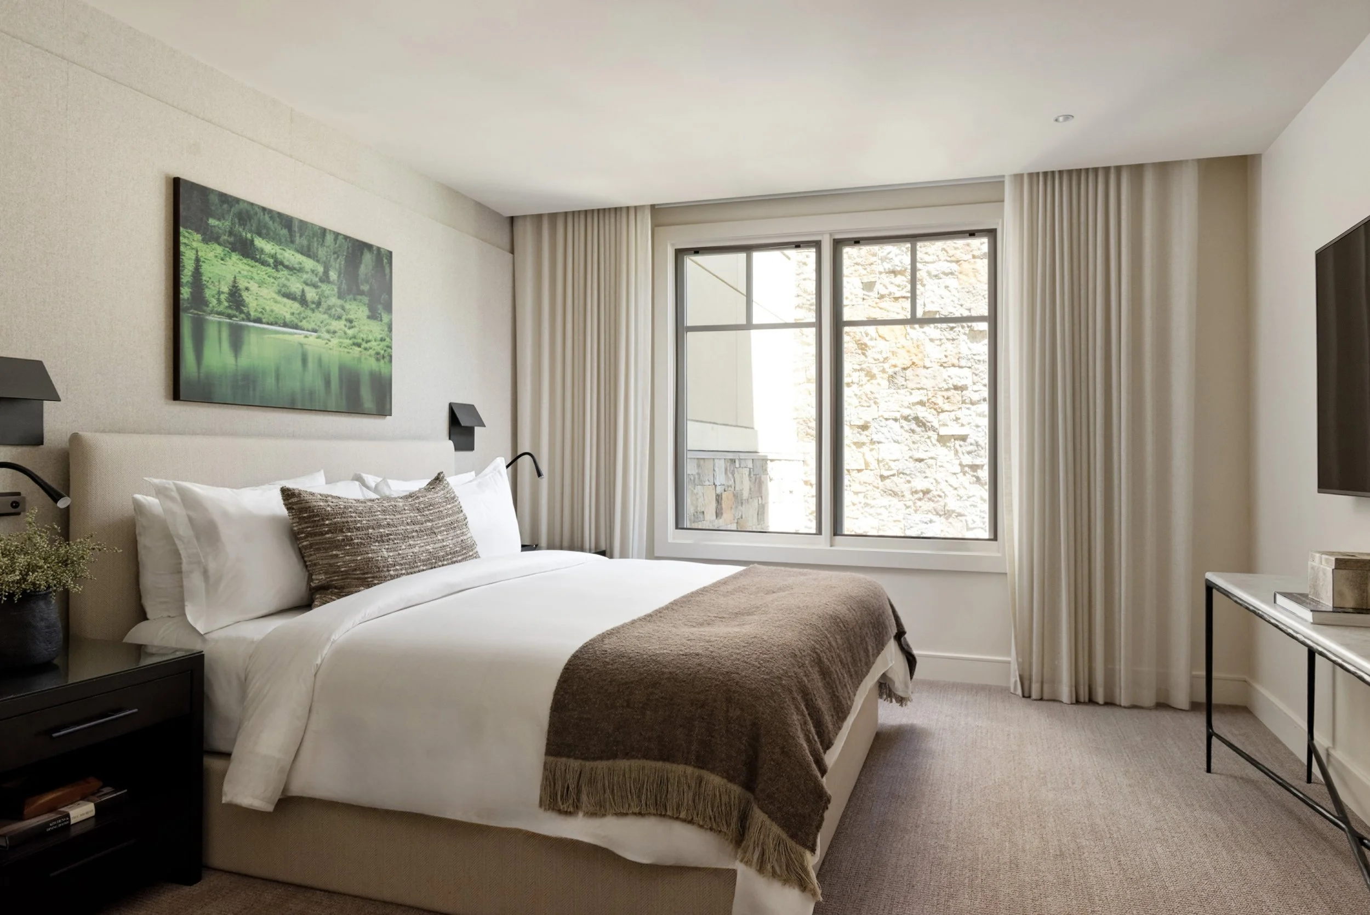
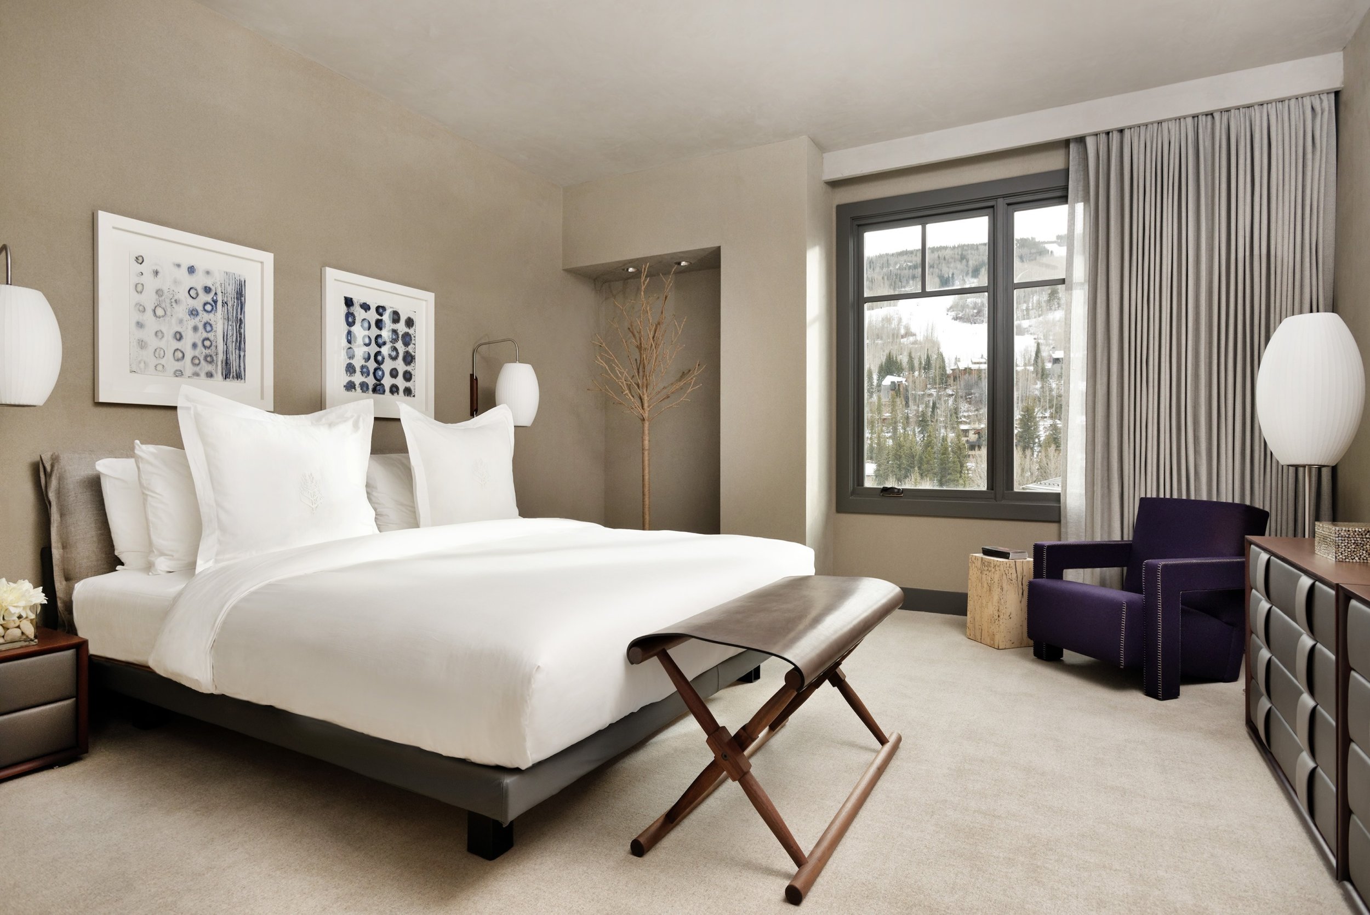
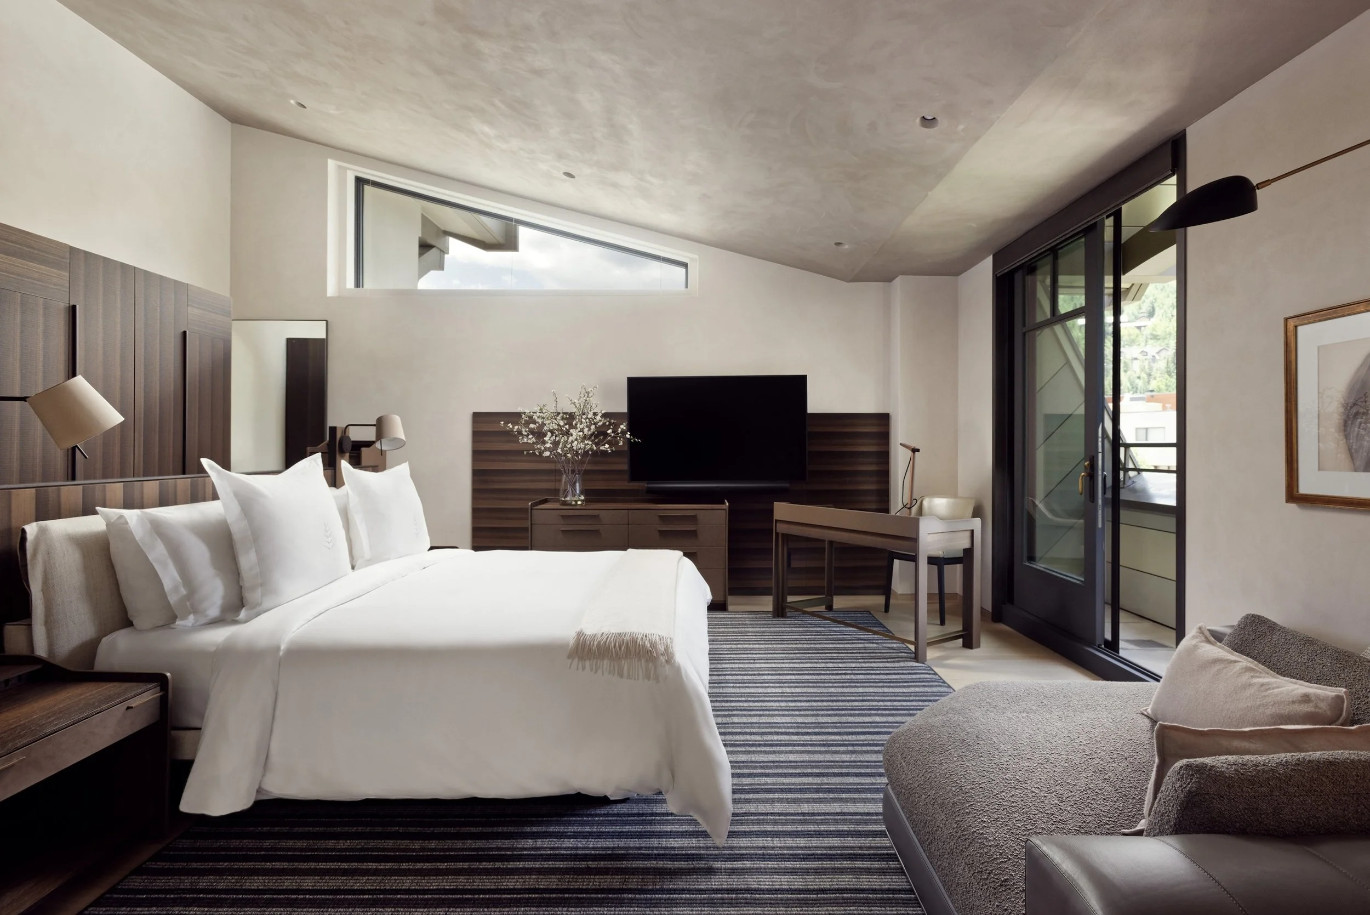
All four standard room categories measure 575 sq. ft., making outlook and floor position the principal differences. Most hotel accommodations have a balcony or terrace, but the outdoor configuration should be selected specifically.
Resort Room: 575 sq. ft., with a king or two double beds, a gas fireplace and resort views from the lower guestroom floors.
Resort Accessible Room: 575 sq. ft., with a king or two double beds, resort views and adapted features including a roll-in shower, support bars and lowered controls.
Deluxe Room: 575 sq. ft., with a king or two double beds, a gas fireplace and courtyard views from the fourth through sixth floors.
Premier Room: 575 sq. ft., with a king or two double beds, a gas fireplace and partial mountain views from higher floors.
Peak Room: 575 sq. ft., with a king bed, a gas fireplace and views of Vail Mountain and the pool from the sixth through eighth floors.
Executive Suite: 842 sq. ft., with a king bedroom, separate living space, a guest powder room and resort views.
One-Bedroom Suite: 1,017 sq. ft., with a king bedroom, separate living room, a guest powder room and resort or courtyard outlooks.
One-Bedroom Accessible Suite: 1,017 sq. ft., with a king bedroom, separate living space and an adapted bathroom with a roll-in shower and fold-out seat.
Crestone One-Bedroom Suite: 1,065 sq. ft., with separate living space, a guest powder room and mountain and pool views from the third or fourth floor.
Maroon One-Bedroom Suite: 1,065 sq. ft., with a king bedroom, separate living space, a guest powder room and mountain and pool views from the fifth floor.
Blanca Two-Bedroom Presidential Suite: 1,660 sq. ft., with one king and two double beds, three bathrooms and eighth-floor mountain and pool views.
Pyramid Three-Bedroom Suite: 1,842 sq. ft., with three king bedrooms, three bathrooms and pool views, providing a substantial alternative to a private residence.
Resolution One-Bedroom Residence: 1,573 sq. ft., with a king bedroom, a den with a queen sofabed, two bathrooms and valley views.
Expresso Two-Bedroom Residence: Approximately 1,842 sq. ft., with one king and two double beds, a kitchen and mountain and pool views.
The Star Two-Bedroom Residence: 1,906 sq. ft., with king and queen bedrooms, a kitchen and a furnished living-room balcony overlooking the Vail Valley.
Cappuccino Two-Bedroom Residence: 2,500 sq. ft., with two king bedrooms, expansive living space, a walk-out terrace and an additional balcony.
Forever Three-Bedroom Residence: 1,906 sq. ft., with two king bedrooms and one queen bedroom, a living-room balcony and Gore Range and valley views.
Sundown Three-Bedroom Residence: 1,982 sq. ft., with two king beds and two queen beds, a designer kitchen and village views.
Northwoods Three-Bedroom Residence: 1,982 sq. ft., with three king bedrooms and separate balconies off the living room and main bedroom, overlooking the valley.
Baccarat Three-Bedroom Residence: 2,077 sq. ft., with two king beds and two double beds, a living-room balcony and direct mountain and pool views.
Sourdough Three-Bedroom Residence: 2,311 sq. ft., with an office den and sofabed, balconies off all bedrooms, and mountain and pool views.
Prima Three-Bedroom Residence: 2,858 sq. ft., with an open kitchen and living area, three bathrooms, mountain views and a main-bedroom balcony.
Game Creek Three-Bedroom Residence: 2,899 sq. ft., with a kitchen opening onto shared living areas and separate living-room and main-bedroom balconies facing the mountain.
Champagne Glade Three-Bedroom Residence: 2,964 sq. ft., with vaulted ceilings, separate living and family areas, and an outdoor patio with a private hot tub.
Whiskey Jack Four-Bedroom Residence: 2,667 sq. ft., with three king beds and two double beds, garden views and a balcony off the living room.
Born Free Four-Bedroom Residence: 2,667 sq. ft., with two king beds and four queen beds, four bathrooms, garden views and two balconies.
Poppyfields Four-Bedroom Residence: 2,667 sq. ft., with one king and three queen bedrooms, an open kitchen, a fireplace and mountain views.
Sun Up Four-Bedroom Residence: 2,927 sq. ft., with a mix of king, double and twin beds, a spacious living area and an expansive outdoor patio.
Blue Sky Four-Bedroom Residence: 3,014 sq. ft., with three king beds and two double beds, pool views and a main-bedroom balcony.
Avanti Four-Bedroom Residence: 4,725 sq. ft., with four king bedrooms, five bathrooms, a media room, generous shared living spaces and mountain-facing balconies.
The Woods Five-Bedroom Residence: 3,479 sq. ft., arranged across multiple levels with village views and a large outdoor patio containing a hot tub and bar.
Grand Review Five-Bedroom Residence: 3,505 sq. ft., with a multilevel layout, a media room, a mix of king, queen and bunk beds, and village views.
Lover’s Leap Six-Bedroom Residence: 4,848 sq. ft., with three king beds and six queen beds, two fireplaces and two shared-area balconies overlooking the pool and mountains.
Windows Six-Bedroom Residence: Approximately 5,466 sq. ft., with six king bedrooms, extensive shared living areas and a terrace with a hot tub, fire pit and barbecue.
Riva Ridge Six-Bedroom Residence: Approximately 5,743 sq. ft., with seven bathrooms, separate family and living spaces, and an expansive terrace with a hot tub and broad mountain views.
For a larger party, the most consequential differences are bedroom distribution, stairs, bed types and the balance between indoor and outdoor space. Avanti is particularly generous for four couples wanting king bedrooms; Windows extends that arrangement to six. Riva Ridge is the largest listed residence, while Lover’s Leap provides six bedrooms in a smaller footprint. The hot tubs noted above are private outdoor hot tubs, separate from the resort’s shared pool and whirlpools.
Italian Alpine Dining and Vail’s Après Ritual
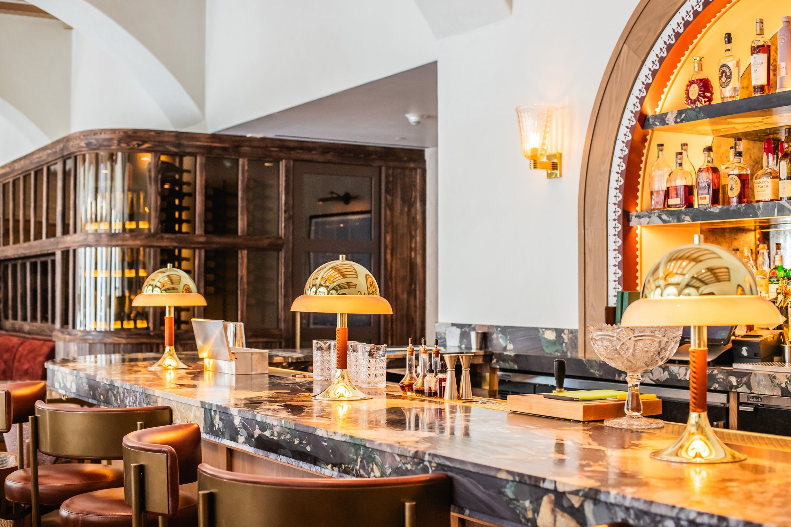
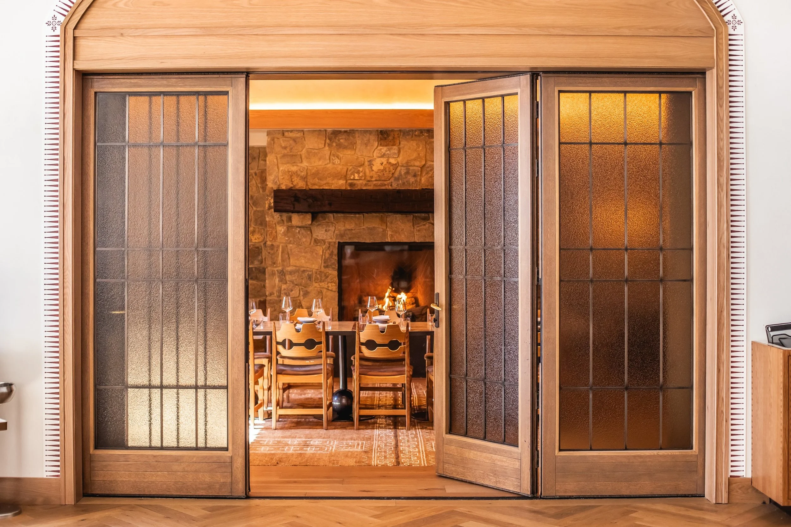
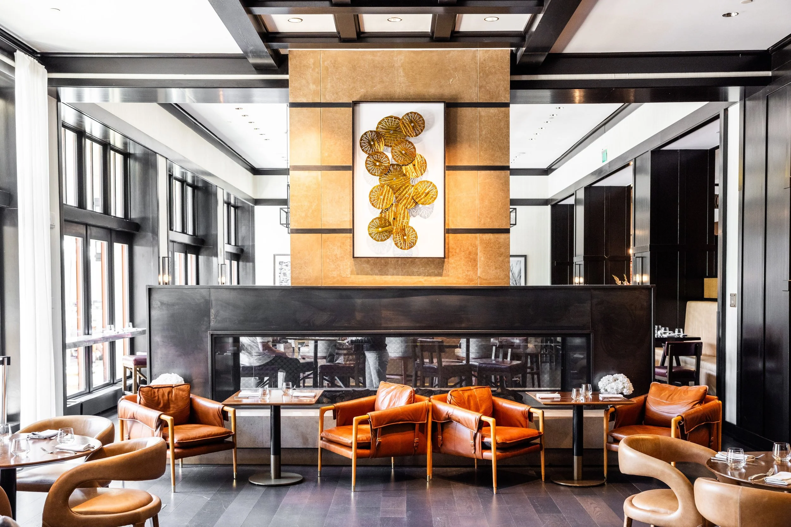
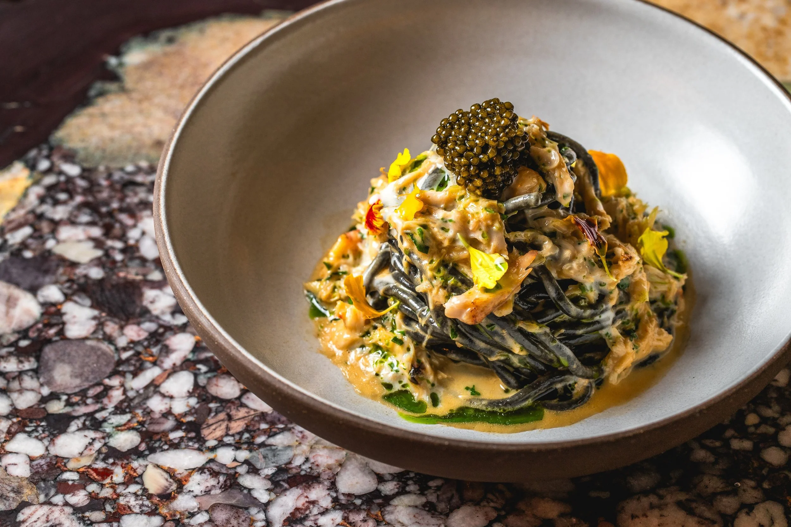
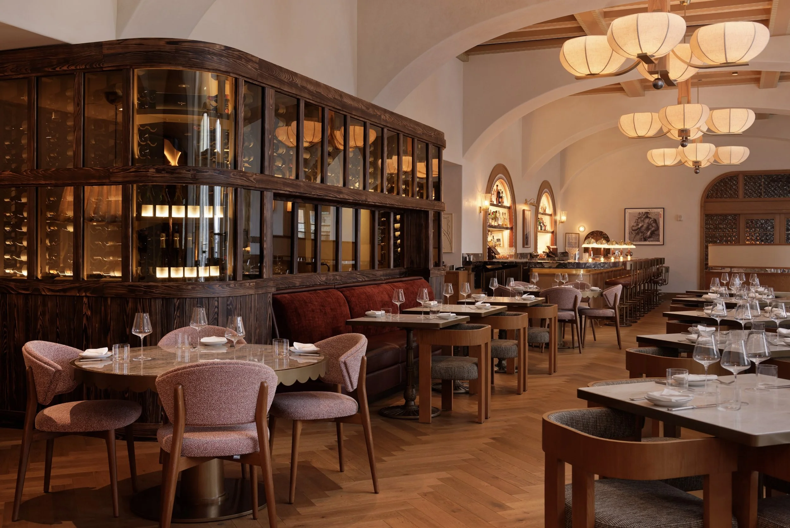
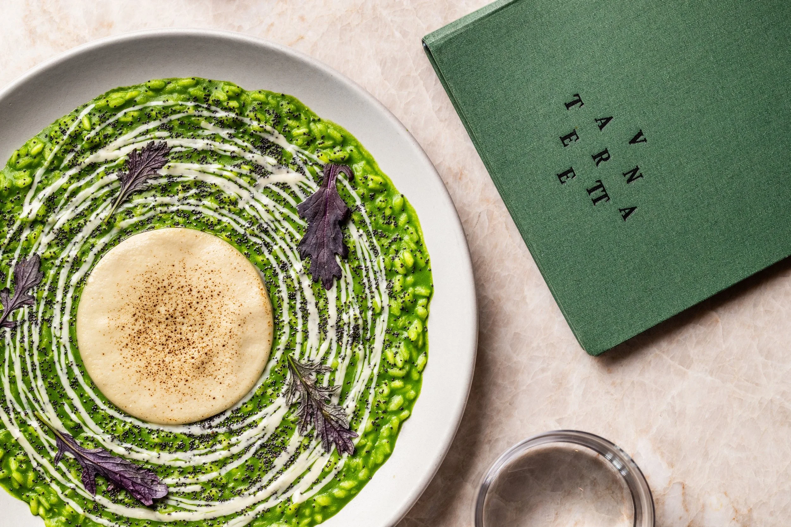
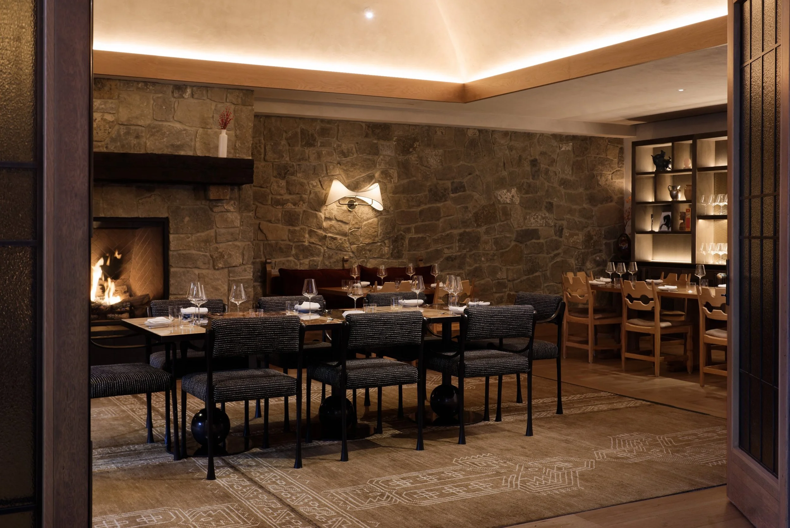
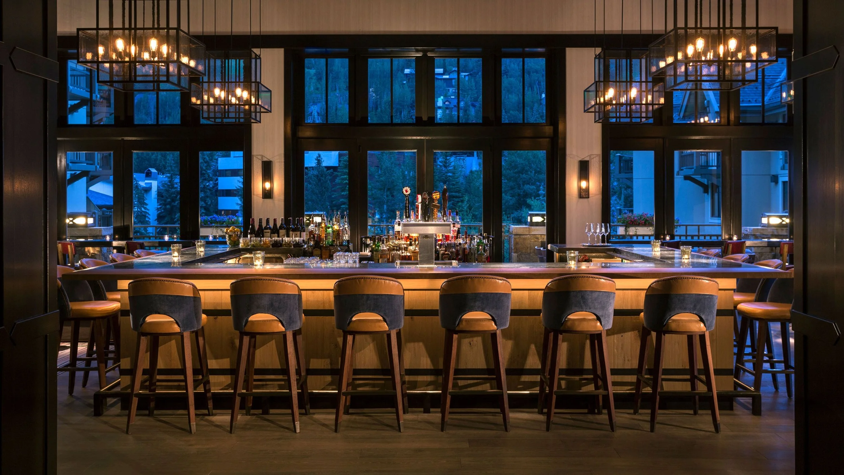
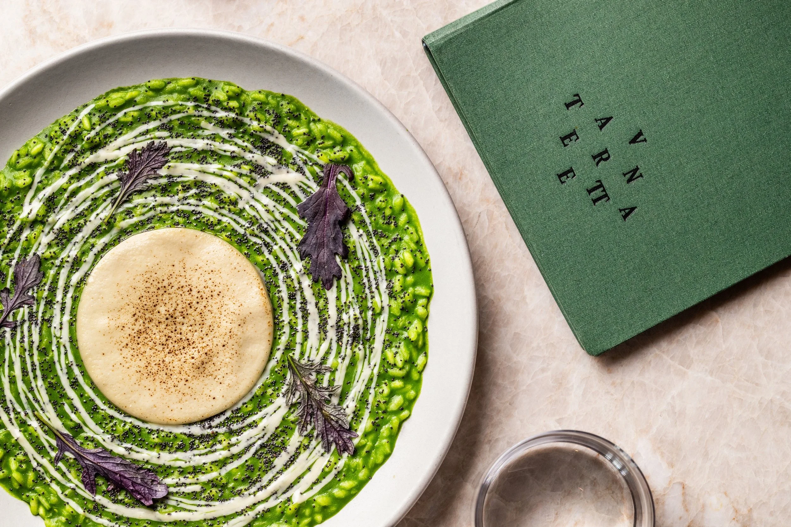
Tavernetta gives the resort a distinctive culinary anchor. Created with Frasca Hospitality Group, it connects the mountain setting with Italy’s regional cooking traditions, while The Remedy offers a more informal place to gather. A stay can comfortably alternate between a planned restaurant evening, a casual meal and a private dinner in a residence.
Tavernetta Vail: Regional Italian cooking, handmade pasta and an Italian-led wine program are served in a mountain-inspired dining room, with breakfast, dinner and Sunday brunch.
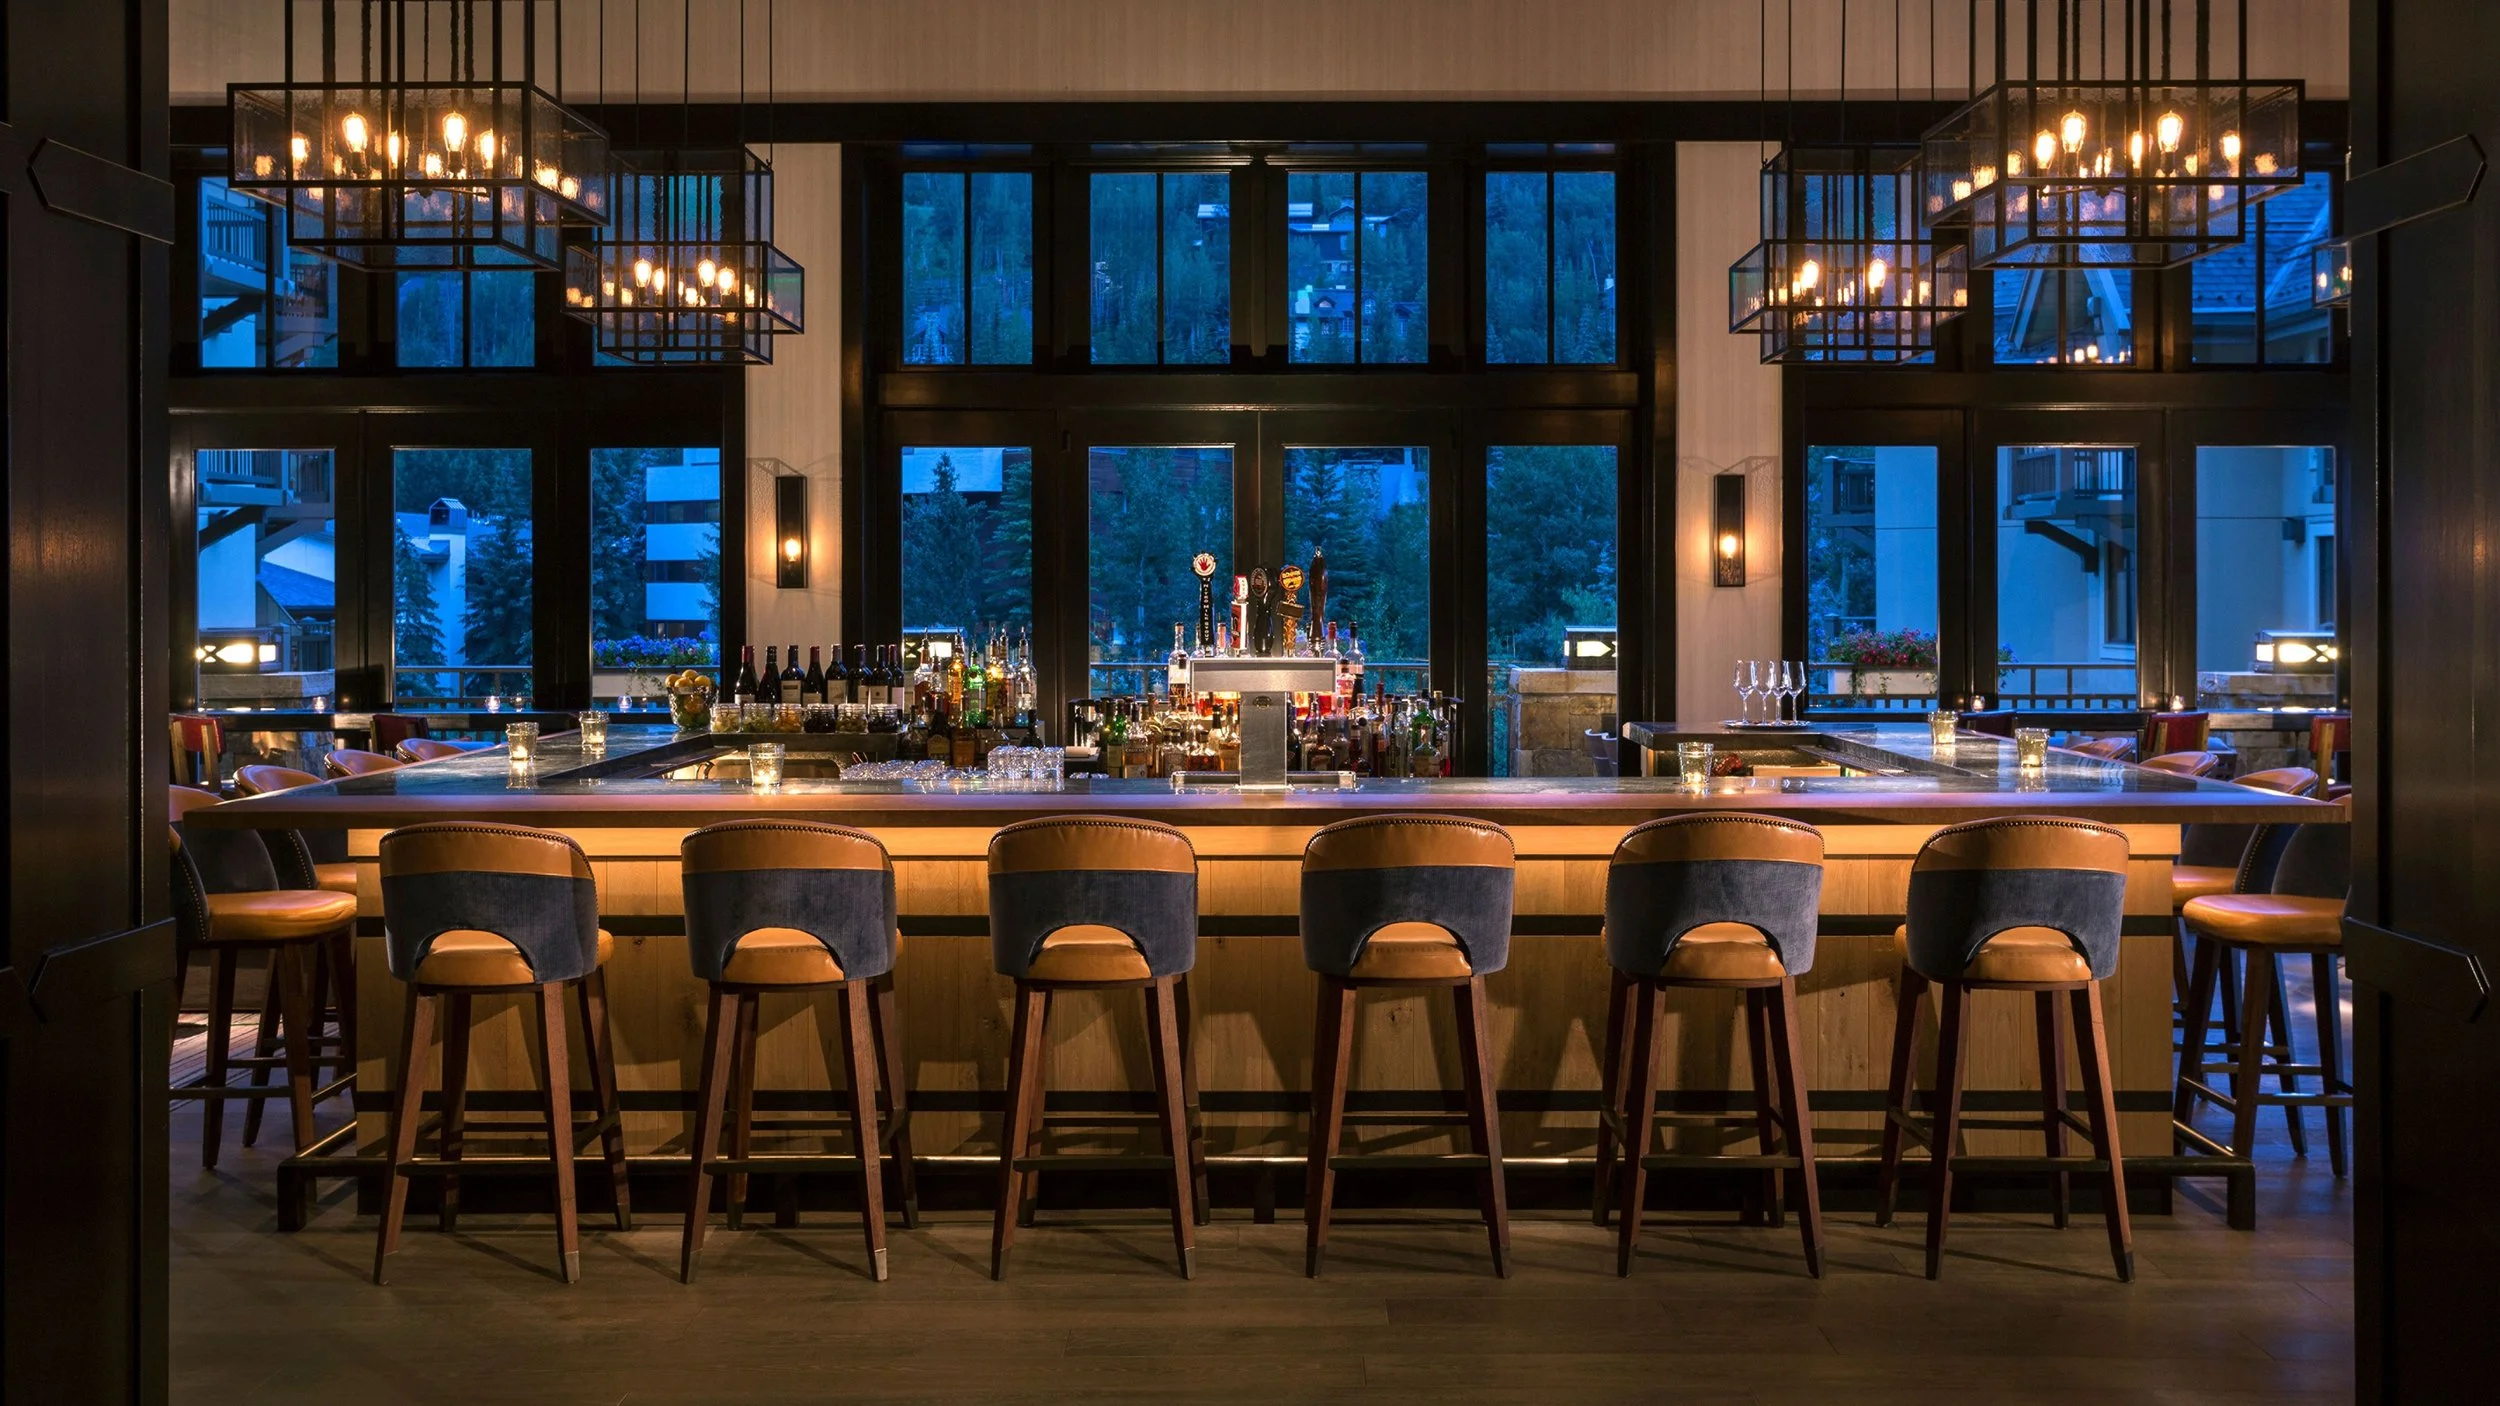
The Remedy: Seasonal mountain fare and cocktails accompany a lively après atmosphere, an outdoor terrace and the resort’s signature Haute Chocolate.
Pool Bar: Drinks and casual refreshments are served beside the heated outdoor pool, with mountain views and a fireside setting.
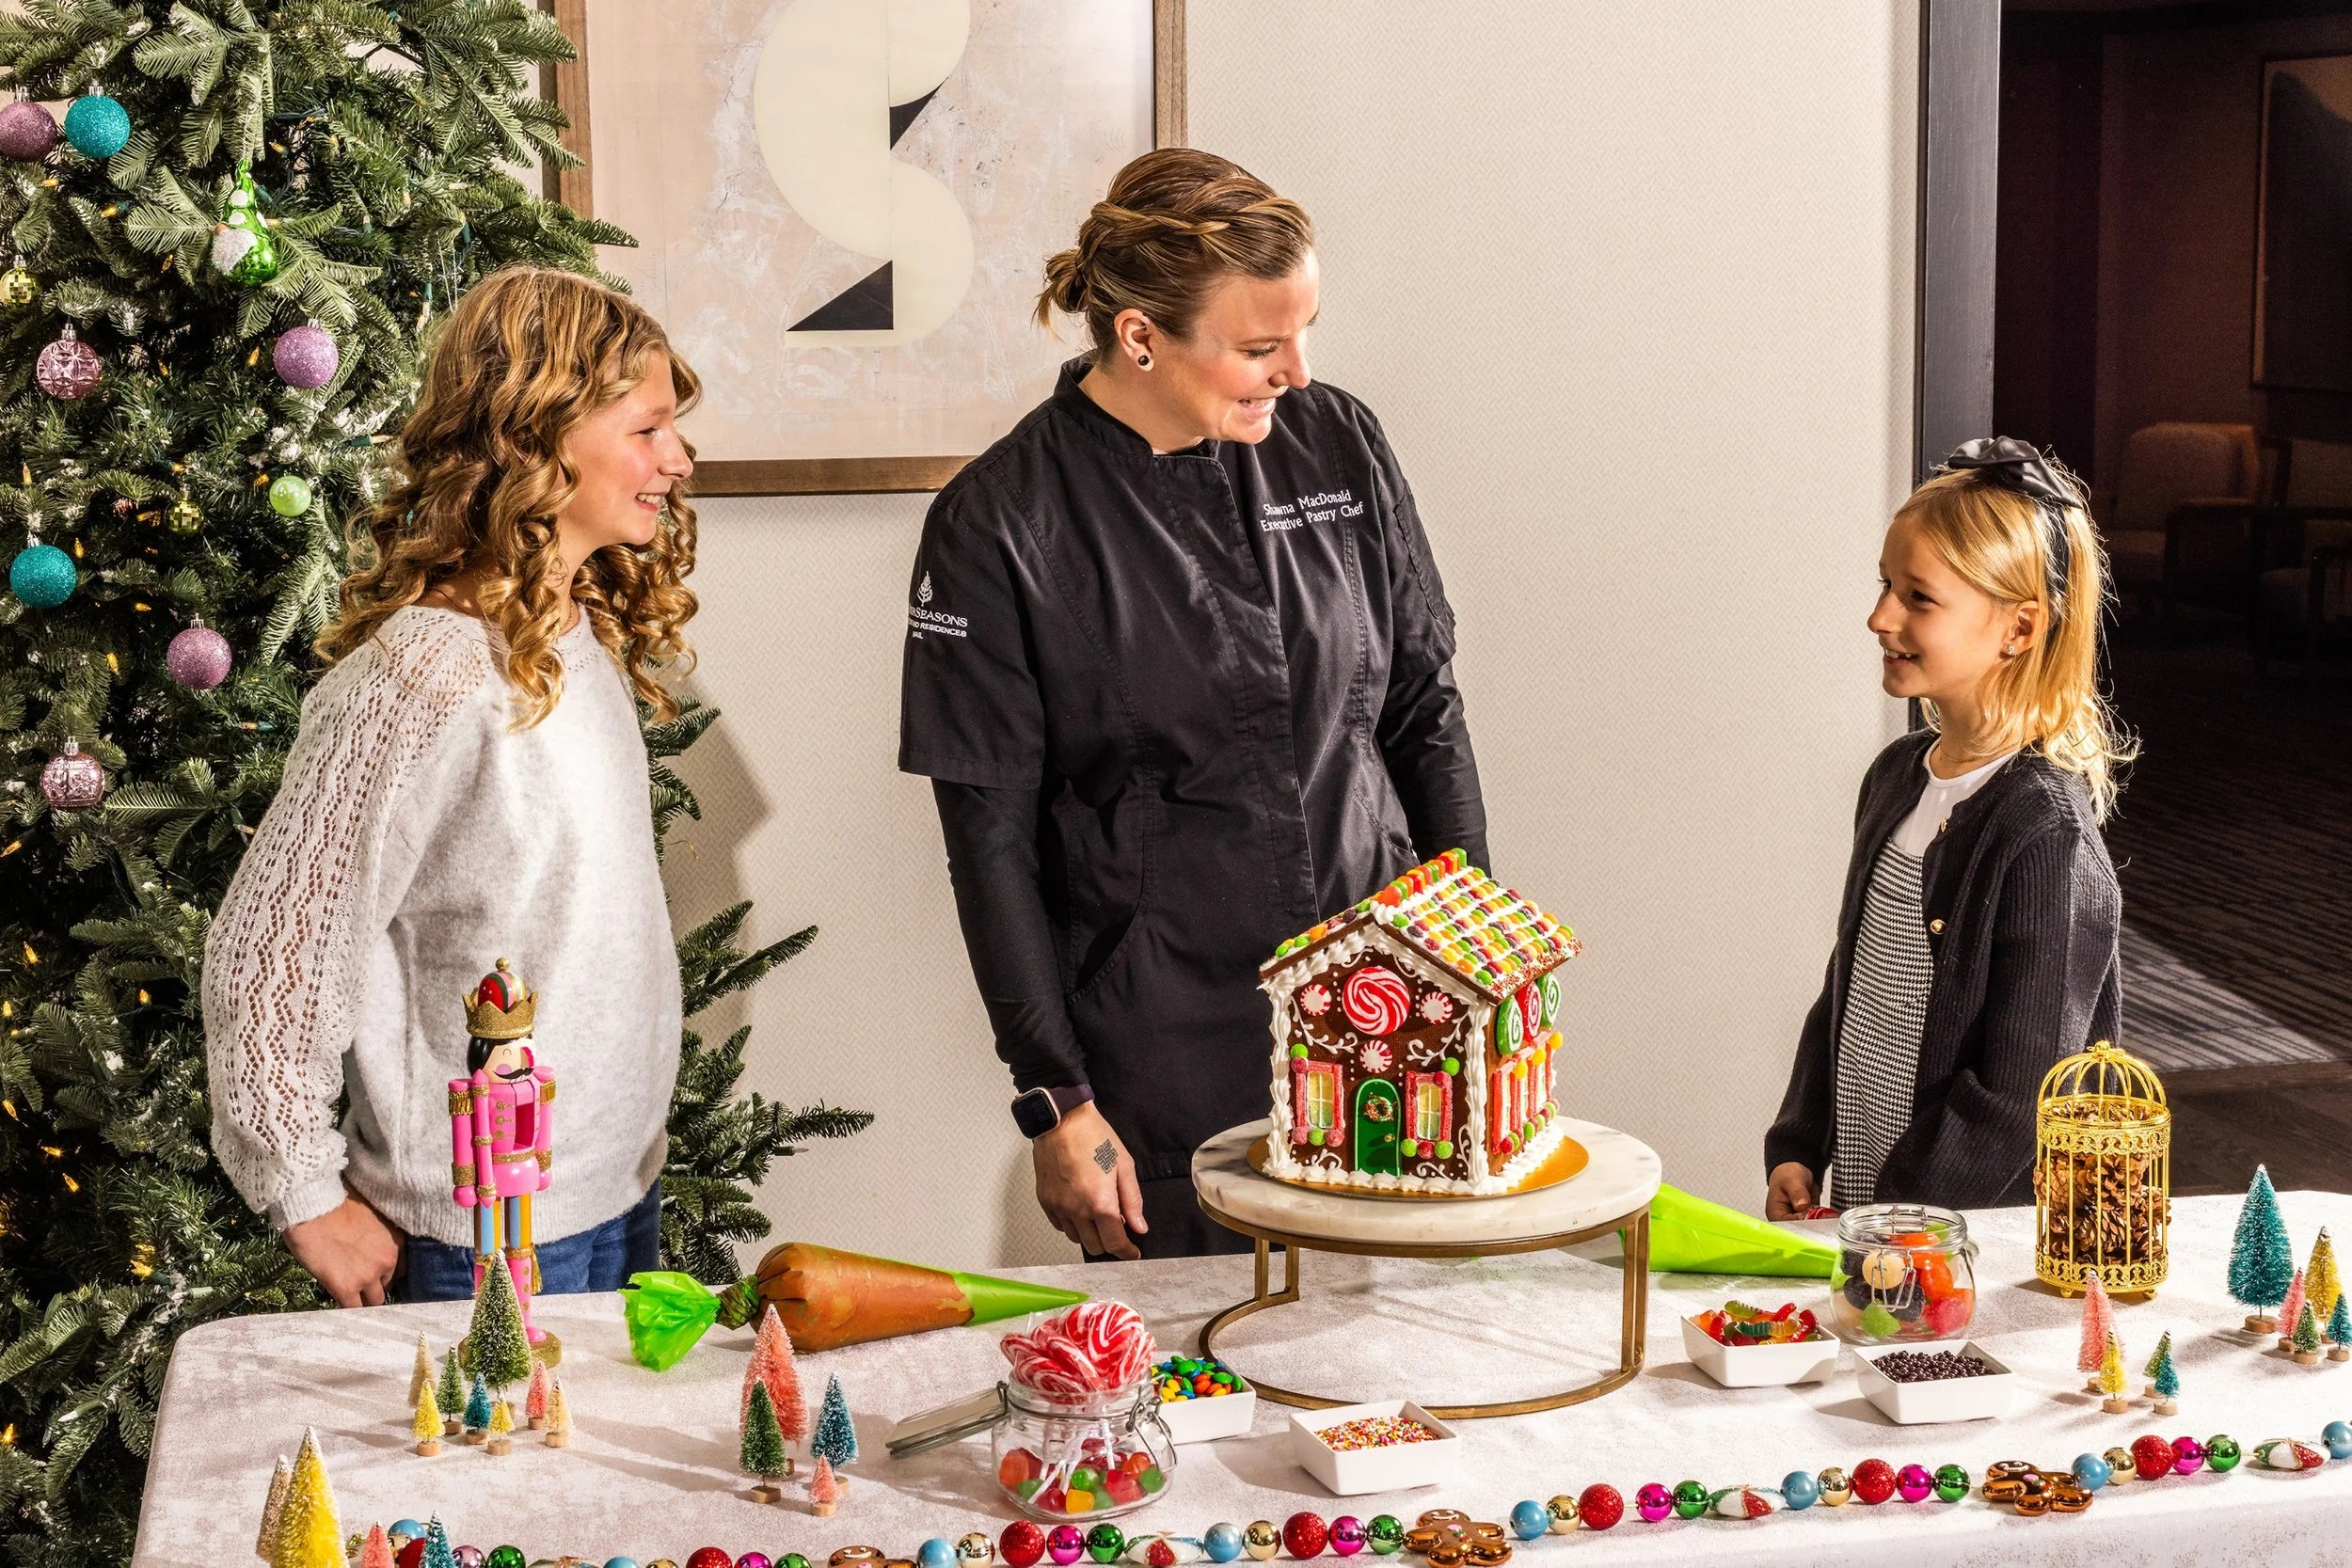
Speyside Café: Coffee, tea, boba and pastries provide a convenient daytime stop, with seasonal culinary workshops adding another reason to visit.
In-Room Dining: Meals and snacks can be delivered for a quiet breakfast, a family evening or time spent enjoying the privacy of a suite or residence.
The Haute Chocolate is part of the resort’s social ritual, particularly after a cold day outside. For a more involved culinary experience, our team can coordinate one of the property’s private dining or cooking experiences, including pasta-making, around the group’s interests and schedule.
A Spa Reset After the Mountain
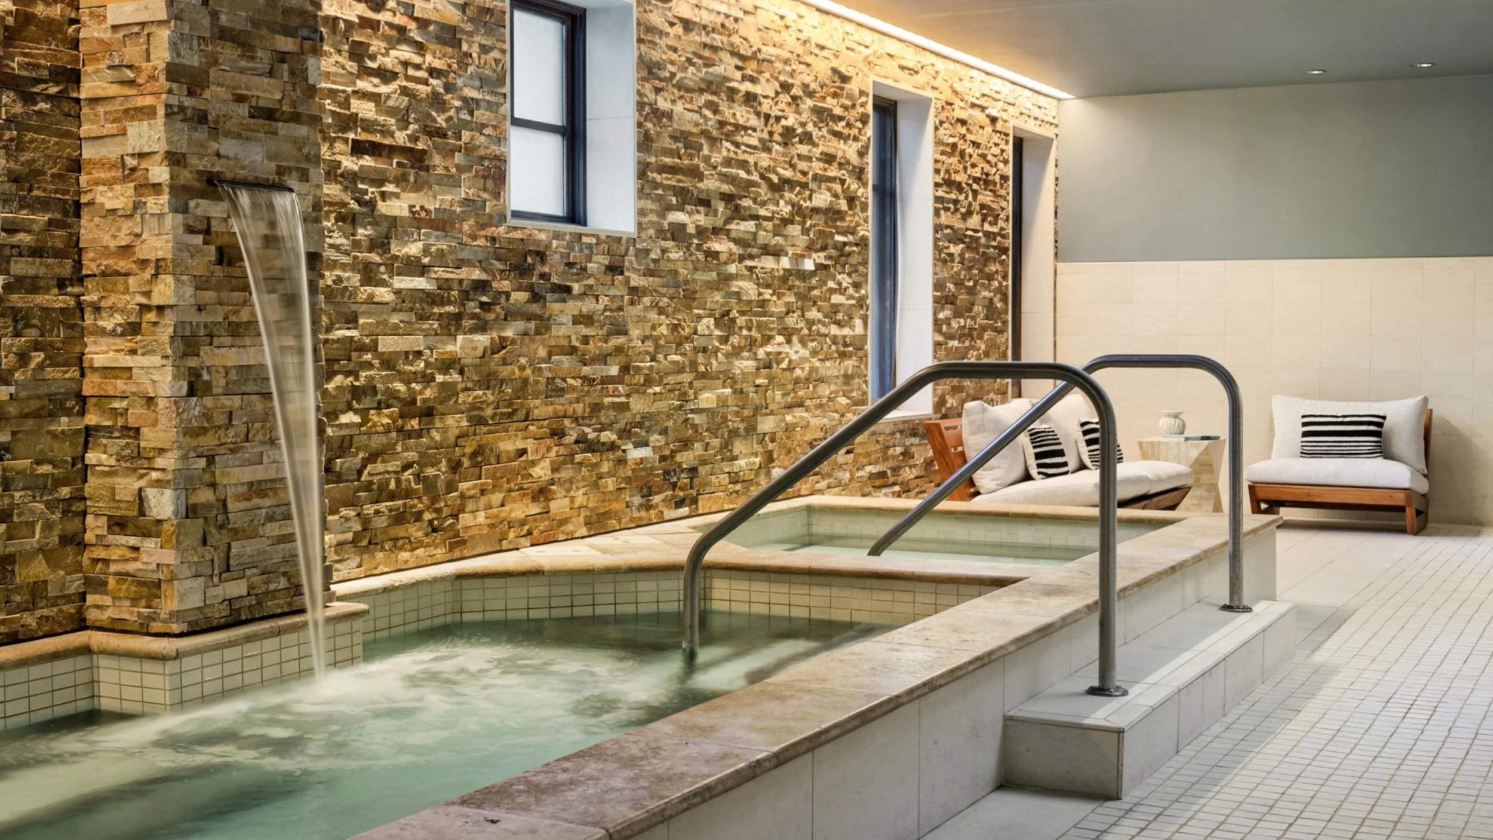
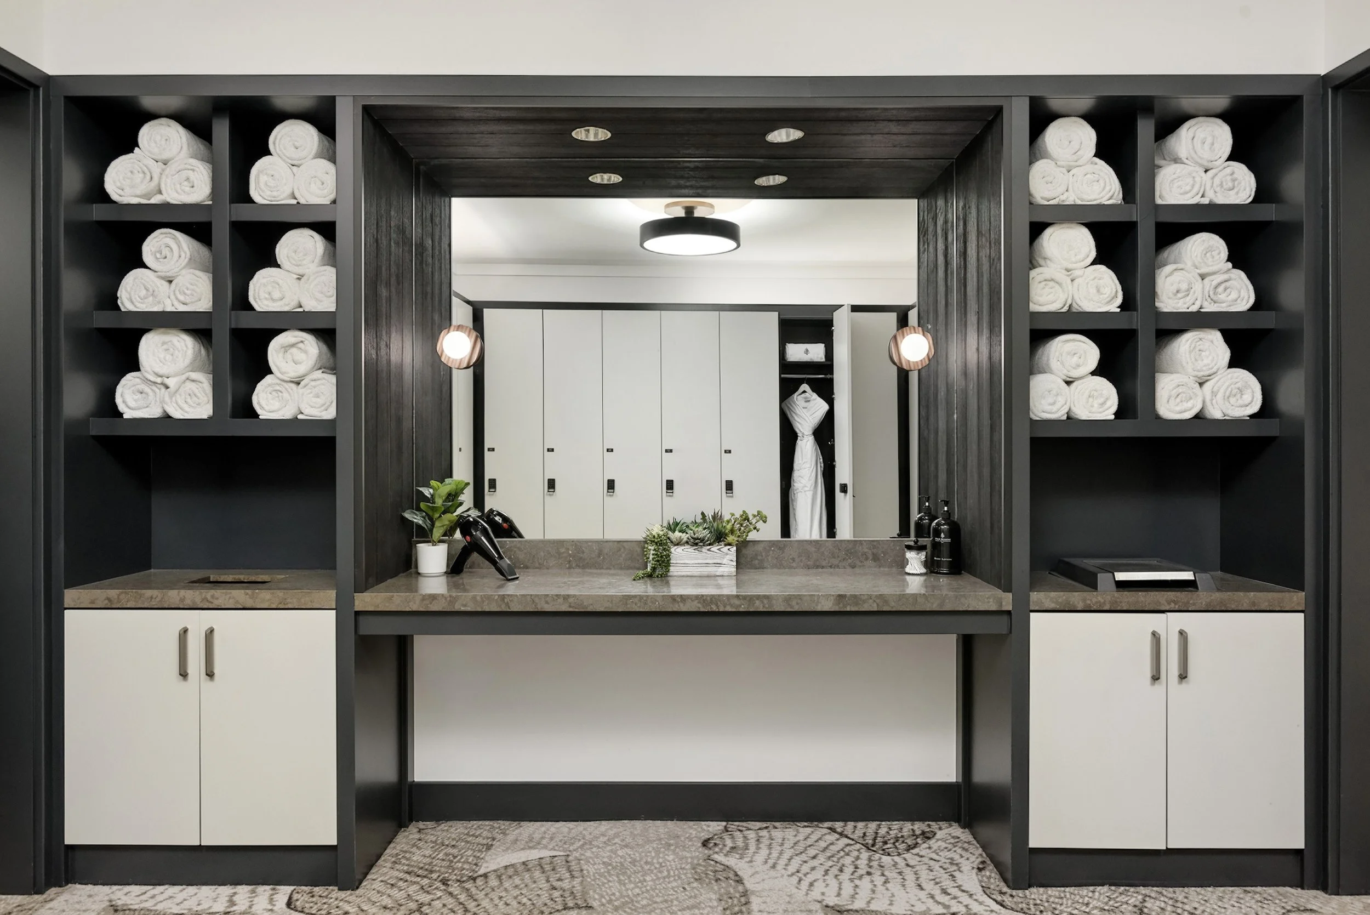
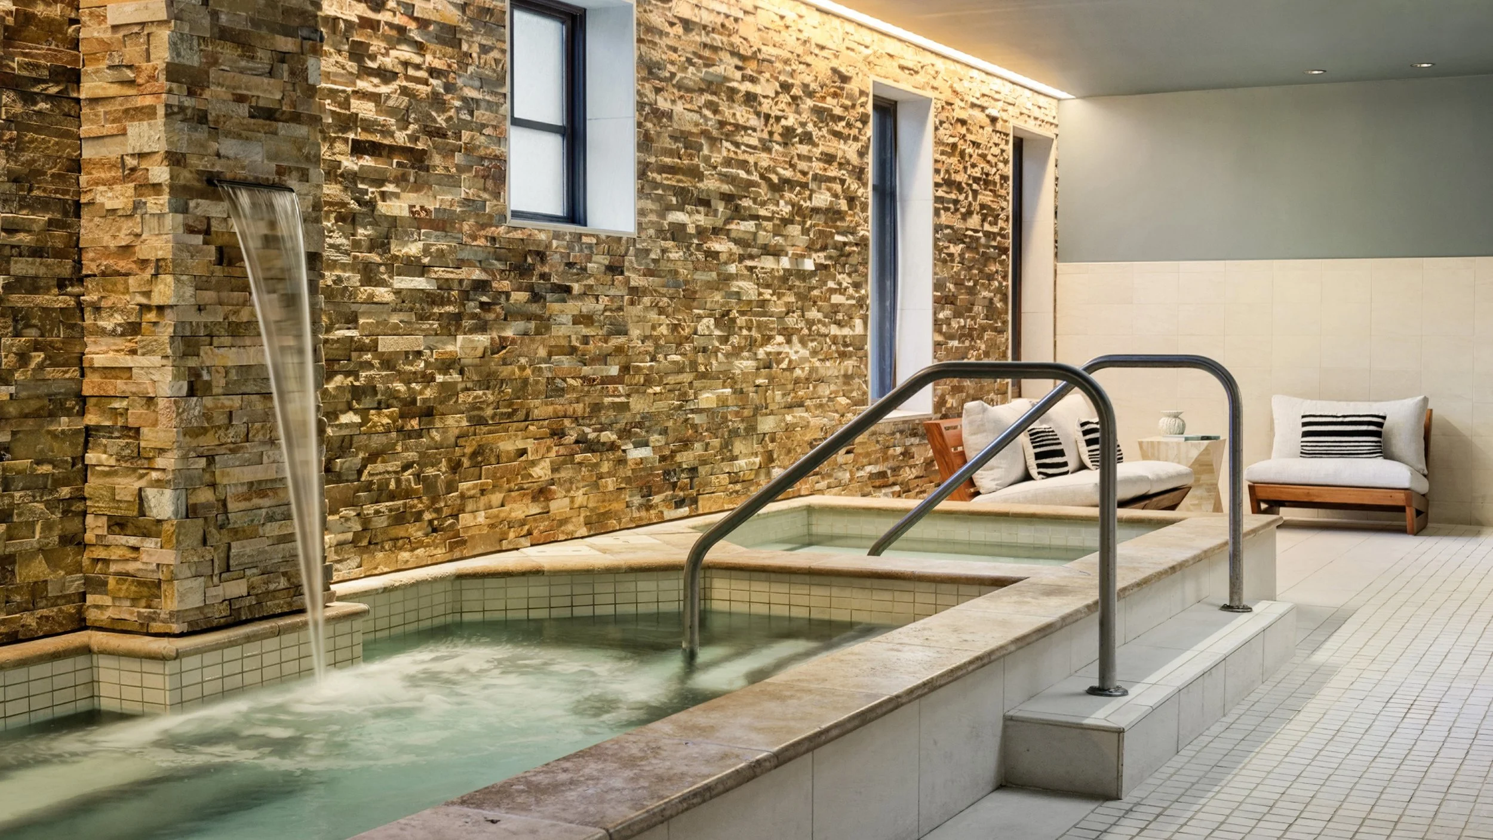
The redesigned spa has 13 treatment rooms, refreshed lounges and changing areas, and a hydrotherapy offering that includes hot and cold bathing, saunas and steam rooms. The palette and materials draw on the surrounding Rockies, creating a quieter environment than the more animated dining and après spaces.
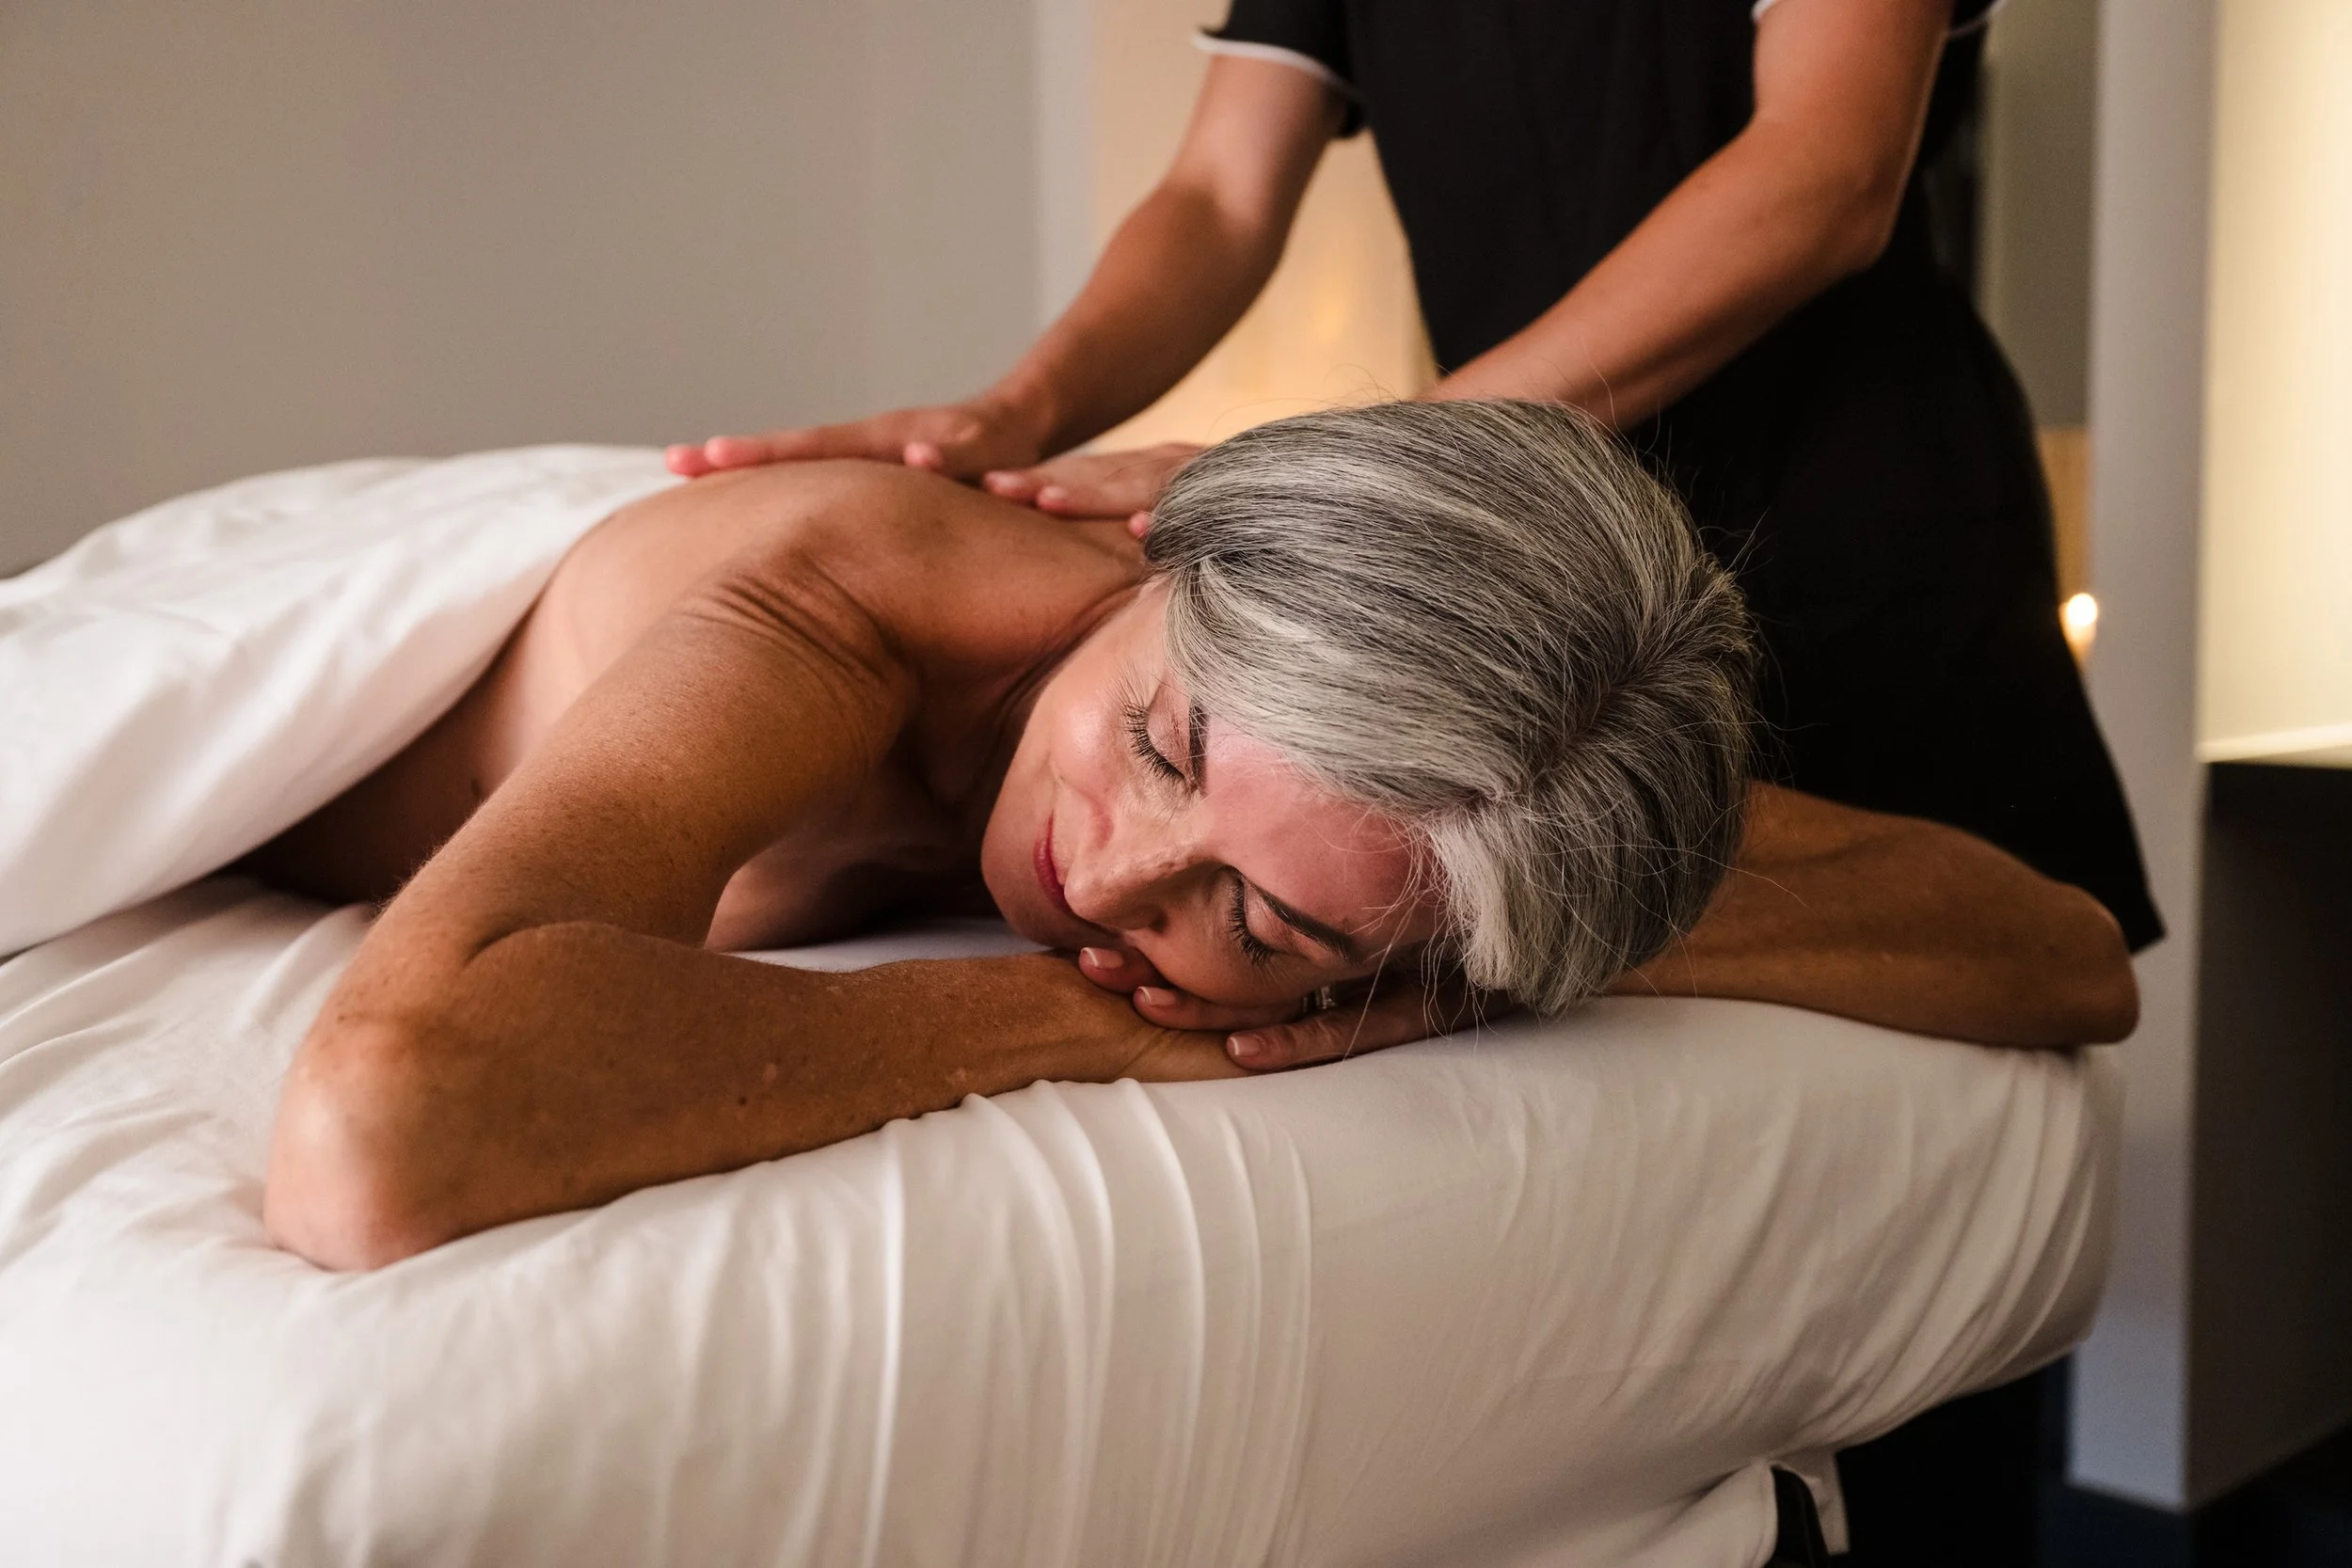
Massages, facials, body treatments and couples’ experiences allow the visit to be tailored to the day. A treatment after skiing serves a different purpose from an unhurried spa morning while the rest of the group is on the mountain. Reserving the time deliberately makes it easier to enjoy the lounges and bathing facilities as part of the experience.
The fitness center is available around the clock to registered hotel guests, and the heated outdoor pool operates year-round. Two courtyard whirlpools provide another place to unwind. Spa access is age-restricted; our team coordinates arrangements for teenage travelers directly with the spa before scheduling.
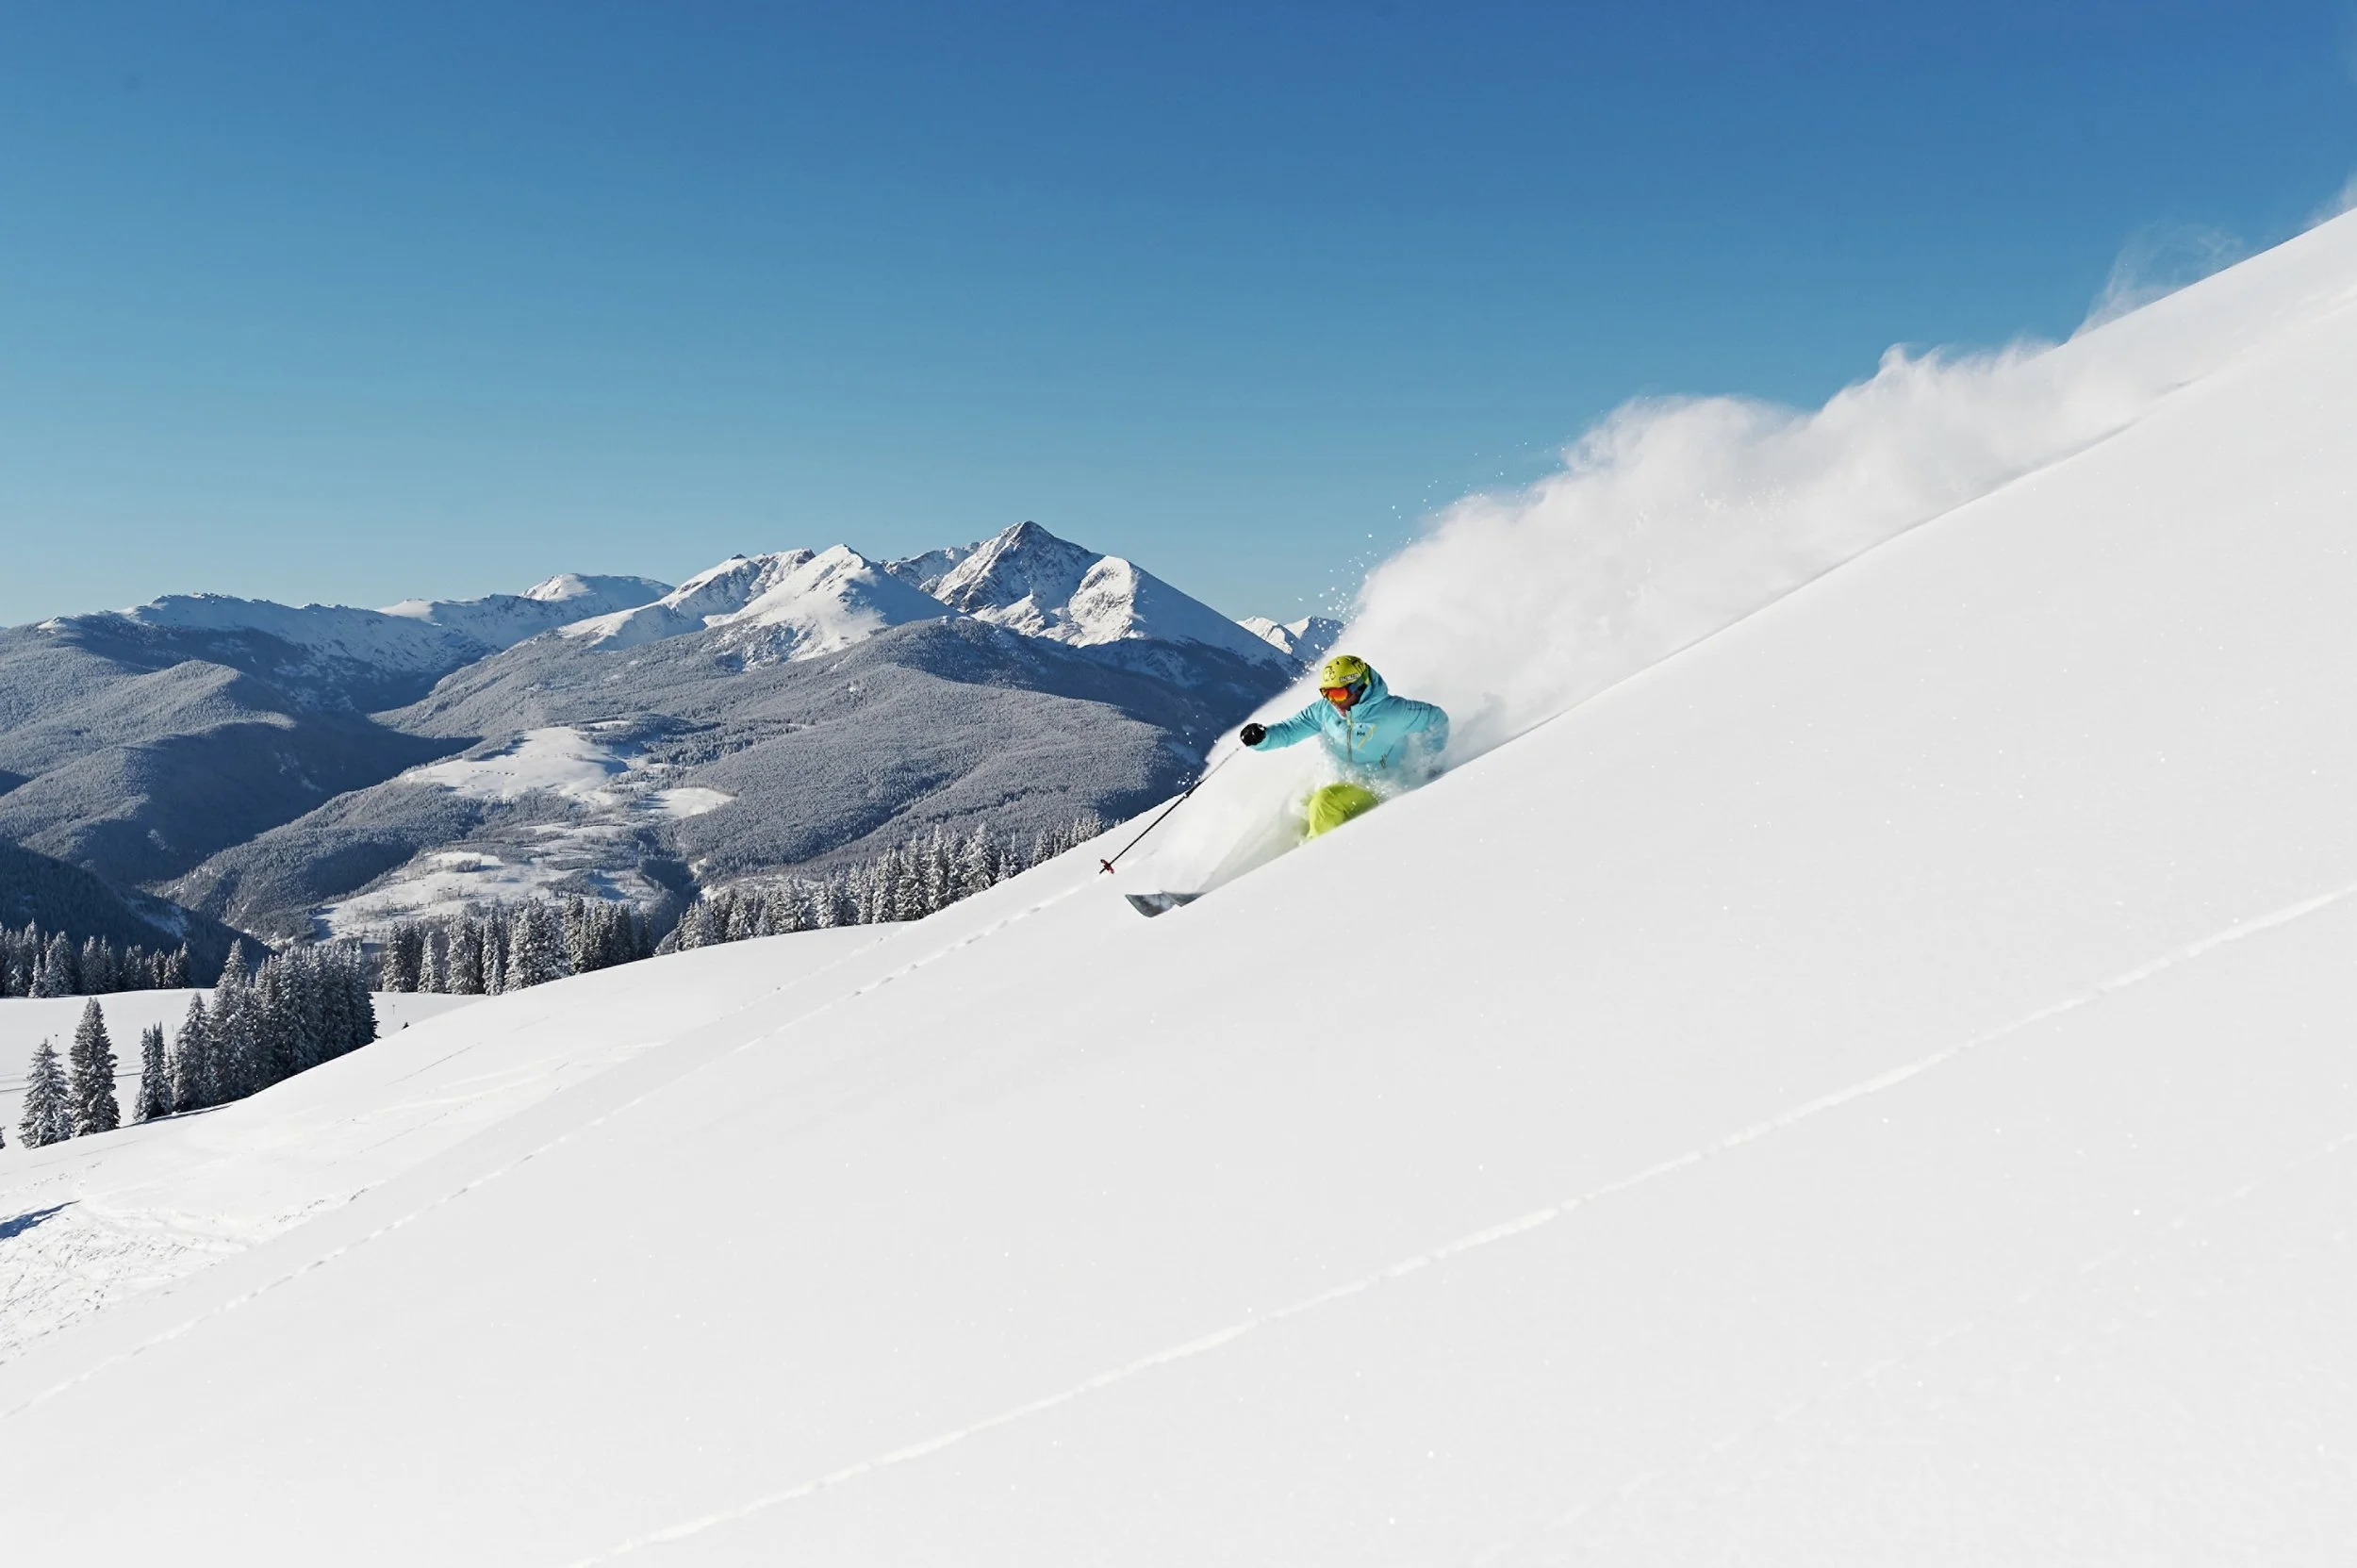
The Chalet, the Back Bowls and Summer Trails
The Chalet is central to the winter experience. Its three floors bring together a lounge, Venture Sports equipment rentals and personal lockers with boot and glove dryers. The resort transports equipment from the hotel, and ski valets assist near Gondola One, reducing the practical work involved in getting a group onto the snow.
Lessons are booked through Vail Resorts, with the appropriate meeting point determined by ability and program. Beginners and children may start at Golden Peak or Lionshead rather than Gondola One, so that first morning should be planned around the lesson location. Experienced skiers can build their days around Vail’s varied terrain, including the Back Bowls when conditions permit.
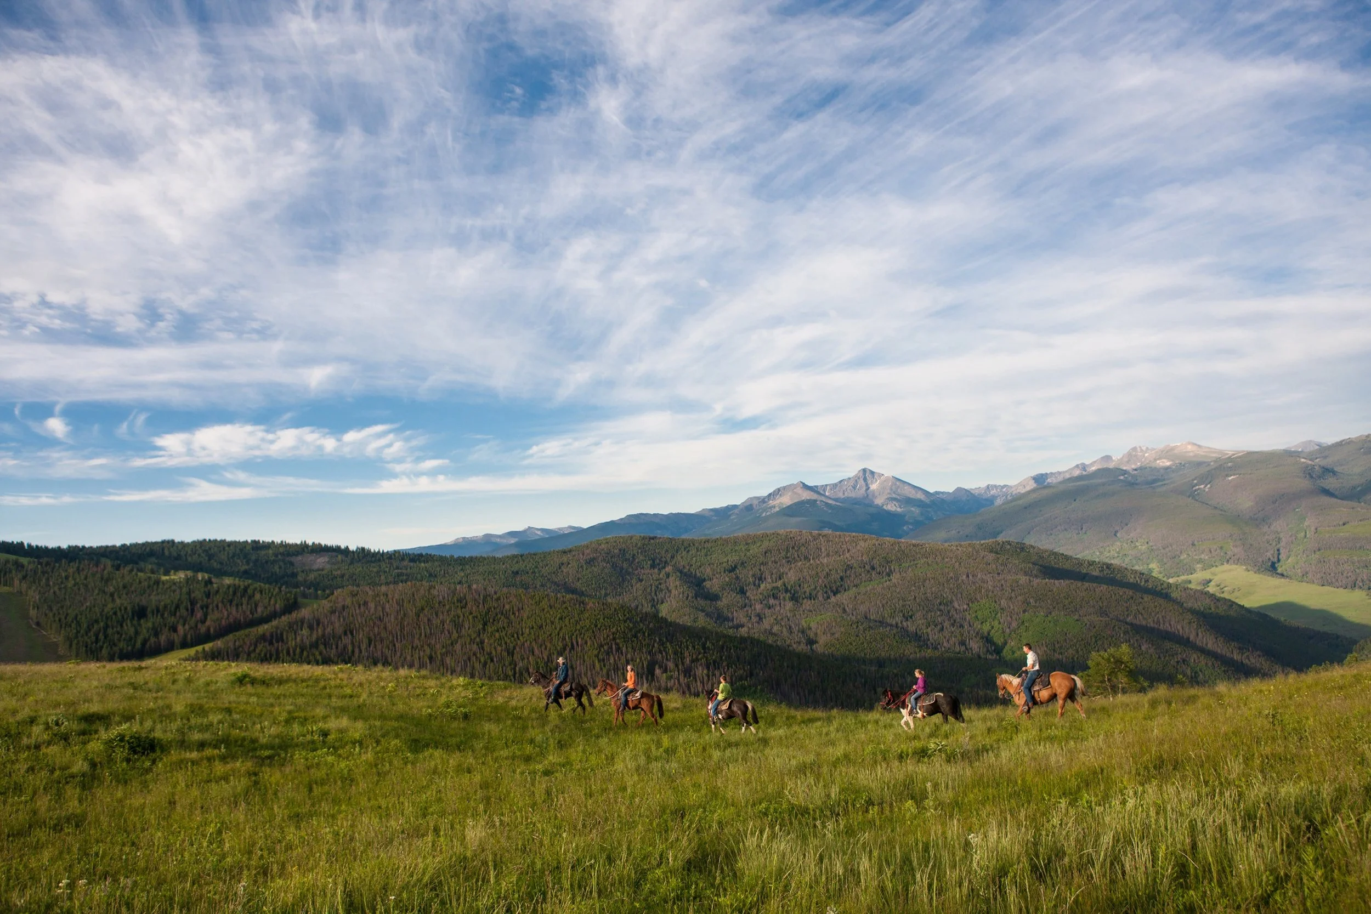
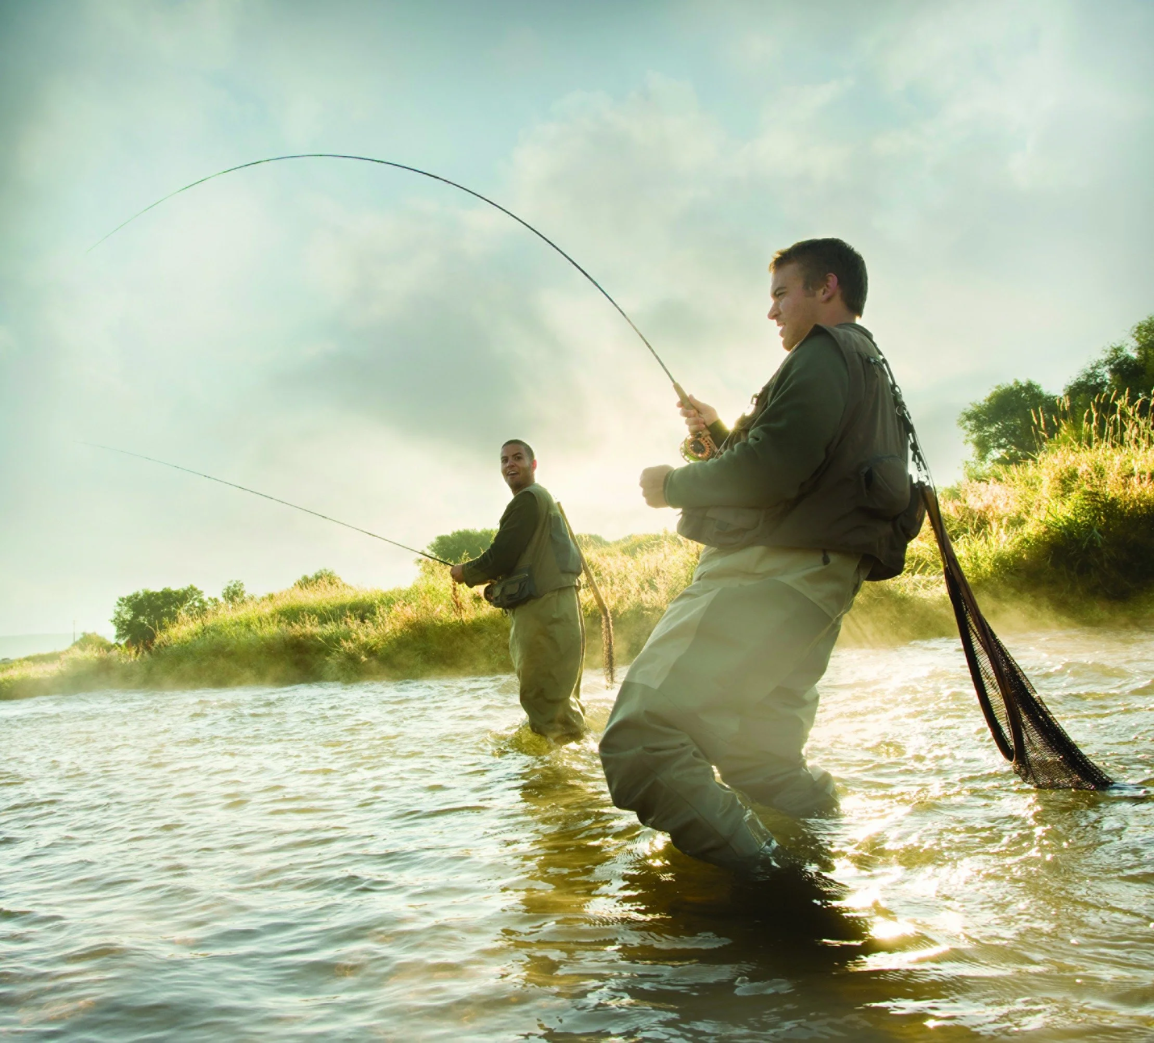
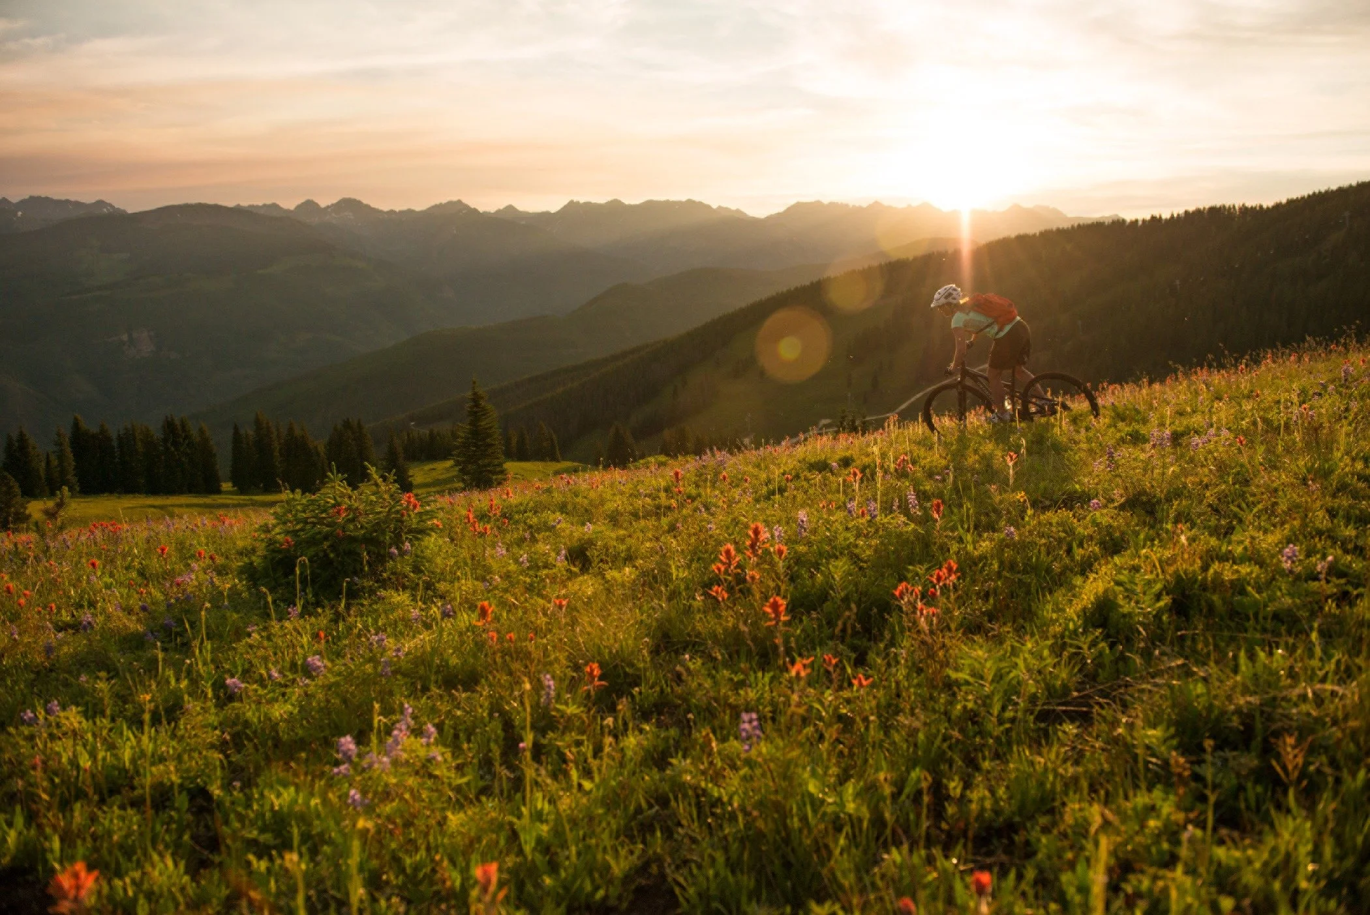
Summer changes the emphasis to hiking, cycling, fly fishing, rafting and horseback riding. Scenic gondola outings offer a less strenuous way to experience the mountain, while the valley’s golf courses add another option for mixed-interest groups. The resort can arrange excursions with local providers; these are destination experiences rather than facilities contained within the hotel.
A balanced itinerary leaves some afternoons open. Time in the village, a swim or a long lunch can be as valuable as another scheduled activity, particularly when several generations are traveling together.
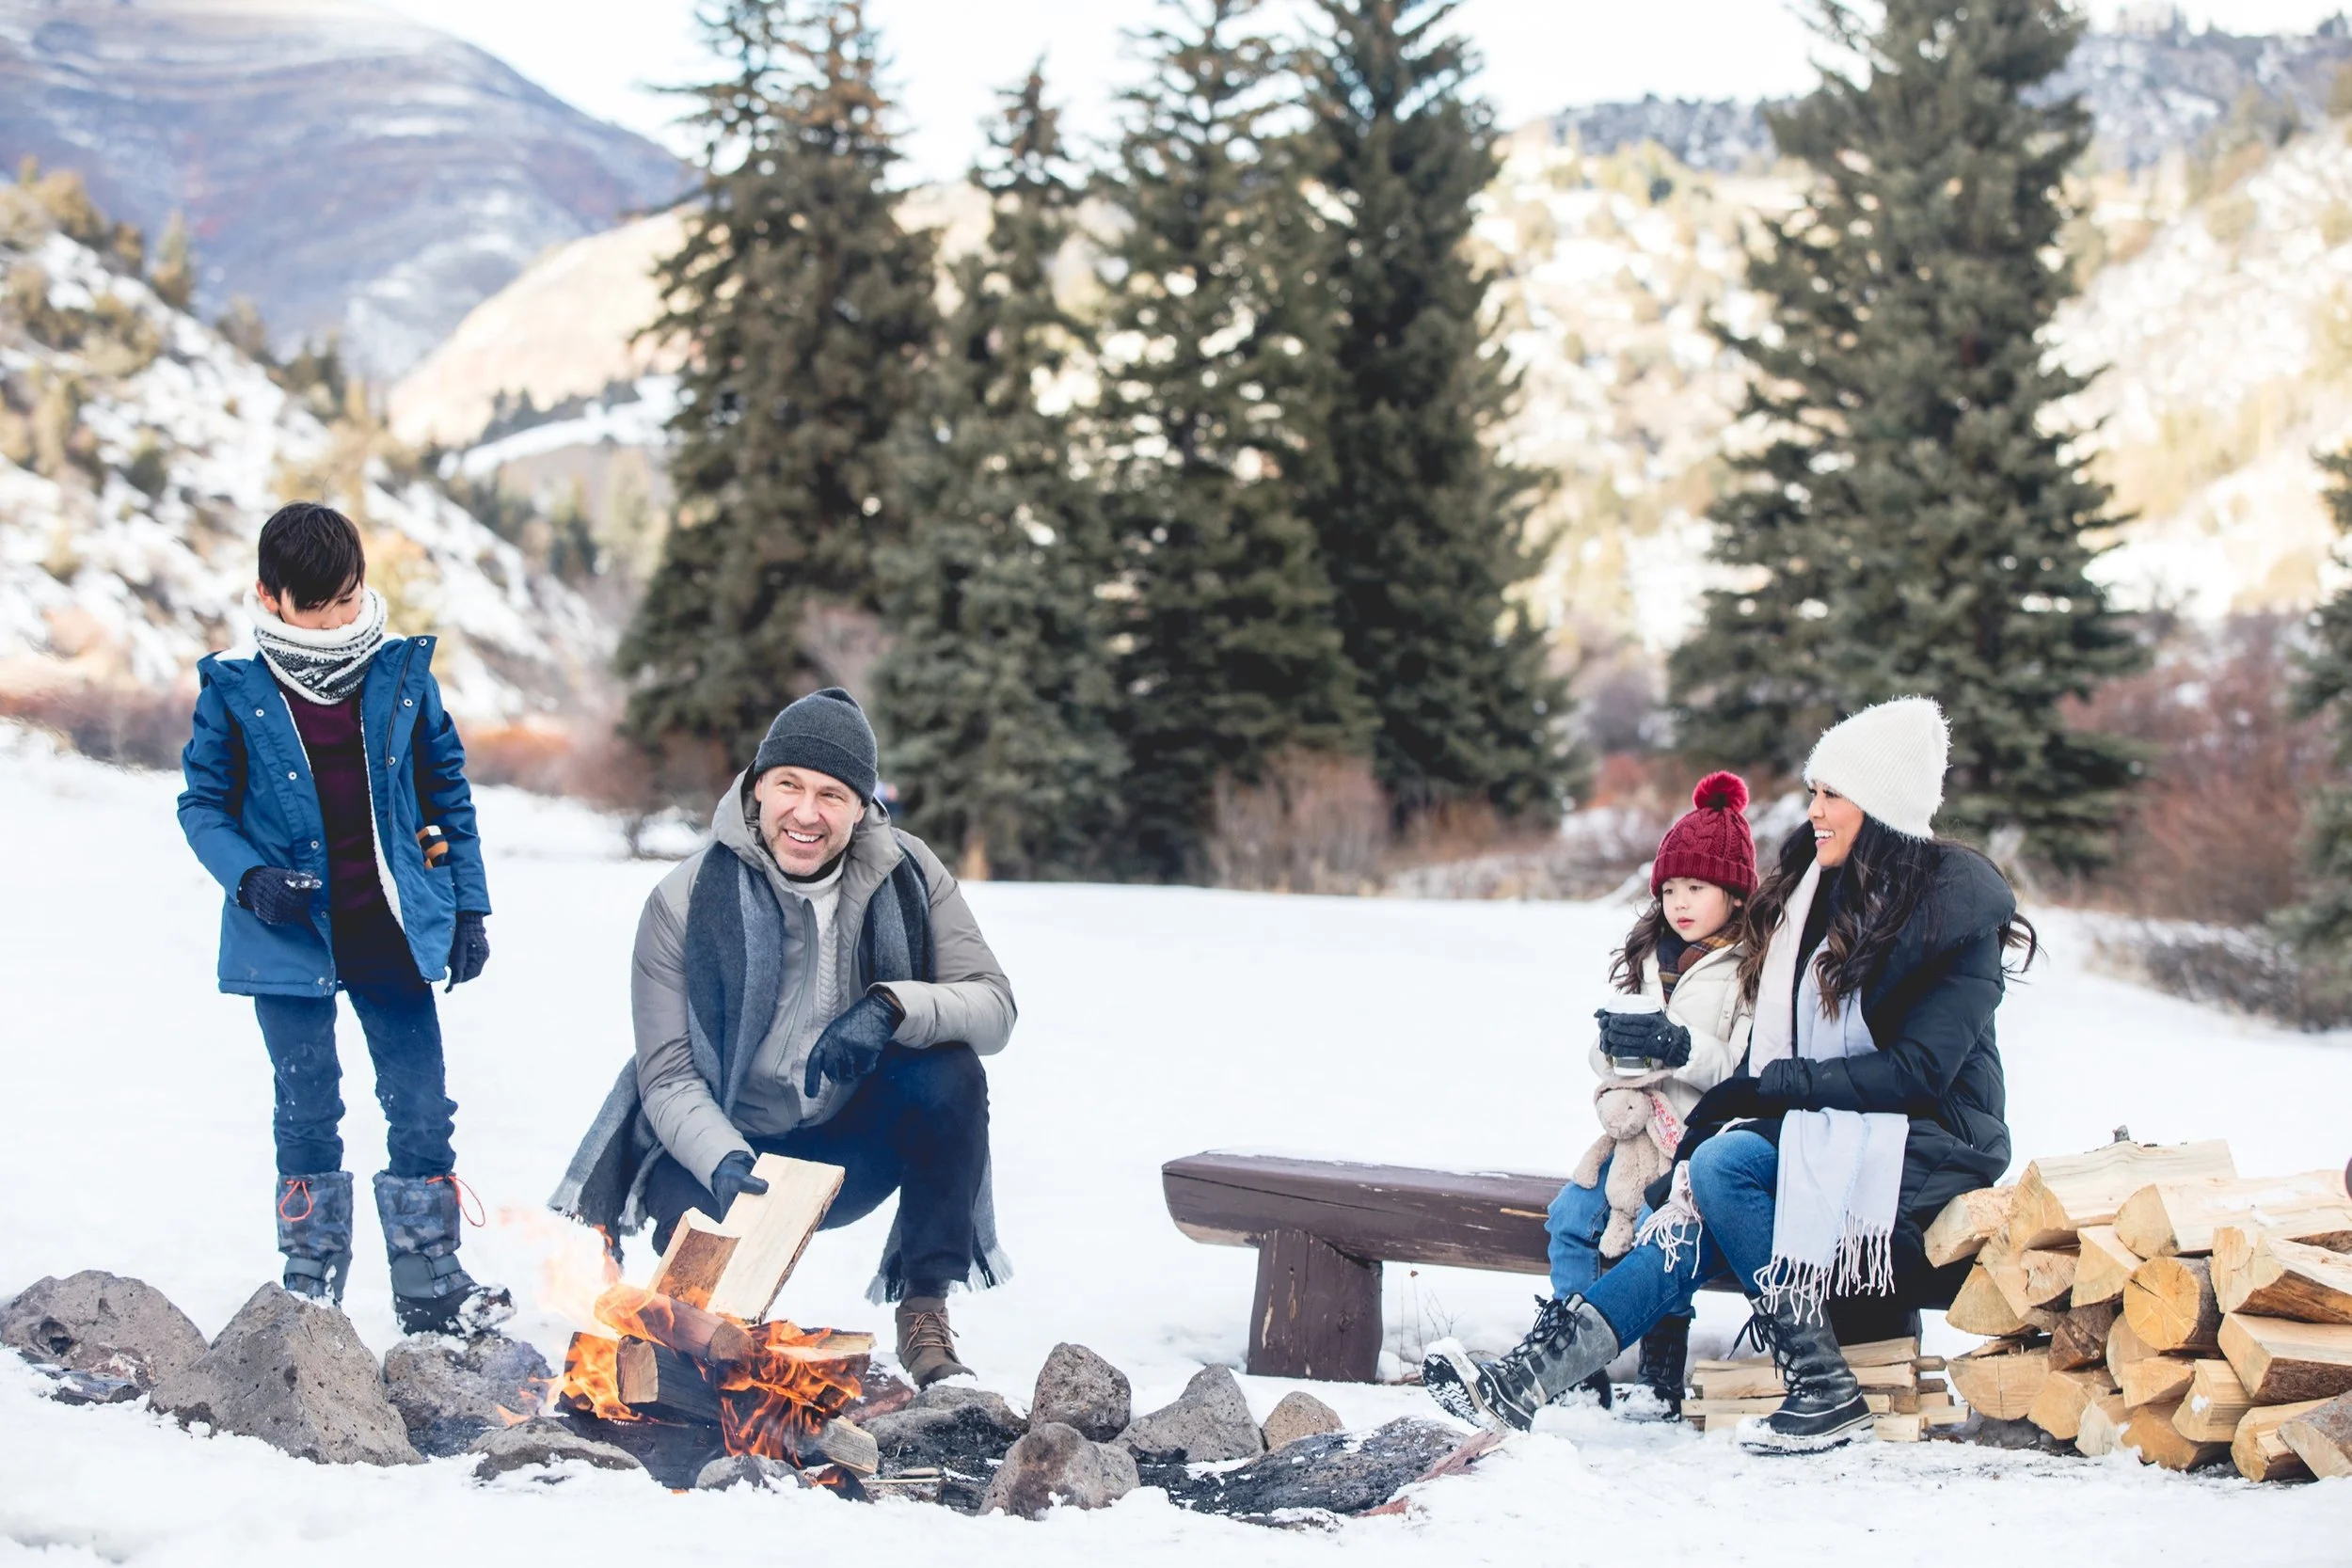
Family Days With Fewer Moving Parts
The resort supports family travel through a combination of space, practical assistance and age-appropriate activities. Kids For All Seasons offers games and crafts, and the teen center adds air hockey, pool and a television lounge. The resort’s dedicated children’s and young-adult facilities require supervision by an adult aged 18 or older; they should not be treated as automatic drop-off childcare.
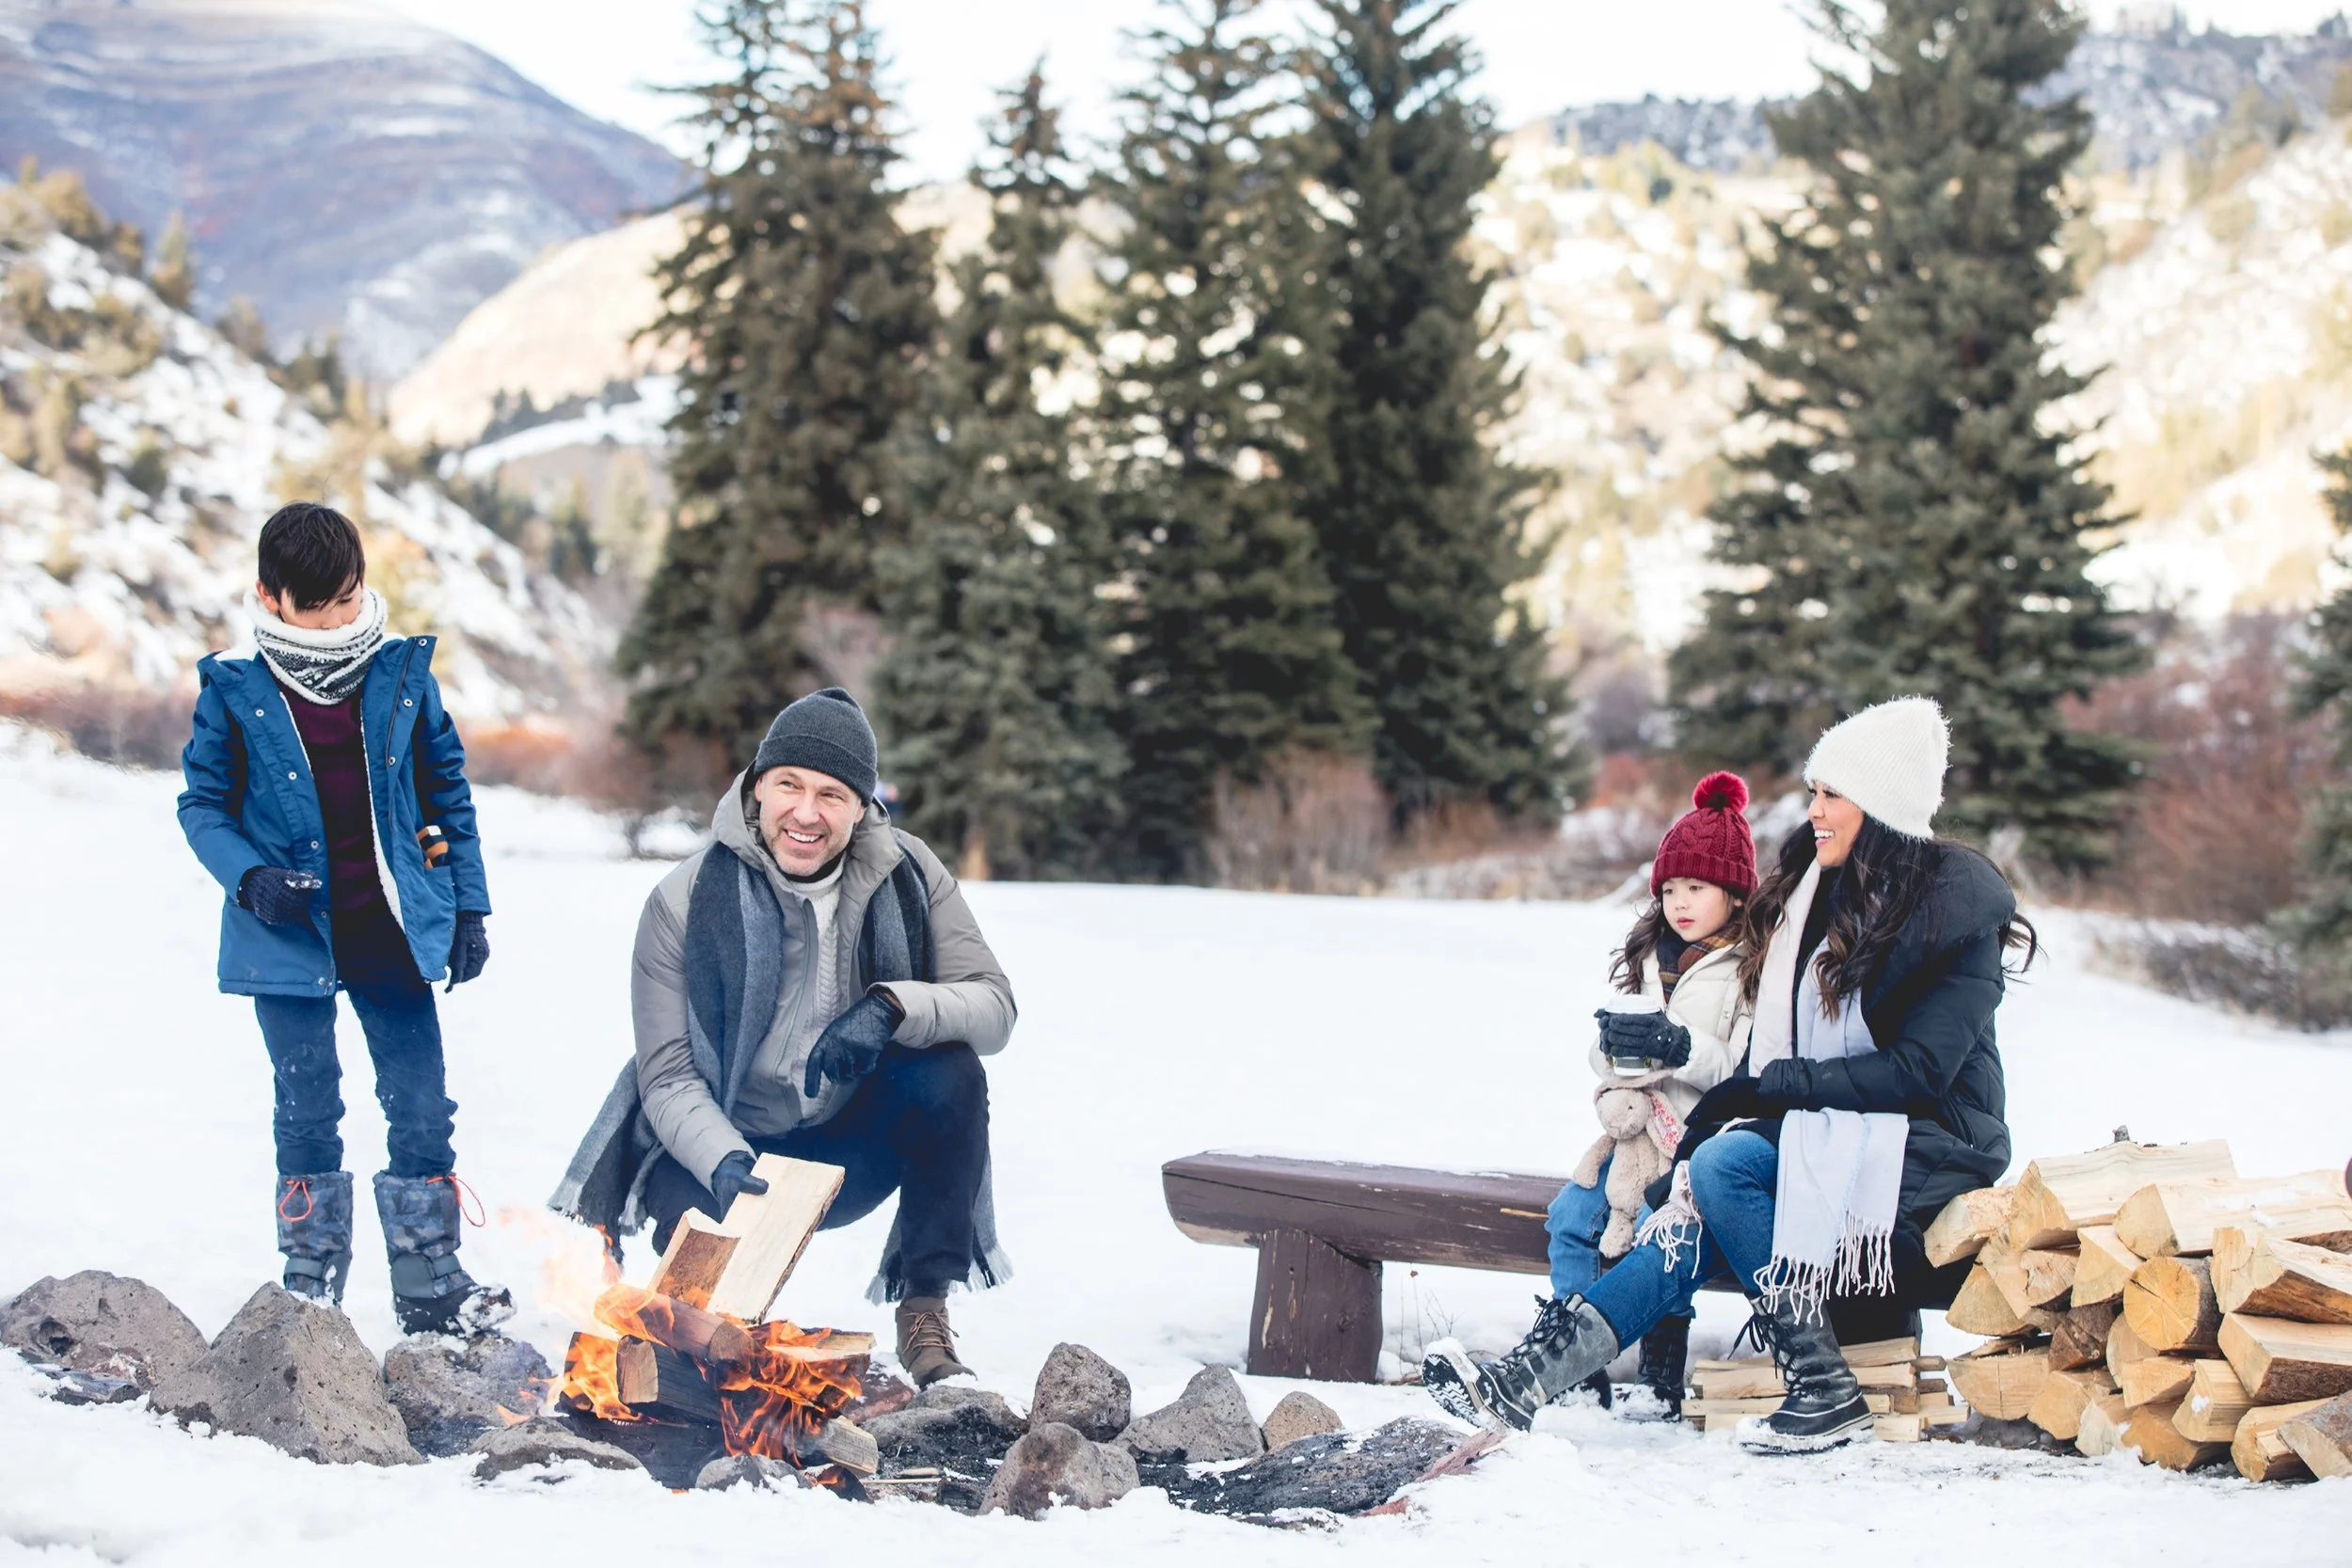
Babysitting can be arranged through local providers, separately from the activity spaces. Baby-proofing items and other in-room children’s amenities help with younger travelers, while the pool, s’mores and seasonal outdoor adventures create shared experiences beyond the room.
Room selection deserves care. Published occupancy limits vary by configuration, and several king-bedded categories restrict the additional child to age four or younger. Our team matches the actual bed arrangement and room capacity to the children’s ages before booking, then coordinates lessons and transport around the family’s pace.
Caring for the Valley Beyond the View
The resort’s environmental measures include guest electric-vehicle charging and Polestar vehicles for guest transportation. Energy, water, emissions and waste are tracked through Four Seasons’ utility-management system, while room controls and water-conscious landscaping support more efficient operations.
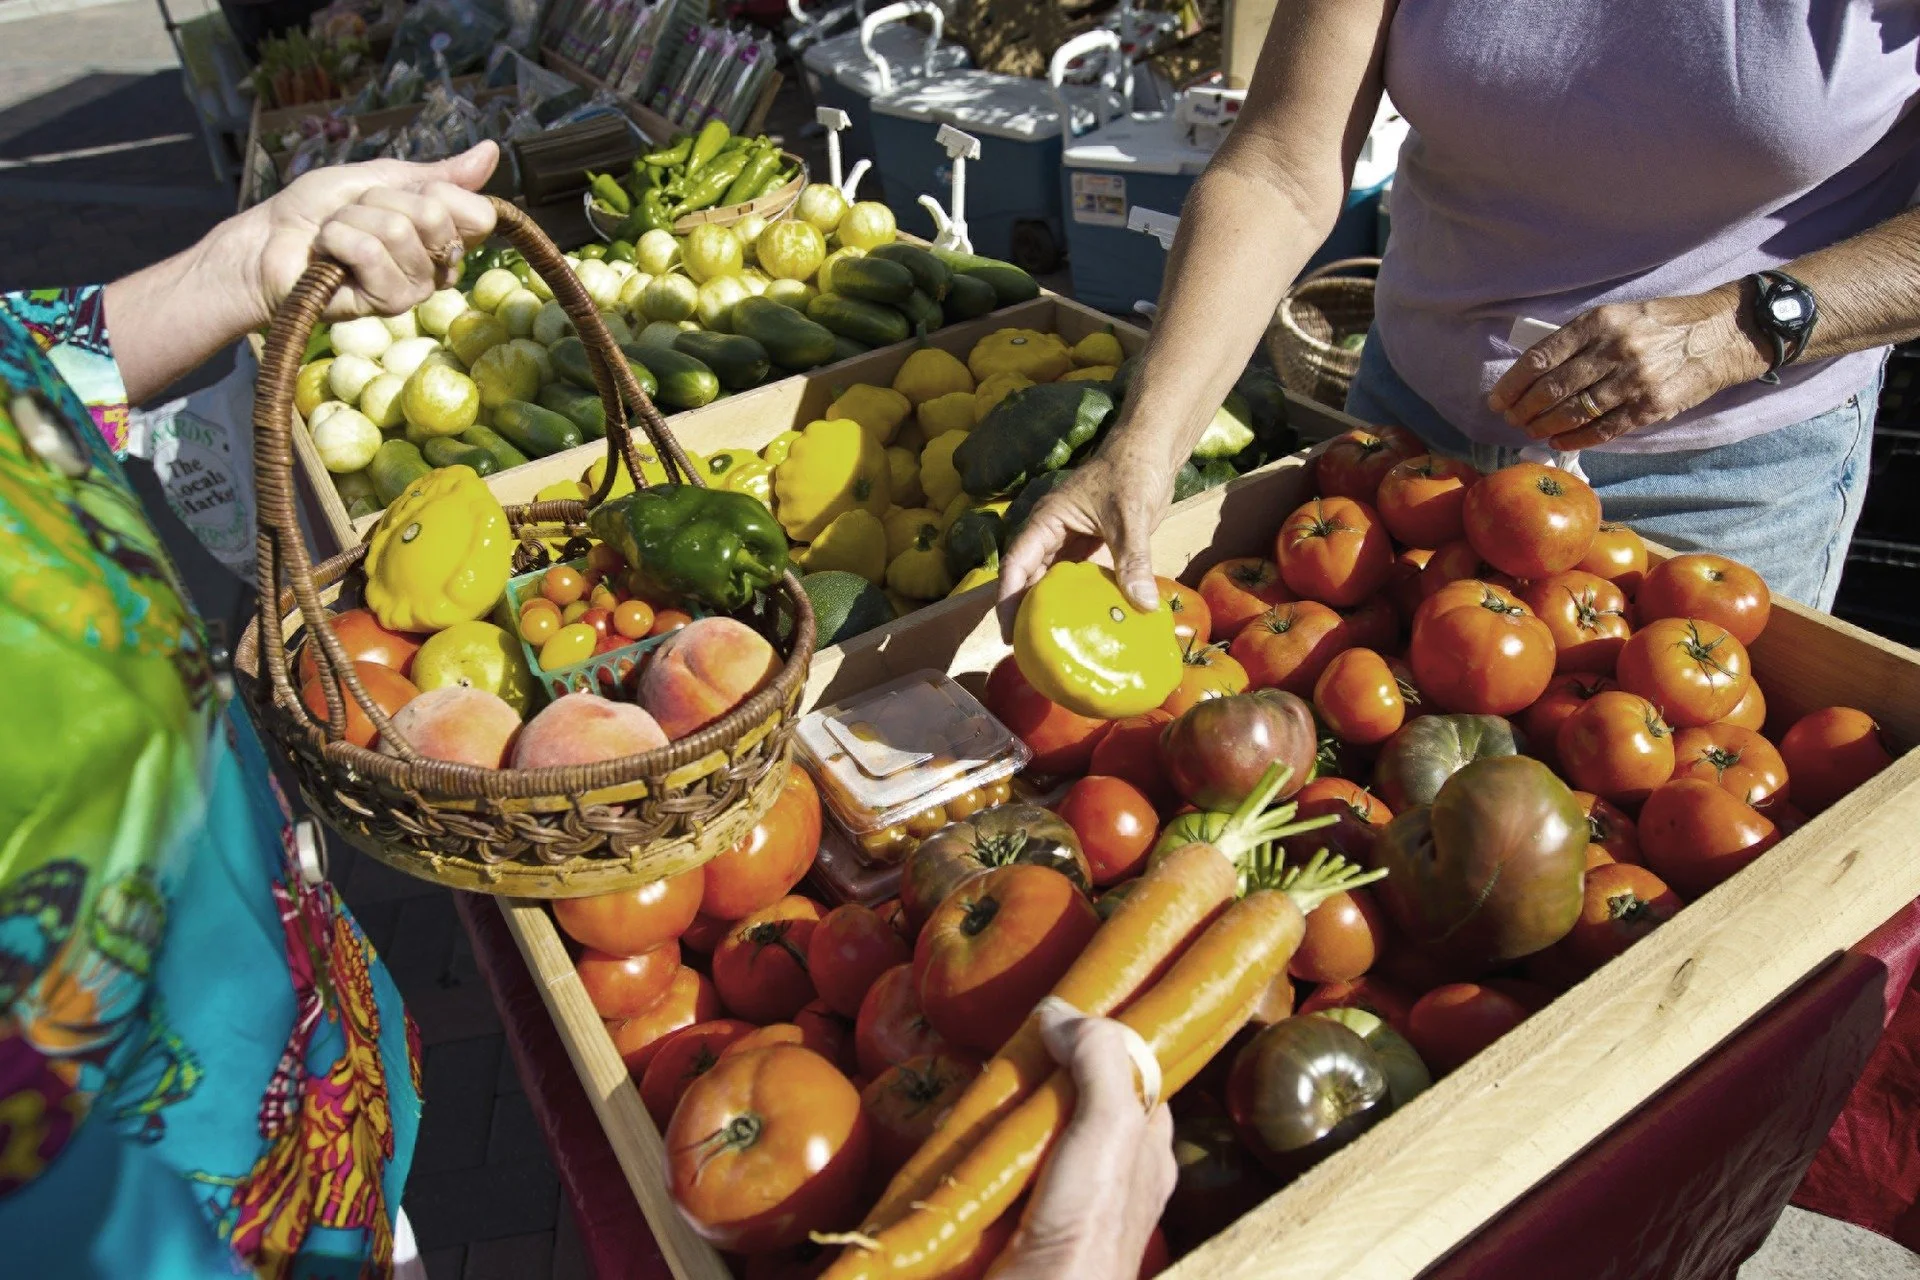
Its waste program includes recycling, replacing specified single-use plastics and donating recycled soaps and toiletries through Clean the World. The kitchens use seasonal ingredients from local suppliers and food-waste monitoring tools. These are practical operating measures, rather than a claim that a mountain holiday has no environmental impact.
Community work includes highway cleanups, food drives and support for local organizations and first responders. For travelers, the most visible contribution may be a quieter electric journey through town; behind it is a broader set of property-level practices tied to the place that sustains the resort.
An Alpine Stay Planned Around Your Access Needs
The Resort Accessible Room and One-Bedroom Accessible Suite provide clearly defined choices for travelers who need adapted accommodation. Both include wide doors, roll-in showers with support bars and fold-out seats, lowered controls and storage, and visual-alert features. TDD/TTY equipment is available on request.
Our team coordinates the bathroom layout, bed configuration, circulation space and any required assistance with the hotel before arrival. For a larger party, a multilevel residence should be evaluated carefully: additional bedrooms and floor area do not by themselves establish suitable access.
Winter planning extends beyond the room. Snow, ice, gradients and the journey between the hotel, The Chalet and lesson meeting points all affect daily movement. Matching the vehicle and mountain arrangements to the traveler’s requirements allows everyone involved to prepare a practical plan in advance.
Choose Your Season, Then Set the Pace
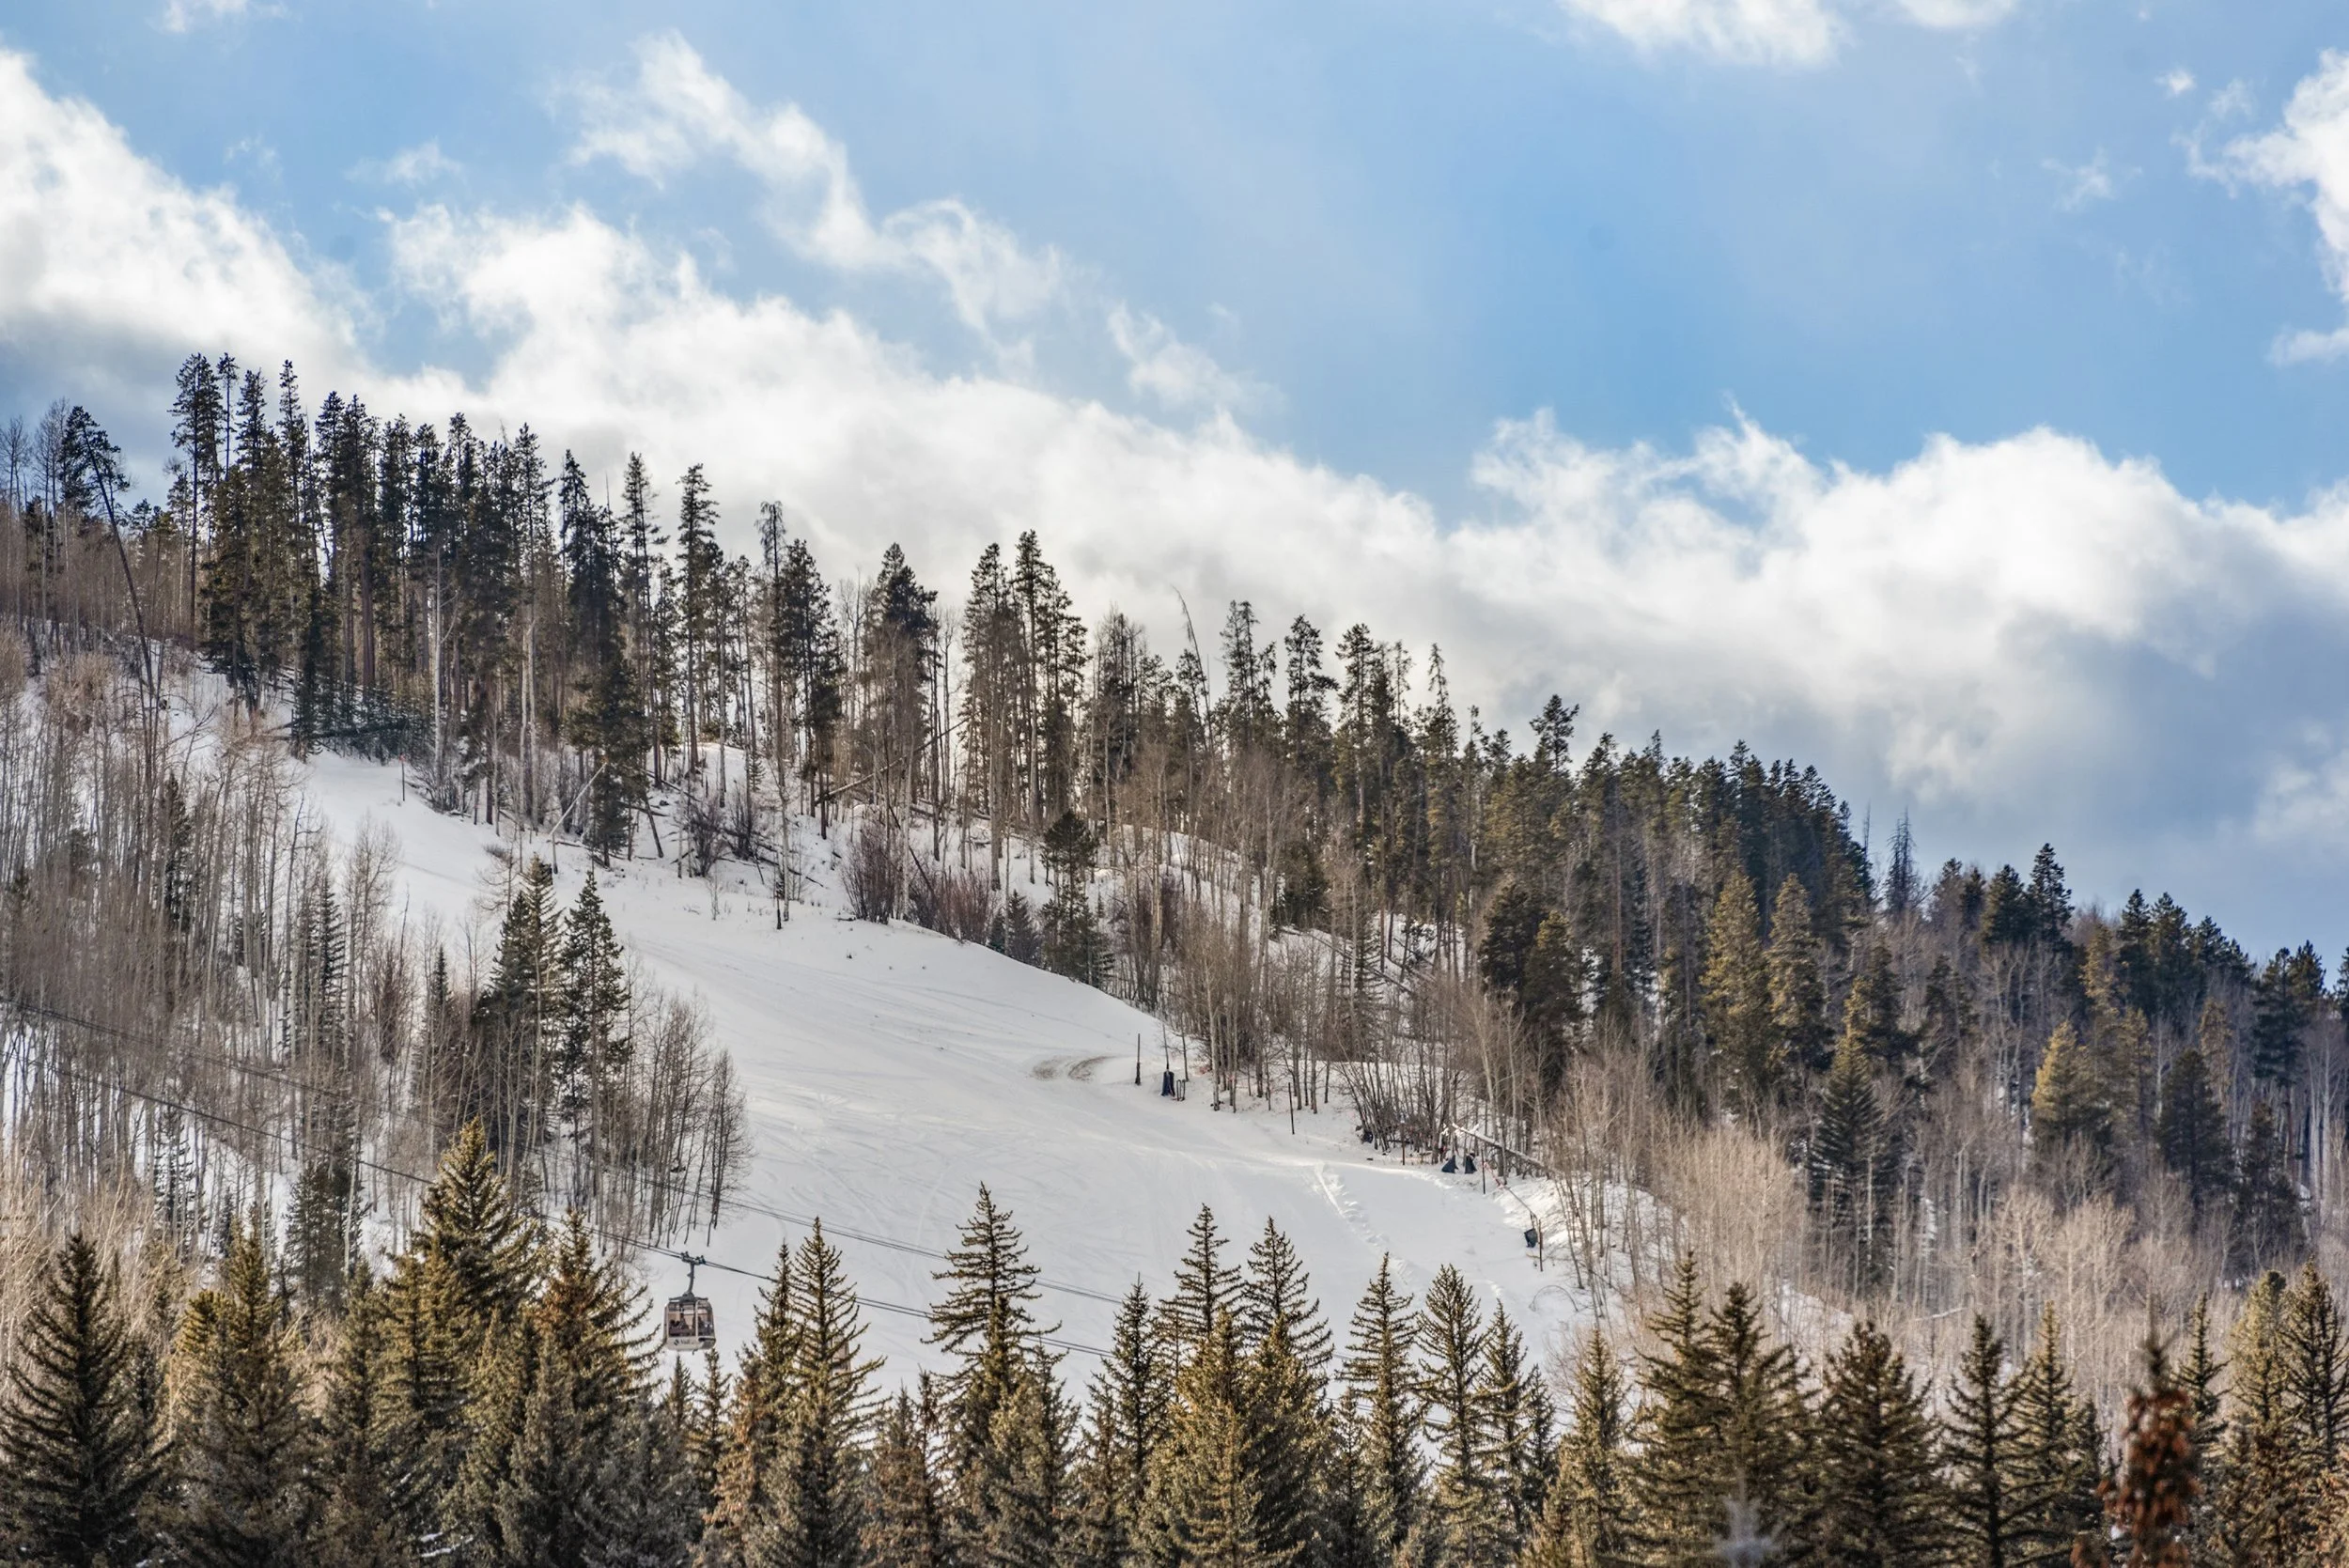
Winter is defined by skiing and après, with festive periods and school holidays placing particular pressure on larger residences and preferred lesson times. Snow conditions and lift operations determine the possibilities on any given day. A well-planned stay builds in flexibility alongside the reservations that matter most.
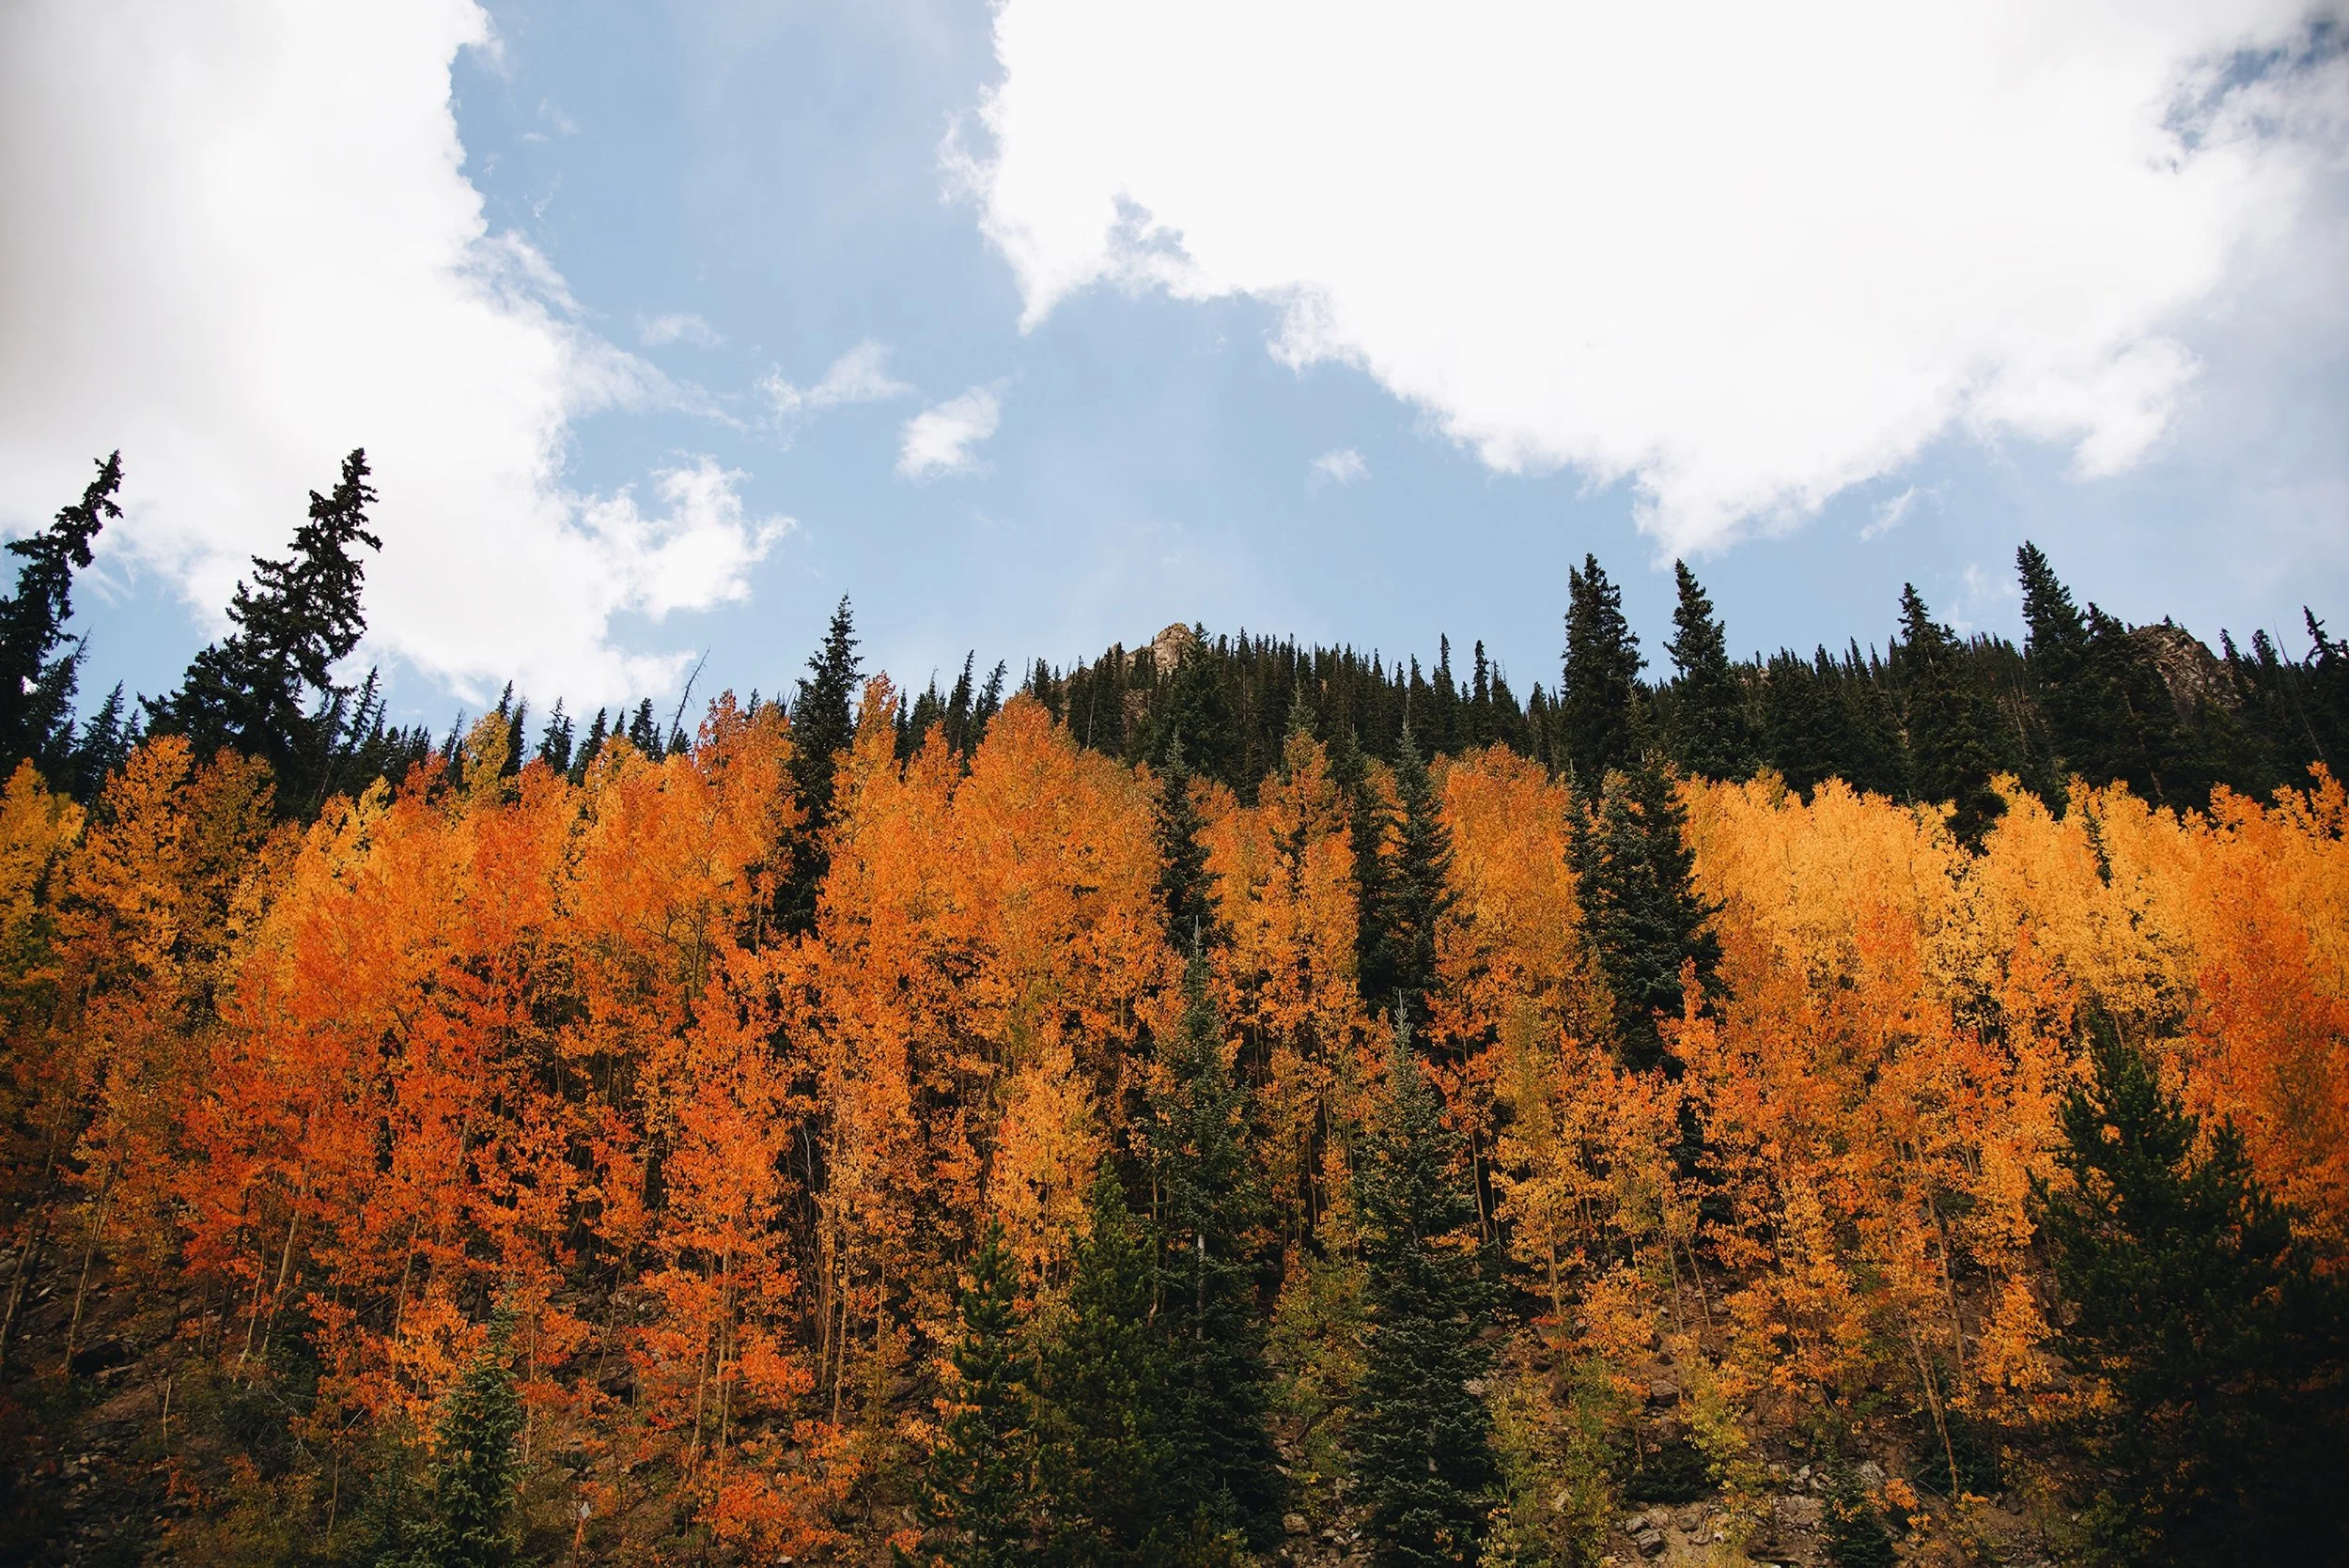
Summer brings longer outdoor days, cycling and river activities; autumn favors foliage, quieter village time and walks when trail conditions allow. Spring can combine late-season skiing with a more relaxed atmosphere, depending on the year and mountain operations.
The hotel is a year-round base, but The Chalet has shoulder-season closures and outdoor experiences follow their own calendars. Our team aligns travel dates with the activities you actually want to enjoy, rather than assuming every mountain service operates throughout the year.
Plan Your Vail Stay With Destinations by David
Four Seasons Resort and Residences Vail participates in Virtuoso. Through our Virtuoso affiliation, Destinations by David brings personalized planning and access to eligible booking arrangements, with the details discussed privately for your dates and selected accommodation.
The value begins with choosing the right home base. A six-bedroom residence with a hot tub, a four-bedroom layout with all king beds and a hotel suite close to the group’s other rooms create different holidays. Our team brings those decisions together with dining, equipment, ski instruction, spa appointments and airport transportation.
Contact Destinations by David to plan and book your Vail stay, whether you are arranging a focused ski escape, a summer family gathering or an extended season in the mountains.
Arriving at One Vail Road
Via Eagle County Regional Airport (EGE): Allow approximately 45 minutes by car to the resort, with additional time in winter conditions; private transfers can be arranged for your party and equipment.
Via Denver International Airport (DEN): The resort quotes approximately two hours by car in favorable conditions, but mountain traffic and winter weather can extend the journey considerably.
By Private Aviation: Vail Valley Jet Center at Eagle County Regional Airport provides a private-aviation arrival option, followed by an approximately 45-minute road transfer.
By Car: The resort is at One Vail Road in Vail Village and offers underground valet parking; our team can coordinate arrival logistics and the vehicle requirements for your itinerary.
More Than One Way to Enjoy the Mountain
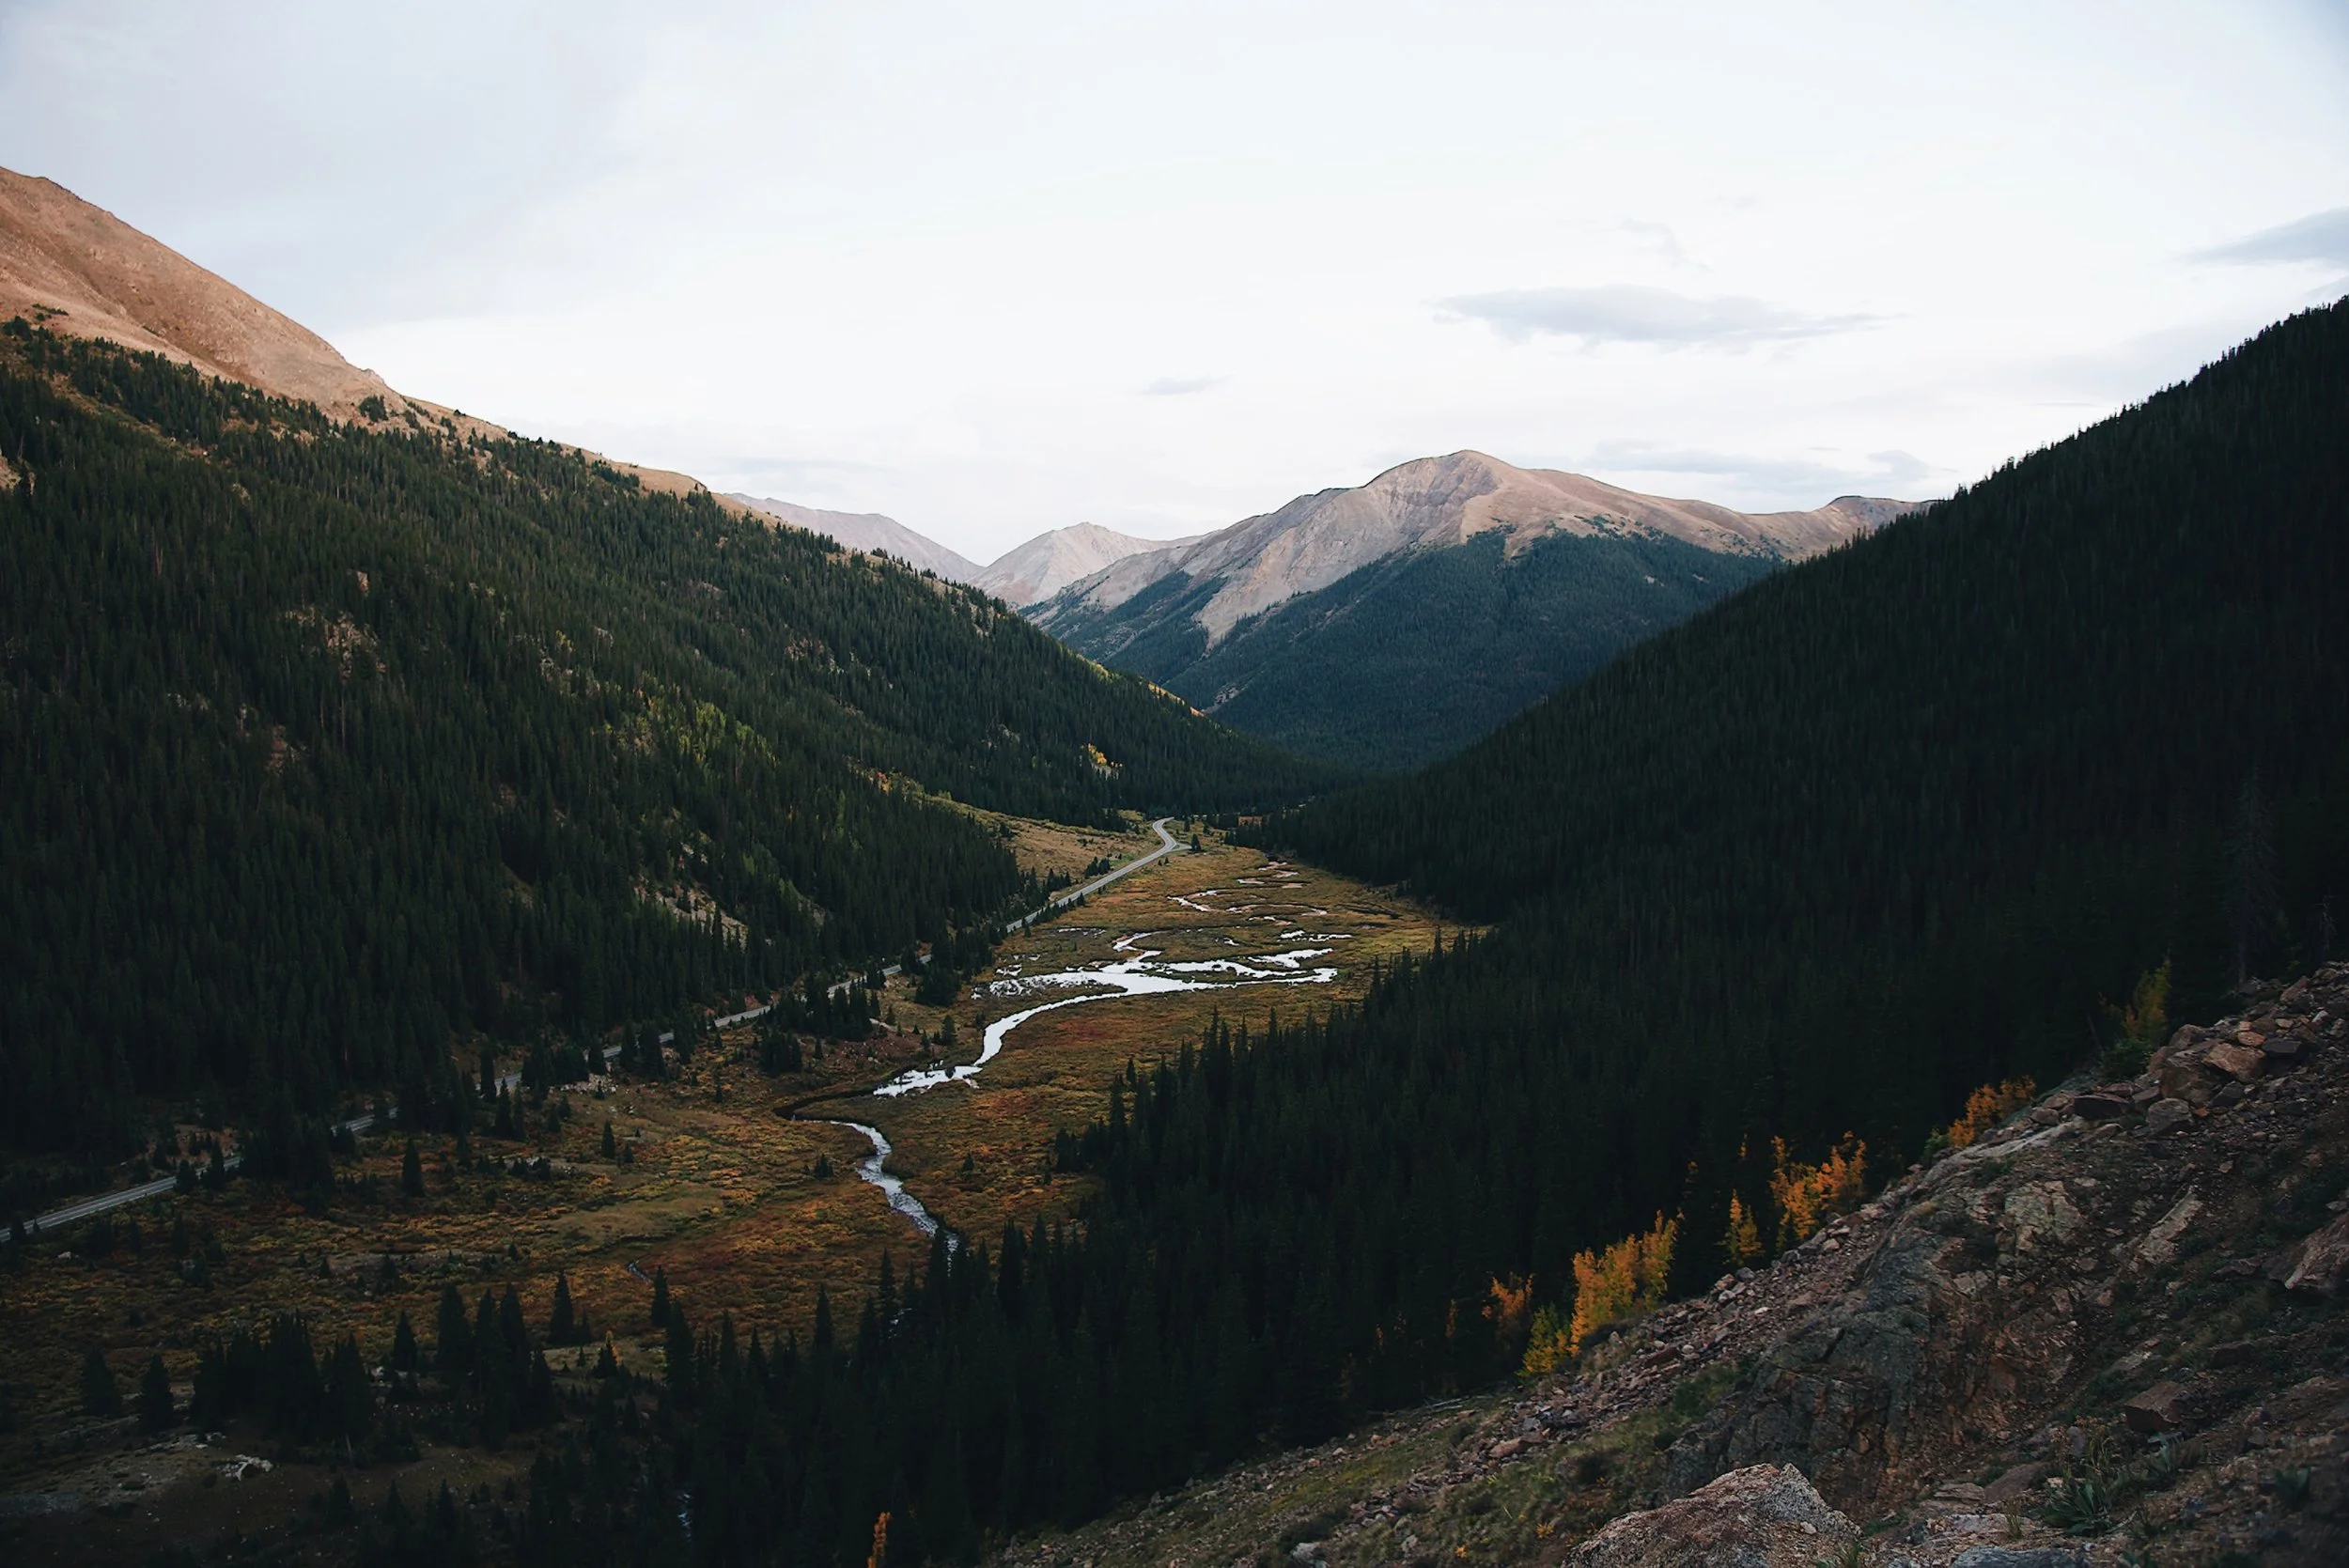
The appeal of Four Seasons Vail lies in how well it accommodates different versions of the same holiday. An early start on the slopes, an afternoon in the spa, a family meal and a quiet evening beside a fireplace can all belong to one stay. With the right accommodation and a thoughtfully arranged itinerary, the resort gives everyone room to enjoy Vail in their own way – and plenty of reasons to come back together.